
Malibu, CA 90265
$899,000
992
sqft2
Baths2
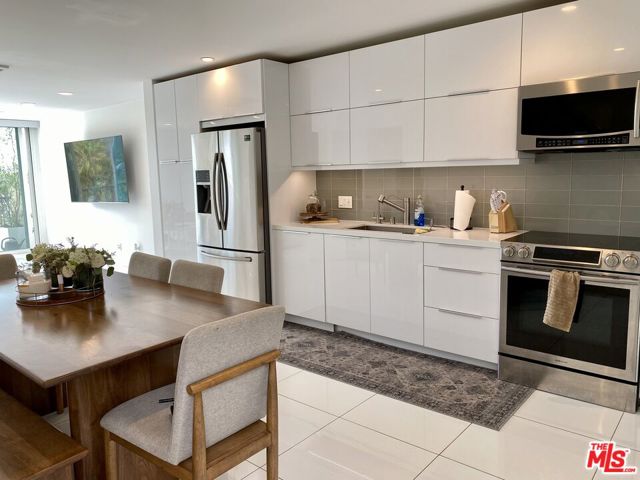
Beds Location, Views, Amenities! Enjoy Santa Monica Bay ocean views and panoramic mountain views from this coveted central Malibu two-bedroom, one-and-a-half-bath townhome style condo tucked away from Pacific Coast Highway in the guard-gated Malibu Canyon Village community. Thoughtfully updated, this home blends modern sophistication with comfort featuring stainless steel appliances, crisp white stone floor tile downstairs, wide plank oak flooring upstairs, recessed lighting and custom features throughout. The sleek kitchen offers soft-close cabinetry, while every interior finish feels fresh and luxurious. Start your day with breathtaking sunrises, then take advantage of the resort style community amenities: a refreshing pool, tennis court, and a gym boasting panoramic ocean and mountain views. Two covered parking spaces and a guest pass add to the convenience. Currently tenant-occupied through May 2027 at a monthly rental rate of $6,000/month, this property also presents an investment opportunity. Ideally located near Malibu Farmer's Market, local dining and shopping, Pepperdine University, and Whole Foods, this townhome offers a lifestyle of beauty and ease.
Palo Alto, CA 94303
1736
sqft2
Baths3
Beds This single level home features a spacious layout and effortless access to Mitchell Park, Mitchell Park Library, and the Charleston Shopping Center, along with close proximity to major tech employers and key commute routes. Top rated Palo Alto schoolsFairmeadow Elementary, JLS Middle School, and Gunn High Schoolfurther enhance its long term value and appeal.

Lake Elsinore, CA 92530
1771
sqft2
Baths3
Beds This is the property you have been waiting for!!! Gorgeous turnkey home with a VIEW of the lake from the backyard!!! One level home with no stairs and a great floor plan. Great curb appeal and wait till you see the custom entry door. Through the door is a living room and dining area with an office in front ( that could be converted to a 4th bedroom ) . Toward the backyard is a family room with a fireplace, another eating area and the beautiful kitchen. You can exit to the backyard through custom doors or a slider in the dining area. The master bedroom sits by the backyard and has an awesome view and access to the yard as well. There is a master bath with a great layout and a walk-in closet, dual sinks and a tub/shower combination. Additionally, you have two nice size bedrooms and another good size bathroom. Through the hall area is the inside washer/dryer area that leads to the completely finished garage area with custom cabinets and a built-in TV!! But the backyard is the icing on the cake!! A custom in ground spa, outdoor kitchen complete with high end barbeque, fridge and sink, granite counter top, outdoor TV a huge patio cover and the best part is an absolute beautiful view of the Lake and the mountains!! This would be YOUR VIEW forever. Please take the time to see this amazing property in person, you will not be disappointed.

Porter Ranch, CA 91326
1559
sqft2
Baths3
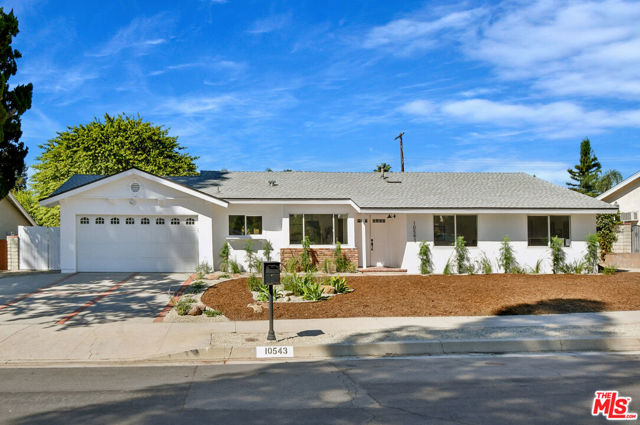
Beds Probate, court confirmation required. Welcome to 10543 Yolanda Avenue, and this beautiful modern single level residence situated within a quiet pocket neighborhood in Porter Ranch, CA. With three-bedrooms, and two-baths, this fine residence offers an ideal starter home or refined option for downsizers seeking a tranquil suburban lifestyle. Resting on an expansive 11,000-square-foot lot, the property provides incredible space for outdoor entertaining, swimming pool, sports court, batting cage, or whatever your heart desires. Inside, the home has been given a recent refresh with new wood-like flooring, freshly painted interior and exterior, new hardware, and light fixtures and is move-in ready! Beyond the light-filled entry and immediately to your left, a sunny breakfast area and chef's kitchen features a center island, updated cabinetry and clean quartz counters, with direct access to the 2-car parking garage. At the rear of the residence, the formal living space includes a flagstone fireplace, plenty of room for seating and connects to a formal dining area perfect for family gatherings and all flowing through sliding doors to the backyard. Down the hallway, three well-proportioned bedrooms and two full baths include a serene primary suite designed for comfort and privacy. Outside, the sprawling grounds feature a covered patio and endless potential offering ample room to add a pool, lush synthetic turf, or a custom sport court. Move-in ready and filled with possibilities, 10543 Yolanda Avenue is ready for its next owner.
Los Angeles, CA 90064
5708
sqft7
Baths6
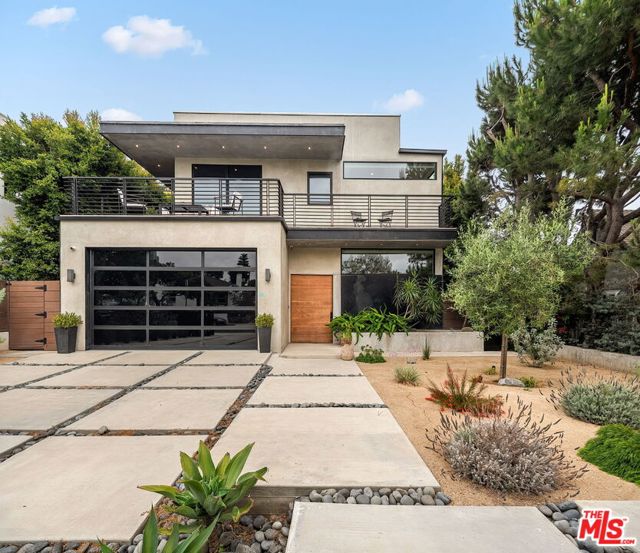
Beds Exceptional design and modern amenities come together in this newly built masterpiece, featuring sun-drenched interiors, a full basement, multiple indoor and outdoor entertaining spaces, and an elevator connecting every level. Inside, soaring ceilings, hardwood floors, and walls of glass create a bright, open atmosphere. A welcoming foyer, flanked by a guest suite and powder room, leads to a spectacular great room with a chef's kitchen featuring Miele appliances and telescoping doors that seamlessly open to the private backyard with a sparkling pool and spa. The upper level is wrapped in balconies and features a luxurious primary suite with a spacious walk-in closet and spa-inspired bath, along with two generously sized secondary bedroom suites, each with its own private bath.The skylit basement is designed for entertaining, offering a spacious family room, home theater, wine room, laundry room, ample storage, and two additional bedrooms and bathrooms. Topping it all off is an expansive rooftop deck with an outdoor kitchen and fireplace, showcasing panoramic 360-degree views of Century City, the Wilshire Corridor, and Santa Monica.Additional highlights include a fully gated property, a two-car garage, and an exceptional location within the highly desirable Westwood Charter Elementary district, just moments from Cheviot Hills Park, Rancho Park Golf Course, and Westfield Century City.
Los Angeles, CA 90027
2554
sqft4
Baths3
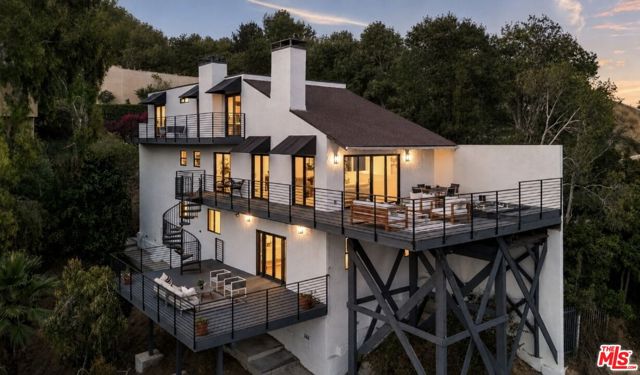
Beds Set on one of Los Feliz's most coveted streets across a rare, near-20,000-square-foot lot, this extensively renovated hillside residence offers sweeping, unobstructed jetliner views from Downtown LA to the Pacific Ocean from nearly every room. Perched just below the iconic Griffith Park Observatory, the home masterfully blends architectural character with modern luxury and major comfort upgrades. Perfectly positioned moments from Griffith Park, Los Feliz Village, Silver Lake, and Hollywood, it offers the distinct warmth of a close-knit hillside neighborhood paired with the effortless convenience of central Los Angeles.The main level opens to a dramatic living room highlighted by double-height ceilings, soaring walls of glass, and a striking fireplace framed by hand-crafted Zellige tile and a custom wrapped oak mantel. This sun-drenched space flows seamlessly into a formal dining area, a convenient main-floor powder room for guests, and a newly remodeled chef's kitchen, complete with a massive central island, custom cabinetry, rich Zellige tile accents, top-of-the-line appliances, and a spacious walk-in pantry. A bespoke railing adds a tailored architectural touch while guiding you downstairs. Outdoors, clean modern lines lead to a broad, wrap-around view terrace featuring a sunken jacuzzi spa set against the thrilling, glittering backdrop of jetliner city lights across the Los Angeles Basin. Every bedroom throughout the residence is a private en-suite sanctuary complete with custom closets, with all bathrooms showcasing designer tile and premium fixtures. The top level functions as a serene retreat anchored by an opulent primary suite featuring a marble-wrapped fireplace, custom walk-in closet, a grandly proportioned private view deck with endless skyline vistas, and a spa-inspired bath with dual vanities. An additional generous en-suite bedroom with a walk-in closet offers luxurious accommodations for family or guests. Unrivaled versatility awaits on the lower level, which easily serves as a second primary suite, self-contained guest quarters, executive office, or media lounge. This private suite features its own dedicated entrance, sitting area, wet bar, custom walk-in closet, and direct access to a sweeping outdoor dining terrace. Tucked behind a hidden speakeasy bookcase entrance, the suite's secret spa-inspired bathroom boasts a double shower, dual vanity, and an ultra-modern smart toilet. Thoughtfully designed for grand gathering yet equally suited to peaceful everyday living, this home leaves a lasting impression from the moment you arrive. Anchored by remarkably spacious, multi-level decks and terraces ideal for sunset dining and stargazing, this property unites grand scale, ultimate privacy, custom design, and generational jetliner views representing quintessential Los Feliz living at its finest.
Oakland, CA 94618
1185
sqft1
Baths2
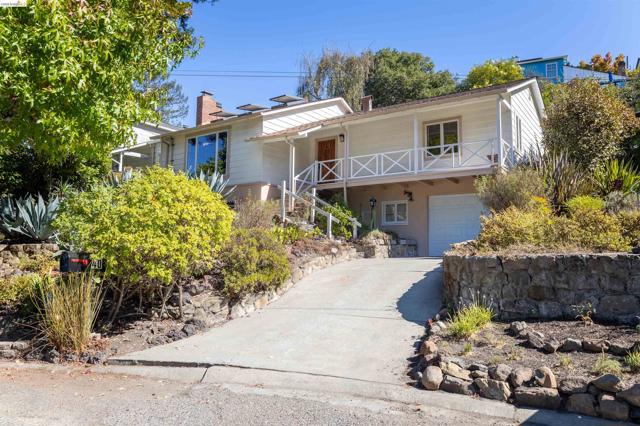
Beds Welcome to this inviting Rockridge home, 40 Harbord Ct sits on a quiet cul-de-sac, offering wonderful indoor-outdoor living on an oversized lot with mature Meyer lemon and fig trees. Light-filled throughout, the home features beautiful hardwood floors, new skylights, and abundant windows. Located in the highly desirable Rockridge school district, the generous lot also offers potential for an ADU, creating an exciting opportunity for additional living space or future investment, subject to city approval.
Encinitas, CA 92024
1308
sqft3
Baths2
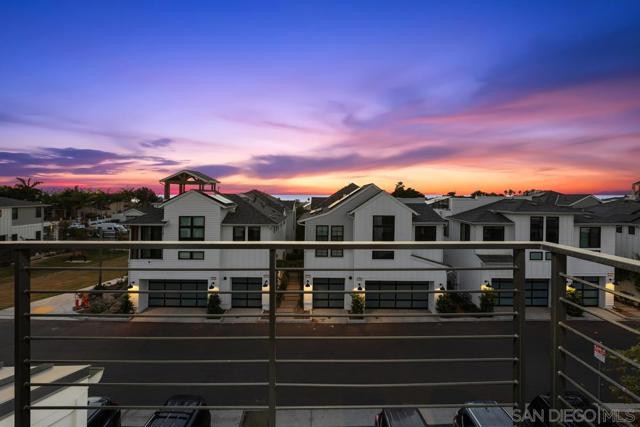
Beds Discover elevated ocean view coastal living at 1600 San Remo Pl #104, the premier 2-bedroom residence within Encinitas’ celebrated Fox Point Farms. Spanning 1,308 sq. ft., this solar-powered layout features refined architectural details across multiple levels, a private attached two-car garage, and partial ocean vistas from the second level. The crowning feature is the top-floor primary suite, designed to capture sweeping Pacific sunsets every evening. Set inside a unique 21-acre coastal agrihood, the community merges contemporary sophistication with a sustainable, farm-driven lifestyle. At the heart of the neighborhood lies a 5.5-acre working organic farm where residents pick up seasonal produce at the Harvest Market, savor sustainable dining at Haven Farm + Table, grab locally roasted coffee or craft beer at Fox Point Brewing Co., and explore holistic remedies at Heal Botanics. Meander through the "Edible Paseo" trail network or recharge at the 6,000 sq. ft. amenity club, featuring a resort-inspired pool, state-of-the-art fitness and yoga studios, outdoor fire lounges, and a private dog park. Gathering spaces host continuous community programming, from live outdoor concerts to interactive workshops. Located just off Quail Gardens Drive in historic Leucadia, you are moments away from world-class surf at Beacons and Grandview beaches, local boutiques, and coastal dining. This rare ocean-view home also presents a standout opportunity for executive housing or mid-to-long-term corporate leasing, with flexible furnished or unfurnished options. Embrace refined coastal living at Fox Point Farms, Encinitas’ premier 21-acre luxury agrihood. Featuring the largest 2-bedroom floor plan in the community, 1600 San Remo Pl #104 offers 1,308 sq. ft. of sun-drenched, high-end design with eco-conscious solar integration and custom multi-level finishes. Enjoy a second-level peek-a-boo ocean view and take in breathtaking, full gorgeous Pacific sunsets from your top-floor primary retreat. Step outside your private attached garage into an exclusive farm-to-table sanctuary complete with a working regenerative farm, organic market, signature restaurant, craft brewery, coffee roaster, resort pool, and scenic walking trails. Nestled in the bohemian-chic soul of Leucadia, you are just minutes to iconic surf at Beacons and Grandview, boutique dining, and historic Hwy 101. Rare ocean-view positioning in North County’s most coveted new destination.
Calabasas, CA 91302
4045
sqft6
Baths5
Beds Behind the gates of Calabasas Park Estates, this reimagined Mediterranean residence pairs timeless architecture with contemporary restraint, all set against sweeping views of the golf course. Five bedrooms and six baths unfold across a home renovated from top to bottom, with wide-plank French oak floors, elevated finishes, and a natural sense of flow.The chef's kitchen anchors the home: custom shaker cabinetry, professional-grade appliances, quartz surfaces, a herringbone backsplash, and an oversized waterfall island with bar seating. A custom wine wall holds up to 65 bottles, complemented by dual wine refrigerators. The kitchen opens to the great room, where exposed wood beams and a modern fireplace create an inviting place to gather.Upstairs, the primary suite is a private retreat beneath soaring ceilings, with a fireplace, sitting area, and a balcony overlooking the 7th fairway and green of Calabasas Country Club. The spa-inspired bath offers dual vanities, a freestanding soaking tub, and a frameless glass shower, bathed in natural light. Four additional bedrooms, each with a beautifully appointed en suite bath, provide space and privacy for family and guests.Renovations extend well beyond the surface, with new doors and windows featuring energy-efficient tinting, plus updated electrical, plumbing, and lighting throughout.Outdoors, landscaped grounds form a resort-like sanctuary with a pool and spa, built-in barbecue, expansive patio, and fire pit, all framed by golf course and city views. HOA amenities include tennis and pickleball courts and a key to Lake Calabasas.Adjacent to Calabasas Country Club and minutes from The Commons, this is Southern California living at its most refined, private, and thoughtfully designed.
Page 0 of 0
