
Beverly Hills, CA 90210
$34,995,000
9625
sqft9
Baths5
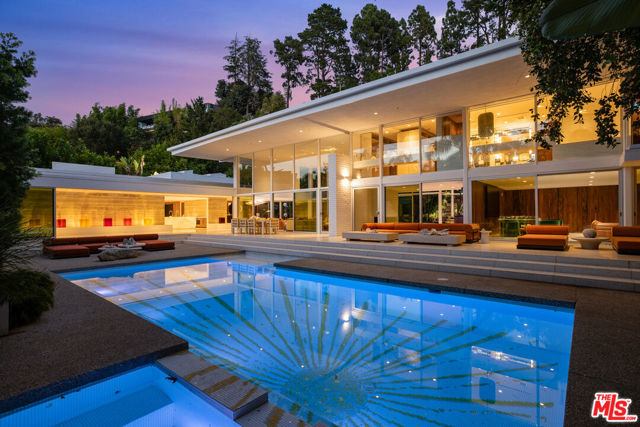
Beds Designed in 1962 by architect Robert Skinner, 400 Castle Place is unlike anything else in Trousdale. This rare two-story residence underwent a painstaking transformation, taken down beyond the studs and virtually everything rebuilt with extraordinary precision and attention to detail. It was conceived and built as a forever home.Hand selected koa, terrazzo and travertine run throughout the house. A kaleidoscope style skylight throws colored light across the bedroom hallway and staircase, while a monumental island anchors the kitchen. Skinner's original architecture remains at the core: soaring volumes, walls of glass and a constant connection between the interiors and landscape. A dramatic two-story living room opens to the gardens, while a sunken conversation pit and multiple seating spaces give the house intimacy despite its scale. Five en suite bedrooms are joined by a media room, office, gym, chef's kitchen and laundry. Guest bathrooms have individual skylights, and a downstairs bedroom opens to its own outdoor sitting area and water feature. The primary suite features two custom bathrooms and two oversized custom closets, each filled with natural light and beautifully crafted down to the smallest detail. Surrounded by dense tropical landscaping, the privacy and greenery are so complete that at times it feels more like living in the jungle than Beverly Hills.Outside, mature landscaping surrounds the house and creates tremendous privacy. The pool features a custom sunburst mosaic, Baja shelf and spa. Five distinct seating areas surround the pool and terraces, including one in front of an outdoor fireplace, with a separate outdoor kitchen for entertaining.The property continues up the hillside, where wood steps climb through the lush landscape. At the top, another space reveals itself: a secluded sitting area, sauna and cold plunge hidden above the house. You don't see it from below. You discover it.In a city increasingly filled with houses stripped of color and personality, Castle Place went the other way. The midcentury spirit remains intact, but the house feels completely relevant today: warm, sophisticated, playful and incredibly livable.For all the scale and drama, this still feels unmistakably like a home. 400 Castle Place combines significant architecture, extraordinary privacy and a level of design and craftsmanship nearly impossible to replicate today.
Clearlake, CA 95422
1000
sqft1
Baths3
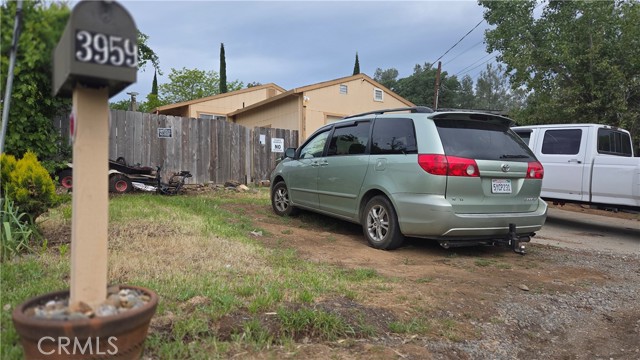
Beds Charming "Fixer-Upper" home located on a private road in a quiet Clearlake neighborhood near Clear Lake. Offering approximately 1,000 sq ft of living space, this 3 bedroom, 1 bath home features a functional layout with abundant natural light, creating a warm and inviting atmosphere. The kitchen provides ample room for customization, while the overall floor plan supports comfortable everyday living. Situated on a spacious lot, the yard is ideal for outdoor entertaining, gardening, or relaxing. Conveniently located close to shopping, dining, and the hospital, with easy access to outdoor recreation including boating, fishing, and hiking. A great opportunity for first-time buyers, investors, or a weekend retreat.
Palm Springs, CA 92264
2775
sqft2
Baths2
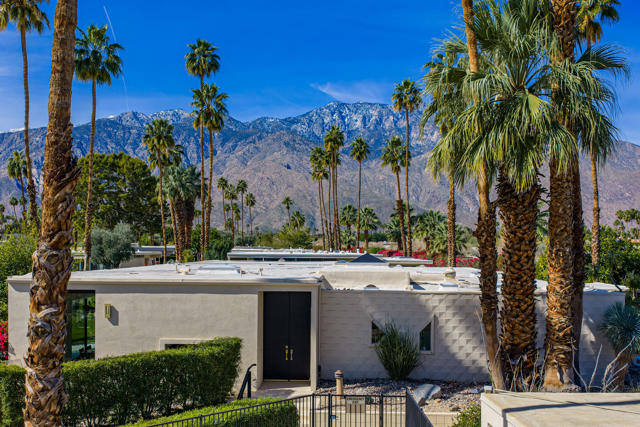
Beds Presenting a distinguished Mid-Century Modern residence within the guard-gated enclave of Seven Lakes Golf & Country Club in Palm Springs. Originally designed by noted architect Richard Harrison, then expanded and thoughtfully enhanced by Architect, A William Hajjar to approximately 2,775 square feet, offering a refined interpretation of classic desert modernism. Positioned along the 16th green of the Ted Robinson-designed executive golf course, the residence captures sweeping southwestern views across the fairway, tranquil lake, and the dramatic mountain range beyond. Walls of glass invite abundant natural light, creating luminous interiors and providing generous gallery-style wall space ideally suited for a curated art collection. The floor plan features two well-proportioned bedrooms, two baths, and a versatile bonus workspace adaptable as a private office, studio, or creative retreat. A fireplace anchors the den area, lending warmth and architectural balance. The dining and well appointed kitchen areas open seamlessly to a private, hedge lined patio offering an intimate setting for outdoor dining and entertaining, embodying the essence of Palm Springs indoor/outdoor living. Seven Lakes offers an exceptional lifestyle with 15 pools and spas thoughtfully distributed throughout the community, as well as tennis and pickleball courts for active recreation. The iconic clubhouse, designed by renowned architect William Cody, serves as the social centerpiece, featuring an elegant dining room, vibrant lounge, and expansive outdoor terrace. This is a rare opportunity to acquire and improve an architecturally significant home in one of Palm Springs' most celebrated Mid-Century Modern communities where design pedigree, resort-caliber amenities, and panoramic desert vistas converge.
La Puente, CA 91744
1944
sqft2
Baths4
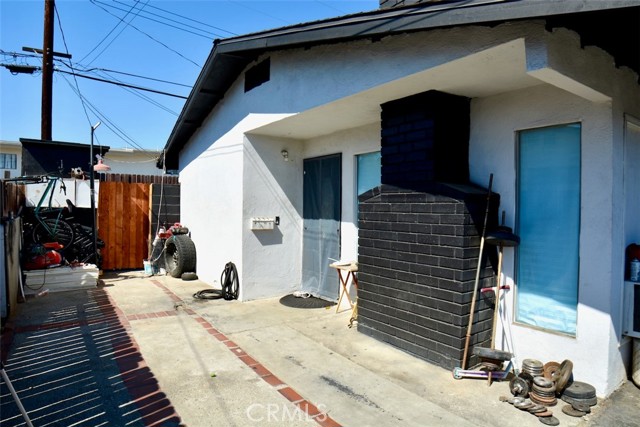
Beds Excellent Value-Add Opportunity! Ideal for both owner-occupants and investors, this versatile duplex offers the opportunity to live in one unit while renting the other… or rent out both units for investment purposes! The front and rear units feature identical, mirrored floor plans, each offering a spacious living room with fireplace, kitchen, dining area, two bedrooms, and one bathroom. Both units also enjoy the convenience of their own yards, dedicated laundry room and one covered parking space. Also, both the roof and fascia boards were replaced in 2025. Conveniently located near a variety of restaurants, grocery stores, and everyday amenities, many within walking distance. Whether you're looking to offset your mortgage with rental income or expand your investment portfolio, this property offers tremendous potential. Don't miss this fantastic opportunity!
Laguna Hills, CA 92653
4272
sqft3
Baths4
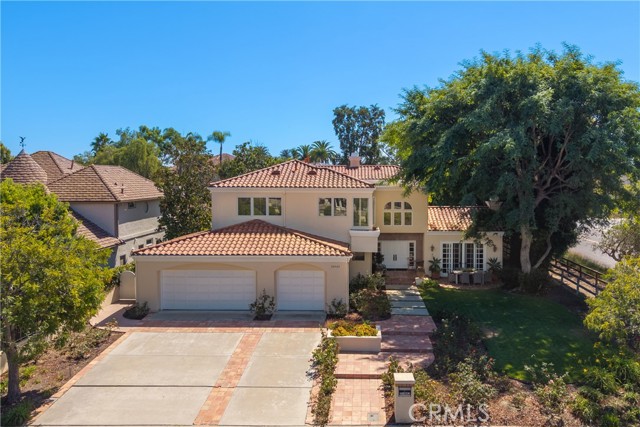
Beds Great opportunity on a prime corner-lot location across from Hidden Trails Park. This spacious home is one of the best values in Nellie Gail Ranch, set on a flat 15,652 sq. ft. lot with an excellent floorplan. Custom-built by the original owners, well maintained, and ready for your personal touches. The four bedrooms are split across two levels, with a ground-floor bedroom offering an en-suite bathroom. Buyers will appreciate the large island kitchen with eating area (in addition to a formal dining room), which opens to a spacious family room. Both the kitchen and family room enjoy views of the backyard, covered patio and pool. Other features include a laundry room, craft room, and wet bar. Upstairs, the bedrooms are generously sized, including a large primary suite with vaulted ceilings, balcony, and views of the rear yard. A separate office off the primary suite can also serve as a home gym, retreat, or bonus room. The rear yard is private and grand, with a pool, grassy areas, covered patio with outdoor dining, and side yards. The perfect entry point for a large Nellie Gail home or a value-add project. Nellie Gail has miles of hiking and equestrian trails, community parks, swim, tennis, pickleball, and a clubhouse, all minutes from the 73 Toll Road and the coast.
Hayward, CA 94541
1809
sqft3
Baths3
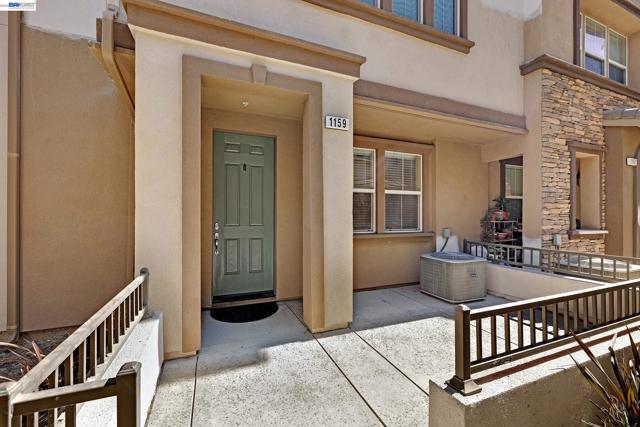
Beds Welcome to this beautifully appointed 3-bedroom, 2.5-bath townhome with a versatile den/office in the desirable Cannery Park Community, just minutes from vibrant Downtown Hayward. Filled with natural light, this thoughtfully designed home features high ceilings, abundant windows, and an inviting open-concept main level ideal for everyday living and entertaining. The spacious kitchen is equipped with granite countertops, a breakfast bar, a sizeable walk-in pantry, stainless steel appliances, and generous kitchen cabinet storage. A flexible downstairs den/office offers the perfect space for working from home, studying, or relaxing. Upstairs, the generous primary suite includes a large walk-in closet, while the second bedroom also features a walk-in closet. Additional highlights include engineered wood flooring, dual-pane windows, central A/C and heating, smart thermostats, and a separate laundry room. A 2-car attached garage and nearby guest parking provide added convenience. Enjoy easy access to local parks, playgrounds, Amtrak, BART, I-880, the San Mateo Bridge, Costco, shopping, dining, and everything Hayward has to offer. With comfort, style, natural light, and commuter-friendly access, this Cannery Park townhome is ready to welcome you home.
Rancho Cucamonga, CA 91701
823
sqft1
Baths2
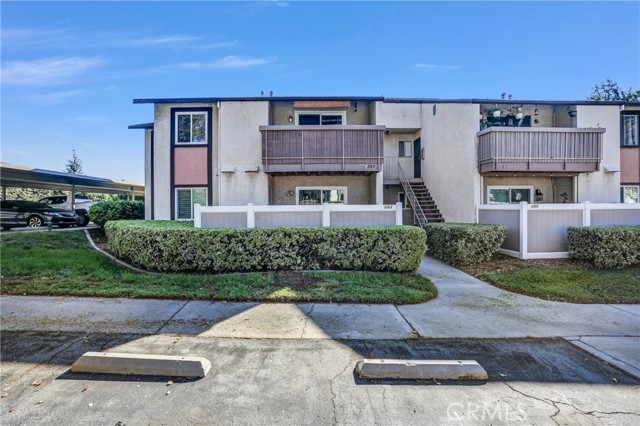
Beds WELCOME TO SUNSCAPE CONDOMINIUMS IN ALTA LOMA. THIS CONDO HAS BEEN REMODELED AND IS READY FOR MOVE IN. FEATURES INCLUDE ALL NEW ENERGY EFFICIENT WINDOWS, NEW APPLIANCES IN KITCHEN REFRIGERATOR INCLUDED, QUARTZ COUNTERTOPS, RECESS LIGHTING AND UPGRADED FLOORING / BASEBOARDS THROUGHOUT HOME ALONG WITH A REMODELED BATHROOM. THE LAYOUT IS SIMPLE WITH 2 BEDROOMS 1 BATHROOM,EATING AREA OFF THE KITCHEN AND LIVING ROOM WHICH LEADS OUT TO THE PRIVATE BALCONY AREA WITH UPGRADED PRIVACY PANELS AND RAILING. THE AMENITIES INCLUDE WATER & TRASH, PICKLEBALL & TENNIS COURTS, POOL & SPA AND PLAYGROUND.
Menifee, CA 92586
1408
sqft2
Baths3
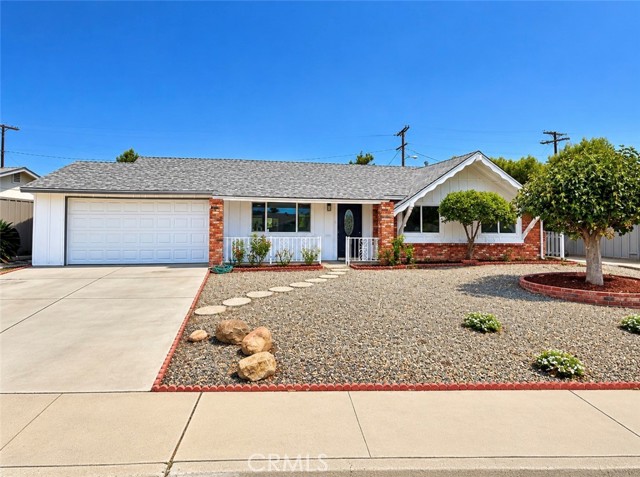
Beds No need to look further! Step inside into this unique beautifully fully renovated 55+ single-family Sun City home that boasts 3 spacious Bedrooms, 2 full bathrooms with a spacious 2 car attached garage. Upon entry you will be greeted with a beautifully modernized updated very open floorplan that offers new vinyl/wood flooring, new paint and baseboards throughout the entire house along filled with natural lighting thanks to brand new well-placed double pane windows and new low voltage energy efficient recessed lighting throughout that provide a warm and welcoming atmosphere. The well-appointed kitchen opens up to both very spacious living room and dining area creating an ideal space for both relaxation and entertaining along with having an additional "Bonus Room". Kitchen also offers all new modern stainless steel energy efficient appliances with new counter tops and brand-new cabinets that offers plenty of cabinet/pantry space. Enjoy outdoor living in the well-manicured backyard patio area and take in the serene surroundings with panoramic mountainous views! The spacious attached 2 car garage with new garage door and motor gives direct access to the home. This 55+ community offers many amenities and activities, including a clubhouse, fitness center and community events...also, very low taxes! This home is conveniently located near shopping, dining and medical facilities, and provides easy access to everything Menifee has to offer!
Castaic, CA 91384
3066
sqft4
Baths5
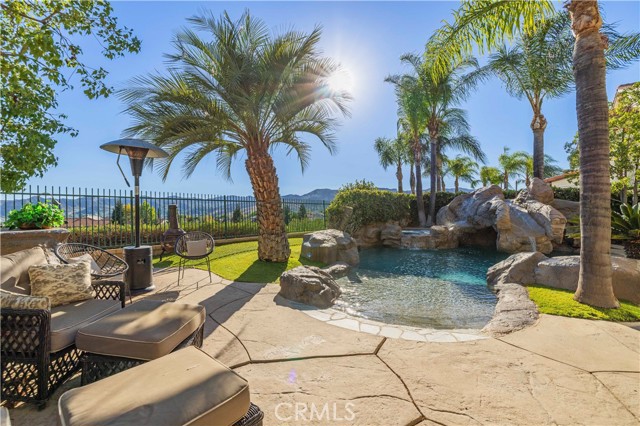
Beds Welcome to one of the most spectacular VIEW HOMES in Northlake! Set on a peaceful cul-de-sac, this property offers panoramic valley views, Santa Barbara-inspired architecture, a THREE-CAR GARAGE, and a backyard that childhood dreams are made of! Customized by its ORIGINAL OWNERS, this home reflects years of craftsmanship and pride of ownership. Surrounded by mature palm trees, the resort-style backyard features a pool with grotto, waterslide, spa, lagoon-style rocks, and incredible views. The pool was renovated in 2025 with new PebbleTec-style plaster, refreshed and recolored lagoon rocks, FOUR new pool motors, a NEW pool and spa heater, and a recoated waterslide! The architectural details begin at the ONE-OF-A-KIND handcrafted, hand-chiseled solid wood front door installed in 2005. TWO INCHES THICK and supported by four 6-inch ball-bearing hinges, it features a speakeasy window with decorative iron accents. Inside, custom wood ceiling beams, hand-applied plaster walls, a wood fireplace mantel, and stone fireplace detailing evoke a warm Santa Barbara estate. The thoughtful floor plan balances gathering spaces and private retreats. The kitchen was enhanced in 2008 with refinished cabinetry, custom wood trim and island detailing, hand-carved tile backsplash, and granite countertops; refrigerator and stove were upgraded in 2021. The former dining room is now a distinctive family game room with authentic Italian Venetian plaster imported from Italy, handcrafted plaster archways at both entrances, and an artisan-finished plaster railing, completed in 2005. Upstairs, a balcony overlooks the valley and sparkling city lights, a peaceful spot to end the day. The primary bathroom was remodeled in 2013 with a rebuilt shower, new shower pan, tilework, glass enclosure, and marble flooring. Additional improvements include a tankless water heater (2018), custom garage doors with updated springs and hinges painted to match the front entry (2020), garage door opener (2021), and Fire Magic outdoor barbecue (2021). Exterior improvements in 2023 include refreshed fascia and beam paint plus a LaHabra Allegro II stucco finish. Just approximately ONE MILE from the 5 Freeway, with convenient access to Valencia Town Center, shopping, dining, and entertainment. With spectacular views, mature palms, a renovated dream backyard, timeless character, and exceptional original-owner care, this is a Northlake home you'll never want to leave!
Page 0 of 0
