
Rialto, CA 92377
$709,000
2547
sqft3
Baths4
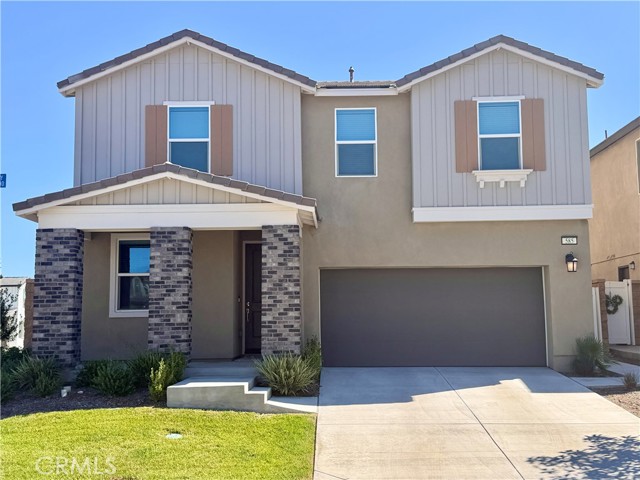
Beds Welcome to 585 Bacon Ridge Way, located in the highly desirable River Ranch community of Rialto, where modern living meets resort-style amenities! This beautiful newer-construction home welcomes you with an abundance of natural light, creating a bright, airy, and inviting atmosphere throughout. The thoughtfully designed open-concept floor plan seamlessly connects the kitchen, dining, and living areas, offering an ideal setting for everyday comfort, gatherings, and entertaining. The spacious kitchen serves as the heart of the home, providing an inviting space to cook, connect, and enjoy time together. The home's thoughtfully designed layout features a conveniently located downstairs bedroom and full bathroom, ideal for guests, extended family, or a private home office. Upstairs, you'll find the remaining bedrooms and bathrooms, along with a conveniently located laundry room. A highlight of the second floor is the generously sized open loft, offering a versatile second family room and entertainment area. Whether used as a media room, game room, relaxation space, or additional gathering area, this inviting loft provides the perfect separation between the main-level living spaces and upstairs entertainment. Adding to the home's appeal is an energy-efficient solar system paired with a Tesla battery backup, offering solar energy production, energy storage, and added convenience during qualifying power outages. Beyond the home, discover the exceptional lifestyle offered by the River Ranch community, featuring an impressive collection of resort-inspired amenities designed for recreation, relaxation, and entertainment. Residents can enjoy sparkling swimming pools, pickleball courts, basketball courts, a clubhouse, parks, playgrounds, walking trails, and inviting outdoor gathering spaces. Whether you're spending a sunny afternoon poolside, enjoying a friendly game of pickleball, staying active outdoors, or entertaining friends and family, this vibrant community offers something for everyone. Combining abundant natural light, an open and inviting floor plan, flexible living spaces, solar energy with Tesla battery backup, and outstanding community amenities, 585 Bacon Ridge Way presents a wonderful opportunity to experience modern living in one of Rialto's most exciting newer communities. Welcome home!
San Miguel, CA 93451
2322
sqft2
Baths3
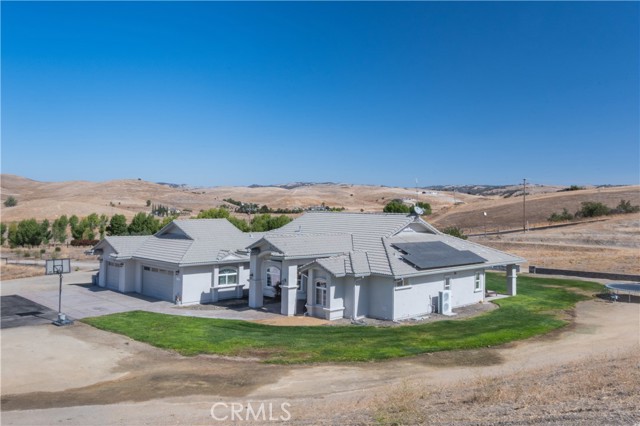
Beds Welcome to your private hilltop sanctuary on the Central Coast! Situated on an expansive 13.29-acre parcel just 15 miles from Highway 101, this stunning 3BR/2BA custom home masterfully blends rural tranquility with elegant modern living. The property features already approved and planned designs for a detached shop, perfect for a custom workshop or equipment storage. Step past the marble entry to discover an airy, open floor plan featuring distressed hardwood flooring, double-pane windows with panoramic valley views, and a spacious living room with a cozy wood-burning fireplace. The chef’s kitchen boasts premium granite countertops and stainless-steel appliances. Escape to the private primary suite, offering an oversized walk-in closet, a jetted soaking tub, and sliding doors to a covered patio. Outside, enjoy a custom pergola, fenced yard with drip irrigation, and an attached 3-car garage. With over 578,000 sq ft of usable land, pre-approved shop plans, and no HOA, the possibilities are endless for an equestrian setup, vineyard, or ADU in the beautiful San Miguel/Paso Robles wine region!
San Diego, CA 92124
854
sqft2
Baths1
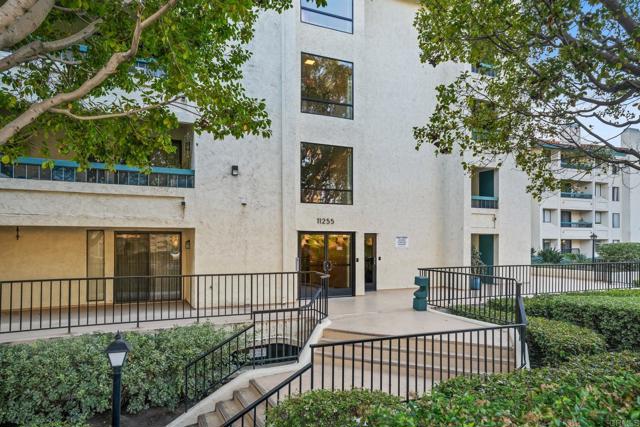
Beds BEST-PRICED CONDO IN TIERRASANTA! Exceptional value in this spacious 1-bedroom, 1.5-bath condo in the desirable El Dorado Greens community, adjacent to the scenic Admiral Baker Golf Course! Enjoy a private balcony, central A/C, in-unit washer/dryer, secured building access, gated underground parking, and an assigned parking space just steps from the elevator. Resort-style amenities include a pool, spa, sauna, BBQ area, tennis and pickleball courts, and extra storage. HOA includes water, gas, trash, cable TV, and high-speed internet! Conveniently located a short walk to Tierrasanta Town Center and minutes from major freeways. An incredible opportunity for low-maintenance living in a prime Tierrasanta location! SHORT SALE – All offers and sale terms are subject to lender approval.
Laguna Niguel, CA 92677
3151
sqft3
Baths5
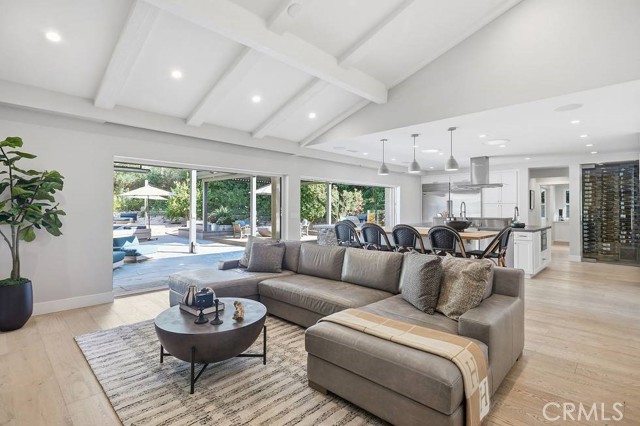
Beds Welcome to 24736 Kings Road, a beautifully upgraded single-level home offering over 3,000 square feet and ideally situated at the end of a cul-de-sac in Laguna Niguel. Featuring five bedrooms plus a den/office, the home offers a thoughtfully designed open floor plan with an effortless flow between the living, dining, and entertaining spaces. The beautifully appointed chef’s kitchen opens seamlessly to the main living areas, while thoughtful upgrades and finishes throughout create a sophisticated yet comfortable feel. Designed to embrace Southern California indoor-outdoor living, the home sits on an expansive 11,000+ square-foot lot with a spacious backyard surrounded by lush greenery. A sparkling pool and spa anchor the outdoor space, with plenty of room to dine, entertain, relax, and gather with friends and family. With its desirable single-level layout, generous square footage, beautifully upgraded interiors, and private resort-style backyard, this exceptional Laguna Niguel home offers the perfect combination of style, function, and effortless California living.
Saugus, CA 91390
2623
sqft3
Baths5
Beds Nestled in a desirable Saugus neighborhood in Santa Clarita and tucked away on a quiet cul-de-sac with only seven homes, this beautifully maintained and thoughtfully upgraded residence offers five bedrooms (four bedrooms per Assessor) and three bathrooms, with a versatile floor plan designed for comfortable everyday living and entertaining. A welcoming formal entry opens to a light-filled, step-down living room featuring soaring two-story ceilings, a cozy fireplace, and expansive windows overlooking the front yard. The adjoining formal dining room provides an inviting setting for gatherings and special occasions. At the heart of the home is a spacious kitchen featuring a center island, granite countertops, abundant cabinetry, and brand-new stainless steel appliances. The kitchen flows seamlessly into the adjacent family room, creating a warm and functional space for everyday living. A downstairs bedroom offers wonderful flexibility for guests, a home office, or multigenerational living. Upstairs, a graceful staircase leads to a versatile loft/tech area, conveniently located laundry room, and well-proportioned secondary bedrooms. The expansive primary suite features double-door entry and two walk-in closets. The primary bathroom is appointed with dual vanities, granite countertops, a separate soaking tub, and shower. The inviting backyard offers a covered patio and charming fountain, creating a peaceful setting for outdoor dining, relaxing, and entertaining. Residents also enjoy access to community amenities, including a pool and spa. Recent improvements include fresh interior paint, new flooring throughout, and new appliances. Conveniently located near shopping, dining, parks, walking trails, and everyday amenities, and to top it off Saugus high rated schools. This beautifully refreshed home presents a wonderful opportunity to enjoy comfortable living in a sought-after Saugus community.
Irvine, CA 92618
2505
sqft4
Baths4
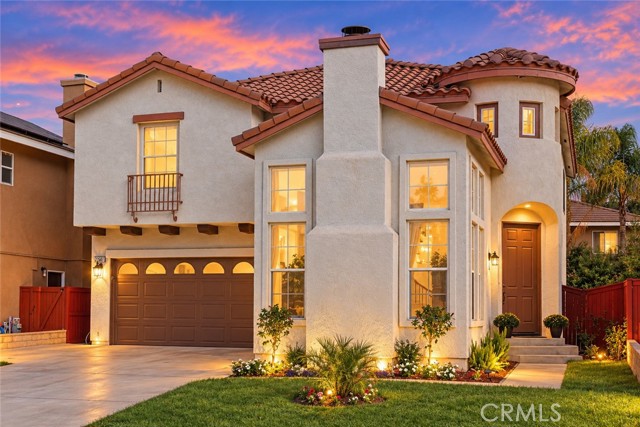
Beds This beautiful detached corner home features a side yard and front porch and can easily function as a dual-primary residence. Designed for modern lifestyles, this new three-story home features a main-level bedroom suite with its own full bathroom, ideal as a guest suite, studio space or home office. A spacious open plan on the second floor blends a stylish kitchen with the nearby living and dining areas—all with direct access to a deck for year-round outdoor moments. At the center of the third floor sits a flexible bonus room, easily accessible to three additional bedrooms, including the generous owner’s suite with an en-suite bathroom and a walk-in closet. A two-bay garage completes the home.
Glendora, CA 91741
3802
sqft5
Baths5
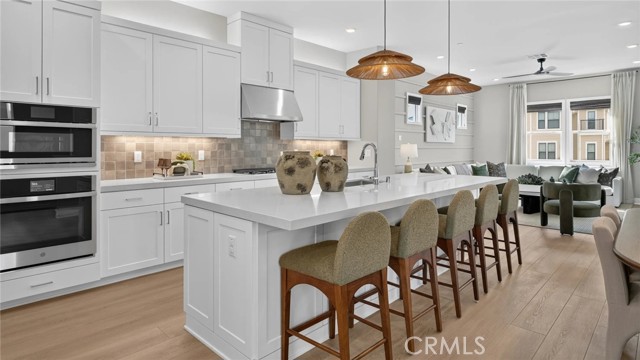
Beds Nestled in the foothills of Northwest Glendora, this beautifully remodeled property offers nearly an acre of space and approximately 3,802 square feet of combined living space with 5 bedrooms and 4.5 bathrooms, including an attached ADU with its own separate address at 1008 W Milton Dr, Glendora, CA 91741. The main residence features 3 bedrooms and 3.5 bathrooms, a gourmet center-island kitchen with granite countertops, formal living and dining rooms, 3 fireplaces, a spacious family room, and a primary suite with walk-in closet, sunken tub, and access to a private deck with spa. The attached ADU offers 2 bedrooms, 1 bathroom, kitchen, laundry, and a family room with fireplace, providing flexible space for extended family, guests, or potential rental use. The property also features a private cross-fenced pool, spacious deck, beautiful sunset and valley views, RV and boat access, ample uncovered parking, a covered carport, 4-car detached garage with studio/shed, and a dedicated herb garden. Solar system is 10.88 kW with 34 Hyundai 320W panels and a SolarEdge inverter, with monitoring included. The solar system is subject to an existing financing agreement. The peaceful grounds feature an extensive collection of mature trees and fruit plants, including 3 oak trees, 3 apple trees, 2 apricot trees, 2 orange trees, 2 guava trees, 2 mango trees, 2 avocado trees, 2 Indian jujube trees, as well as tangerine, grapefruit, lime, pear, chirimoya, persimmon, plum, pomegranate, sweet tamarind, and lemon trees, plus bean plants. Conveniently located within the Glendora school district and near the new APU Gold Line station, this property offers exceptional space, privacy, comfort, and flexibility. VA LOAN MAY BE AVAILABLE FOR ASSUMPTION AT 2.75% INTEREST, SUBJECT TO APPLICABLE LENDER/VA REQUIREMENTS AND APPROVAL. VETERANS ARE WELCOME TO EXPLORE THIS OPPORTUNITY.
Ventura, CA 93001
3785
sqft3
Baths3
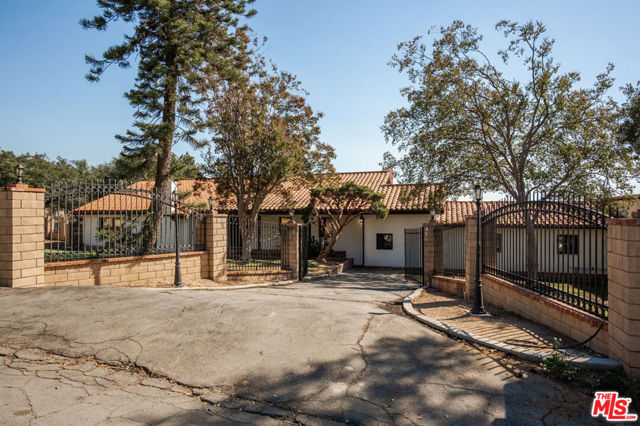
Beds Built in 1930, 1489 Brodiea Avenue pairs distinctive architecture with ocean, Ventura Pier, and historic downtown views in sought-after Hobson Heights. Set on estate grounds of more than one-third of an acre, this home offers 3 bedrooms, 3 bathrooms, a large flex-space that could be used as a 4th bedroom, and approximately 3,785 square feet of living space.An elegant foyer introduces spacious rooms with inlaid hardwood floors, rich wood trim, high ceilings, and original craftsmanship. Natural light fills the formal dining room, accented by crown molding and an arched French door with louvered panels. Two generously sized main-level bedrooms feature substantial built-ins. The bonus room offers endless possibilities and could easily serve as an additional bedroom, home office, gym, or media room. A staircase framed by a stained-glass window leads to the private primary suite on its own level, with a wood-plank ceiling, picture windows, and sweeping ocean and city views.The dramatic great room has soaring beamed ceilings, arched windows, a wood-framed fireplace, and chandeliers. Its expansive layout offers space for entertaining, music, or art, with an adjacent room currently used as an office. Storage includes sizable closets throughout, and a two car garage with two storage rooms, and an additional workshop room housing the water heater.Multiple outdoor spaces offer places to gather, relax, and enjoy the views, complemented by a pool with a cover and drought-tolerant landscaping with automatic sprinklers and drip irrigation. Additional features include an EV charger in the garage, reverse osmosis system, and water softener.Within close proximity to the beach, Downtown Ventura, and Cemetery Park, this character-filled property combines hillside surroundings with access to Ventura's restaurants, shops, and coastal recreation.
San Gabriel, CA 91776
3310
sqft5
Baths5
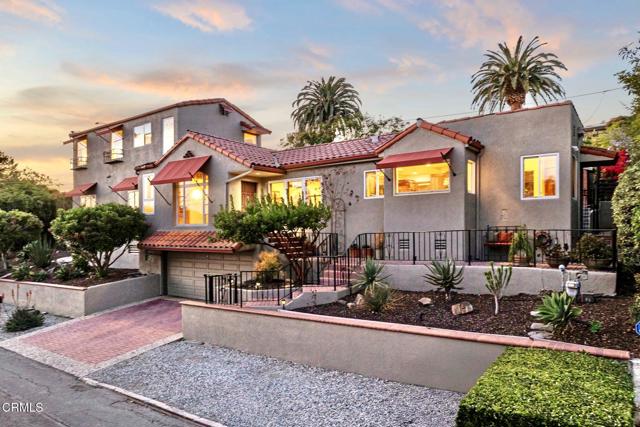
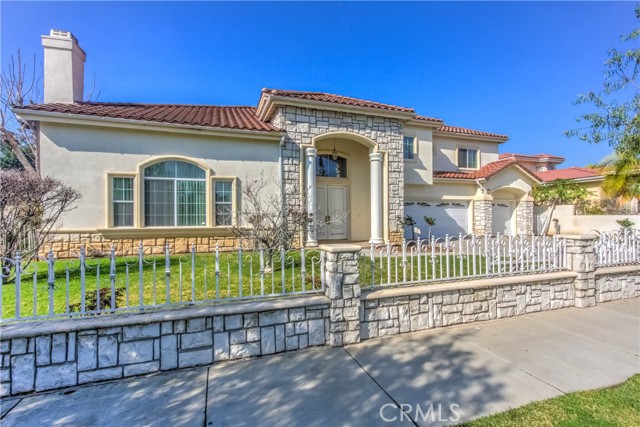
Beds HUGE LOT Almost 10,000 Sqft. Private Gated House !!! and Located in Central City of San Gabriel. Build in 2002 with 5 bedrooms and 5 Baths. Vaulted Ceiling by the entrance and Large backyard for entertainment. Easy Access to Freeway and close to Supermarkets, Shops and Restaurants
Page 0 of 0
