
Oceanside, CA 92057
$798,500
1765
sqft4
Baths4
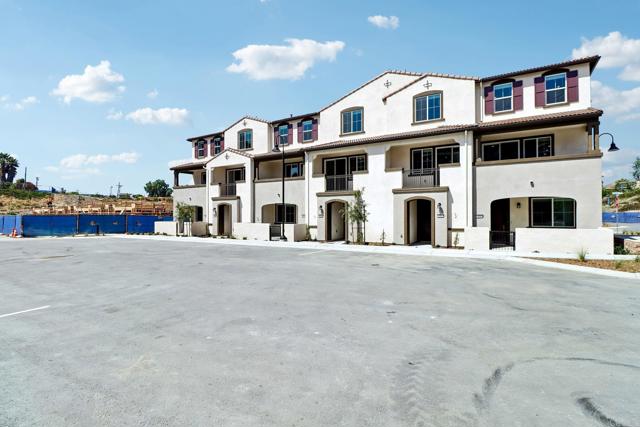
Beds NO Mello-Roos!! Brand new, energy-efficient home available by June 2026! DIVINE Design Package. The first-floor bed with full bath provides comfort for visiting guests or a home office. The open-concept living space is ideal for entertaining, featuring a chef-inspired kitchen with large island and dedicated dining space. Introducing Pacifica, a new Oceanside, CA community of energy-efficient townhomes priced from the high $700,000s. Each home features Whirlpool®? appliances, whole-home blinds, and 60-day quick-close timelines. Enjoy designer-curated finishes, smart home technology, and amenities including pickleball courts, dog park, playgrounds, and BBQ areas—all designed for a vibrant coastal lifestyle. Each of our homes is built with innovative, energy-efficient features designed to help you enjoy more savings, better health, real comfort and peace of mind.
Irvine, CA 92618
2914
sqft4
Baths5
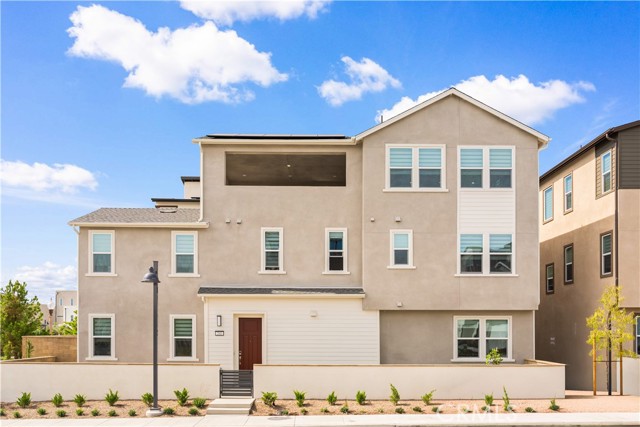
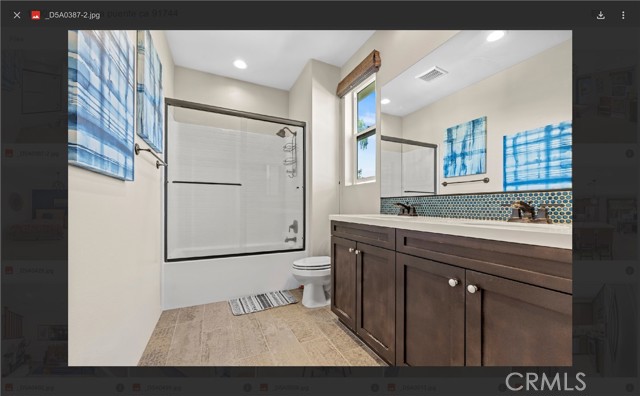
Beds Rare corner-lot home in Great Park featuring 4 bedrooms plus a separate bonus studio with its own full bath. Ideal for multi-generational living, long-term guests, a private office, or an investment property with flexible use potential. This nearly new home includes thoughtful upgrades such as a Tesla EV charger and an installed Tesla battery system for added efficiency, backup power, and everyday convenience. Set on a quiet corner with exceptionally large front and back yards, the home offers impressive privacy, outdoor living space, and a rare sense of openness. The first floor features a bright full bedroom with en-suite bath, a spacious living area, and a well-appointed kitchen with pantry storage. Upstairs, the oversized primary suite enjoys beautiful sunset views, excellent natural light, and refreshing airflow. A generous junior primary suite includes a large walk-in closet, private full bath, and a peaceful, private outlook. An additional secondary bedroom offers a warm and comfortable retreat, served by a full bath. The separate top-level bonus studio is a standout feature, complete with a mini bar, refrigerator, sink, and full bath. With windows on multiple sides, abundant natural light, great ventilation, and a large private terrace, the studio captures open views of the Great Park Balloon and stunning unobstructed sunsets. Conveniently located near Wild Rivers, the Great Park Balloon, Irvine Station, and Irvine Spectrum.
Yorba Linda, CA 92886
4289
sqft5
Baths4
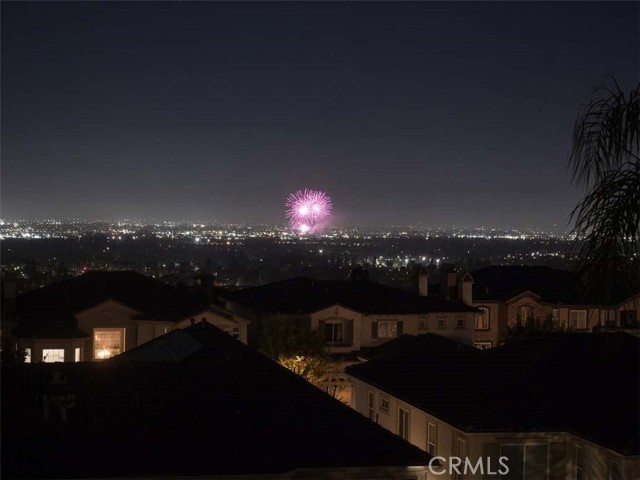
Beds View, view, view — endless sparkling city lights greet you every single night, crowned with dazzling fireworks displays that light up the sky right from your windows and balconies. Discover this stunning Toll Brothers Gulfstream model home offering breathtaking 180-degree panoramic city light views in the prestigious Saratoga neighborhood of Vista Del Verde Golf Community. This luxurious 2005-built residence delivers approximately 4,289 square feet of refined living space on a generously proportioned yet manageable 7,500 sq ft lot. It features 4 bedrooms plus a bonus room and 4.5 bathrooms, ideally positioned on a peaceful cul-de-sac.Recently refreshed and move-in ready, the bright, inviting interior has been freshly painted throughout. Brand-new high-quality carpet covers the entire house, while the gourmet chef’s kitchen shines with new quartz countertops and high-end stainless steel appliances, including a large center island with breakfast bar. Downstairs, artisan-laid hand-scraped and distressed hardwood floors add warmth and elegance that beautifully complements the updated finishes. The thoughtfully designed open-concept floor plan excels for both everyday living and effortless entertaining, all framed by those mesmerizing city views. It includes a convenient downstairs bedroom suite with its own full en suite bath — perfect for guests, extended family, or a private home office — along with a formal living room, formal dining room with butler’s pantry, a charming courtyard, and custom window coverings. The expansive family room boasts a cozy fireplace and custom media built-ins. Outside, the professionally landscaped backyard is perfectly sized for comfortable entertaining and daily enjoyment — not too large to maintain, yet spacious enough for a pool-sized area if desired. It includes a grassy play area, an outdoor kitchen with stainless steel appliances and counters, and ample room for relaxation or future pool installation, all while soaking in the magnificent sweeping city light views. Upstairs, the opulent primary suite is a true retreat, complete with a spacious en suite bathroom, a huge walk-in closet, and a private balcony showcasing truly amazing sunset and 270-degree panoramic city light views. The luxurious primary bath features dual vanities, a large soaking tub, and a frameless shower door.Additional highlights include a 3-car garage and a superior layout that maximizes comfort, flow, and functionality. No HOA and no Mello Roos.
Rancho Cucamonga, CA 91737
1563
sqft2
Baths3
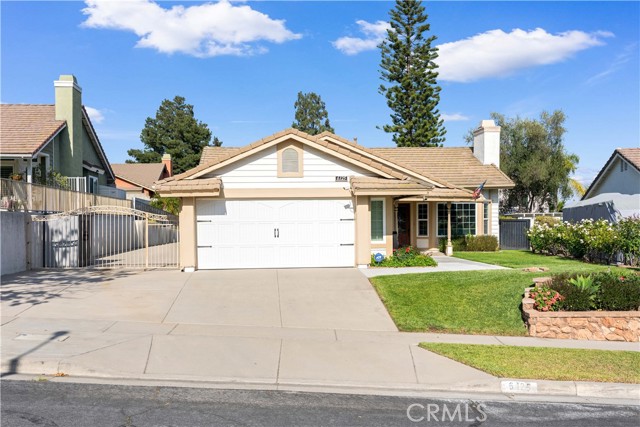
Beds Beautiful Single-Story Home with RV Parking in Prime Rancho Cucamonga Location! Located north of the FWY 210 in a peaceful cul-de-sac setting, this lovingly maintained 3-bedroom, 2-bathroom home offers bright living spaces, soaring ceilings, and an ideal floor plan designed for comfortable living. Enjoy a spacious living room, family room, formal dining area, and an attached garage with direct access. Natural light fills the home, creating an open and inviting atmosphere throughout. The well-maintained front and back yards feature lush St. Augustine turf and an automatic sprinkler system for easy upkeep. The backyard offers the perfect balance of outdoor enjoyment and low-maintenance living. A rare highlight of this property is the dedicated RV and boat parking—an increasingly hard-to-find feature that adds tremendous value and versatility. Conveniently located just minutes from shopping, dining, parks, schools, and everyday amenities, this home combines tranquility, convenience, and exceptional pride of ownership. A wonderful opportunity you won't want to miss!
Temecula, CA 92591
2613
sqft3
Baths6
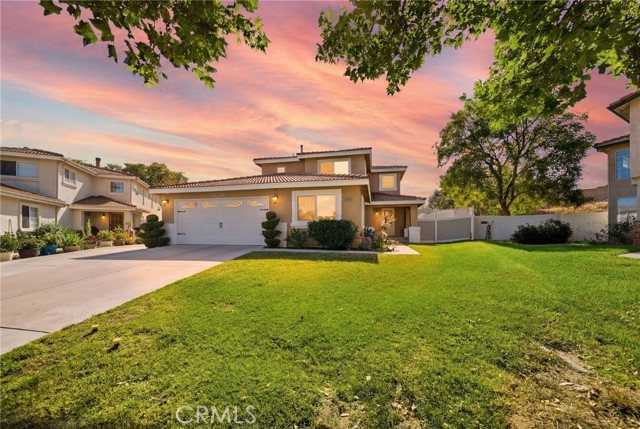
Beds Welcome to this stunning upgraded residence tucked away in a cul-de-sac in the heart of Temecula! This beautiful home offers resort-style backyard living, premium finishes throughout, and exceptional indoor-outdoor flow. Situated on a spacious 0.34 acre lot and offering 2,613 square feet of living space, this beautifully remodeled 6 bedroom, 3 bath home showcases soaring high ceilings, abundant natural light, elegant custom River Marble matte porcelain flooring throughout, and refined crown molding details. The spacious living room features a customized home theater setup perfect for entertaining, while the kitchen is equipped with high-end appliances. A Life Source water filtration system was installed and conveniently located in the garage. The home offers two desirable main-floor bedrooms and a full main-floor bathroom, ideal for guests or multi-generational living. The master bedroom upstairs serves as a private retreat with a large balcony patio overlooking the backyard, and additional bedrooms are generously sized for family or office use. The backyard is designed as an entertainer’s oasis featuring updated vinyl fencing, a tranquil waterfall feature, and a fire pit gathering area, creating a resort-like atmosphere. This home has a 2 car garage, 4 parking spots in the driveway, and plenty of more parking leading to the backyard area. Located in the highly regarded Temecula Valley Unified School District and NO HOA! This home is truly a unique opportunity in one of Temecula’s most desirable locations.
Long Beach, CA 90814
1528
sqft2
Baths3
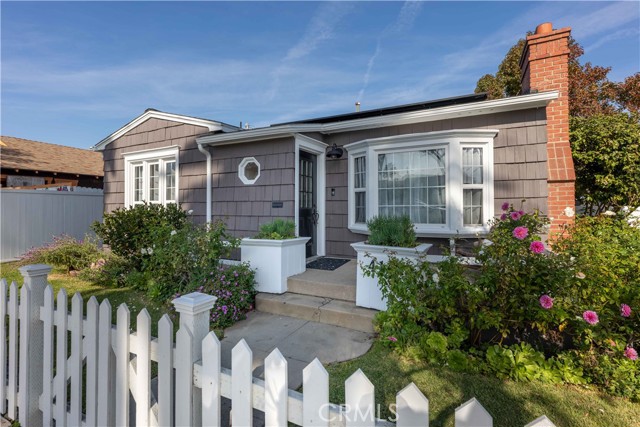
Beds For the first time in over two decades, this enchanting 1923 storybook home is ready for its next chapter. Nestled in the Belmont Heights Historic District, the home welcomes you with a classic white picket fence and lush gardens before opening to bright, airy interiors that blend timeless character with thoughtful modern updates. Original oak hardwood floors, French doors, original wood moldings, and charming built-ins preserve the home's historic appeal. The light-filled kitchen features marble countertops, custom maple cabinetry, stainless steel appliances, custom island and an open flow to the dining area that's perfect for everyday living and entertaining. Upstairs, a spacious retreat offers the potential for a beautiful primary suite, complete with French doors leading to a private hardwood deck. A clawfoot tub and granite-topped vanity continue the home's classic charm. Thoughtfully updated for modern living, the home features central HVAC with supplemental heating and cooling, an upgraded electrical panel with EV charging capability, a fully owned 6.0 kW solar system, new, energy-efficient roof, enhanced attic insulation, LED lighting, an insulated garage door, and a solar-powered electric gate for secure parking. Just minutes from Second Street and the beach, this beautifully maintained home offers the rare combination of historic character, modern efficiency, and an exceptional location. After more than 20 years of careful stewardship, it's ready to welcome its next owners.
Riverside, CA 92508
2882
sqft3
Baths5

Beds Welcome to this beautifully maintained 5-bedroom, 3-bathroom home offering the perfect blend of comfort, functionality, and modern convenience. From the inviting covered front porch with recessed lighting to the thoughtfully designed backyard retreat, this home is ready to impress. The heart of the home is the spacious kitchen, featuring a large center island with custom lighting overhead, a convenient breakfast bar, quartz countertops, abundant cabinet storage, stainless steel appliances (refrigerator included), a gas stove, over-the-range microwave, and recessed lighting. The adjacent formal dining area provides an elegant setting for gatherings and special occasions. The open-concept family room creates a warm and inviting atmosphere, while a downstairs bedroom with mirrored closet doors and a nearby full bathroom offers flexibility for guests, multigenerational living, or a home office. Additional storage is available in the large closet beneath the staircase. Upstairs, a versatile loft provides extra living space for a media room, play area, or study. The spacious primary suite features a ceiling fan, walk-in closet, and a luxurious en-suite bathroom with dual sinks, recessed lighting, a separate soaking tub, and walk-in shower. All secondary upstairs bedrooms also include walk-in closets, providing ample storage for everyone. The upstairs laundry room is exceptionally functional with built-in cabinets, the included washer & dryer, countertop workspace, and a utility sink. Additional highlights include smart thermostats on both levels, ceiling fire sprinkler systems upstairs and downstairs, recessed lighting in key living areas, a tankless water heater, and a stainless steel garage refrigerator that is included with the sale. Step outside and enjoy the beautifully landscaped front and back yards featuring automatic drip irrigation, artificial turf, vinyl fencing, an underground drainage system, a side-yard raised planter, and a storage shed. The covered Alumawood patio with built-in lighting and ceiling fan creates the perfect outdoor living space, while the included above-ground hot tub offers a relaxing place to unwind. Enjoy distant mountain views that add to the home's appeal. Residents enjoy access to outstanding community amenities, including parks with dog-friendly areas, a basketball court, barbecue stations, and picnic areas. Conveniently located near shopping, dining, and schools.
Indio, CA 92203
1512
sqft2
Baths2
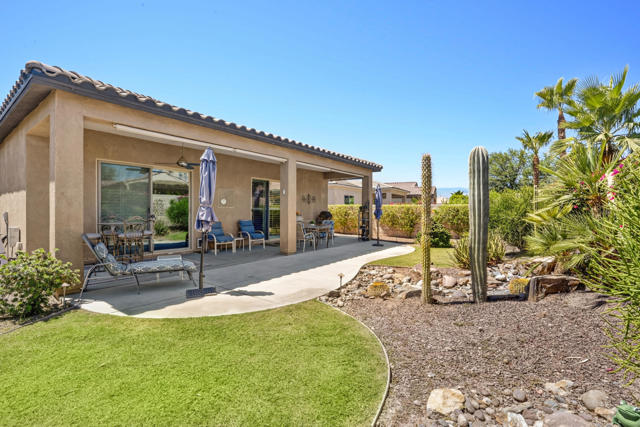
Beds Located in the highly sought-after Phase 3 section of Sun City Shadow Hills, this popular Hideaway floor plan offers 1,512 square feet of thoughtfully designed living space with 2 bedrooms, 2 bathrooms, and a versatile den with double doors--perfect for a home office, hobby room, or guest retreat. Positioned on a 5,663 square foot lot with desirable western exposure, this home combines comfort, functionality, and outdoor enjoyment. A decorative glass entry door welcomes you inside, where you'll find tile flooring throughout the main living areas, plantation shutters in every room, and an open-concept layout ideal for everyday living and entertaining. The well-appointed kitchen features granite countertops, stainless steel appliances, quality cabinetry, recessed lighting, stylish pendant lighting, and a stool-height island that overlooks the spacious great room. The primary suite offers direct backyard access through a sliding glass door and includes a large walk-in closet, dual vanities, and a glass-enclosed shower. The guest bedroom and bathroom are thoughtfully separated for privacy, while the dedicated laundry room is enhanced with high-quality built-in cabinetry for additional storage and convenience. Step outside to a beautifully landscaped backyard designed for relaxing and entertaining. Enjoy the covered patio with sun shades, plus an extended stamped concrete patio that provides plenty of space for BBQs, outdoor dining, and gathering with friends under the desert sky. The 2-car garage is equally impressive, featuring epoxy flooring and a mini-split air conditioning system--perfect for keeping vehicles, hobbies, or projects comfortable year-round. Enjoy the resort-style lifestyle Sun City Shadow Hills is known for, with golf, clubhouses, fitness centers, pools, pickleball, tennis, and countless social activities just moments from your doorstep.
Page 0 of 0
