
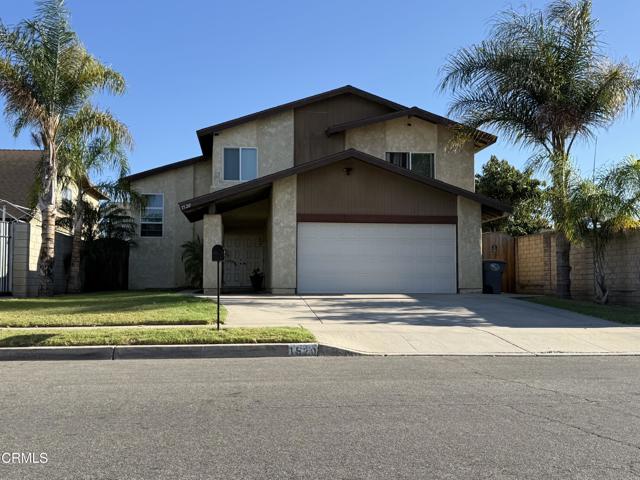
Oxnard, CA 93033
$950,000
2430
sqft4
Baths5
Beds Do you need extra space for a family or two? Then this is the perfect home for you. Welcome to this beautifully updated 5-bedroom, 3.5-bath single-family home. It also offers a separate one-bedroom, one-bath addition. The remodeled kitchen features a spacious center island, stylish backsplash, recessed lighting, and updated finishes, creating an inviting space for cooking, entertaining, and everyday living. Tile flooring flows throughout the kitchen and living areas, while new carpeting adds warmth and comfort to the hallways and stairs. The primary suite features a remodeled bathroom with updated finishes for a fresh, modern feel. The one-bedroom, one-bath addition offers flexible space for guests, a home office or extended living arrangements. Conveniently located within walking distance of nearby schools, college, shopping centers and restaurants. Everyday conveniences just minutes away. Come see for yourself. You'll be glad you did!
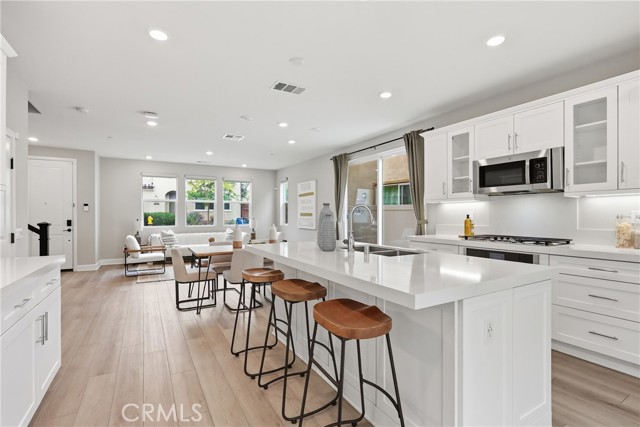
San Diego, CA 92129
2178
sqft3
Baths4
Beds Experience modern luxury in this stunning corner residence located in the highly sought-after Pacific Village community. Built in 2020, this beautifully upgraded 4-bedroom, 3-bath home with spacious loft offers approximately 2,178 sq ft of thoughtfully designed living space filled with natural light.The open-concept floor plan showcases impressive 10-foot ceilings and a spacious great room that seamlessly connects the living, dining, and kitchen areas. Designed for both entertaining and everyday living, the gourmet kitchen features quartz countertops, stainless steel appliances, gas cooktop, oversized center island, and pantry. Large glass sliders open to the low-maintenance backyard, creating the perfect setting for San Diego’s coveted indoor-outdoor lifestyle. A desirable first-floor bedroom and full bath provide flexibility for guests, multigenerational living, or a home office. Upstairs, the expansive primary suite offers a luxurious retreat with a large walk-in closet and spa-inspired bath featuring dual vanities, soaking tub, and separate glass-enclosed shower. The spacious loft adds versatile bonus living space ideal for a media room, office, or play area. Additional upgrades include owned solar panels, permitted EV charger, smart oven, smart washer and dryer, smart garage opener, smart door lock, Ring doorbell, SimplySafe alarm system, downstairs electric blinds, overhead garage storage racks, tankless water heater, and attached 2-car garage. Residents of Pacific Village enjoy resort-style amenities including a gated pool and spa, BBQ area, fire pit, playground, walking trails, and two community dog parks. Conveniently located near Los Peñasquitos Elementary School, Carmel Mountain Ranch shopping and dining, and major commuter routes with convenient freeway access.
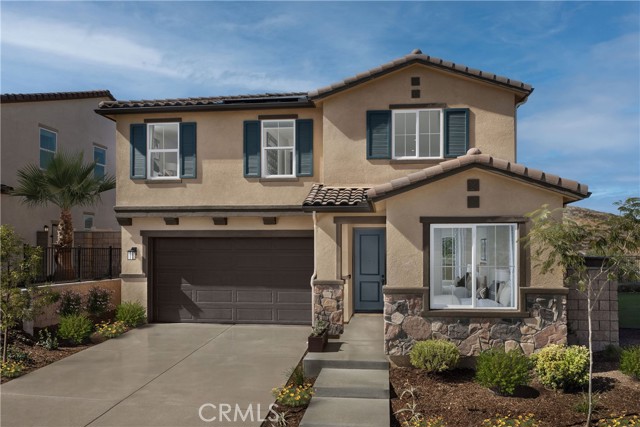
Lake Elsinore, CA 92530
2389
sqft3
Baths4
Beds BRAND NEW! Craftsman style two-story open concept home with 4 bedrooms, 3 bathrooms and a loft in the beautifully planned community of Terracina. The bright kitchen features lots of cabinets, a large kitchen island and Whirlpool appliances including range, dishwasher, and microwave hood combo. The spacious primary bedroom and bath include a large separate tub and shower with a large walk-in closet . This all-electric home is ENERGY STAR® rated to save substantial money on utility bills. The community has a park with a ball field, basketball court and play equipment! Photos are a rendering of the model. Buyer can either lease or purchase the Solar.
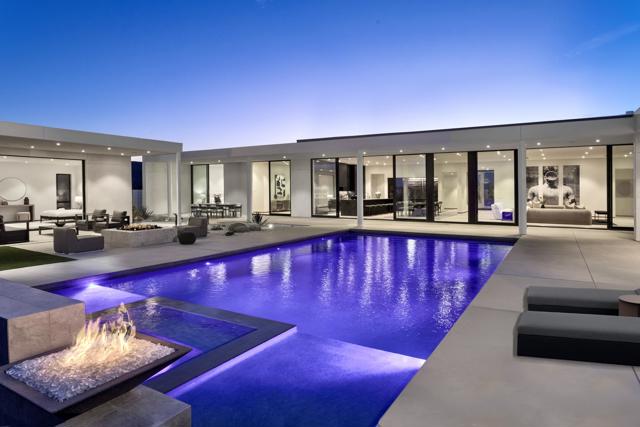
Rancho Mirage, CA 92270
4737
sqft6
Baths5
Beds Residence Fourteen in Linea Rancho Mirage presents the essential qualities of desert resort architecture--providing a long central pavilion with a series of flexible living spaces throughout. Our interior design team created a warm environmental pallet of natural woods and bespoke black stone surfaces, producing a 'Zen like' ambiance with modernist intentions of space and light. The glass hallway to the master suite is emblematic of the classic indoor/outdoor connections throughout the residence to the surrounding desertscapes. A complete guest house reflects the same design elements as the main residence and can be utilized for independent living, a luxurious suite for visitors or accommodations for full-time staff.This 4,737 square foot 5 bedroom home is replete with luxury features and finishes: Wolf & SubZero appliances including a wine tower, Aranelli Italian cabinetry, seemingly endless facades of floor-to-ceiling Fleetwood glass, spa inspired main bath with steam shower, solar arrays and batteries, pebble finish salt water pool and more.A modern peaceful desert oasis like no other.
Palm Springs, CA 92264
1416
sqft3
Baths3
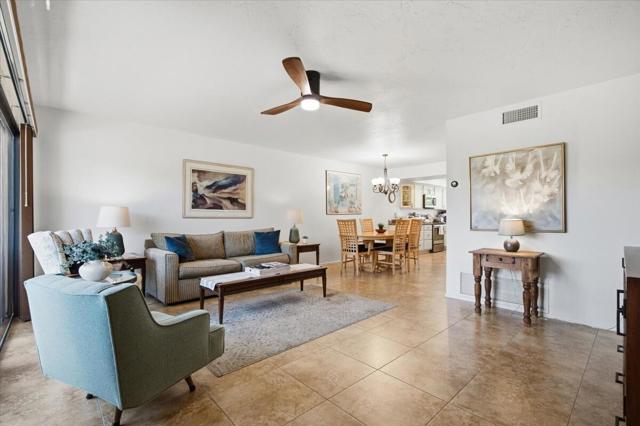
Beds Palm Springs living, ready when you are. This furnished, two-story condo in Villas de Las Flores offers two spacious upstairs bedrooms, each with its own balcony, plus a flexible downstairs room currently used as an office. The remodeled kitchen opens to the dining and living areas, while a private patio with a mature grapefruit tree provides outdoor space and convenient access to the covered carport. Enjoy mountain views, a pool just steps away, and community amenities including pools, spas, tennis and pickleball courts, and a fitness center. Located on fee land near Tahquitz Creek Golf Resort, the community permits rentals with a 14-day minimum, offering flexibility for a seasonal owner. The $520 monthly HOA includes water, trash, and landscaping. Furnishings included.
Apple Valley, CA 92307
1608
sqft2
Baths3
Beds Beautiful Apple Valley Home on Expansive 30,000 Sq. Ft. Lot! Move-in ready 3-bedroom, 2-bath Apple Valley home built in 2003 with 1,608 sq. ft. of living space and a 3-car garage. This exceptionally clean home features new paint, new carpet and flooring, new appliances, Corian countertops, pantry, formal dining room, fireplace, ceiling fans, and indoor laundry with extra storage. The spacious primary suite offers a walk-in closet and dual-sink bathroom. Outside, enjoy a covered patio, cross-fenced yard, RV access, and plenty of room on the 30,000 sq. ft. lot. Additional highlights include a tile roof, tankless water heater, and garage shelving. A great opportunity for buyers looking for an Apple Valley home with a large lot, RV access, and plenty of garage and storage space!

Los Angeles, CA 90065
1719
sqft2
Baths3
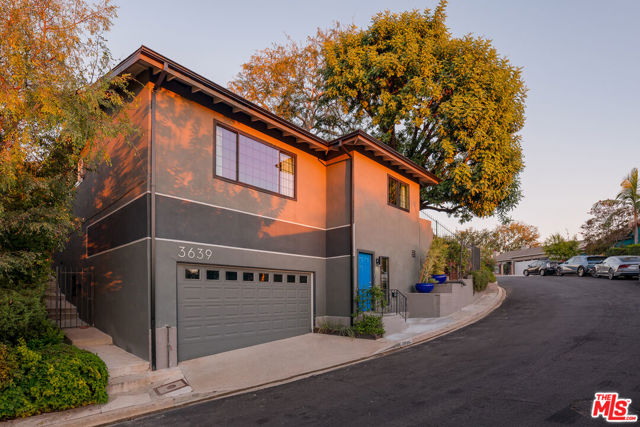
Beds Tucked away on a quiet street, this home welcomes you with a classic layout that is as perfect for entertaining as it is for lazy days at home. Head upstairs from the entry and you are greeted by a bright, open living area that connects directly to the oversized kitchen. It's the perfect layout for loved ones to hang out while something yummy cooks on the stove; easily popping between helping out in the kitchen and enjoying a snack in the yard. The indoor/outdoor accessibility is what makes this home an entertainer's dream.The kitchen and bathrooms are fully updated and crisp, giving you a fresh, turnkey space where you can settle right in. Off the main floor, three bedrooms and two bathrooms make this house incredibly functional with enough space for a guest room or office.Out back, the yard unfolds in tiered sections that give you distinct outdoor zones. It is a wonderful blank canvas, a dream garden awaits. Rounding out the property is a generous two car garage with plenty of room left over for a workbench or extra storage. As a bonus, this home is zoned for both Eagle Rock High School and Franklin High School. Solid bones, great energy, and a peaceful neighborhood setting ready for its next act.
Indian Wells, CA 92210
4573
sqft4
Baths4
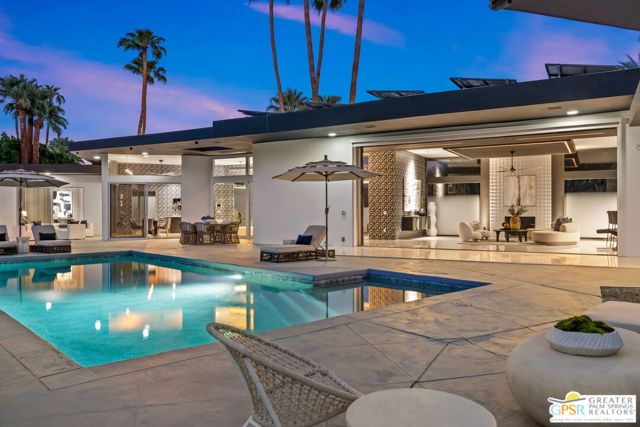
Beds TWO LOTS. ONE EXTRAORDINARY INDIAN WELLS RETREAT. Set behind private gates in the heart of Indian Wells, this striking mid-century modern inspired residence offers more than 4,500 square feet of living space, exceptional privacy, and sweeping Eisenhower Mountain views. Positioned across two lots with no HOA, the property delivers a remarkable combination of architectural presence, indoor-outdoor entertaining, and resort-inspired desert living. A circular driveway framed by soaring palms and beautifully landscaped grounds creates a memorable arrival. Beyond the gated courtyard, an oversized glass pivot door introduces expansive interiors defined by soaring ceilings, contemporary finishes, dramatic lighting, and walls of glass that bring the surrounding landscape into nearly every room. Formal and casual living spaces unfold around the home's exceptional indoor-outdoor design. Expansive sliding glass doors open to both the front and rear grounds, while clerestory windows fill the dining and gathering areas with natural light. The living room and adjacent bar create an inviting setting for entertaining, complemented by a chef's kitchen with generous center island, abundant cabinetry, and seamless connection to the surrounding living spaces. Outside, the property becomes a private desert resort. A spectacular west- and south-facing pool with Baja sunning shelf anchors the expansive backyard, where multiple conversation areas, covered and open patios, a fire pit, and magnificent Eisenhower Mountain views create an unforgettable setting for entertaining or simply enjoying the desert sunshine. Occupying its own wing of the residence, the Primary Suite offers exceptional privacy, generous proportions, and direct access to two separate outdoor areas, including the pool terrace. Two walk-in closets lead to a spacious bath featuring separate vanities, soaking tub, separate shower, and additional outdoor access. Three additional bedrooms are thoughtfully positioned on the opposite side of the home. Bedrooms Two and Three share a beautifully appointed bath, while Bedroom Four enjoys direct pool access and convenient proximity to another full bath. A separate media and entertainment room with circular bar opens directly to the pool, creating another exceptional space for gatherings. A powder bath, inside laundry room, and attached three-car garage with motor court complete the floor plan. Recently refreshed and professionally staged, the residence offers a compelling new perspective on contemporary desert living. The rare two-lot setting provides exceptional space and privacy, while the central Indian Wells location places world-class golf, celebrated country clubs, dining, shopping, and El Paseo within easy reach. Architectural presence. Resort-style living. Extraordinary mountain views. An exceptional opportunity in the heart of Indian Wells.
Sherwood Forest, CA 91325
2732
sqft3
Baths4
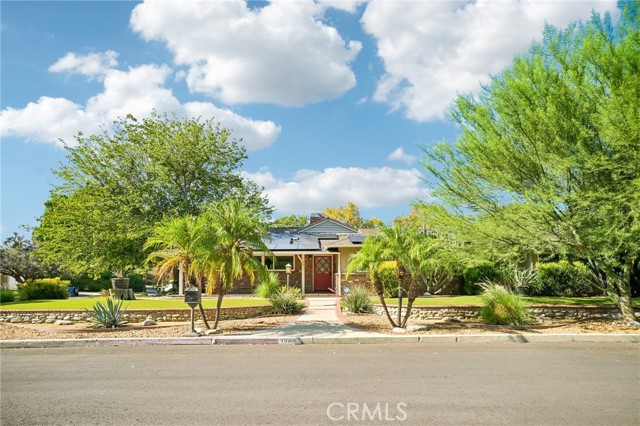
Beds Welcome to this truly one-of-a-kind California Ranch-style pool home, prominently situated on an expansive corner lot in the highly desirable Sherwood Forest neighborhood. Offering over 2,700 square feet of beautifully appointed living space on a sprawling 12,000+ square-foot lot, this exceptional residence blends timeless character, thoughtful upgrades, and effortless indoor-outdoor living. From the moment you arrive, the home makes a lasting impression with its distinctive curb appeal, wraparound porch, drought-resistant green turf, natural stone accents, and an abundance of native landscaping. Inside, quality hardwood flooring flows throughout a spacious and versatile split floor plan featuring 4 bedrooms, 3 bathrooms, a private office, wet bar, and inviting living spaces accented by warm fireplaces. The generous formal living and dining areas provide the perfect setting for entertaining, while the private primary suite offers a peaceful retreat complete with an en-suite bathroom and French doors opening directly to the pool and backyard. On the opposite side of the home, the fourth bedroom, office, and guest three-quarter bathroom are thoughtfully positioned around the beautifully remodeled chef’s kitchen and spacious family room/den. Multiple sets of wood French doors create a seamless transition to the expansive entertainer’s backyard—a true private oasis designed for unforgettable gatherings. Enjoy a spectacular 42-foot lap pool with pebble finish, a fully equipped outdoor BBQ kitchen, and abundant space for lounging, dining, and entertaining year-round. Additional highlights include paid solar, dual-pane vinyl windows, copper plumbing, a tankless water heater, 220-amp electrical panel, newer HVAC system and ductwork, newer roof, an impressive carport and workshop with newer gate, abundant storage, and so much more. A rare combination of character, privacy, space, and resort-style outdoor living, this exceptional Sherwood Forest residence is truly an entertainer’s dream and a remarkable place to call home.
Page 0 of 0
