
Temecula, CA 92592
$579,000
1739
sqft2
Baths5
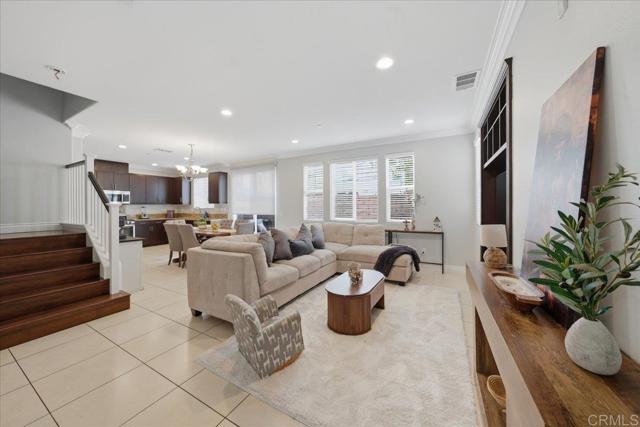
Beds Don't miss this incredible opportunity to own a beautifully maintained 4-bedroom + loft, 2.5-bath condo in one of Temecula’s most sought-after communities. Featuring an attached 2-car garage with custom built-in cabinets, this spacious home offers a functional downstairs bedroom that is perfect for guests, multi-generational living, or a private home office. The open concept floor plan is designed for comfortable living and entertaining, with a stylish kitchen showcasing granite countertops, stainless steel appliances, and ample storage. Additional upgrades include a tankless water heater and solar panels for energy efficiency and lower utility costs. Ideally located near the freeway, top-rated restaurants, wineries, resorts, and the Promenade Temecula, you’ll also enjoy walking-distance access to the nearby duck pond and scenic outdoor spaces. Residents enjoy resort-style amenities including a pool, spa, playground, and barbecue areas. Situated in a safe, friendly, and family-oriented neighborhood, this home offers the perfect blend of convenience, comfort, and value. This is the deal you’ve been waiting for, schedule your showing today before it’s gone!
Malibu, CA 90265
5903
sqft6
Baths4
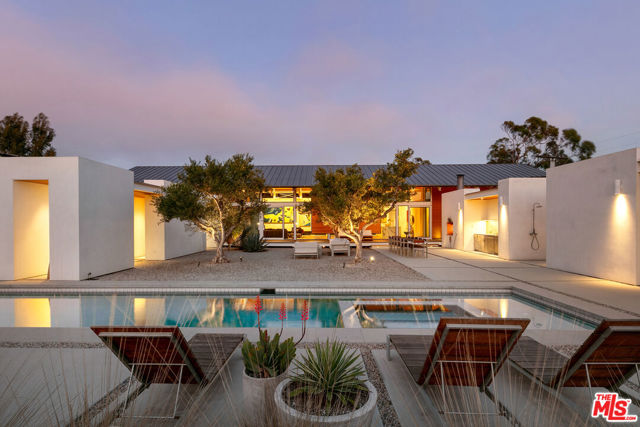
Beds POINT DUME MODERN | BEACH KEY TO LITTLE DUME | ARCHITECTURAL MASTERPIECE BY LAKE|FLATO. Located on prestigious Wildlife Road in Malibu's highly coveted Point Dume neighborhood, this extraordinary architectural estate with deeded beach rights to Little Dume represents a rare convergence of world-class design, resort-caliber amenities, and the effortless elegance of coastal California living. Completed in 2021 and designed by the internationally acclaimed architectural firm Lake|Flato, the approximately 5,903-square-foot residence is privately nestled behind gates on beautifully landscaped grounds, just moments from one of Malibu's most exclusive and sought-after beaches. Thoughtfully designed to blend the boundaries between indoors and out, the home embraces natural light, ocean air, and seamless entertaining. Expansive gathering spaces flow effortlessly to outdoor living areas, creating an environment equally suited for large-scale entertaining and quiet moments with family and friends. Throughout the residence, carefully curated wall spaces provide an ideal backdrop for displaying museum-quality art collections large and small. At the center of the home, a spectacular great room with a fireplace that opens to a chef's kitchen featuring an oversized island, dual ovens, dual dishwashers, custom cabinetry, and direct access to outdoor dining and culinary gardens. The floor plan offers four luxurious bedroom suites and six bathrooms, including a private primary retreat with a spa-inspired bath, dual water closets, and an exceptional walk-in wardrobe. Additional living spaces include a media room, an elevated reading loft with built-in bookshelves, and a separate office retreat above the garage with access to a sweeping rooftop deck overlooking the estate. Designed as a private wellness and recreation compound, the property offers a remarkable collection of amenities rarely found in a single residence. A 60-foot solar-heated lap pool and spa anchor the grounds, complemented by a clay tennis court, basketball and pickleball court, traditional Finnish sauna, outdoor shower, firepit lounge, and a fully equipped outdoor kitchen featuring an authentic Argentine Grillworks wood-fired grill. The estate was thoughtfully engineered for both sustainability and resilience with solar photovoltaic panels, Tesla Powerwall battery storage, EV charging, Lutron lighting controls, and advanced smart-home technology. Security and privacy are enhanced through a DoorBird entry system and neighborhood-integrated security monitoring. Additional features include a three-car carport, dedicated golf cart parking, generous guest parking, extensive storage for surfboards, bicycles, and recreational equipment, and a versatile two-car garage currently utilized as additional living space with future expansion potential.
Ontario, CA 91764
2118
sqft3
Baths4
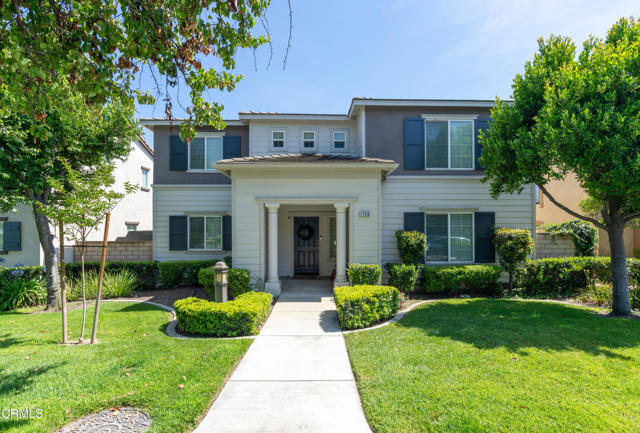
Beds Welcome home to this beautifully maintained 4 bed, 3 bath home in Ontario's sought after Trio Glen community! This residence combines a functional floor plan with comfortable living and access to outstanding community amenities including two pools basketball courts and a playground. Inside you'll find a desirable main floor bedroom and full bath ideal for guests, extended family, or a home office. The spacious kitchen features tile countertops, a large center island, ample cabinetry, and opens seamlessly to the dining area, creating a natural gathering space for everyday living and entertaining. The inviting living room is anchored by a cozy fireplace while laminate flooring throughout the main level adds warmth and durability.Upstairs, a versatile loft provides additional living space, along with two secondary bedrooms and a generous primary suite. The primary bedroom offers a walk-in closet, and an ensuite bath with dual vanities.Step outside to a private patio and side yard, perfect for relaxing, gardening, and entertaining. Additional highlights include a two car attached garage accessible from the interior. Conveniently located near the 10 and 15 Freeways, Ontario Mills, Ontario International Airport, shopping, dining, and everyday essentials, this home offers the perfect balance of comfort, convenience, and community living.
Big Bear, CA 92314
4068
sqft4
Baths4
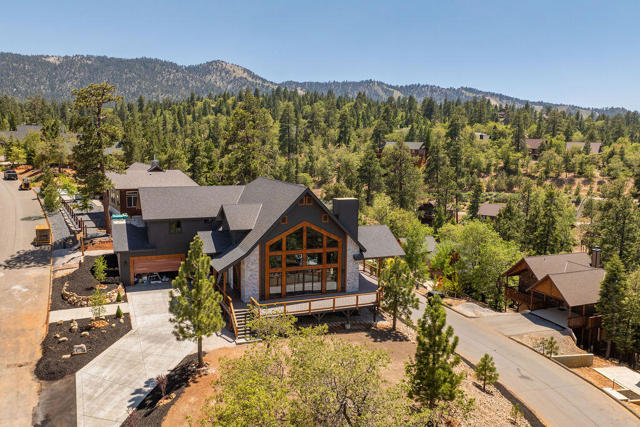
Beds Experience mountain luxury at its finest in the prestigious High Timber Ranch neighborhood. This exceptional new construction home is perfectly positioned on an expansive 30,000 sq. ft. lot, capturing breathtaking panoramic views of Bear Mountain, the surrounding ski slopes, Butler Peak, Gray Peak, and the valley beyond--including the habitat of Big Bear's famous eagle pair, Jackie and Shadow. Designed with both elegance and functionality in mind, the home features dramatic mountain architecture highlighted by a soaring 23-foot ceiling in the great room, 14-foot side walls, and a stunning 6'' x 8'' hammer-beam ceiling accented with knotty alder tongue-and-groove finishes. An impressive 8-foot-tall by 12-foot-wide Anderson sliding glass door frames the spectacular views and seamlessly connects the interior to approximately 2,000 square feet of expansive Trex decking. The gourmet kitchen is built for entertaining, offering a massive 10-foot granite island, walk-in pantry, premium appliance package, and a 48-inch chef-style range. The oversized laundry and mudroom provide convenient access from the attached 896 sq. ft. garage featuring an 8-foot-high garage door. Luxury continues throughout with custom 8-foot knotty alder interior doors, custom metal railings, central air conditioning, a Generac natural gas backup generator, and a high-efficiency fireplace in the great room. The primary suite on the main level is a true retreat, complete with a fireplace, oversized custom walk-in closet, spa-inspired bathroom featuring a massive 75+ sq. ft. walk-in rain shower, freestanding soaking tub, glass barn door entry, and private water closet. A second en-suite bedroom upstairs enjoys its own private deck access and spectacular mountain and ski slope views. The spacious approximately 600 sq. ft. loft/game room overlooks the great room below and includes a wet bar, creating the perfect gathering space for family and guests. The exterior showcases low-maintenance LP SmartSide siding and beautiful Eldorado Stone accents, blending timeless mountain character with modern durability. Partially landscaped and thoughtfully designed throughout, this remarkable High Timber Ranch residence offers a rare opportunity to own a custom mountain retreat with some of the finest views in Big Bear. A truly exceptional home where luxury, craftsmanship, and unforgettable views come together.
Brentwood (CC), CA 94513
2637
sqft4
Baths3
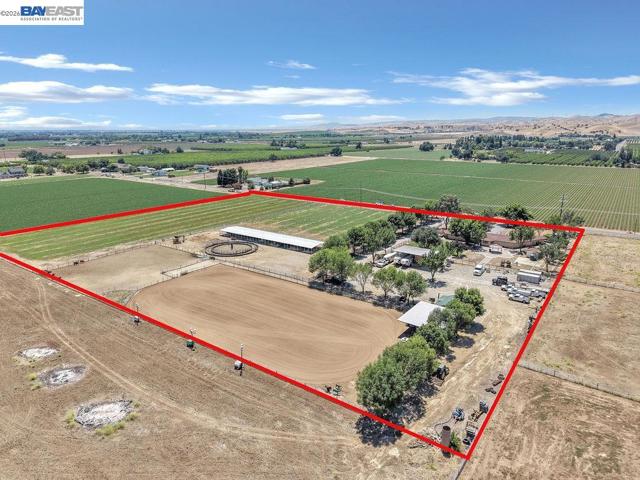
Beds WELCOME TO A ONE-OF-A-KIND BRENTWOOD EQUESTRIAN ESTATE ON 9.71 SUBDIVIDABLE ACRES IN ONE OF THE AREAS MOST SOUGHT-AFTER LOCATIONS! This exceptional property offers breathtaking views of the foothills and Mt. Diablo, the serenity of country living, and convenient access to walking trails, parks, shopping, dining, schools, and everyday conveniences. This turnkey estate offers premier equestrian amenities and income potential. Features include a 30-stall mare motel on an 18-inch pad with rubber mats, an approximately 270' x 138' arena with box cover and automatic roping chute, a Priefert 6-horse automated panel walker, large turnout pen, cross-fenced permanent irrigated pastures, hay storage for 1,000+ bales, covered trailer parking, and extensive infrastructure including galvanized fencing, solar-powered entry gates, underground irrigation, two RV dump stations, and large graveled parking area. The custom tack room is thoughtfully designed with a wraparound covered porch, full bath, and hot water. Completing the property is an approximately 2,700-square-foot ranch-style home featuring 3 bedrooms plus a renovated office (potential ADU), 2.5 baths, an open-concept floor plan, crown molding, travertine and wood flooring, beautiful chef's kitchen with granite countertops, custom Alder cabinetry, propane appliances, and a large island. The spacious primary suite offers a luxurious walk-in shower with body sprayers, rain showerhead, and handheld fixture. Additional highlights include generous storage, pantry space, 50-year composition roof, and countless quality features throughout.
Yucaipa, CA 92399
9400
sqft7
Baths7
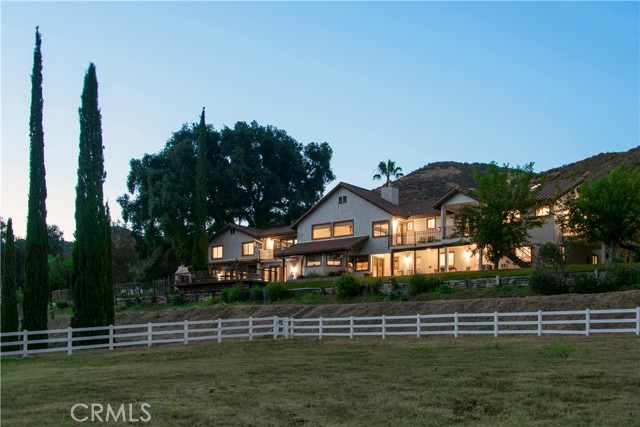
Beds A rare opportunity to own one of Yucaipa's premier legacy estates, offering 50+ acres of privacy, natural beauty, exceptional amenities & future potential. Bordering Wildwood Canyon State Park along the side & rear boundaries, this remarkable property combines luxury living, equestrian facilities, detached guest accommodations & unmatched recreational opportunities amid majestic oak trees & panoramic views. The impressive 9,400± square foot custom residence has been beautifully remodeled with new carpet, fresh interior paint, an updated kitchen, new appliances, stylish lighting fixtures & new bathroom flooring. Designed for entertaining on a grand scale, the home features a spectacular great room with a full bar & expansive gathering spaces. The chef's kitchen showcases a Viking range, oversized granite breakfast bar, butler's pantry & 2 large pantries. The home offers 6 bedrooms & 7 bathrooms, including an exceptional primary suite with a fireplace, wet bar, dual bathrooms, two enormous walk in closets & 2 private balconies overlooking the surrounding mountains. Spa inspired primary baths feature steam sauna showers, while one includes a luxury jetted soaking tub for two with breathtaking views. A private office with its own balcony & closet offers flexibility as a potential additional bedroom. Bathrooms throughout the home feature custom antique vanities with granite countertops. Indoor & outdoor living blend seamlessly with multiple view decks, including one with a fireplace, perfect for entertaining & enjoying the spectacular views. Equestrian amenities include a well appointed barn with 8 stalls & individual turnouts, tack room, storage room, air conditioned office, riding arena, & fenced pastures. Additional improvements include a detached guest house, multiple garages & workshops & a 1,200+ square foot attached garage. The dedicated RV area features four full hookup sites with 50 amp service, concrete pads, picnic tables, in ground BBQs & a separate septic system. The acreage offers potential for additional homesites, creating opportunities for a multigenerational compound, private retreat, or future expansion. With an electric gated entrance, exceptional privacy & direct access to Wildwood Canyon State Park, this one of a kind estate offers a lifestyle rarely found in Southern California. An extraordinary offering where luxury, land, recreation & privacy come together in one of Yucaipa's most exceptional properties.
Pomona, CA 91768
1308
sqft2
Baths3
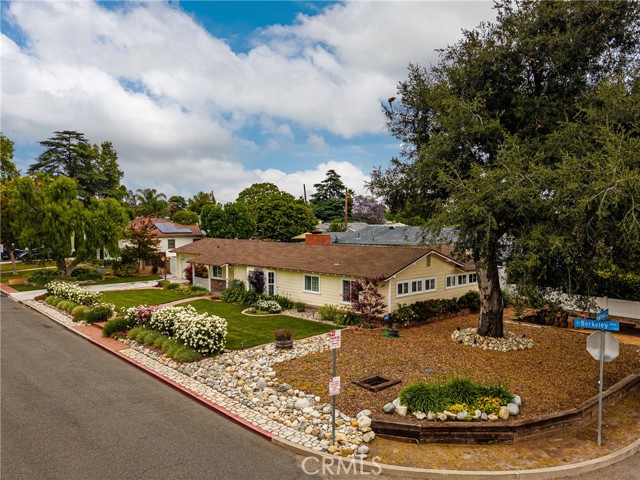
Beds ***Seller Offering credit towards Rate Buy Down or closing cost*** Welcome to 1706 Berkeley Avenue, a beautifully renovated residence nestled on a desirable corner lot in one of Pomona’s most sought-after neighborhoods. Perfectly positioned near Bonelli Regional Park and Brackett Field Airport, this home offers the ideal blend of convenience, privacy, and modern comfort. Thoughtfully updated throughout, the home showcases a stunning remodeled kitchen featuring contemporary finishes, complemented by renovated bathrooms designed with both style and functionality in mind. Vaulted ceilings create an airy, open atmosphere, while newer windows invite abundant natural light into the living spaces. Elegant wood-grain flooring flows seamlessly throughout, adding warmth and sophistication to every room. Outside, beautifully landscaped grounds enhance the home's exceptional curb appeal. The spacious corner lot provides added privacy, RV parking, and durable vinyl fencing, creating a versatile outdoor environment for entertaining, recreation, or simply relaxing. Located on a quiet street surrounded by well-maintained homes and friendly neighbors, this property offers a peaceful retreat while remaining just minutes from major freeways, shopping, dining, and recreation. Enjoy easy access to hiking, boating, and outdoor activities at nearby Puddingstone Lake, all while coming home to a secluded and welcoming neighborhood setting. This turnkey home is a rare opportunity to enjoy modern upgrades, exceptional outdoor space, and a prime location in one of Pomona's most desirable pockets.
Canyon Lake, CA 92587
2896
sqft3
Baths4
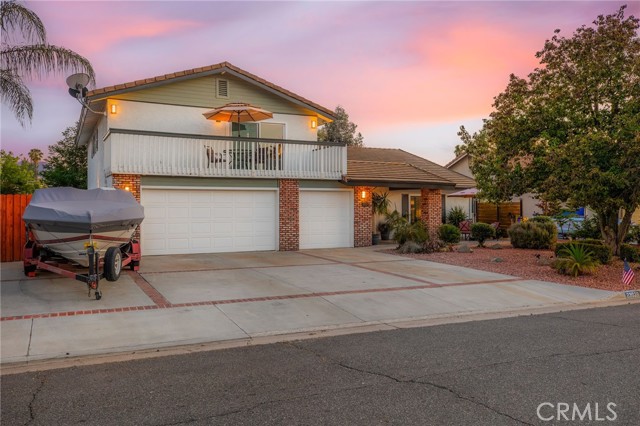
Beds RV Parking. Entertainer's Deck. Massive Workshop Storage. Beautiful Upgrades Throughout. Welcome to a meticulously maintained Canyon Lake home featuring 4 bedrooms, 3 bathrooms, 50 feet of gated RV parking with full hookups, a 3-car garage, and a rare 25' x 8' basement/workshop. From the moment you arrive, you'll appreciate the attractive curb appeal, drought-tolerant landscaping, oversized driveway, and pride of ownership throughout. Inside, soaring ceilings, abundant natural light, plantation shutters, upgraded flooring, newer dual-pane windows, and an upgraded HVAC system create a bright and comfortable living environment. The beautifully remodeled kitchen serves as the centerpiece of the home, featuring quartz countertops, custom cabinetry, subway tile backsplash, stainless steel appliances, abundant storage, and a large center island ideal for gathering with family and friends. The open-concept design flows seamlessly into multiple living and dining spaces, while the inviting family room offers a cozy fireplace, wet bar, and surround sound. A highly desirable downstairs bedroom and full bathroom provide flexibility for guests, multigenerational living, or a private home office. Upstairs, the expansive primary suite serves as a private retreat with dual closets, barn door accents, a spacious vanity area, and direct access to a private deck overlooking the neighborhood. Two additional bedrooms complete the upper level. Step outside and discover an entertainer's dream. The expansive Trex deck and covered gazebo create the perfect backdrop for outdoor dining, gatherings, morning coffee, or evening sunsets. Mature landscaping and thoughtfully designed outdoor spaces provide both beauty and privacy. The 50-foot gated RV parking with full hookups offers room for your RV, boat, trailer, or recreational vehicles, while the 3-car garage and oversized driveway provide plenty of additional parking. The substantial 25' x 8' basement/workshop offers endless possibilities for storage, hobbies, a workshop, fitness area, or future customization. Canyon Lake offers a 1.1% tax base with no Mello-Roos, a 384-acre waterski and fishing lake, 16 parks, beaches, tennis and pickleball courts, equestrian center, 18-hole golf course, pools, dog park, golf cart-friendly streets, restaurants, community events, and so much more. Come experience the amazing Canyon Lake lifestyle!
Palm Springs, CA 92262
2598
sqft4
Baths3
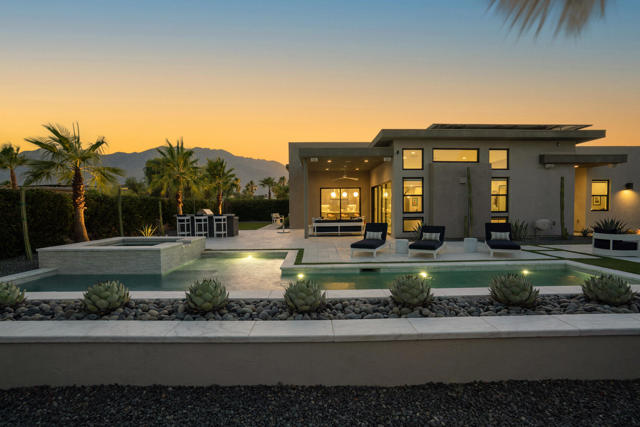
Beds Experience this beautifully upgraded 3BD/3.5BA home blending smart home features and a truly unique resort-caliber outdoor environment on a desirable premium lot at Escena Golf Community. Designed to impress, the tailor-made yard is the focal point, entirely private, and clad in Bianco Turco marble tile, featuring a custom waterfall and fire features, a pool solar system with in-floor cleaning system, Alfresco BBQ, exterior Sonos speakers, fire pit/pool audio zones, all with fantastic views of the mountains beyond.On the interior, the combined living and dining area for six enjoys views onto the sparkling white pool and covered patio, and the numerous technological upgrades continue throughout, Sonos in-ceiling sound, Lutron lighting and blinds, and voice-activated Apple/Google devices. In the chef's kitchen with island seating, you find premium Wolf and Sub-Zero appliances, and coupled with an interior wet bar and seating, entertaining is front and center. Moving to the bedrooms there is a spacious primary with en suite tub and oversized shower, its own patio and access to the back yard, and 2 additional guest bedrooms, with one now serving as a flex room with in wall bed, and all enjoying custom California Closets. Further valuable enhancements include: 48 owned solar panels with 2 batteries, one high-speed EV charging station, Hague water softener and whole-home filtration, and 10 camera Lorex security camera system. The 2-car garage is insulated and air-conditioned and includes overhead storage and custom built-ins. This an exceptional offering within the secure, 24 hr guard-gated environment of Escena Golf Club, with championship Nicklaus-designed golf and grounds and top notch dining at Escena Grill.
Page 0 of 0
