
Los Angeles, CA 90068
$1,495,000
1412
sqft2
Baths3
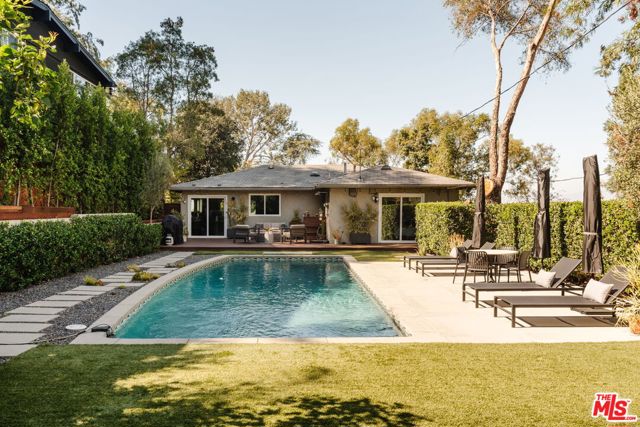
Beds Set along a peaceful cul-de-sac in the Hollywood Hills and surrounded by lush greenery, this beautifully updated residence feels like a private retreat in the heart of Los Angeles. Set back from the street on an 8,002-square-foot lot, the home pairs bright, refined interiors with an exceptional backyard designed for long afternoons by the pool, evenings around the fire, and effortless indoor-outdoor living. Major upgrades completed since 2021, including a new gourmet kitchen, remodeled bathrooms, dimmable smart lighting fixtures, and mature privacy landscaping, bring a fresh perspective to the serene hillside setting. Inside, an open floor plan draws abundant natural light through oversized windows and a broad sliding glass door framing the backyard. The spacious great room brings living, dining, and kitchen spaces together in a natural flow, creating an inviting setting for both everyday life and entertaining. At its center, the redesigned kitchen is clean and considered, with oak cabinetry, generous pantry storage, seamless stone countertops and backsplash, high-end Bosch appliances, and a large seated island with a prep sink. Three sunlit bedrooms enjoy leafy treetop outlooks, including a tranquil primary suite that opens directly to a private deck. Its remodeled en suite bathroom features a newly tiled glass-enclosed shower, updated vanity, and contemporary fixtures, while the second full bathroom has been similarly refreshed. Outside, the property takes on the atmosphere of a secluded hillside hideaway. Mature hedging surrounds a sparkling swimming pool, while olive and citrus trees add to the verdant setting. Manicured turf, paver pathways, and a generous poolside patio create distinct spaces to gather and unwind. An expansive wood deck extends along the rear of the home with ample room for outdoor dining and lounging, complemented by a gas firepit and built-in outdoor shower. The lower level adds another dimension of versatility, with an interior-access utility room featuring side-by-side laundry and substantial storage. The attached garage has been thoughtfully finished with LVP wood flooring, mini-split air conditioning, and a built-in bonus room, creating flexible possibilities for a private office, creative studio, workshop, or one-car parking. Quietly positioned in the Hollywood Hills yet exceptionally connected to the city, 3126 Oakcrest Drive is just minutes from major studios, the Hollywood Bowl, the highly rated Valley View Elementary, and the restaurants, shopping, and cultural attractions along Cahuenga, Ventura, and Hollywood Boulevards. Adding a quintessentially LA touch, one of the city's historic "Secret Stairs," the Oakcrest-Woodrow Wilson Stairs, is tucked at the end of the cul-de-sac, connecting to the surrounding hillside neighborhood and a network of scenic walking routes with sweeping outlooks. Experience a compelling combination of privacy, outdoor living, neighborhood character, and quick access to some of the city's most iconic destinations.
Los Angeles, CA 90045
1160
sqft2
Baths2
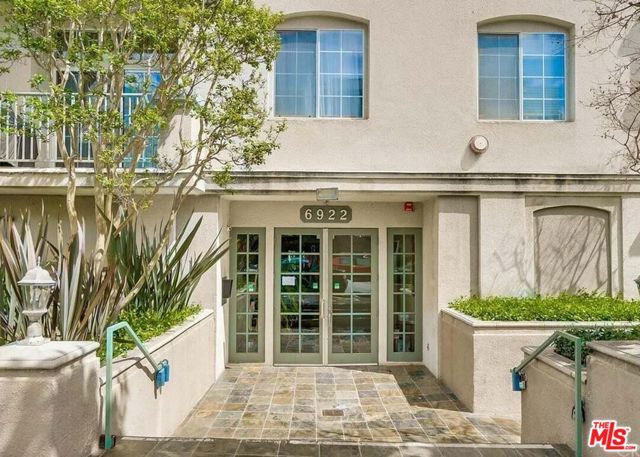
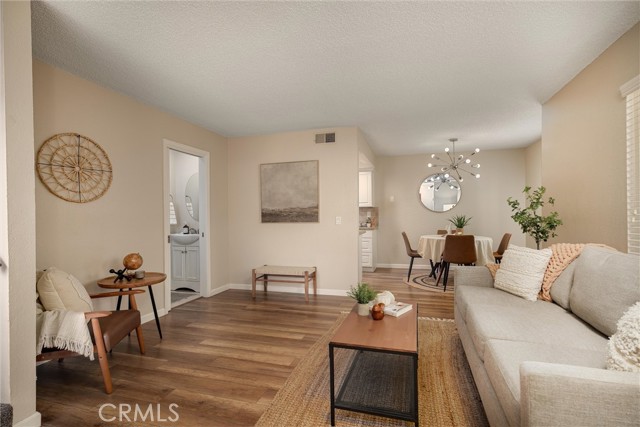
Beds Welcome to this inviting condominium located at 6922 Knowlton Pl Apt 103 in Los Angeles, CA. This spacious residence accords 1,160 square feet of living space, providing ample room for comfortable living. The unit features two well-proportioned bedrooms, making it a suitable choice for those seeking a versatile living arrangement. Situated on a lot of 0.475 acres, this property provides a balance of privacy and community living. The condo's location accords access to the vibrant lifestyle of Los Angeles while maintaining a sense of retreat. Enjoy the convenience of nearby amenities and the vibrant energy of city life. This condominium presents a remarkable opportunity to experience the best of what Los Angeles has to accord, paired with the comfort of a thoughtfully designed living space.
Albany, CA 94706
745
sqft1
Baths1
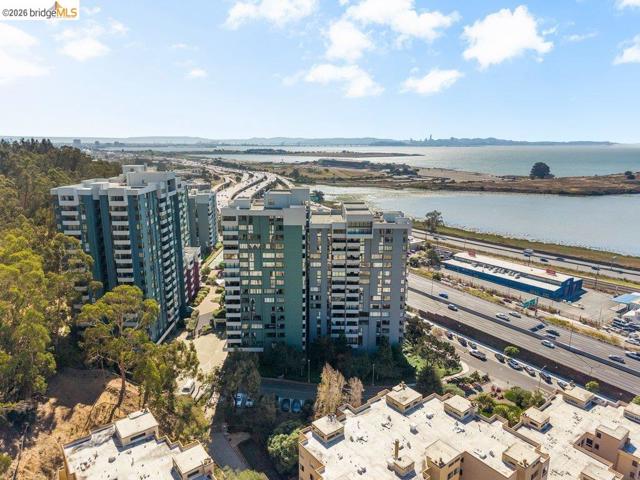
Beds Wake up to wide-open views from the eighth floor at Gateview. This updated one bedroom, one bath condominium looks north across the bay, Albany Hill and the hills beyond, with no neighboring tower in the way. Floor-to-ceiling glass opens the living room to a private covered balcony, an easy spot for morning coffee or taking in the San Francisco Bay at sunset. The kitchen and bath have been updated with maple cabinetry and granite counters, and the home has just been refreshed with new luxury vinyl plank flooring throughout and fresh designer paint. The generous bedroom has a wide picture window and three large closets for an extensive wardrobe, and an ample entry closet adds room for coats and more. A parking space and separate storage are included. Gateview offers a pool, sauna, gym, tennis courts, clubhouse and 24-hour security, and HOA dues cover cable TV, water, trash and exterior maintenance. Close to Solano Avenue, El Cerrito Plaza BART, the Bay Trail and I-80. Vacant and easy to show.
Anaheim Hills, CA 92808
4602
sqft4
Baths4
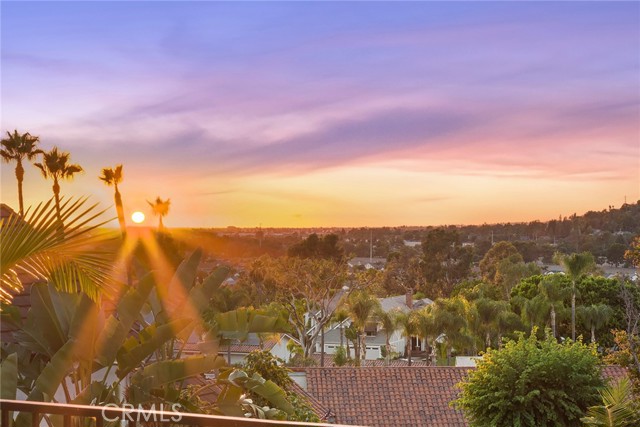
Beds Tucked away at the end of a private cul-de-sac and surrounded by mature landscaping, this custom estate offers a rare sense of seclusion, awe-inspiring views, and close proximity to everyday needs. A long private drive leads to the distinctive residence, where a grand double leaded-glass entry introduces an elegant interior showcasing timeless architectural details and breathtaking views from virtually every window. Two-story ceilings soar above the formal living and dining rooms, complemented by graceful arches, neutral stone flooring and plush carpeting. A stylish bar connects the formal spaces with the casual living areas, creating an effortless flow throughout. The beautifully appointed kitchen features richly stained shaker cabinetry, gleaming granite countertops, Artisan hand crafted kiln glass tile backsplash and stainless-steel appliances. A spacious breakfast nook opens to the family room, where a dramatic stone-accented fireplace and floor-to-ceiling windows frame the unobstructed scenery. Expansive view balconies throughout extend the living spaces outdoors, capturing sweeping views of trees, city lights and colorful sunsets. An oversized downstairs secondary primary suite—or potential main-level bonus room—offers handsome hardwood flooring and French doors opening to the lush backyard gardens, creating a private retreat or exceptional entertainment space with seamless indoor-outdoor appeal. Upstairs, a luxurious primary suite features soaring ceilings and a spa-inspired bath with arched entry, dual sinks, jetted soaking tub, glass-enclosed walk-in shower and generous walk-in closet. A separate adjoining room offers flexibility as a home office, workout room or additional walk-in closet, while a private balcony showcases the extraordinary views. Two additional generously sized bedrooms plus a full bath complete the upper level. The lush, secluded backyard is an enchanting extension of the home, surrounded by mature trees, expansive lawns, fruit trees and vibrant tropical landscaping. An inviting in-ground spa provides a tranquil retreat, while a charming gazebo with firepit creates an idyllic setting for relaxing or entertaining. For car or power sport enthusiasts, two separate garages offer over 1200 SF of garage parking. Elegant and private, this exceptional custom estate combines architectural character and spectacular views in a truly special setting.
Monterey, CA 93940
1039
sqft1
Baths2
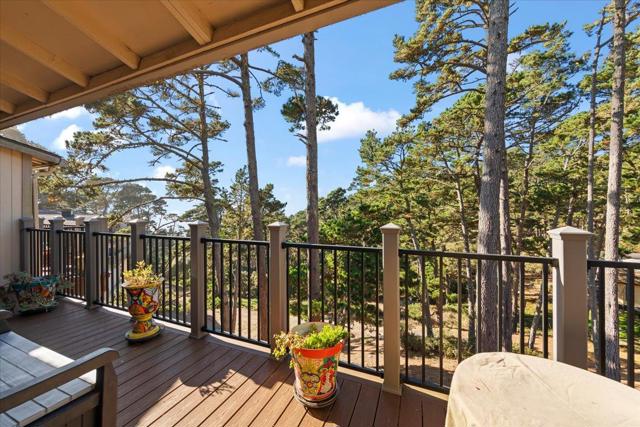
Beds Ocean views meet forest living in this inviting condominium in Monterey's Skyline Forest. Set among mature trees in the Tanglewood community, this upstairs end unit pairs a wooded setting with ocean views and convenient access to Monterey Peninsula destinations. A balcony spanning the bedroom and family room offers a welcoming place for morning coffee or a quiet, relaxing evening overlooking the coast. Inside, plantation shutters and an overhead fan complement the inviting living spaces. The spacious kitchen features marble countertops, an updated backsplash and a built-in microwave. Two walk-in closets provide generous storage, and the bathroom includes a tiled shower. An enclosed, tiled patio with a skylight adds a distinctive space to enjoy. An enclosed washer/dryer and carport parking offer everyday convenience. Nearby destinations include Community Hospital of the Monterey Peninsula, Del Monte Shopping Center and downtown Monterey, with Pacific Grove and Carmel also within reach. Explore Peninsula beaches, coastal trails, golf, dining and galleries, then return to your peaceful retreat. Access to Highway 1 connects you with more of the Central Coast. Discover a Monterey condo where ocean scenery and forest setting come together throughout the seasons. Enjoy coastal living.
Los Angeles, CA 90025
2028
sqft2
Baths3
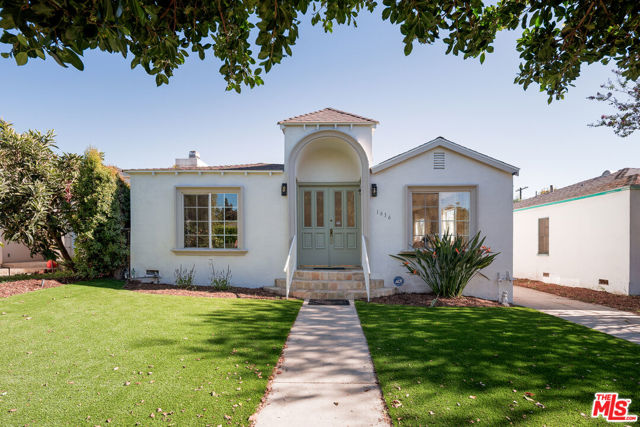
Beds Charming, move-in ready home in a quiet and desirable West Los Angeles location, just one block from Santa Monica. Light and bright with an open floor plan, beautiful hardwood floors and inviting living and dining areas. The updated kitchen and bathrooms offer a fresh, modern feel, while the spacious primary bath features a spa tub, dual sinks and walk-in shower. Three bedrooms and two bathrooms provide a comfortable and functional layout. The large backyard with turf is perfect for relaxing and entertaining, with a mature pomegranate tree adding a special touch. A wonderful opportunity to enjoy the best of West LA and Santa Monica just moments from home. An outstanding value priced at $786 per foot!
Los Angeles, CA 90094
3382
sqft4
Baths4
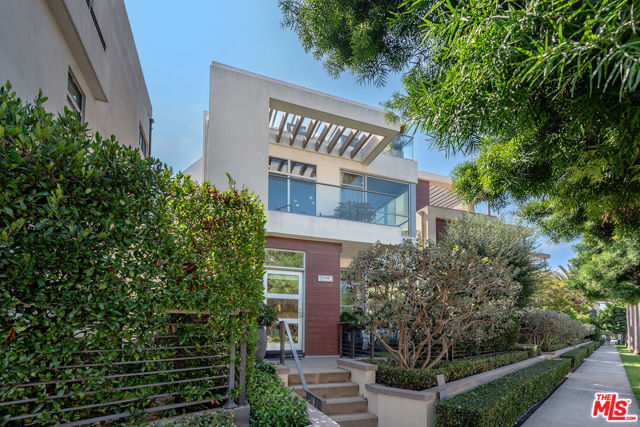
Beds Fully renovated down to the studs by DISC Interiors, this exceptional Playa Vista residence offers a remarkable level of design, craftsmanship, and technology. Light-filled interiors, elevated designer finishes, sophisticated smart-home integration, and multiple private outdoor spaces create a distinctive home designed for effortless indoor-outdoor living. The main level opens to expansive living and dining areas with soaring ceilings and abundant natural light. At the heart of the home, the chef's kitchen pairs natural stone surfaces with custom solid maple cabinetry and an impressive suite of Sub-Zero and Miele appliances, including a 48-inch Pro glass-door refrigerator, 75-bottle wine refrigerator, M Touch appliances, and built-in espresso machine. Telescoping glass doors extend the living space to a private patio with a tranquil water feature and fully equipped outdoor kitchen, creating a seamless setting for dining and entertaining. The primary suite offers a serene retreat with a private balcony overlooking the park, generous closet space, and a beautifully appointed bath featuring Walker Zanger stone, a soaking tub, glass-enclosed shower, and dual vanities. Two additional bedrooms provide comfortable and flexible accommodations, while a dedicated laundry room adds functionality. The third level offers a spacious and private fourth bedroom and an additional living space with a wet bar featuring a Perlick dual-zone refrigerator and ice maker. Walls of glass disappear to reveal an expansive private terrace with Resysta decking and a fire pit, creating an exceptional setting for lounging, dining, and entertaining. Thoughtfully integrated systems include Control4 smart-home automation, solar panels, variable-speed HVAC, whole-house water filtration, premium plumbing, and an integrated security, alarm, and intercom system. Additional features include custom cabinetry and lighting throughout, an outdoor shower, and generous storage. Ideally positioned in the heart of Playa Vista, the home is moments from neighborhood parks, shopping, dining, entertainment, and the community's celebrated amenities.
Redondo Beach, CA 90278
2186
sqft3
Baths4
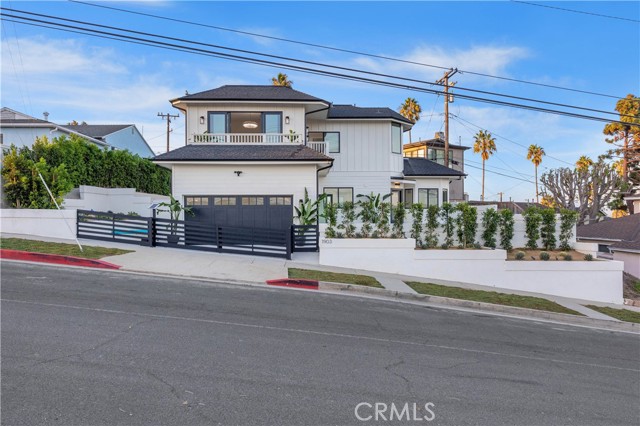
Beds A standout, effectively new-construction entertainer’s indoor-outdoor beach show home, positioned at the coastal gateway where 190th becomes Anita, bridging North and South Redondo in highly desirable Golden Hills, this gated plantation-style residence sits on one of the area’s highest points, capturing spectacular day-and-night city views. On clear days, enjoy the Santa Monica Mountains, PV Hills, Catalina, ocean views, and refreshing sea breezes from an oversized lot nearly twice the neighborhood average. One of the only homes on 190th isolated from main traffic, it sits on a secondary, parallel, triple-wide off-street lane buffered by a landscaped central divider. Beautifully remodeled and turnkey, this home blends coastal elegance, modern luxury, and everyday comfort. The open-concept design features soaring ceilings, Bellawood engineered wide-plank white oak floors, recessed lighting, and Crate & Barrel and Z Gallerie chandeliers. Upgrades include Kohler fixtures, brass hardware, a tankless water heater, copper plumbing, whole-house water filtration, dual Goodman heating, an LG washer-dryer, and glass-panel privacy doors. The chef’s kitchen showcases a 9-foot island, Calacatta Lux quartzite countertops/backsplash, custom Diamond maple cabinetry (also in primary suite/main bath). Thermador professional-grade appliances, a mini-fridge, and a generous step-in pantry. It flows into a light-filled family area with expansive Milgard fiberglass windows and patio doors. Upstairs, a large, resort-style living room space opens to two balconies with views. The massive primary retreat features a sitting area with an electric fireplace, dual designer walk-in closet, and spa-inspired en suite with soaking tub and oversized step-in shower. Exceptional curb appeal features top-tier landscaping and a Mulholland solar telescoping driveway gate. The backyard offers a Mont Alpi 6-burner grill with granite counters, rotisserie, mini-fridge, and a covered BBQ area with a retractable pergola and bar seating. Built for indoor-outdoor entertaining, the high-ceiling epoxy garage boasts a modern all-wood door and double French doors framing views. Adding to the area’s future appeal, SCE has agreed to a phased undergrounding of the 190th Street steel towers, creating opportunities for parks, native gardens, and trails along the “Greenbelt to the Sea.” (Buyer to verify plans and timelines.) Ideally located near award-winning schools, parks, shopping, dining, and the beach.
Grover Beach, CA 93433
1386
sqft3
Baths3
Beds Welcome to Longbranch in Grover Beach! Enjoy comfortable Central Coast living in this charming 3-bedroom, 2.5-bath townhome offering approximately 1,386 square feet of thoughtfully designed living space. The inviting floor plan features a spacious living area downstairs, flowing into the dining area and kitchen, complete with stainless steel appliances. A convenient half bath on the main level adds to the home’s functionality. Upstairs, you’ll find two additional bedrooms with a shared full bathroom, along with a primary suite featuring its own private bathroom. Laminate flooring extends downstairs in main living areas, luxury vinyl plank flooring upstairs in bedrooms, complemented by tile flooring in the bathrooms and carpeted stairs. An attached two-car garage provides convenient parking and additional storage space. Located in a planned unit development (PUD), this townhome offers a wonderful opportunity to enjoy the relaxed Central Coast lifestyle. With Grover Beach’s beautiful coastline, local restaurants, shopping, and outdoor recreation nearby, you’ll appreciate the convenience of this coastal community. Whether you’re looking for a primary residence or a Central Coast getaway, this inviting townhome is ready to welcome you home!
Page 0 of 0
