
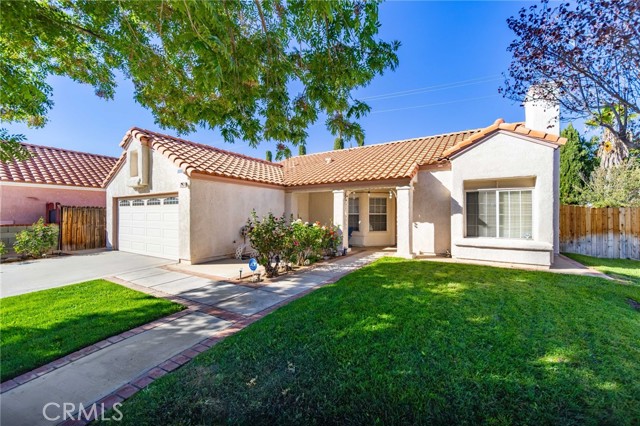
Palmdale, CA 93551
$495,000
1323
sqft2
Baths4
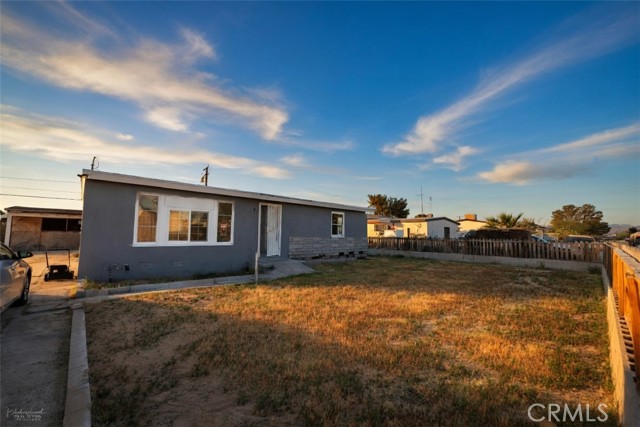
Beds Welcome to this cozy and inviting 4-bedroom, 2-bathroom West Palmdale home, where comfort and warmth greet you from the moment you arrive. The living room features a charming fireplace, creating the perfect setting for relaxing evenings and gathering with loved ones. Beautiful wood flooring adds warmth and character throughout the home. The kitchen features a newer stove and microwave, offering convenience for everyday living. An attached 2-car garage with a new garage door opener adds functionality and ease. Conveniently located near schools, shopping, dining, and everyday amenities, this home offers a comfortable and welcoming place to call your own.
Los Angeles, CA 90005
3410
sqft5
Baths4
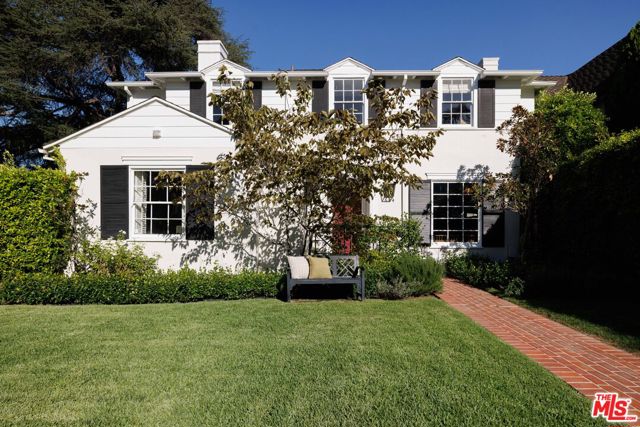
Beds Originally built in 1937, this renovated 4 bed, 4.5 bath East Coast Traditional residence in Windsor Square pairs beautifully preserved character with an exceptionally livable floor plan, offering approximately 3,410 square feet on a fully fenced, private corner lot within the coveted Third Street Elementary School boundary and just moments from Larchmont Village. Designed by architect W. George Lutzi, the two-story home is rich in original detail, with ornate ironwork and hardware, hardwood and brick floors, gracious millwork, extensive built-ins, and oversized windows framing the surrounding greenery. Mature hedging and established landscaping envelop the property, creating a remarkable sense of privacy, while generous interiors open naturally to a pergola-covered brick patio and lush backyard designed for entertaining, with room for a pool. A classic center-hall entry and grand staircase introduce the main level. The formal living room is anchored by a brick fireplace flanked by custom built-ins, while an adjoining sitting room with brick flooring and built-in bookcases opens directly to the rear patio. The chef's kitchen features Carrara marble countertops, a six-burner Viking range, Sub-Zero refrigerator, farmhouse sink, abundant cabinetry, and shuttered windows, flowing into a bright den with additional built-in storage. The adjacent formal dining room features beautiful millwork and bay windows overlooking the garden, while a floral-wallpapered powder room adds a playful finishing touch. Also on the main level, a flexible guest suite, office, or playroom includes a Murphy bed, built-in shelving, a large closet, full bathroom, and direct patio access. A separate laundry room provides additional storage and its own exterior entrance. Upstairs, the expansive primary suite occupies its own side of the home and includes a separate sitting room or office, along with a large walk-in closet featuring custom wardrobes and a window seat. The primary bathroom is finished with dual vanities, Zellige tile, and a freestanding clawfoot tub set within an oversized shower. Two additional bedrooms with generous closets and charming built-ins share a Jack-and-Jill bathroom, while a separate hall bathroom makes a statement with emerald-green Zellige tile. Outside, mature hedging and established gardens create a private setting on the corner lot. A wide brick patio beneath a classic white pergola offers ample space for lounging and al fresco dining, complemented by a built-in outdoor kitchen with Lynx grill, refrigerator, and prep space. A grassy yard, mature trees, climbing greenery, and layered plantings complete the garden, while the detached garage offers convenient access from the side street and potential for future ADU conversion. Additional amenities include a California basement, abundant built-in storage, and a security system. Located within the Windsor Square HPOZ and just blocks from Larchmont Village, the home is moments from neighborhood favorites, cafes, shops, restaurants, and the Sunday farmers' market. With preserved 1930s character, beautifully established gardens, flexible living spaces, and exceptional privacy, this timeless Windsor Square home is equally suited to everyday living and entertaining.
Canyon Country, CA 91387
1000
sqft2
Baths3
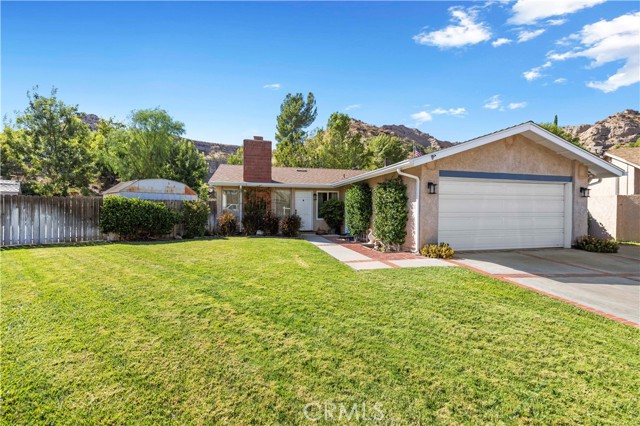
Beds Welcome to this beautifully updated single story 3-bedroom, 2-bathroom home with a detached office or game room, located in the desirable Shadow Pines area! Situated on a quiet cul-de-sac and set on an impressive 15,275 Sq.Ft. lot, this turnkey property offers plenty of space, privacy, and versatility inside and out. Step inside to an inviting open floor plan featuring new flooring, new baseboards, newer windows, recessed lighting, and a whole-house fan. The remodeled kitchen is the heart of the home and features quartz countertops, a farmhouse sink, plenty of cabinet space, and a clean, modern design that opens seamlessly to the main living areas. The beautifully remodeled guest bathroom features an upgraded vanity, beautiful tile shower, and a glass shower enclosure. All three bedrooms offer comfortable living space, while the detached office/hobby room provides the perfect bonus space for working from home, hobbies, a studio, or additional storage. Outside is where this property truly stands out! The huge 15,275 Sq.Ft. lot offers RV parking, beautiful curb appeal, and an abundance of mature plants and trees. With plenty of outdoor space and endless possibilities, this property is a rare find. Located on a cul-de-sac in the Shadow Pines area, this move-in-ready home combines tasteful upgrades, a fantastic floor plan, an oversized lot, RV parking, and a detached bonus space. Welcome Home!
Redondo Beach, CA 90277
800
sqft1
Baths1
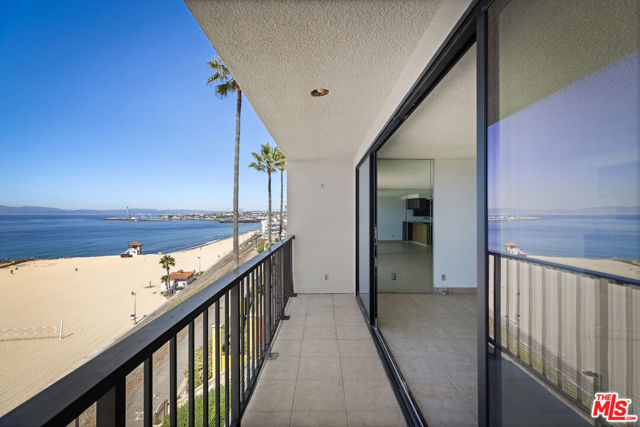
Beds Phenonmenal opportunity to own an ocean front unit with full on spectacular sweeping 180-degree views of the ocean, surf and sand stretching from Palos Verdes to Catalina to Malibu with this rare open plan beach side condo. 47 years held by the same owner with decades of respite and enjoyment; and now can be yours. Open plan unit allows you to enjoy the extraordinary view from the entire kitchen and living area; and flows with glass sliders to a covered balcony as wide as the whole unit. Just steps to the sand and Riviera Village. Watch surfers, dolphins and ships as the rat race and stress grind to a halt. Bring your designer and your imagination and start this amazing new chapter of your life!
Encino, CA 91316
1428
sqft2
Baths2
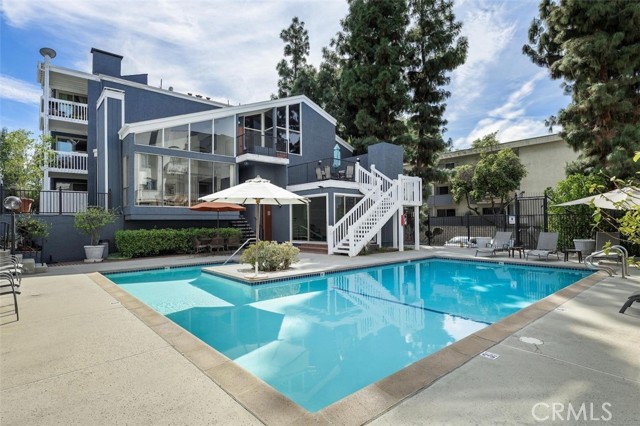
Beds Welcome to a stunningly renovated, top-floor condo in a highly desirable gated Encino community. This corner unit is completely move-in ready, offering modern elegance at every turn. With sleek new finishes from top to bottom, no detail is too small. This home features a chef-inspired kitchen complete with luxury finishes, brand new European cabinetry, lazy Susan corner cabinets for pot & pans, water filter, farm-style sink, wine fridge, and gorgeous quartz countertops. The spacious, open-concept living area is flooded with natural light thanks to the oversized floor-to-ceiling windows, and the soaring high ceilings amplify the sense of space. Step outside to your private balcony, perfect for relaxing or entertaining. With beautiful new flooring throughout and a custom-built beverage bar for added convenience, this home is designed for modern, resort-style living. The elegant primary suite offers a tranquil retreat with vaulted ceilings, three closets, and an opulent en-suite bath featuring both a spa tub and a separate spacious shower with stunning stone throughout. The second bedroom offers a similarly tranquil experience with ample light and a view of the pool. The beautifully renovated secondary bathroom features sleek new cabinetry, new countertops, and a spa-inspired rainfall shower. Other amenities include an in-unit washer and dryer, LED recessed lighting, shades (some motorized), Nest thermostat, 2 side-by-side parking spaces, storage, and more! Beyond the stunning interior residents are treated to lush landscaped walkways, a beautifully maintained grounds, a sparkling heated pool, indoor spa, sauna, and a recreation room. Ideally situated near popular shops, dining, Trader Joe’s, and offering easy access to the 101 Freeway and Ventura Boulevard, this home blends comfort, convenience, and modern living. A must-see! Make this Encino treasure your new home!
Fallbrook, CA 92028
1471
sqft3
Baths3
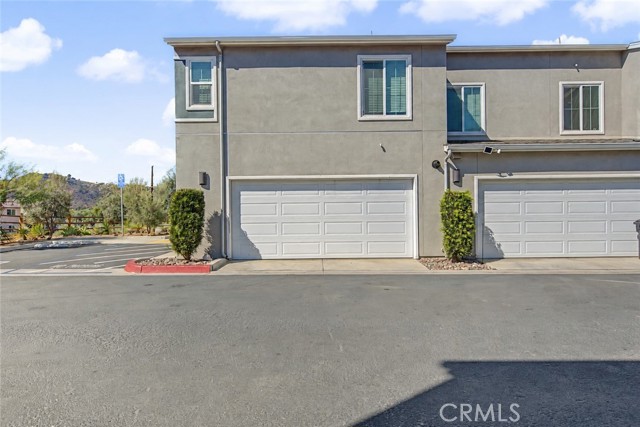
Beds Welcome to Crop Place, in the Citro Community in Fallbrook, where comfort, style, and versatility come together to create the perfect place to call home. This beautifully designed residence offers 3 spacious bedrooms, 3 bathrooms, and a VERSATILE LOFT that can easily serve as a home office, entertainment retreat, or potential 4th bedroom. Thoughtfully designed for today's lifestyle, the home offers an inviting atmosphere with flexible living spaces ideal for both everyday comfort and entertaining. The upstairs loft provides an exceptional opportunity to customize the home to fit your needs, whether you're working remotely, accommodating guests, or creating additional living space. Nestled in the charming community of Fallbrook, known for its scenic surroundings and relaxed Southern California lifestyle, this property offers an appealing blend of comfort, convenience, and possibility. Whether you're looking for room to grow, space to work from home, or simply a place to create lasting memories, Crop Place presents a wonderful opportunity to enjoy the best of Fallbrook living.
Indio, CA 92203
2411
sqft3
Baths3
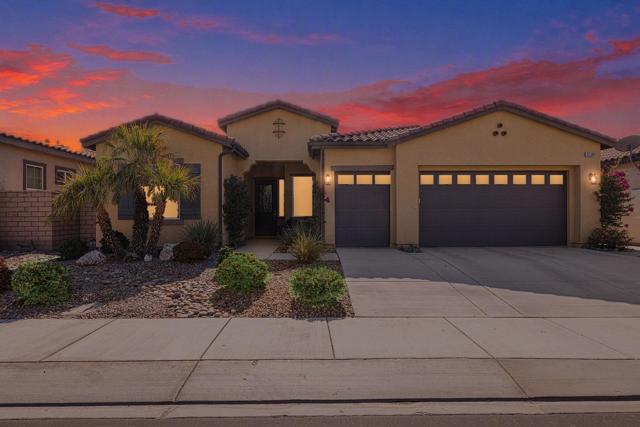
Beds PRIVATE POOL + 29 OWNED SOLAR PANELS! Desert living feels effortless in this inviting 2,411 square foot Murray Peak residence, ideally situated within the vibrant 55+ community of Four Seasons at Terra Lago. Combining generous living spaces, wonderful indoor-outdoor flow, and your own private backyard retreat, this home is designed for relaxed desert living and entertaining.Step inside to a bright, spacious floor plan featuring 3 bedrooms and 3 full baths, thoughtfully arranged to provide excellent separation and privacy for owners and guests alike. Warm vinyl plank flooring and tile flows seamlessly throughout the home. At the heart of the home, the expansive kitchen with double ovens impresses with generous granite countertops, abundant cabinetry, a long counter-height bar, and casual dining area, creating an ideal gathering place for everyday living and entertaining.Just beyond, the formal dining room offers valuable flexibility and could easily serve as an office, den or workout room. The kitchen flows seamlessly into the welcoming great room, where warm vinyl flooring and a glass door invite you toward the outdoors.Step outside and discover your own private desert oasis, complete with a sparkling heated pool, expansive patio with retractable electric awning, and a built-in BBQ with plenty of space for lounging, dining, weekend barbecues, or simply relaxing beneath the desert sky.Adding to the home's appeal are 29 OWNED SOLAR PANELS, offering the benefits of solar without a lease, plus an oversized 2.5-car garage with additional space for a golf cart.Beyond your front door, Four Seasons at Terra Lago offers a vibrant 55+ lifestyle with low HOA dues and an impressive collection of amenities, including a clubhouse, a community pool, fitness center, pickleball and tennis courts, billiards, bocce ball, and a variety of clubs and activities.Private pool. Owned solar. Flexible living spaces. Resort-style amenities. Come experience the lifestyle that makes Four Seasons at Terra Lago such a special place to call home!
Vista, CA 92084
1734
sqft2
Baths3
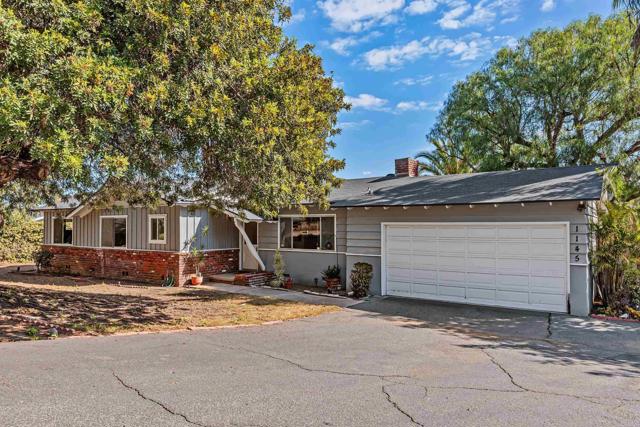
Beds Charming fixer in the heart of Vista! This private home is tucked away on a quiet cul-de-sac and offers the perfect blend of peaceful surroundings, beautiful views, and room to spread out. Set on nearly half an acre with mature fruit trees, this 3-bedroom, 2-bath property offers a versatile bonus room with soaring vaulted ceilings and updated bathrooms. Imagine transforming the generous backyard into your own private oasis, complete with pool, spa, firepit and tropical landscaping - all waiting for a little attention and your personal vision. Enjoy the feeling of being tucked away from it all while remaining just minutes from downtown Vista, popular local restaurants, shopping, and the beloved Moonlight Amphitheatre. A rare opportunity to enjoy space, privacy, and the best of Vista living—all in one special property. This home is being sold "As Is"
Ridgecrest, CA 93555
1261
sqft2
Baths4
Beds Probate! Investor opportunity with basement, detached garage/shop, and clear value-add potential. This 3-bedroom, 2-bath home offers a workable layout, tile flooring through much of the interior, spacious living areas, exposed beam ceilings in several rooms, a functional kitchen footprint with solid cabinet storage, and bath updates already underway. The basement adds useful storage or work space, while the detached structure creates added flexibility for tools, materials, parking, or shop use. Interior improvements have been started, giving the next owner a head start on cleanup, finish work, and repositioning. This property fits a flip, rental hold, or rehab play for a buyer who knows how to force equity through smart improvements and sharper presentation. Front and rear yard areas offer room for cleanup and stronger curb appeal over time. Sold as-is. Buyer to verify all square footage, permits, condition, utility connections, basement use, detached improvements, and intended use. Strong upside for the buyer who sees the path and acts on it. Priced right, this is the kind of property that can reward disciplined investors looking for margin, usable space, and a clear plan to improve value.
Page 0 of 0
