
Riverside, CA 92504
$550,000
1038
sqft2
Baths3
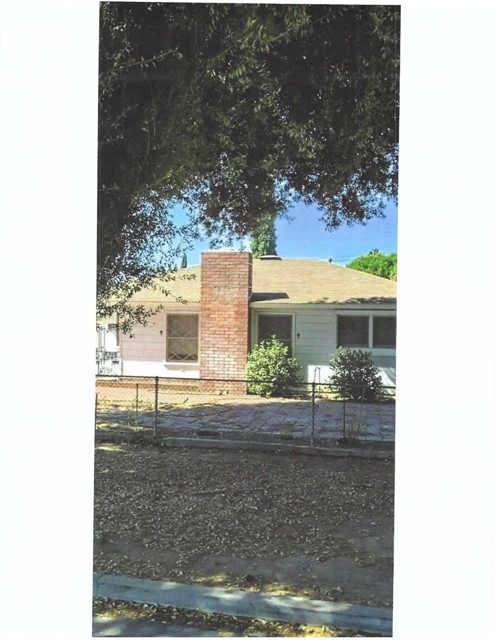
Beds Charming 3-Bedroom Home with Great Potential! This 3-bedroom, 2-bathroom home offers 1,038 sq. ft. of living space and is a wonderful opportunity for buyers looking to create a home that reflects their own style. Major improvements include a new roof, newer central heating and air conditioning, and a newer water heater. The home features a 2-car garage, driveway parking, and a cozy fireplace. Outside, enjoy the established landscaping with citrus trees and beautiful crepe myrtle trees, adding charm and seasonal color to the property. The interior retains much of its original character and is ready for updating, giving the next owner the opportunity to bring their vision and personal touches. With a desirable 3-bedroom, 2-bath layout and several important improvements already completed, this home offers plenty of potential. A great opportunity for a buyer looking to add value and make this home their own!
La Mirada, CA 90638
2131
sqft3
Baths4
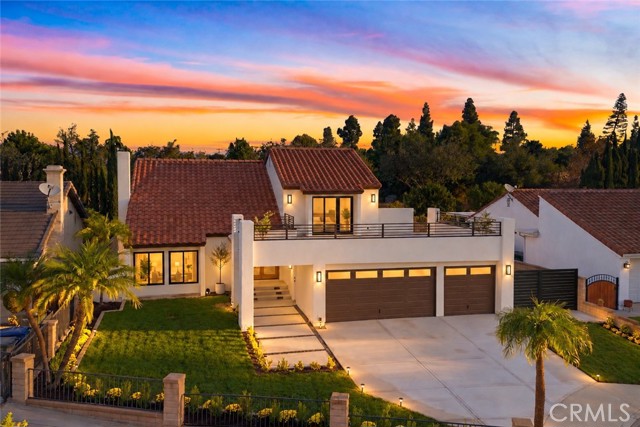
Beds Ultimate Luxury, Fully Remodeled with Modern Flair! Welcome to this stunning 4 BD, 3 BA masterpiece located in the highly desirable community of La Mirada. Designed with an eye for detail, the home features an entirely new gourmet kitchen equipped with a pot filler, all new appliances, bifold windows and a spacious walk-in pantry. All bathrooms have been fully modernized with high-end contemporary fixtures. The second level plays host to the luxurious primary bedroom sanctuary. Featuring magnificent bifold doors, this room opens directly onto an expansive private outdoor terrace. Downstairs, the backyard is equipped with a new built-in gas grill, outdoor dining area, and a soothing hot tub. The attached 3 car garage sports a fresh epoxy floor and a newly installed EV charger. From the open-concept bifold doors and windows, to the numerous premium upgrades throughout, this property defines modern luxury living at its finest. Your turnkey retreat waits.
Los Angeles, CA 91335
1326
sqft2
Baths3
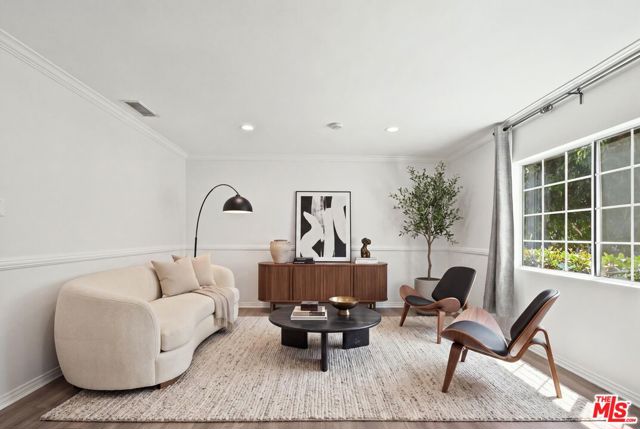
Beds Welcome to 7048 Zelzah Avenue, a beautifully remodeled single-story home offering the perfect combination of timeless charm, modern updates, and effortless indoor-outdoor living. This move-in ready 3-bedroom, 2-bathroom residence features a bright, open-concept layout that is equally suited for everyday living and entertaining. At the heart of the home, the spacious kitchen showcases stainless steel appliances and opens seamlessly to the main living areas, creating an inviting setting for gatherings with family and friends. The generously sized primary suite provides a private retreat with two closets and a beautifully updated en-suite bathroom. Outside, the expansive backyard is truly an extension of the living space. A covered patio, mature fruit trees including guava, pomegranate, lemon, orange, and peach, and a detached storage shed create a versatile outdoor setting with plenty of room to personalize. Add a pool, cultivate a garden, create a play area, or design the backyard oasis you've always wanted. Thoughtful improvements include a new roof installed in 2024 with a transferable warranty, newer water heater and electrical panel, brand-new sewer clean-out, fresh interior paint throughout, updated bathrooms, and a fully permitted garage conversion currently utilized as a versatile third bedroom. The oversized driveway provides ample off-street parking. Ideally situated in a charming, walkable neighborhood, the home is less than 10 minutes from the shopping, dining, and entertainment of Ventura Boulevard. With its single-story floor plan, extensive updates, generous backyard, and move-in ready condition, 7048 Zelzah Avenue presents an exceptional opportunity to enjoy comfortable Southern California living in a highly convenient location.
West Covina, CA 91791
3000
sqft5
Baths5
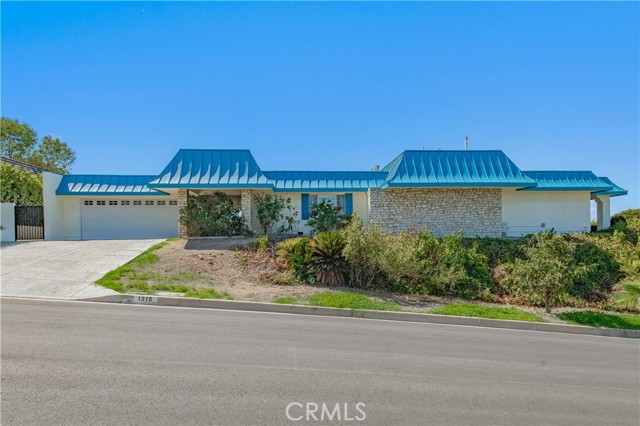
Beds PRICE REDUCTION! Welcome to this distinctive custom single story home in the desirable South Hills Country Club area of West Covina. Situated on an expansive approximately 0.63 acre lot, this property offers breathtaking panoramic views of Downtown Los Angeles, sparkling city lights, the Northern San Gabriel Valley mountain ranges, and a scenic water view. Enjoy beautiful mountain vistas by day and captivating city lights at night, creating a truly special setting. The main residence offers 4 bedrooms and 3.5 bathrooms, plus separate guest quarters with its own private bathroom, providing excellent flexibility for extended family, guests, a home office, or additional living space. The property features a private swimming pool, formal dining room, interior laundry, attached 2 car garage, and spacious outdoor areas where you can relax and enjoy the surrounding scenery. The kitchen features granite countertops, a center island and ample cabinet space. The primary bathroom includes a Jacuzzi style tub and separate shower. Travertine tile flooring is featured throughout the kitchen, bathrooms, and hallways. A major highlight is the home has 30 solar panels, which are fully paid off, offering the potential for significant savings on electricity costs. The attached 2 car garage also features two EV charging outlets, providing added convenience for electric vehicle owners. With its rare panoramic views, city lights, mountain and water views, expansive lot, private pool, separate guest quarters, and fully paid off solar system, this is a special opportunity in the South Hills area. Please verify all info.
Los Angeles, CA 90066
992
sqft1
Baths2
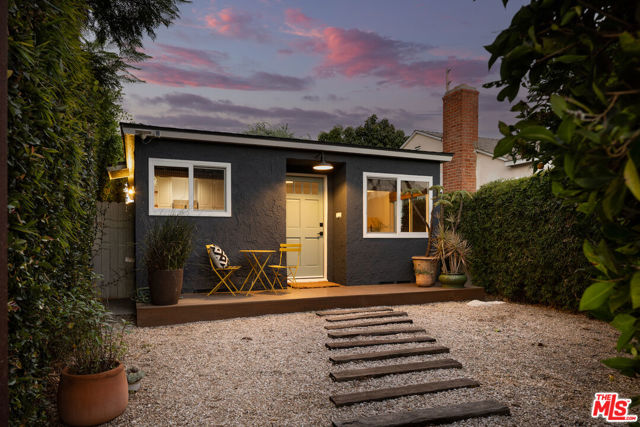
Beds Private, updated, and just minutes from Venice, 1938 Walgrove offers a smart alternative to condo living, with its own front and rear gardens, flexible bonus space, and no shared walls. Set behind a lush, landscaped front garden, this charming bungalow feels tucked away from the moment you arrive. Inside, natural light fills the thoughtfully updated interiors, where the kitchen opens to the dining and living areas for an easy, comfortable flow. Newer flooring, stainless steel appliances, and a beautifully renovated bath give the home a fresh, polished feel. Outside, the private backyard creates another place to live, dine, entertain, or simply unwind. A detached, finished bonus space adds even more flexibility, ideal for a home office, creative studio, or gym, offering valuable additional space beyond the main house. Close to Abbot Kinney, the beach, and neighborhood favorites,1938 Walgrove pairs privacy and outdoor space with easy access to some of the best of the Westside. Total square footage includes flex space.
Lancaster, CA 93536
1639
sqft2
Baths3
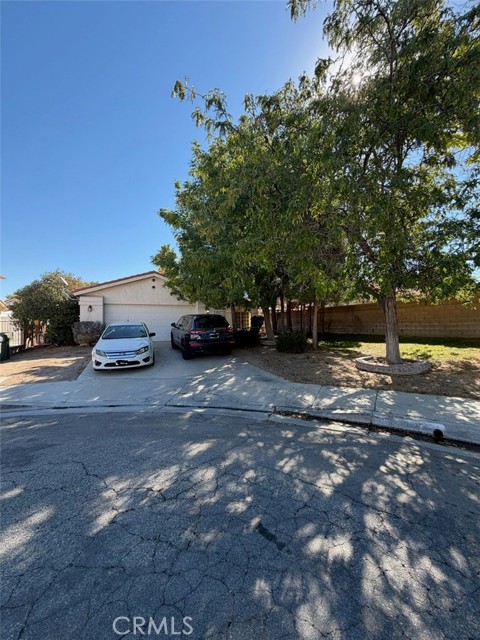
Beds Welcome to 44114 Radcliff Court! Tucked away on a quiet cul-de-sac in an established West Lancaster neighborhood, this inviting 3-bedroom, 2-bath home offers approximately 1,639 square feet of comfortable living space and a floor plan designed for everyday living and entertaining. Outside, enjoy a private backyard with plenty of possibilities for entertaining, relaxing, gardening, or creating your own outdoor retreat. Located in the desirable 93536 area of Lancaster, this home offers convenient access to shopping, dining, schools, parks, and major commuter routes. Whether you're a first-time buyer, growing household, or simply looking for a great place to call home, 44114 Radcliff Court is an opportunity you won't want to miss. Come see the possibilities and make this Lancaster home yours!
Culver City, CA 90232
4210
sqft6
Baths6
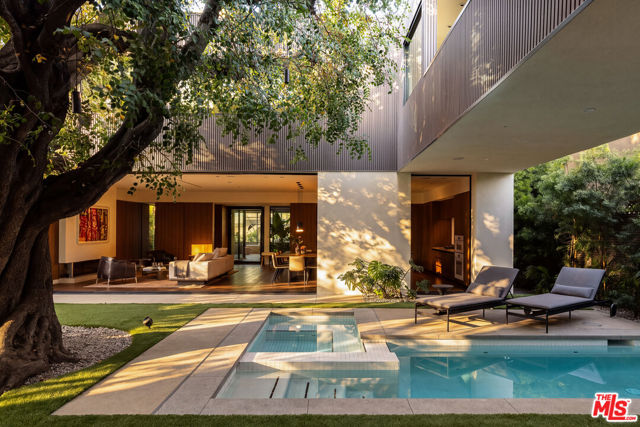
Beds Designed around a magnificent 75-year-old carob tree, this home embraces the pleasures of Southern California living: open doors, shaded afternoons, and spaces that bring people together while leaving room to retreat. Set in Carlson Park within the Culver City Unified School District, this newly built six-bedroom, six-bathroom residence offers approximately 4,210 square feet with the atmosphere of a private resort compound. Its courtyard layout recalls the ease of classic California indoor-outdoor homes, with distinct spaces for living, working, hosting, and unwinding, all visually connected across the garden and pool. Warm wood, travertine, and deep brown architectural details ground the home, while expansive glass and open-air passages keep it light and airy. The carob's spreading canopy becomes part of daily life, framing views from within and sheltering the places where you gather outside. A 25-foot sliding pocket door opens the main living room to the courtyard, making it easy to move from breakfast at the kitchen island to an afternoon swim or dinner beneath the tree. The kitchen pairs generous travertine surfaces with built-in Miele appliances, dual convection ovens, a steam oven, and a gas cooktop with a dedicated wok burner. A main-level office offers a designated place to work, with a wet bar and dual-zone wine refrigerator for entertaining afterward. Upstairs, the primary suite creates its own private world with a sitting area and outdoor atrium, while a bridge and deck connect it to the home gym above the pool and oversized spa. Across the courtyard, the guesthouse includes a living room, kitchen, and private upstairs suite, allowing friends and family to settle into their own quarters while remaining part of the life of the home. Patios and inward-facing outdoor spaces offer both privacy and a sense of openness, with places to find company or enjoy a quiet moment alone. A rooftop deck captures views toward the Santa Monica and San Gabriel Mountains, setting the scene for sunset drinks and evenings under the sky. Five-zone HVAC, eight-zone audio, and gated parking for four complete the residence. Beyond the courtyard, neighborhood life includes lunch at Jackson Market & Deli, the shops and restaurants at Platform, and fresh finds at the Culver City Farmers Market. Connected to the Westside, this home feels like its own destination - a place to stretch out, gather, and live with the outdoors close at hand.
Palo Alto, CA 94301
1813
sqft2
Baths2
Beds One of the Hamilton's finest residences: a corner penthouse with no neighbors overhead, indoor/outdoor living with light-filled rooms and slate-tiled terraces, and a one-of-a-kind configuration. The 2-bedroom/den, 1.5-bath main residence is joined by a separate and uniquely flexible 1-bedroom, 1-bath suite across the terrace, ideal for a guest, caregiver or home workspace. Bright interiors offer sweeping tree views, limestone and hardwood floors, a gas-log fireplace, and an extra-large eat-in kitchen with maple cabinetry and granite counters. Approximately 1,813 sq. ft. Deeded parking and storage. The Hamilton, a 55+ community, offers a 24-hour staffed lobby, dining room, heated indoor pool, fitness classes, concierge, a town car, housekeeping, and reservable guest rooms for visitors, all within a block of shops and restaurants.

Vista, CA 92084
2178
sqft2
Baths3
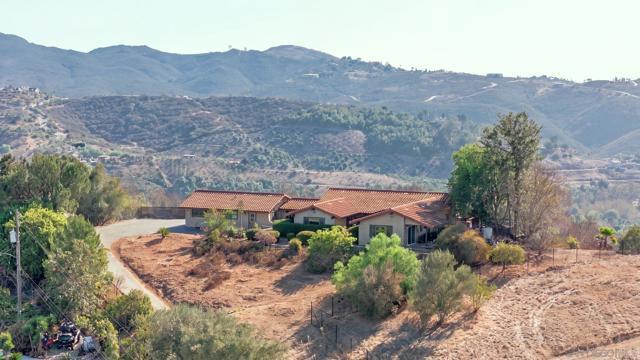
Beds Set on nearly four acres with sweeping panoramic views, this single-story ranch property combines privacy and space with the best of North County country living.The 3-bedroom, 2-bath residence features approximately 2,178 square feet, an additional office and an open, light-filled interior with vaulted, wood-beamed ceilings and beautiful stone flooring. The updated kitchen features white cabinetry, stainless steel appliances, abundant storage, expansive counter space and a large center island, opening seamlessly to the dining and living areas. The spacious living room is highlighted by soaring beamed ceilings, a striking fireplace and large windows that capture the surrounding views. Outdoor living is a highlight! Multiple view decks are positioned throughout the property, creating inviting spaces for dining, entertaining or simply unwinding while enjoying sweeping hills and mountain vistas from different vantage points. The 3.91-acre property offers remarkable versatility with a dormant avocado grove, assorted fruit trees, barn/workshop and ample room to garden, create or simply enjoy the peaceful rural setting. A portion of the garage has been converted into additional living space with a full bathroom and closet, providing flexible space for an office, hobby room, gym or other uses. Additional highlights include leased solar, central air conditioning and a dedicated laundry room. Located within the Bonsall Unified School District, this unique property feels wonderfully removed while remaining convenient to the amenities of Vista and North County.
Page 0 of 0
