
Mission Viejo, CA 92692
$1,199,999
1812
sqft3
Baths3
Beds Breathtaking Lake Mission Viejo views set the scene for exceptional living in this beautifully remodeled end-unit residence, tucked within a private cul-de-sac behind the attended gates of Mallorca. With its peaceful setting and refined interiors, this home captures the quiet sophistication of an exclusive lakeside retreat. Offering approximately 1,812 square feet with 3 bedrooms and 2.5 baths, the residence pairs thoughtfully redesigned living spaces with sweeping lake views. A welcoming courtyard introduces an open floor plan where the kitchen, dining area and living room flow seamlessly together. Positioned between the kitchen and living room, the generous dining area accommodates a large table and chairs, creating an inviting setting for elegant dinner parties and memorable gatherings. The remodeled kitchen features quartz countertops, soft-close Shaker cabinetry and a substantial center island with breakfast bar seating. Raised ceilings enhance the airy feel, while engineered wood flooring, crown molding and recessed lighting bring warmth and sophistication throughout. Captivating lake views take center stage in the living room, where expansive windows frame the water and a fireplace adds warmth to the setting. Sliding doors open to a balcony with sweeping views across the lake, an extraordinary backdrop for morning coffee, alfresco dining and intimate evenings overlooking the water. The end-unit location and adjacent greenbelt further enhance the home’s tranquil atmosphere. The entry-level primary suite enjoys beautiful lake views of its own, creating a serene retreat where waking up to the water becomes an everyday pleasure. Its beautifully remodeled bath features dual sinks, floor-to-ceiling tile and a glass-enclosed shower. A powder room, dedicated laundry room and direct access to the attached two-car garage complete this level. Downstairs, two additional bedrooms and a full bathroom offer comfortable accommodations for guests and flexibility for a home office. Beyond the residence, Mallorca offers a resort-inspired lakeside lifestyle with a private sandy beach, swimming area, two pools, two spas, picnic and barbecue areas, and community boat docks. A 24-hour attended gate creates a sense of arrival and seclusion, while Lake Mission Viejo membership provides access to boating, swimming and seasonal concerts. Make this private lakeside retreat your own, and come home to extraordinary views, refined comfort and the quiet elegance of Mallorca.

Los Angeles, CA 90065
1140
sqft2
Baths2
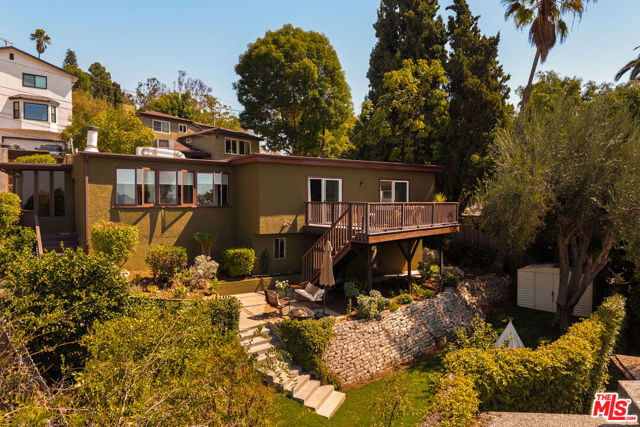
Beds Perched in the hills of Glassell Park, this mid-century traditional home offers a rare blend of sweeping panoramic views, expansive outdoor living, and versatile bonus spaces in one of Northeast LA's most vibrant creative enclaves. Step into the large, open living room, where sliding glass doors immediately draw your eye to an extraordinary backdrop and provide effortless access to the outdoors. During the day, gaze out at the rolling hills of Griffith Park and the iconic Observatory. On a clear day, your views stretch all the way to the skyline of Century City. As evening falls, step out onto the expansive deck to savor spectacular west-facing sunset vistas and the twinkling city lights below. The flexible layout connects both the living room and the generous primary bedroom directly to the deck, making it the perfect spot for your morning coffee or evening unwinding. Adjacent to the main living area, a bright bonus room/ enclosed porch currently serving as an inspiring dining room keeps the dramatic view center stage and also features a wood-burning fireplace. Custom Taylor Brothers casement windows frame the rolling hillside view like a piece of nature's own artwork, a classic MCM feature essential to California living. Unlike many hillside properties, this home boasts a rare, flat backyard space designed for leisure, entertaining, and urban homesteading. The yard features an urban orchard with four mature fruit trees alongside three young saplings providing a year-round bounty of Meyer lemons, limes, navel and mandarin oranges, apricots, and two varieties of plums. Downstairs, a finished bonus basement with a 1/2 bath provides the ultimate flexible footprint ideal for a private home office, creative artist's studio, or a personal workout room. This lower level also features an adjacent laundry room and ample extra storage. Lovingly maintained and updated, the home also includes essential modern upgrades such as a roof installed in 2020, a tankless water heater, and a 200-amp electrical service panel. Enjoy easy access to local urban wilderness trails at Elyria Canyon Park and the beloved community pool at the Glassell Park Recreation Center. Just moments from the neighborhood's buzzing culinary scene, grab morning pastries at the legendary Bub and Grandma's Restaurant, meet neighbors over all-day breakfast at Lemon Poppy Kitchen, stop by the Little Barn Coffee House for an all vegan menu, or enjoy dinner at the critically acclaimed Dunsmoor. Bordering Eagle Rock, Mount Washington, and Atwater Village, this hillside retreat balances tranquility with immediate city access. Welcome home!
Apple Valley, CA 92308
2965
sqft3
Baths4
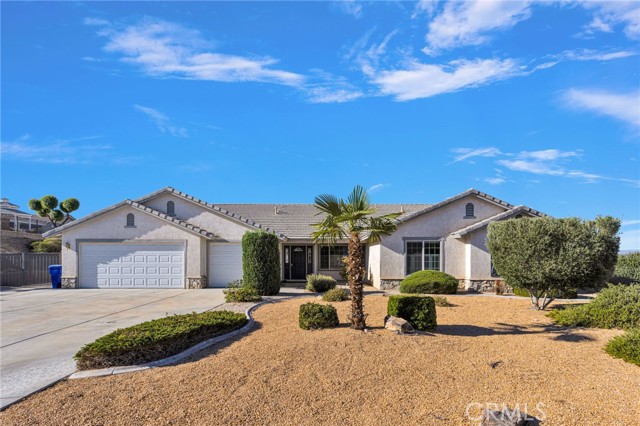
Beds Price Improvement! Welcome to 20137 Skyline Ranch Dr, nestled in one of Apple Valley’s highly desirable neighborhoods! Offering 2,965 square feet of living space on an expansive 0.72-acre lot, this beautifully maintained 4-bedroom, 3-bathroom home combines comfort, functionality, and an incredible setting. Situated at the end of a quiet dead-end street, this property offers added privacy and panoramic, unobstructed views that are truly breathtaking. Enjoy stunning scenery and wide-open skies right from your own backyard! Inside, you’ll find a spacious, move-in-ready home with a versatile floor plan, including a junior suite ideal for multigenerational living, extended family, or added flexibility. Step outside to beautifully maintained front and backyard landscaping, offering inviting spaces to relax, entertain, and enjoy the peaceful surroundings. Additional features include a storage shed, gated RV parking, and an RV dump station, providing convenience and functionality for those who love to travel or need extra space for their recreational vehicles. The PAID-OFF SOLAR is another fantastic bonus! Enjoy the best of High Desert living with a location that puts you within walking distance of local schools, dining, entertainment, parks, and more. You’re also just minutes from local mountains, lakes, outdoor recreation, and all the amenities the surrounding area has to offer. Whether you’re looking for room to spread out, space for extended family, RV accommodations, or a peaceful place to take in spectacular views, this exceptional property checks all the boxes. A rare opportunity to enjoy space, privacy, and convenience in one incredible Apple Valley home!
Coarsegold, CA 93614
1370
sqft2
Baths2
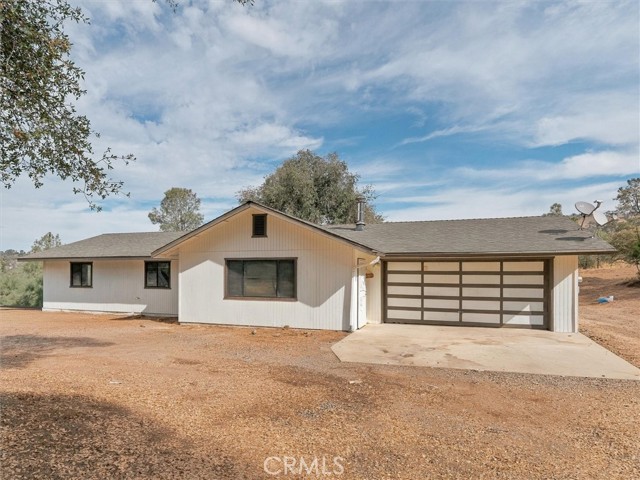
Beds Usable acreage, privacy and possibilities! Located on approximately 5.47 acres, this Coarsegold property offers the kind of space that's getting harder to find. The land is usable, fenced and ready for horses, with large surrounding parcels creating a private, open country setting. The property features a locally built 16x20 post-and-beam shop, plus plenty of room for animals, gardening, equipment, RVs, trailers or additional outdoor projects. Drive-through property access makes maneuvering trucks and trailers convenient, while underground utilities, French drains add to the property's existing infrastructure. The approximately 1,370 sq. ft., 2-bedroom, 2-bath home provides an opportunity for the next owner to update and improve it to fit their vision. If you've been looking for usable acreage where the value is in the land, privacy and potential, this one deserves a look. Bring the horses, bring the projects and come make this country property your own.
Valley Glen, CA 91401
1020
sqft2
Baths2
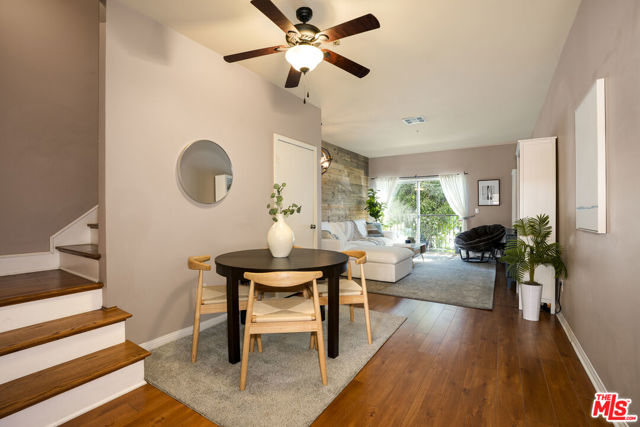
Beds Discover this beautifully maintained condo built in 2001 in a highly desired courtyard complex of only 28 units. Located just a few blocks from Valley Village it features an open floor plan, spacious living and dining areas, two generous bedrooms, and two full bathrooms with modern finishes. Enjoy central air conditioning and heating, attached 2-car garage parking, controlled-access subterranean garage, and low HOA dues.Perfect for first-time buyers, investors, or those seeking low-maintenance Valley Glen living with easy access to freeways, shopping, dining, the NoHo Arts District, Sherman Oaks, and more. Move-in ready with excellent sunlight, views, and proximity to everything LA has to offer. Don't miss this rare opportunity in a secure, well-maintained complex!
Los Angeles, CA 90019
2670
sqft4
Baths4
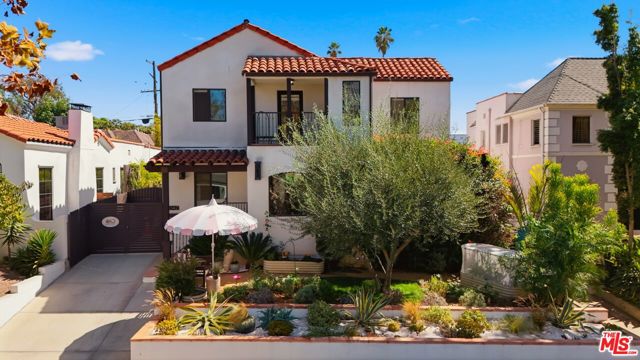
Beds THE HIDDEN GARDEN | A Mediterranean-inspired sanctuary near Miracle Mile. Some homes are designed to be admired; this one was created to be lived in and loved. At its heart is a garden lovingly cultivated by its owners: fragrant rosemary, lavender and lemongrass, a greenhouse and lush greenery around a saltwater pool and jacuzzi. Inside, rich wood floors, exposed beams, graceful arches and natural light flow through an open living and dining area and a spacious kitchen with a stone island and double ovens. 4 bedrooms and 3.5 baths in approx. 2,670 sq ft, including a primary suite with a private balcony and walk-in closet. Extensively renovated in 2017 and thoughtfully upgraded since, with a detached gym with sauna, a gated driveway, a newer roof and a new sewer line. Minutes to LACMA, the Academy Museum, The Grove and Beverly Hills. A hidden retreat. A home with soul.
Avila Beach, CA 93424
2812
sqft4
Baths3
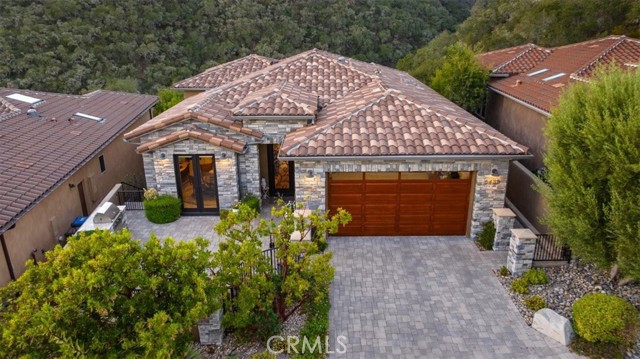
Beds Tucked near the end of Shooting Star Lane in the upper reaches of Kingfisher Canyon, this newer residence pairs exceptional privacy with thoughtfully customized luxury. A private oak forest and open space behind the home frame sweeping views of oak-studded coastal hills, creating a serene setting that defines the experience. The driveway leads to a stone-accented exterior, solid wood garage door and expansive fenced courtyard with built-in BBQ and gas fire pit. An elegant custom iron entry door and dining room French doors connect the courtyard to the main living level for effortless indoor-outdoor entertaining. Inside, coffered entry ceilings and wide-plank European white oak floors introduce beautifully detailed interiors. The living room rises to 12-foot ceilings, with transom windows capturing elevated hillside views. A gas fireplace, integrated TV nook and art displays anchor the room, while a spacious private deck extends living into the canyon setting. The chef’s kitchen features custom cabinetry with glass panels, a paneled Sub-Zero refrigerator, double Wolf ovens, six-burner cooktop with griddle, substantial vent hood, island, two-tier breakfast bar, coffee bar and walk-in pantry. A separate wet bar with beverage refrigerator complements the entertaining spaces. The main-level primary suite enjoys canyon views, deck access and a generous walk-in closet. Its spacious bath offers dual sinks, makeup vanity, soaking tub, walk-in shower and skylight. An enlarged laundry room adds cabinetry, a utility sink and natural light. Customized during construction around an elevator, the floor plan provides convenient access between levels. Downstairs, a large den opens to a covered patio overlooking the oaks, accompanied by two guest suites, each with a private bath and closet. Hardscape walkways, landscape and stair lighting, under-stair storage and an epoxy-finished two-car garage add thoughtful functionality. Travertine bathroom tile, hand-troweled stucco and terracotta clay roof tiles complete the refined finishes. Within San Luis Bay Estates, Kingfisher Canyon offers nearly five miles of maintained private hiking trails and a golf cart-friendly coastal lifestyle near Avila Village, golf and the beach. A distinctive retreat where custom craftsmanship, generous living spaces and a remarkable natural setting come together.
San Jose, CA 95123
1675
sqft2
Baths3
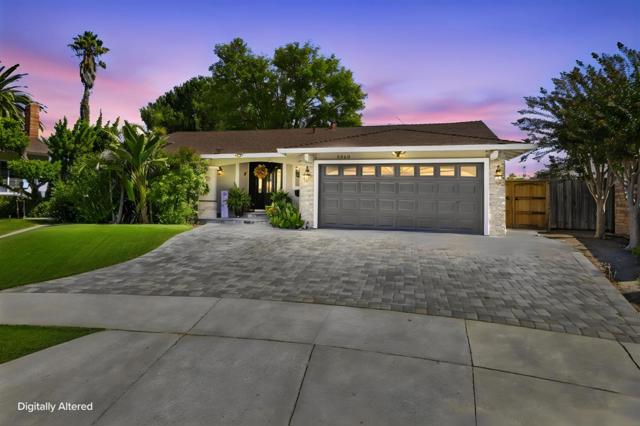
Beds Located in San Jose, this 3-bedroom, 2-bath home offers 1,675 square feet of living space. The kitchen is equipped with a gas cooktop, built-in oven range, refrigerator, microwave, dishwasher, freezer, garbage disposal, exhaust fan, and ice maker hookups. Hardwood flooring flows throughout the home, enhancing its appeal. The living room features a fireplace, providing a cozy atmosphere. Central forced air heating and central air conditioning ensure comfort year-round. Laundry facilities include a washer and dryer conveniently located in the utility room. The property includes a fenced pool and a two-car garage. This residence is part of the San Jose Unified elementary school district. Ceiling insulation is present as noted by the owner. There is no dedicated family room.
Sun City, CA 92586
1518
sqft2
Baths3
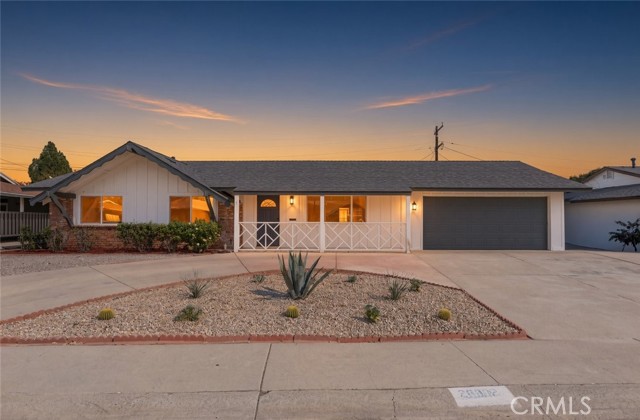
Beds Completely Reimagined, Beautifully Renovated, and Move-In Ready! Low HOA! Experience the feel of a brand-new home in this stunning, extensively renovated single-story 3-bedroom, 2-bathroom residence offering over 1,500 square feet of beautifully designed living space on a huge 8,276 sq ft lot with low HOA. Nearly every inch of this home has been thoughtfully upgraded, blending modern luxury, comfort, and functionality. Welcome home from the charming covered front porch with its decorative white railing and board-and-batten accents. Step inside to discover brand-new wide-plank luxury vinyl flooring throughout, updated recessed lighting, stylish ceiling fans in the bedrooms, and fresh interior paint. The showstopping custom-designed kitchen features all-new white shaker cabinetry, gorgeous quartz countertops, a contemporary hexagon tile backsplash, stainless steel appliances, a pantry, and a pass-through opening to the family room, creating a space that is as beautiful as it is functional. Both bathrooms have been transformed with beautifully tiled showers, new navy vanities, and modern finishes. One features a walk-in shower with a pebble-tile floor and built-in niche, and the other has a tiled tub and shower combo. Upgraded Low-E vinyl windows throughout provide enhanced energy efficiency and comfort while bringing in abundant natural light. A separate indoor laundry room with new upper cabinets adds everyday convenience. The versatile floor plan offers a formal living room, formal dining room with a modern chandelier, built-in display shelving, and a flexible bonus space perfect for a sitting room, home office, or potential fourth bedroom. A sliding glass door opens to the oversized backyard, which is set up for entertaining with a fire pit gathering area and low-maintenance gravel hardscape. Outside, fresh exterior paint and thoughtfully refreshed, drought-tolerant landscaping in both the front and backyard complement the home's inviting curb appeal and established, tree-lined neighborhood with mountain views. An attached two-car garage and a wraparound driveway with plenty of extra parking complete the package, all with low HOA dues. With extensive upgrades inside and out, this home delivers the look, feel, and comfort of new construction without the wait. Simply move in and enjoy! Some photos have been virtually staged to show possible furniture layouts.
Page 0 of 0
