
La Verne, CA 91750
$2,095,000
4243
sqft5
Baths5
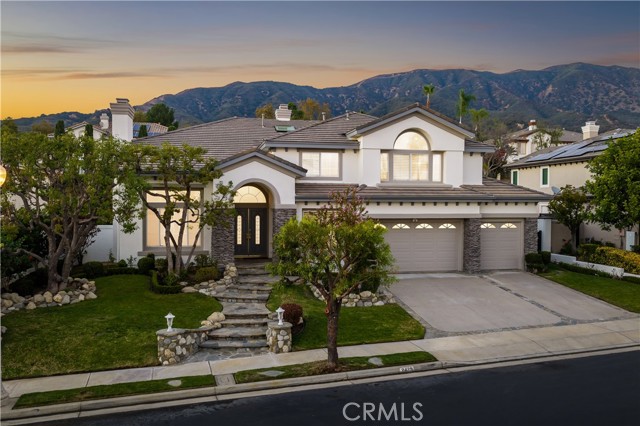
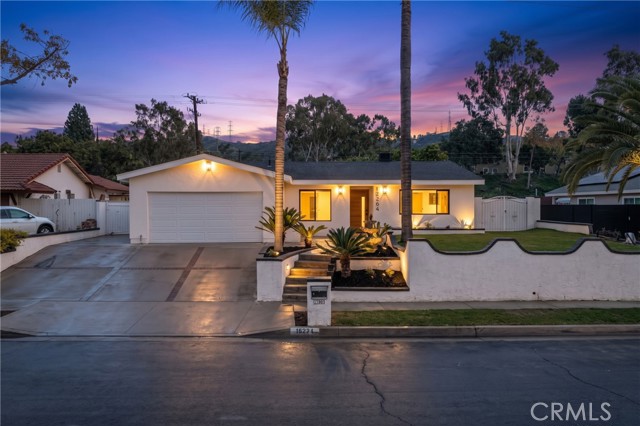
Beds Set behind the gates of Marshall Canyon Estates on a quiet cul-de-sac, this residence enjoys a mountain backdrop and manicured landscaping, stone-accented steps, a three-car garage and an arched entry. Fresh paint inside and out completes the presentation. Double entry doors open to a dramatic foyer with patterned marble flooring. Beyond it, the formal living and dining rooms rise beneath two-story ceilings, with walls of windows and clerestory glass filling both spaces with natural light. A fireplace anchors the living room, while a chandelier defines the dining area and the open staircase creates an elegant backdrop. The remodeled kitchen pairs custom white cabinetry with black quartz countertops and backsplashes, a center island and KitchenAid stainless steel appliances, including a built-in refrigerator/freezer, new double ovens, cooktop, and wine chiller. A concealed high-capacity vent preserves the clean design. New LVP flooring continues into the breakfast area and open family room, where French doors, plantation shutters and a stone fireplace connect the interior to the backyard. A glass partition encloses a second sitting room that could be opened to the adjoining main-level ensuite for multigenerational living or private guest quarters. Double doors near the entry reveal a den or office, currently staged as a sitting room. A powder room, the main-floor ensuite and a dedicated laundry room follow. New carpet finishes the formal rooms and downstairs bedroom. Upstairs, the expansive primary suite features a large sitting area, walls of windows and a fireplace separating the lounge and sleeping spaces. The bath offers dual vanities, a soaking tub beneath skylights, a separate shower and two customized walk-in closets. Secondary bedrooms are well proportioned, with additional baths and a built-in workspace. The backyard delivers resort-style living with stone patios, manicured lawn, a built-in fire pit and a rock-accented pool and spa with multiple waterfalls. The outdoor kitchen includes a stainless steel grill, burner, refrigerator, and built-in blender. The garage offers new insulated doors, built-in cabinetry and epoxy floors. Additional improvements include two water heaters replaced within four years and dual HVAC systems with the upstairs unit replaced last year. Approximately three years ago, the roof tiles were removed and reinstalled over new underlayment, and new skylights were installed.
Palm Desert, CA 92211
1673
sqft3
Baths3
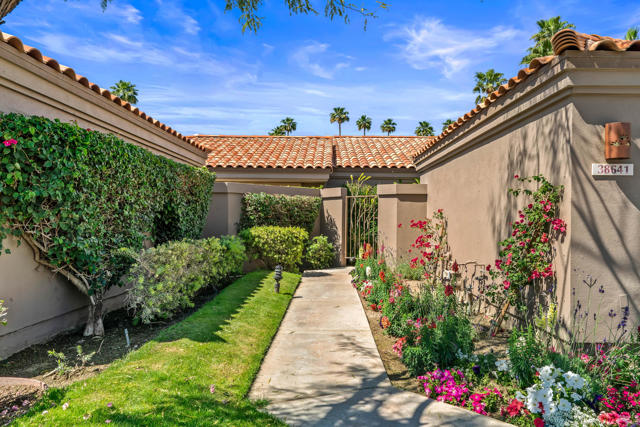
Beds HIGHLY DESIRABLE MESQUITE FLOORPLAN. Welcome to Palm Valley Country Club, located in the city of Palm Desert, this condo is close to world class restaurants and shopping. This spacious three-bedroom and three-bathroom single story, ground level condo is perfect for hosting visitors, each of the 3 bedrooms have direct access to a full bath! Spend your evenings on the private courtyard with a glass of wine and good company. The back patio provides a stellar GOLF COURSE VIEW of the 18th tee box of the Challenge Course designed by Ted Robinson Sr. Primary bedroom and living room glass sliders open out onto your private patio. Spend your afternoons exploring the beautifully landscaped grounds of the active community. Make new friends at the elegant Palm Valley CC 100,000 sq. ft. clubhouse, 43 pools, hot tubs, day spa, bar and restaurant! New owner has the option of joining club to gain access to additional amenities such as; golf, tennis, pickleball courts, athletic facilities, and much more!
Newbury Park, CA 91320
2194
sqft3
Baths5
Beds IMPROVED PRICE: This Newbury Park beauty has 5 spacious bedrooms, 3-baths in approximate 2,194 sq ft of comfort - plus an additional ~243 sq ft sunroom, within the Conejo Valley Unified elementary school district. The kitchen features granite countertops, a built-in gas oven, gas range, microwave, refrigerator, dishwasher, additional built in wall oven, pantry, garbage disposal, exhaust fan, and hookups for gas and an ice maker. Flooring throughout includes carpet, laminate, stone, and travertine, complementing the home's design. The living room is enhanced a wood-burning fireplace with gas starter which adds to the homes aesthetics and comfort. The homes HVAC system ensures comfort throughout the year . The property includes a separate family room and dining area with a breakfast bar. Laundry facilities are conveniently located in the garage. The two-car garage adds practical storage, and energy-efficient elements include ceiling insulation, double-pane windows, Energy Star appliances, OWNED SOLAR, insulated walls, low-flow toilets and showers, and a smart home system with thermostat control. This home has been lovingly cared for and is perfectly located just minutes to HWY 101 for easy commute, and to all conveniences and top rated schools.

Irvine, CA 92612
1260
sqft2
Baths2
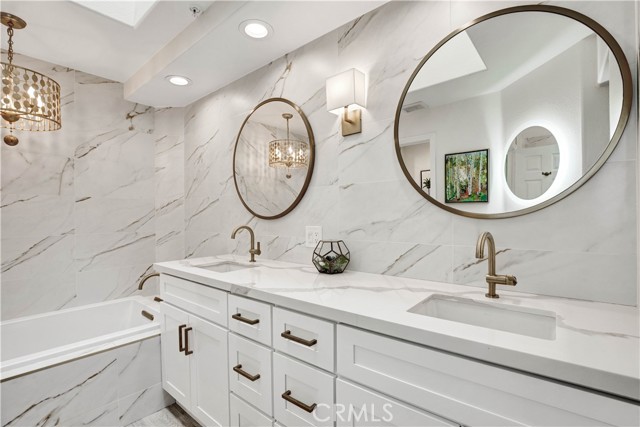
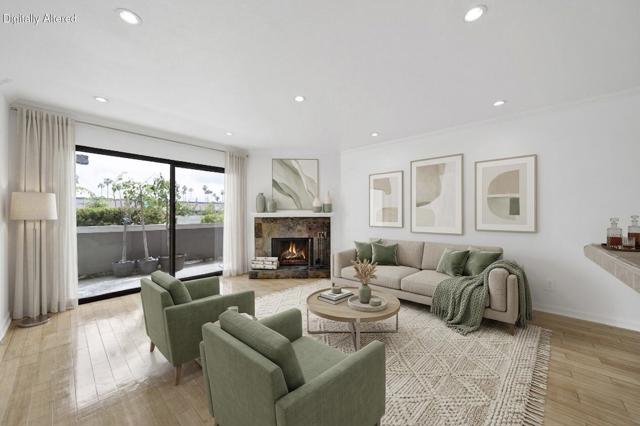
Beds RARE TOP-FLOOR PENTHOUSE at The Metropolitan! This beautifully updated 2-bedroom, 2-bath residence offers exceptional privacy, dramatic architecture, and an abundance of natural light. Located on the top floor with no one above, the home features soaring ceilings, expansive windows, and new laminate flooring throughout the main living areas. The spacious living room is anchored by a beautifully custom-remodeled fireplace and opens through multiple doors to a private covered balcony is open air, creating an inviting indoor-outdoor setting. A separate formal dining room adds valuable flexibility and can also serve as a home office, den, or additional entertaining space. The kitchen features stainless steel appliances and opens conveniently to the living and dining areas. The primary suite is highlighted by a stunning, recently remodeled spa-inspired bathroom featuring a luxurious soaking tub, separate walk-in shower, floor-to-ceiling designer tile, dual-sink vanity with quartz countertops, custom cabinetry, contemporary mirrors, upgraded lighting, and elegant brushed-gold fixtures.The secondary bathroom has also been beautifully updated with all-new fixtures, timeless travertine finishes, a spacious shower, and custom seamless glass enclosure, offering a sophisticated and cohesive design.Additional highlights include two spacious bedrooms, excellent separation between sleeping areas, in-unit laundry, private balcony, two assigned parking spaces, and impressive natural light throughout. The Metropolitan is a desirable guard-gated Irvine community offering resort-style amenities including pool, spa, fitness center, clubhouse, and beautifully maintained grounds. Ideally located near John Wayne Airport, UCI, Newport Beach, South Coast Plaza, Fashion Island, shopping, dining, entertainment, and major freeways, this distinctive penthouse combines comfort, style, privacy, and convenience in one of Irvine’s most desirable central locations. Rarely available top-floor residences like this one are difficult to duplicate—don’t miss this exceptional opportunity at The Metropolitan.
Chula Vista, CA 91911
1248
sqft2
Baths4
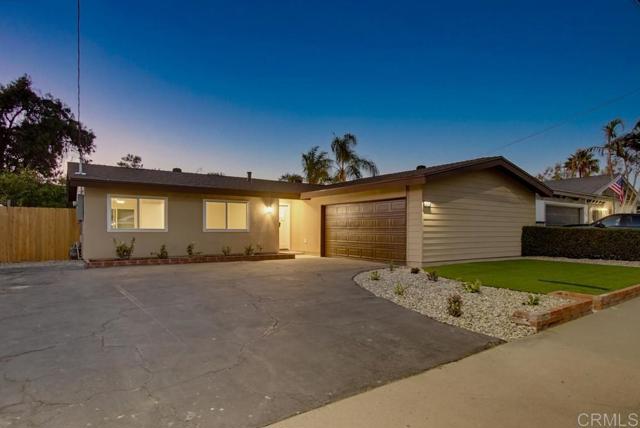
Beds Fully renovated, permitted and move-in ready! This 4-bedroom, 2-bath pool home in Chula Vista has been updated top to bottom, so all that's left to do is unpack. Inside, fresh paint and new flooring run throughout an open floor plan where the light-filled living room, anchored by a cozy fireplace, flows into the dining area and kitchen. The kitchen is the heart of the home, with a large center island, quartz countertops, white shaker cabinetry and brand-new stainless steel appliances. Both bathrooms have been completely remodeled, including a spa-inspired primary bath. Three additional bedrooms offer flexibility for family, guests or a home office, and a ductless mini-split system keeps you cool and comfortable on warm days. Out back, a sparkling pool, covered patio and refreshed landscaping create a private retreat for weekend barbecues, summer swims and relaxing evenings outdoors. Enjoy peace of mind with a new permitted electrical panel, plus fresh exterior paint for great curb appeal. Easy freeway access to the 805, plus nearby shopping and dining. Homes renovated to this level don't come along often. Schedule your showing today!
Hacienda Heights, CA 91745
1900
sqft3
Baths4
Beds Welcome to 16364 Canelones, an exquisitely remodeled residence where modern luxury, thoughtful design, and exceptional craftsmanship come together. This stunning 4-bedroom, 3-bathroom home has been extensively renovated from the ground up, offering an elevated living experience with the quality and convenience of a truly turnkey property. A standout feature is the two generously appointed primary suites, each offering beautiful views of the pool and creating a private, resort-inspired retreat for homeowners or guests. The sophisticated interior showcases contemporary finishes, refined details, and a seamless blend of style and functionality. The extensively upgraded property features an all-new electrical rewire, brand-new 200-amp electrical panel, all-new plumbing throughout, new water lines, brand-new roof, brand-new HVAC system, and new windows. The beautifully redesigned kitchen features new cabinetry complemented by a high-end appliance package, while the bathrooms have been completely remodeled with upscale modern finishes. All major improvements were completed with permits. Outside, the pool creates a private setting ideal for entertaining, relaxing, and enjoying the California lifestyle. Sophisticated, extensively upgraded, and truly move-in ready—this exceptional residence delivers the luxury, comfort, and quality today’s discerning buyer has been waiting for.
San Diego, CA 92117
899
sqft1
Baths3
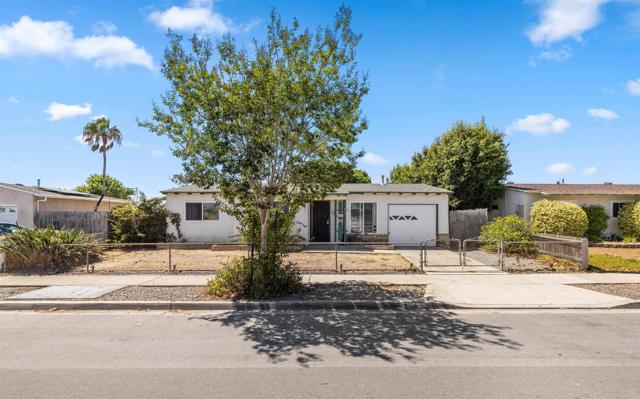
Beds Income in place in the heart of Clairemont Mesa. This single-level 3BR/1BA, 899 SF home sits on a generous 5,793 SF R-1 lot with a reliable tenant already in place, so you can collect rent while you design, plan, and pull permits. Expand the footprint, take on a full remodel, or explore an ADU (buyer to verify), because this lot gives you room to work. The backyard is the standout: a wide-open lawn, a concrete patio for outdoor dining, a separate gravel lounge area, and mature greenery framing the rear fence line. Inside, a bright living room and a kitchen that opens straight to the yard. Attached one-car garage with in-garage laundry. Minutes to SR-52, I-805, and the shops and dining along Clairemont Mesa Blvd. A rare chance to hold, improve, and make it your own in one of San Diego's most established neighborhoods.
Van Nuys, CA 91406
668
sqft1
Baths1
Beds Centrally located in the desirable Lake Balboa / Van Nuys area, this upgraded first-floor condo offers convenient access to the 405 freeway, shopping, dining, and recreation. Situated in a well-maintained, smaller community of just 24 units, this property provides a more private and peaceful living environment.The unit features real bamboo hardwood flooring, fresh interior paint, and updated appliances, creating a clean and move-in ready space. Enjoy year-round comfort with central A/C and heating, along with a functional and open layout. Step outside to an oversized private patio, perfect for relaxing, entertaining, or creating your own outdoor retreat.Community amenities include a pool, spa/Jacuzzi, and outdoor BBQ area--ideal for enjoying the Southern California lifestyle.Additional highlights include a 2-car tandem garage with in-unit washer and dryer hookups, offering added convenience along with ample parking and storage.Located just minutes from Lake Balboa Park, parks, and walking trails, this home combines comfort, convenience, and value in one of the Valley's most accessible locations.
San Jose, CA 95111
1137
sqft2
Baths3
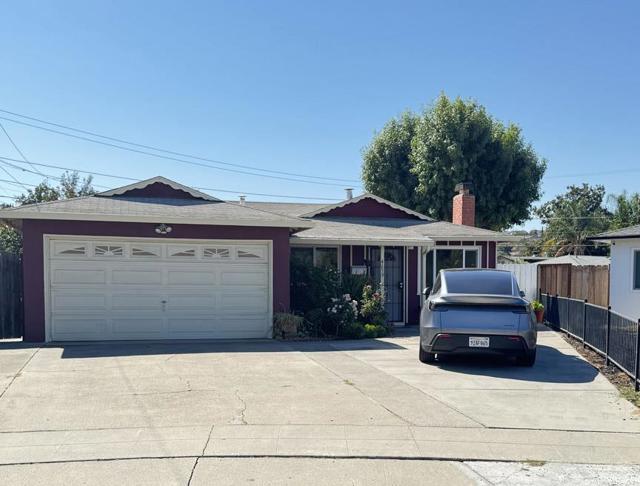
Beds Located in San Jose, this 3-bedroom, 2-bath home offers 1,137 square feet of comfortable living space on an 8,940 sq ft lot. The kitchen features gas cooking appliances including a cooktop, oven range, exhaust fan, and garbage disposal, seamlessly opening to the family room for an open-concept layout. Tile flooring extends throughout the main areas, adding durability and ease of maintenance. The property includes a wood-burning fireplace, creating a cozy ambiance in the living space. Laundry needs are met with a washer included in the home. Cooling is provided by window and wall units, and heating is supplied by a wall furnace. Additional features include a dining "L" area, a stall shower in the bathroom, a 2-car garage, solar heating, and an existing shed. This home is situated within the Oak Grove Elementary school district.
Page 0 of 0
