
Salinas, CA 93901
$699,988
1285
sqft2
Baths2
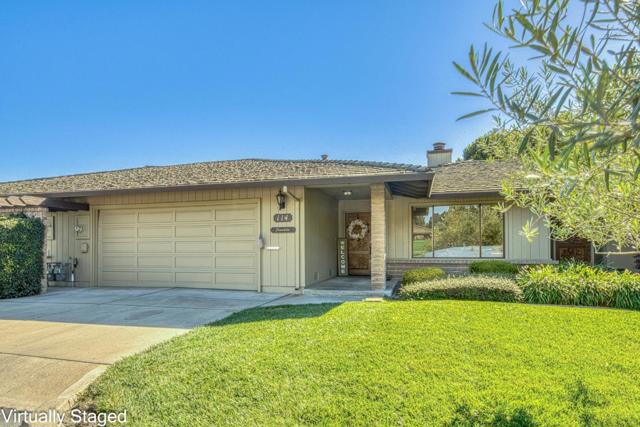
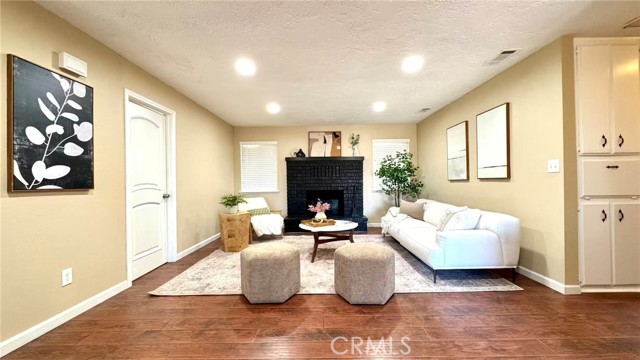
Beds Located in Salinas, this is move in ready, safe and sought out gated community centrally located close to schools, parks, restaraunts and stores is just waiting for its new owners! This 1,285 sq ft home features 2 bedrooms and 2 full bathrooms with tile, stall shower, and tub options. The kitchen is equipped with electric cooktop, electric oven, microwave, dishwasher, refrigerator, pantry, tile countertops, garbage disposal, and exhaust fan. All new interior paint and New beautiful LVP Flooring throughout the entire home, complementing the living space which includes a fireplace in the living room with gas starter. Heating is provided by central forced air. There is a separate dining room off ot he kitchen that leads into a tranquil and quiet sitting backyard, Laundry facilities with washer and dryer included are located in the 2-car garage. Additional amenities include a security gate and a wet bar. This residence is part of the Salinas City Elementary school district.
San Diego, CA 92122
1086
sqft2
Baths2
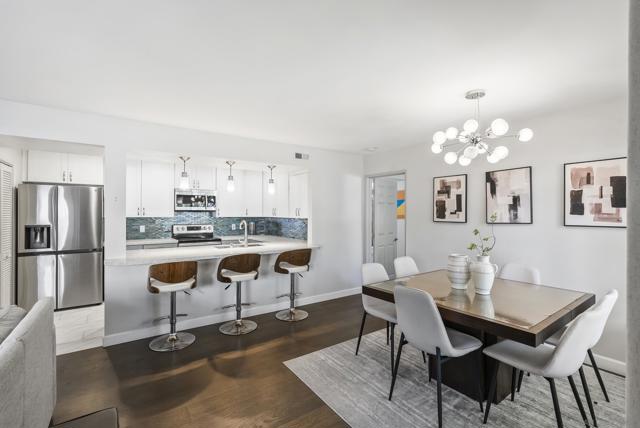
Beds More room to live, relax, and enjoy La Jolla Colony. This beautifully renovated, turnkey residence offers 1,086 sq. ft., substantially more space than standard units in the complex, with a rare dual primary suite layout that balances privacy and modern comfort. Available fully furnished with curated designer pieces, it makes moving in effortless. Wide plank flooring and expansive windows complement the inviting living space, which connects seamlessly to a private enclosed patio for relaxing or entertaining. Each primary suite features dual closets, while an interior laundry room, two covered carport spaces, and private storage bring added convenience to everyday living. All just minutes from UCSD, UTC Mall, top-rated dining, beaches, and major transit routes. At the heart of the home, the designer kitchen showcases quartz countertops, shaker cabinetry, stainless steel appliances, and a contemporary tile backsplash, flowing naturally into the living and dining areas. Both bathrooms have been tastefully remodeled with clean, modern finishes, completing the home's fresh and sophisticated aesthetic. Don’t miss this rare opportunity to purchase the home fully furnished with professionally curated pieces selected by an interior designer specifically for the space, creating a truly turnkey experience for a primary residence, second home, or investment property. Residents of La Jolla Colony enjoy a community pool and spa, beautifully maintained grounds, and an unbeatable location.
Corona, CA 92882
915
sqft2
Baths2
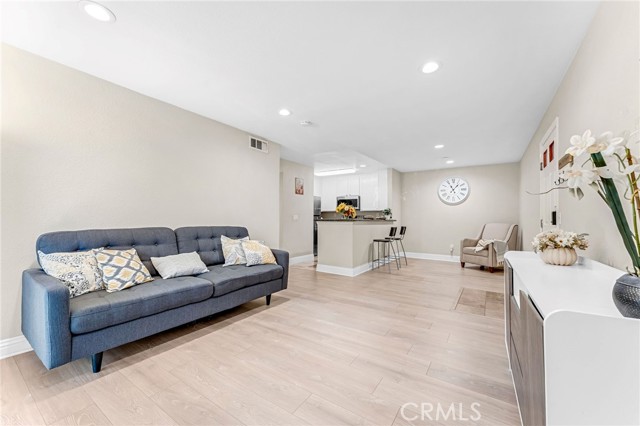
Beds Situated in the desirable Sage Canyon community of Corona, this beautifully remodeled single-level 2 bedroom, 2 bathroom condo offers comfortable and easy living with an open and inviting floor plan. Laminate wood flooring and recessed lighting flow throughout the home, complemented by dual-pane windows that bring in abundant natural light. The upgraded kitchen features granite countertops, white cabinetry, a stainless steel sink, high-end stainless steel appliances, tile flooring, and a convenient breakfast bar. The kitchen opens to the dining area and spacious living room, which leads directly to the private patio through dual-pane sliding glass doors perfect for relaxing or enjoying outdoor dining. A convenient laundry closet is located in the hallway. The primary bedroom suite features recessed lighting, a mirrored closet, and an ensuite bathroom with granite countertops, tile flooring, white cabinetry, a tub and shower, and a deep walk-in closet offering plenty of storage. The second bedroom also features recessed lighting, a mirrored closet, and a dual-pane window. Two assigned parking spaces include one covered carport and one additional assigned space. Enjoy Sage Canyon’s resort-style amenities, including a sparkling community pool, relaxing spa, fitness center, sport court, and clubhouse. The HOA also covers water and trash, adding everyday convenience and value. Conveniently located near grocery stores, shopping, restaurants, parks, and easy freeway access to the 91 and 15. Prado View Elementary School is less than a mile away. Don’t miss this wonderful opportunity to own a beautifully remodeled home in the desirable Sage Canyon community this one is truly a must see!
Ramona, CA 92065
2253
sqft2
Baths3
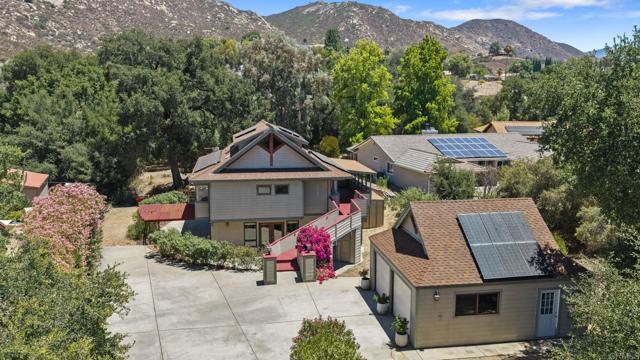
Beds Moving to San Diego Country Estates can change your life. There are no limits on quality in this showcase home in a very private, parklike setting near the end of a quiet cul de sac and backing to open space, seasonal creek and endless hiking trails connecting to Cleveland National Forest and a spectacular water fall. Breathtaking and distinctive with architectural features, expansive patios and attention to every detail. Detached 2 car garage and room for RV parking. Inviting kitchen for entertaining with stainless appliances, reverse osmosis and built in wine fridge. Soaring ceilings, solid oak flooring, recessed lighting. Enjoy golfing, tennis, pickleball, hiking, swimming, horseback riding and the country club living in San Diego Country Estates.
Hesperia, CA 92345
2010
sqft2
Baths3
Beds WELCOME TO THIS WONDERFUL 3-BEDROOM, 2-BATHROOM HOME SITUATED IN A HIGHLY DESIRABLE AREA OF HESPERIA. LOCATED ON AN 18,000-SQUARE-FOOT LOT, THIS PROPERTY IS PERFECT FOR A FAMILY TO MAKE THEIR OWN. FEATURING AN UPDATED INTERIOR, FUNCTIONAL FLOOR PLAN WITH NEWER CENTRAL A/C, NEWER ROOF AND NEWER SEPTIC TANK ON A 18,000 SQUARE FOOT LOT! AS YOU STEP INSIDE, YOU ARE GREETED BY AN INVITING SPACIOUS LIVING WITH A FIREPLACE AND NEWER RECESSED LIGHTS. ADJACENT TO THE AIRY LIVING ROOM IS THE EXCEPTIONAL GALLERY STYLE KITCHEN WITH GRANITE COUNTERTOPS, STAINLESS APPLIANCES AND FRESH PAINT. THE LONG DRIVEWAY THAT PROVIDES ADDITIONAL PARKING SPACE. YOU WILL ENJOY SITTING ON THE SHADED PORCH AND COVERED PATIO. THE BACKYARD ALSO OFFERS PLENTY OF ADDITIONAL SPACE FOR ENTERTAINING, OUTDOOR ACTIVITIES, RELAXATION, OR POTENTIAL EXPANSION WITH A LONG DRIVEWAY THAT PROVIDES ADDITIONAL PARKING SPACE THIS PROPERTY IS READY TO BE YOURS TODAY!
San Marcos, CA 92078
1068
sqft2
Baths2
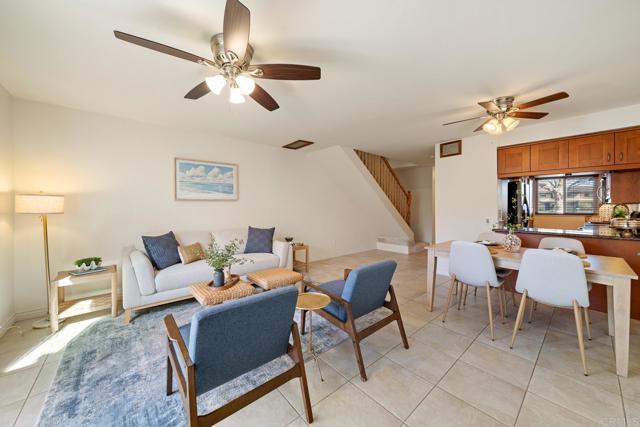
Beds Skip the car with this San Marcos home! Coffee, groceries, dinner out, schools, and Bradley Park are all close, and when you do need to drive, the freeway and Lake San Marcos are just minutes away. Inside, this 2 bedroom, 1.5 bath FHA and VA approved condo offers living and sleeping spaces on separate levels, so downstairs is for gathering and upstairs is for unwinding. Neutral decor and lighted ceiling fans throughout mean you can move right in and make it your own, and a skylight adds a nice touch of natural light. In the kitchen, smart storage with pullout drawers and a rotating corner shelf keeps every pot and pantry item within easy reach. Head up the newly carpeted stairs to find both bedrooms, where shutters dress the windows and closet shelving keeps everything organized. The beautifully renovated bathroom has a fresh, updated feel you'll love! Enjoy the private fenced-in patio off of the living room with space for grilling and relaxing. The refrigerator, washer, and dryer all stay, and the 1-car garage plus an extra parking spot leaves room for bikes, beach gear, and more. Lake Park Terrace has a community pool, spa, clubhouse, playground, tennis and basketball courts. HOA covers water, trash, exterior and front maintenance, and pets allowed. Easy and effortless living!
Beverly Hills, CA 90210
3845
sqft4
Baths4
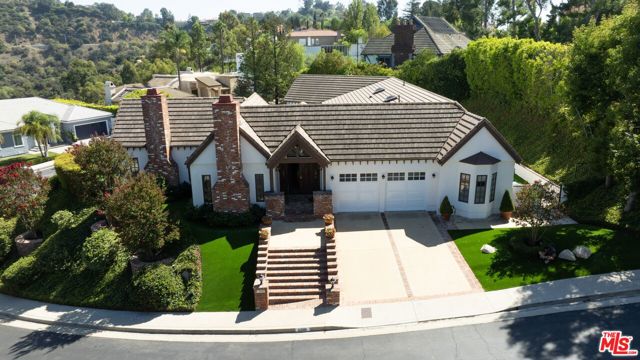
Beds Tucked behind the gates of The Summit Above Beverly Hills, this inviting single-story traditional residence offers an exceptional opportunity to experience the privacy and prestige of one of Beverly Hills Post Office's coveted guard-gated communities. Positioned on a corner lot on a quiet cul-de-sac, this immaculate and impeccably cared-for four-bedroom home enjoys a peaceful setting, city and mountain views, and a generous backyard designed for relaxed Southern California living.A welcoming traditional aesthetic creates an atmosphere of timeless comfort with a floorplan that is both classic and thoughtful. Natural light floods in and you can't miss the picturesque views from the home, each offering different scenery: the yard, community, the hills, the city. Enter and notice the dramatic vaulted and wood beam ceilings, separate living and family rooms, formal dining room with a swinging door to the custom cook's kitchen, complete with Subzero and wine refrigerators, high-end appliances, significant counterspace and a dedicated breakfast nook. The oversized primary bedroom offers more closet and storage space than you can dream about, along with a dedicated space for a home office or gym. The primary bathroom is a dream, with two separate dressing areas, a dual-entry shower, soaking tub, and several closets and built-ins, including a large walk-in closet. Three other bedrooms in the home are wonderfully appointed with built-ins and custom details. All bathrooms and the kitchen were renovated in 2018. The outdoor setting is equally appealing, with a private pool and expansive grounds providing the perfect backdrop for entertaining, outdoor dining, or simply enjoying the tranquility of the property. The above-grade positioning of the lot allows for additional and supreme privacy, but also affords views from every direction. Surrounded by an enclave of substantial multimillion-dollar residences, The Summit Above Beverly Hills offers a rare sense of exclusivity while remaining conveniently close to the dining, shopping, and cultural attractions of Beverly Hills, Los Angeles and the San Fernando Valley. For those seeking a private retreat in a distinguished community, this home combines an intimate residential setting with the coveted lifestyle of the BHPO pedigree.
Palm Desert, CA 92211
2182
sqft4
Baths3
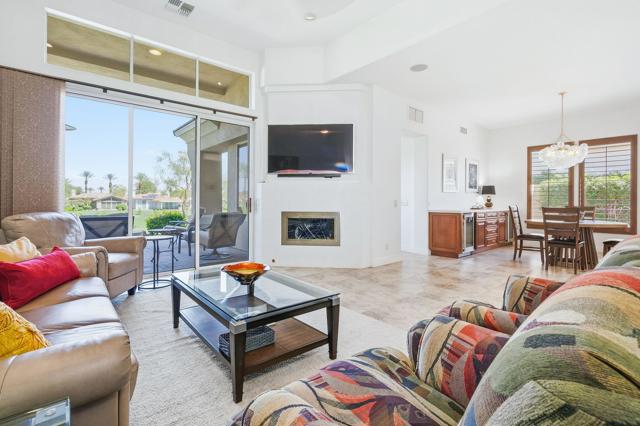
Beds UPDATED + ELEVATED VIEWS! Furnished, including golf cart! This thoughtfully updated Acacia 4 condo at Indian Ridge Country Club pairs contemporary finishes with a fresh, sophisticated feel. Positioned on an elevated lot, the home overlooks Grove #4 with expansive golf course and mountain views, plus a lake beyond. Thoughtful updates throughout set this condo apart, including a new water heater, fairway patio pavers, new interior paint and new roof. The kitchen was remodeled in 2023 with new countertops, gas cooktop, stainless-steel appliances, backsplash and gooseneck sink faucet. Designed for entertaining, the dining area features a custom wall-to-wall buffet with two beverage coolers, one for wine and one for other beverages. The great room feels open and spacious following removal of the original pony wall, creating a more seamless connection between the living and dining areas. A wet bar, gas fireplace and 65'' wall-mounted TV add to the inviting living space. The spacious primary suite features a private patio and ensuite bath with an updated frameless glass shower, separate jetted tub and generous walk-in closet. Both guest bedrooms are ensuite, providing privacy and comfort for family and guests. One guest bedroom offers a custom wall-to-wall desk with pull-out chairs, creating a flexible home office and additional sleeping space. The two-car garage accommodates a golf cart and features an epoxy floor and mini-split A/C. A community pool and spa are just four homes away, with Rover's Ridge dog park at the end of the street. HOA dues include security, cable & internet, landscaping, exterior paint, roof maintenance, exterior water, pest control and trash. Indian Ridge Country Club is a private equity-owned club in the heart of Palm Desert, offering two Arnold Palmer Signature golf courses, tennis, pickleball, fitness, full-service spa, restaurants, 38 pools/spas and a vibrant social calendar. CLUB Membership available to Buyer with no wait!
Palm Springs, CA 92264
2466
sqft3
Baths3
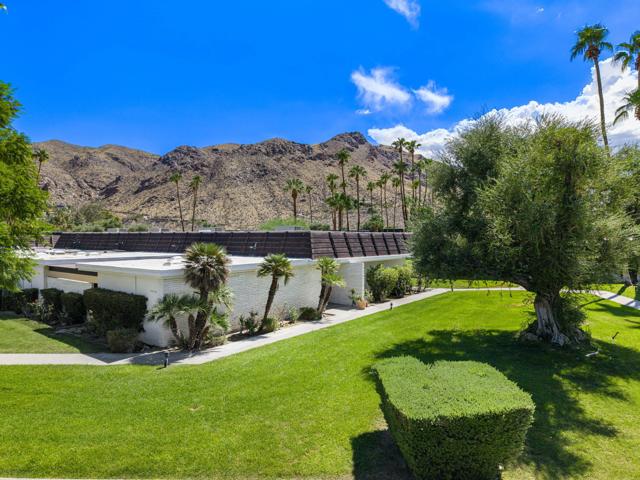
Beds Marabelle Estates is one of the best kept secrets in South Palm Springs! Nestled beneath the mountains in a Private Enclave of 26-homes and spread across 10 meticulously maintained acres, Marabelle Estates has some of the most Breathtaking Mountain views in all of the desert. Homeowners own a fractional interest in separate entity that owns fee simple interest in the Land. Rarely Available and Architecturally Significant, this stunning Mid-Century Modern meets Hollywood Regency style home was designed by the iconic John Elgin Woolf. Built in 1971, one of only three communities in the desert designed by Woolf, this property embodies the Palm Springs vibe. This home offers 3 spacious en-suite bedrooms and 2,466 sq ft of sophisticated living space. Walls of glass and Dramatic high ceilings flood the interior with natural light, seamlessly connecting indoor and outdoor living. Enjoy a private atrium patio, perfect for relaxing or entertaining. This home features Generously sized rooms, well-appointed kitchen w/plenty of storage and walk-in pantry, complemented by a wet bar, skylights, walk-in closets, and private laundry room. Community amenities include two pools, spas, and tennis court, all set in Lush, Resort-style surroundings. Just minutes to premier shopping, dining, and everything Palm Springs has to offer.
Page 0 of 0
