
Los Angeles, CA 91324
$999,000
1301
sqft2
Baths3
Beds Turn-Key Luxury Living in the Heart of Northridge! delivering a truly turnkey home that blends exceptional craftsmanship with elevated style. Single house /COMPLETELY PRIVATE/ WITH NO ADU/ADDITIONAL UNITS ON THE LOT. This beautifully remodeled home offers exceptional curb appeal and a modern, open-concept design that's ready for you to move right in. Newer Roof. From the moment you arrive, you'll be impressed by open floor plan, dual-pane windows, recessed & Designed lighting, elegant laminate flooring, and New central A/C & heat. The inviting living room is open and spacious. Impressive designer kitchen with a built-ins, All New stainless steel appliances, white oak custom cabinetry, quartz island Top, and an abundance of workspace perfect for everyday living and entertaining. Retreat to the spacious primary suite featuring a luxurious ensuite bathroom complete with a large custom shower, and matching vanity. The additional bathrooms have also been tastefully remodeled with beautiful custom tile work and oversized showers. Step outside through the custom sliding glass door to your private backyard oasis, featuring synthetic grass, a lush backdrop of mature trees creating a natural atmosphere. All systems have been upgraded with New Electrical Panel. House is Vacant and Ready to go! Shown By appointment.

Santa Maria, CA 93455
1900
sqft2
Baths4
Beds Welcome to this beautifully reimagined single-story home situated on an expansive lot in the highly desirable Tiffany Park neighborhood! Offering four spacious bedrooms, two separate living areas, and an exceptional blend of modern elegance and everyday comfort, this home has been thoughtfully updated from top to bottom. Step inside to discover gorgeous new flooring, updated windows, beautifully remodeled bathrooms, and a stunning kitchen featuring white cabinetry, granite countertops, natural stone backsplash, and stainless steel appliances. A striking fireplace with custom stonework creates a beautiful focal point, while the spacious indoor laundry room adds convenience and functionality. Beyond the beautiful finishes, major improvements include a brand-new roof, new ducting, and a new furnace, offering comfort and peace of mind for years to come. The impressive outdoor space is equally inviting, featuring beautifully landscaped grounds, generous entertaining areas, RV and boat parking, a garden shed, and an electric vehicle charging hookup. An insulated, detached garage, currently used as a private home gym, offers incredible versatility and exciting potential for a future ADU, guest quarters, or home office, subject to applicable approvals. Ideally located in the sought-after Tiffany Park community near multiple scenic greenbelts, this exceptional property offers the perfect combination of space, style, and functionality. Completely turnkey and beautifully upgraded, don’t miss the opportunity on this home!
San Jose, CA 95127
1836
sqft2
Baths3
Beds Located in San Jose, this 1,836 square foot home offers three bedrooms and two full bathrooms. The living room features a fireplace, providing a cozy focal point for gatherings. The layout includes a separate family room and a dining area, ideal for both daily living and entertaining. The home is equipped with forced air heating and central air conditioning for year-round comfort. Additional amenities include a two-car garage and solar power energy features. This residence combines functional living spaces with practical features in a convenient San Jose location.
Pleasanton, CA 94566
1549
sqft2
Baths4
Beds Set in Pleasanton’s sought-after Vintage Hills neighborhood, this beautifully updated single-story home offers easy one-level living in a quiet, established neighborhood and a location that is hard to beat. Fresh interior paint gives the home a bright, refreshed feel, while the comfortable floor plan flows easily from room to room. A cozy fireplace adds warmth and character to the living room, creating an inviting place to gather or unwind. The backyard is ready for the best of California living. Designed with low maintenance in mind, it offers more time to enjoy the pool, host weekend barbecues, or spend a quiet afternoon in the sunshine. The connection between the indoor and outdoor spaces makes the home equally suited for everyday living and entertaining. Close to award winning Pleasanton schools, neighborhood parks, miles of scenic trails, shopping, dining, local wineries, and historic downtown Pleasanton, this home pairs thoughtful updates with the lifestyle that makes Vintage Hills such a wonderful place to live.
Lancaster, CA 93535
1068
sqft1
Baths1
Beds Rural Living at its finest! Almost 5 Acres of spacious native brush and beautiful Joshua trees. Breathtaking views with amazing stargazing. Single story home with approx 1068sf. Detached single car garage with workshop space. Property has nicely paved road frontage. Water, Power, Propane, Septic. Owner has occupied the home for over 40 years and it is ready for updating!
Rancho Santa Fe, CA 92067
3220
sqft4
Baths3
Beds Located behind the private gates of the prestigious Del Rayo Downs community, this timeless single-level residence offers a wonderful view and an abundance of potential. Rich in character, the home remains largely in its original condition, complemented by select upgrades throughout. Offering a desirable blend of space, privacy, and classic Southern California living, the home is ideally situated within a peaceful, well-established neighborhood. Enjoy the convenience of being within walking distance of the Del Rayo Village shopping center and the renowned Rancho Valencia Resort & Spa, all while savoring the privacy and exclusivity of this gated community. Whether you choose to embrace its existing charm or thoughtfully update and personalize the space to reflect your own vision, this property presents a rare opportunity to create something truly special.
Calabasas, CA 91302
2514
sqft3
Baths4
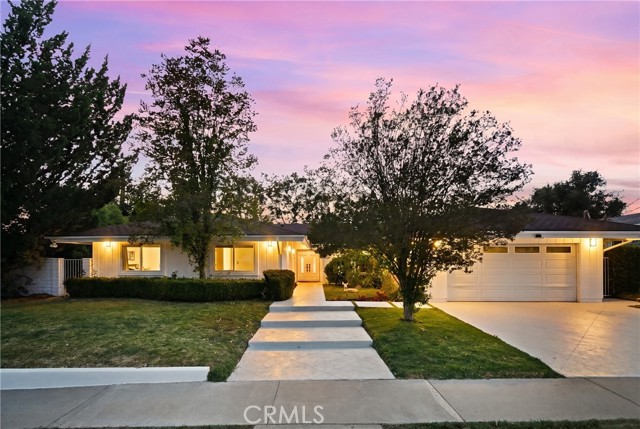
Beds Welcome to this beautiful single-story pool home nestled in the highly desirable Mulwood neighborhood of Calabasas. This inviting residence offers a wonderful floor plan designed for comfortable everyday living and effortless entertaining. The spacious living areas are filled with natural light and enhanced by recessed lighting in the living room and family room, creating a warm and inviting atmosphere. Beautiful tile flooring and crown molding add timeless elegance to this home. Multiple gathering spaces provide flexibility for relaxing, entertaining, or working from home. The kitchen features granite countertops, abundant cabinetry, and a cozy dinette area perfect for family meals and casual gatherings. All four bedrooms offer walk-in closets, providing ample storage and convenience. The primary suite serves as a peaceful retreat, complete with a new ceiling fan, lovely views of the sparkling pool and direct access to the backyard through its own private door. Step outside to your private backyard oasis featuring a sparkling PebbleTec pool, inviting lounging and entertaining spaces and serene hillside views framed by majestic oak trees. Whether enjoying a quiet morning coffee, hosting summer gatherings or unwinding under the stars, this tranquil setting offers the perfect backdrop for year-round California living. Located within the award-winning Las Virgenes Unified School District and just minutes from parks, hiking trails, The Commons at Calabasas, shopping, dining, and easy access to Malibu beaches and the Westside, this rare single-story home presents an incredible opportunity to enjoy the coveted Calabasas lifestyle. Don’t miss this exceptional property that combines comfort, charm, privacy, and an unbeatable location in one of Calabasas’ most sought-after neighborhoods.
Placentia, CA 92870
1360
sqft3
Baths3
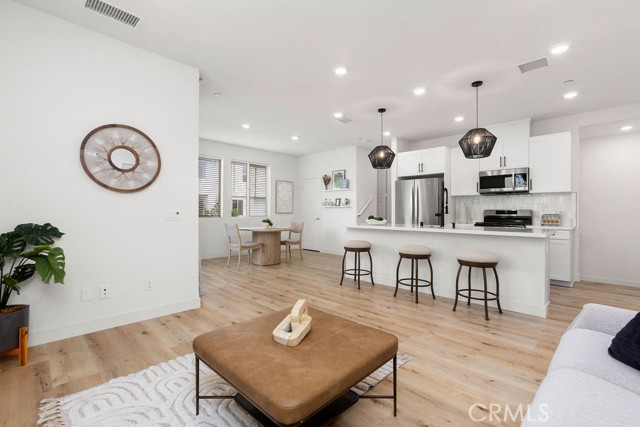
Beds Modern Tri-Level 3 bedroom 2.5 bathroom town home located in the desirable Hudson gated community in the city of Placentia. Built in 2022, home offers primary suite with walk-in closet, upstairs laundry with an attached two car garage, central heating and air conditioning. Conveniently located near shopping, dining, parks and major freeways. Enjoy comfortable, low maintenance living.
Santa Monica, CA 90403
2100
sqft3
Baths3
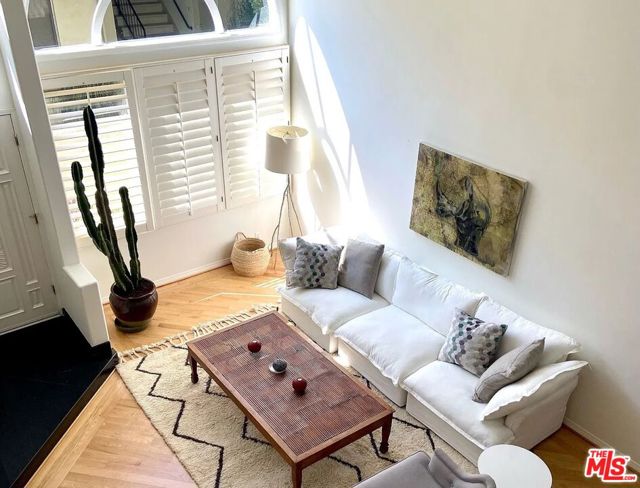
Beds Three-bedroom, two-and-a-half-bath townhouse with a bonus room, private rooftop deck, patio, and attached two-car garage in Santa Monica's Wilshire/Montana neighborhood. The living room features vaulted ceilings, hardwood floors, and a fireplace. A separate bonus room offers flexibility for a home office or TV room. The primary suite includes a walk-in closet and spacious shower. Central A/C and in-unit laundry complete the home. Available furnished with a 12-month lease or unfurnished with a 24-month lease, both at the same monthly rent. Owner pays internet and trash; tenant pays water, gas, and electricity.
Page 0 of 0
