
Palm Springs, CA 92264
$1,495,000
2396
sqft3
Baths4
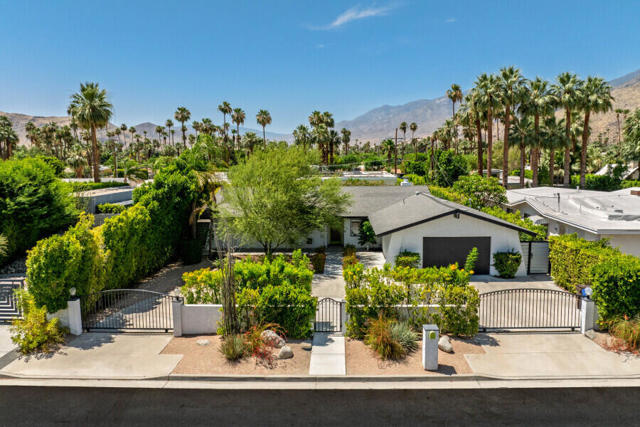
Beds Offered furnished, this exceptional mid-century modern home is located in the highly sought-after Tahquitz River Estates neighborhood of South Palm Springs. Beautifully appointed and tastefully decorated, the residence blends timeless architectural style with modern comfort.The gourmet chef's kitchen is the heart of the home, featuring an expansive center island, built-in refrigerator, Viking cooktop, and double wall ovens--ideal for entertaining family and friends. The open-concept floor plan offers a formal living room with soaring ceilings that flows seamlessly into a spacious family room and a versatile bonus room currently used as a home office. Elegant 24'' x 24'' white porcelain tile flooring and plantation shutters enhance the home's sophisticated design throughout. Sliding glass doors from most rooms create effortless indoor-outdoor living, opening to multiple patio areas, lush mature landscaping, and stunning west-facing views of the San Jacinto Mountains. A new Owens Corning roof, installed in May 2021, provides added value and peace of mind. In addition to being an exceptional primary or seasonal residence, this property has been a successful short-term vacation rental. Tahquitz River Estates continues to have short-term vacation rental certificate availability, making it an attractive opportunity for buyers seeking investment potential. Many Palm Springs neighborhoods have reached their permit limits and maintain waiting lists, adding to the appeal of this location. Ideally situated just minutes from vibrant downtown Palm Springs, the home offers convenient access to acclaimed restaurants, shopping, entertainment, golf, and all that the desert lifestyle has to offer.Tahquitz River Estates continues to have short-term vacation rental certificate availability. Buyers should verify current permit availability and city requirements.
Upland, CA 91786
1839
sqft4
Baths3
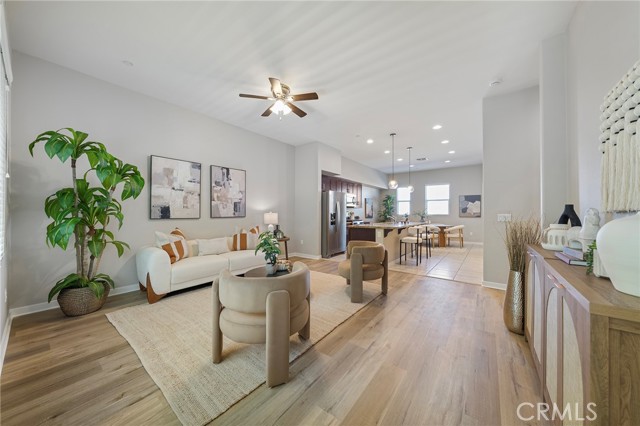
Beds Welcome to Upland Central, one of Upland’s most desirable newer townhome communities, ideally situated near the prestigious Claremont Colleges, vibrant shopping and dining destinations, and the popular Montclair Place. This unique live/work townhome offers a versatile floor plan, modern upgrades, and an abundance of natural light throughout. Upon entry, you’ll find a private first-floor bedroom suite, perfect for guests, a home office, or multi-generational living, along with direct access to the attached two-car garage. The second level showcases an open-concept living space featuring soaring ceilings, newer paint, upgraded vinyl wood flooring, a spacious living room, dining area, and a nicely appointed kitchen with a center island and generous pantry space that can easily serve as a home office or flex area. A convenient powder room and private balcony create the perfect setting for indoor-outdoor entertaining. The third floor features two generously sized bedroom suites, each with its own private bathroom. The spacious primary suite offers a large walk-in closet and dual-sink vanity, while upstairs laundry and linen/storage cabinet provide exceptional convenience and functionality. With impressive 9-foot and 10-foot ceilings creating a bright, loft-like atmosphere, this home is one of the most sought-after floor plans in the community. Ideally positioned in a quiet location, residents enjoy resort-style amenities including a community pool, barbecue area, and beautifully maintained grounds. There is easy access to the 10 and 210 freeways, and just moments from shopping, coffee houses, restaurants, retail, and entertainment, this exceptional home offers the perfect blend of comfort, style, and convenience.
Menifee, CA 92586
1811
sqft2
Baths2
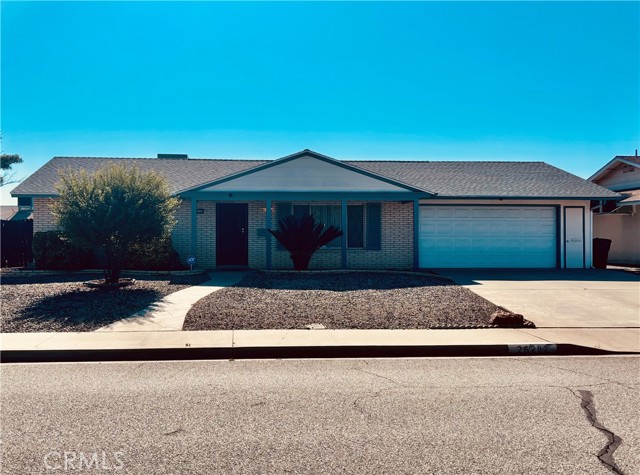
Beds Highly sought after 55+ community. Low maintenance home for the person that still wants their own privacy. Front and backyard is easily maintained. Home is light bright and airy with lots of elbow room. You can have guests over for the Holidays without feeling cramped. Home features a newer roof that is about a year old. It also has its own workshop for the do it yourself person. Home has two skylights that bring in natural light into the home. Primary bedroom has a huge sitting room attached. The feeling of the neighborhood is like being in Palm Dessert but without the long drive. Very quiet area. Shopping is close by.
Ontario, CA 91762
1640
sqft3
Baths3
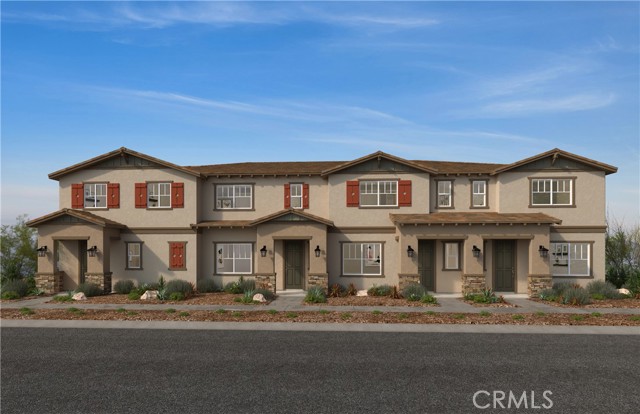
Beds Equinox is a beautiful brand-new resort-style community in South Ontario. This home offers an open 1,640 sq/ft floor plan with expansive 9-ft ceilings. This corner unit offers a bright and airy feel. The stylish kitchen features shaker panel cabinets, an expansive kitchen island, with a stainless single basin sink, dining area, and granite countertops. Our homes offer brand-new Whirlpool® stainless steel electric cook top with oven, dish washer and out-side vented microwave. Additionally, there is convenient powder room downstairs for your guests. The upstairs lead to a spacious primary bedroom with two large walk-in closets and a luxurious adjoining bath with cultured marble countertops, dual undermount sinks and a walk-in shower. This floor plan also boasts a spacious loft perfect for movie nights and relaxing with a good book. There is an upstairs laundry room and linen closet for added convenience. The two secondary bedrooms are opposite the primary bedroom. The large hallway bathroom has tub/shower combination, sink with cultured marble countertop. The exterior of the home has water-efficient front landscaping. The energy efficiency of our Energy Star® certified home is complemented by an eco-friendly solar energy system (either lease or purchase required) and dual-pane, low E glass windows. This helps ensure uninterrupted comfort all year long. Future community amenities include a park, pool, spa, and ball courts. Access to I-15, I-10, and 60 Freeways are easy. You are also close to shopping at Costco® and 99 Ranch Market. The Ontario International Airport and Ontario Mills Mall are a short drive away. Equinox is also located next to the future Grand Park and a short distance from Park View elementary school. Photo is rendering of model. Buyer can purchase or lease solar.
Atwater, CA 95301
1630
sqft2
Baths3
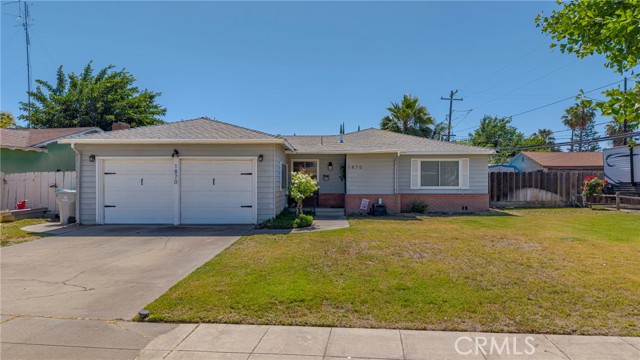
Beds Adorable Atwater Gem with Room for a Pool! Welcome home to this charming and move-in ready residence, ideally located in the heart of Atwater! From the moment you open the front door, you’ll appreciate the pride of ownership and inviting atmosphere this home has to offer. Step inside to discover an updated kitchen and beautifully remodeled bathrooms, creating a stylish and comfortable space that’s ready for you to enjoy from day one. Gorgeous countertops, updated flooring, and tasteful finishes throughout add warmth and character to every room. The spacious floor plan offers both a family room and a separate living room, providing plenty of space for relaxing, entertaining, or gathering with loved ones. Each of the 3 bedrooms is generously sized, offering comfort and flexibility for family, guests, or a home office. Outside, you’ll find a large backyard with ample room to create your dream outdoor oasis...including plenty of space for a pool! Whether you’re hosting summer barbecues, gardening, or simply enjoying the California sunshine, this backyard is full of possibilities. Conveniently located near schools, shopping, parks, and commuter routes, this adorable home truly checks all the boxes. Don’t miss your opportunity to fall in love with this Atwater treasure!
Menifee, CA 92585
2277
sqft3
Baths5
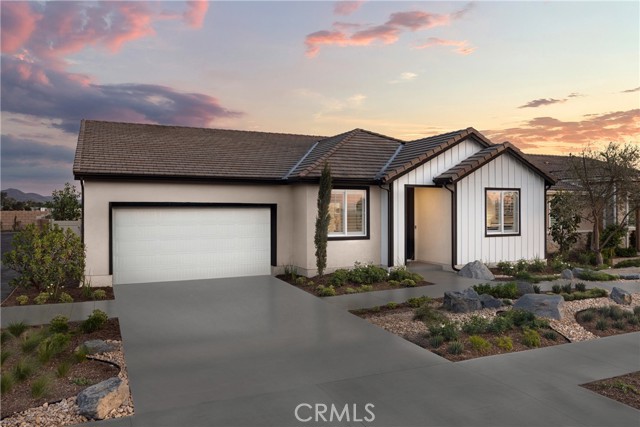
Beds Imagine having the space to host holiday dinners, movie nights, weekend guests, and still have room to spare. Pacific Parkview Plan 3 makes that possible with 2,277 square feet of thoughtfully designed single-story living. With 5 bedrooms, 3 bathrooms, this home gives you the freedom to create the lifestyle that fits you best. Whether it's a home office, fitness room, playroom, or creative space, the extra room is ready to become whatever you need it to be. The kitchen serves as the heart of the home, featuring Samsung stainless steel gas appliances, a large center island, and an open layout that keeps everyone connected. From casual breakfasts to celebrations with family and friends, this is a home designed to bring people together. Upgraded luxury vinyl plank flooring, upgraded carpet in the bedrooms, and recessed lighting throughout add a polished, modern feel. At the end of the day, retreat to a spacious primary suite designed for comfort and privacy, while secondary bedrooms provide flexibility for family, guests, or growing needs. Beyond the home itself, Pacific Parkview is planned to feature three community parks, including a dedicated dog park, creating inviting spaces to gather with neighbors, enjoy the outdoors, and make lasting memories close to home. Schedule your tour today and discover the space, comfort, and lifestyle waiting for you at Pacific Parkview. *Photos shown are of the Plan 3 model home and are for representative purposes only. Actual features, finishes, colors, materials, and layout may vary.
San Diego, CA 92128
1737
sqft2
Baths3
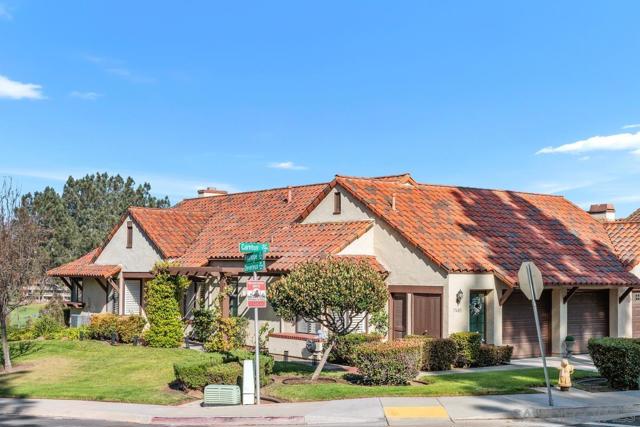
Beds Breathtaking panoramic views! Perched high over the 1st green of the Rancho Bernardo Inn Golf Course. End unit with Park like sweeping view of hills. Home has central interior atrium for additional natural light, vaulted ceiling living room, separate dining area, updated kitchen and nook with views plus loads of storage. Quiet private awesome community! Wonderful community center with tennis, pool and spa facilities.
Lake Elsinore, CA 92530
1662
sqft3
Baths3
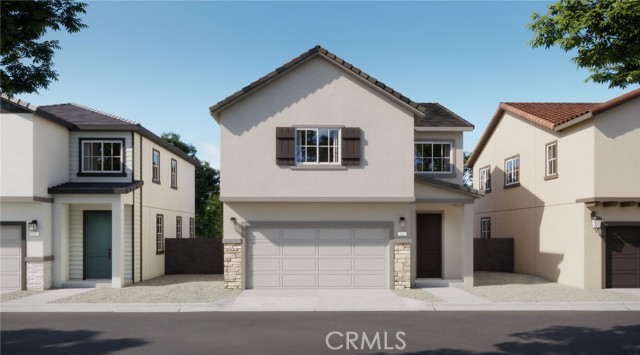
Beds This well-designed two-story home offers a modern and functional layout ideal for everyday living and entertaining. The first floor welcomes you with a charming front porch and inviting entry, leading to an open-concept great room, dining area, and beautifully arranged kitchen with ample counter space, all flowing seamlessly together. A convenient powder room, coat storage, and direct access to a spacious two-car garage enhance practicality on the main level. Upstairs, a versatile loft provides additional living space perfect for a home office, media room, or play area, while the private primary suite features a well-appointed bath and walk-in closet. Two secondary bedrooms share a full bathroom, and a centrally located laundry room adds everyday convenience. Thoughtfully planned with comfort and flexibility in mind, this home delivers stylish living in a highly livable design.
Cobb, CA 95426
730
sqft1
Baths2
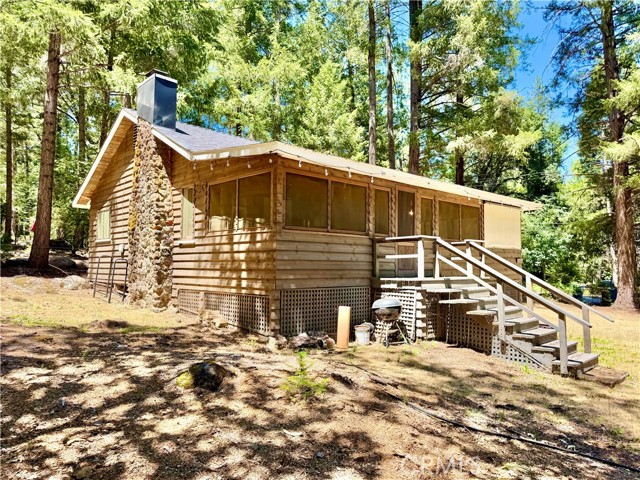
Beds PINE GROVE CABIN ON SPACIOUS FLAT CORNER DOUBLE LOT. This nicely maintained cabin its located directly across the road from the historic Pine Grove Resort pool complex. Featuring two bedrooms, an airy kitchen with an breakfast nook, a large bathroom with a bathtub and walk-in shower, and plenty of space to spend time with family. Two fireplaces, one in the living room and one in the kitchen will keep you warm in the winter. Enjoy the summer heat from the covered porch. This home is suitable for vacation or full time living. The double lot provides lots of possibilities for future activities, projects, or improvements. Walking distance to the amenities of in central Cobb, 15 minutes to Middletown and 20 minutes to Harbin Hot Springs. Seller is willing to consider 3% buyers concession at closing.
Page 0 of 0
