
Lakeside, CA 92040
$700,000
1378
sqft2
Baths2
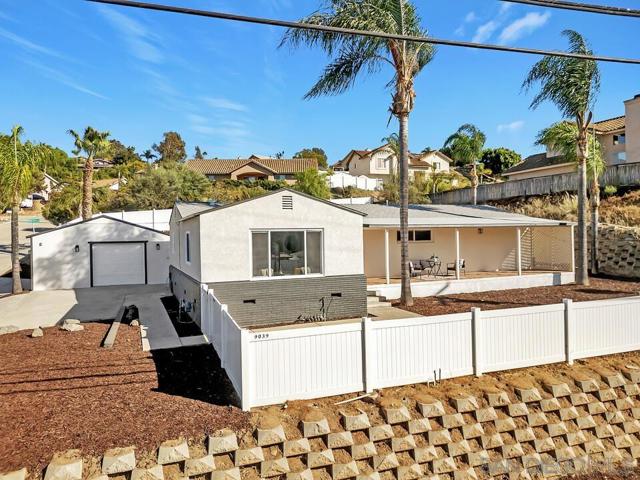
Beds Move-in ready and full of charm, this beautifully updated Lakeside ranch-style home sits on a spacious corner lot with plenty of room to enjoy. The light and bright interior features fresh paint and thoughtful updates throughout. The kitchen has been refreshed with new cabinetry, quartz countertops, and added recessed lighting. The home offers two bedrooms plus a versatile bonus room that can be used as a third bedroom, home office, or flex space. Additional interior improvements include new interior doors, ceiling fans, dual-pane windows, new baseboards, and updated bathroom vanities and fixtures. Outside, the home features new stucco, recently replaced sewer lines, and an expansive front porch that creates a welcoming space to relax and enjoy the neighborhood. The detached garage includes an additional side-entry door, while the large concrete parking area provides ample space for RVs, boats, toys, or additional vehicles, with RV hookups already in place. Conveniently located near schools, shopping, dining, and everyday amenities, this charming Lakeside home combines comfort, flexibility, and functionality in a great location.
Oakland, CA 94603
1457
sqft1
Baths3
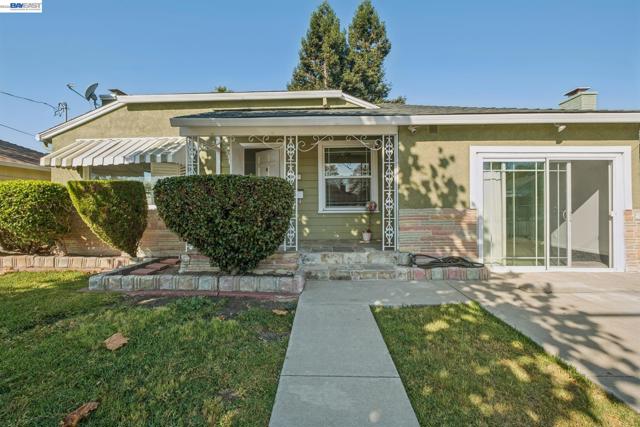
Beds Welcome to 527 Capistrano Drive! This versatile 3-bedroom, 1-bath Oakland home offers valuable updates and flexible living space. Enjoy year-round comfort with central air conditioning and heat, plus a newer roof and security cameras for added peace of mind. The converted garage provides an ideal bonus area for a home office, game room, gym, or additional living space. A covered converted backyard extends the usable space and creates an inviting setting for entertaining or relaxing year-round. Conveniently located near schools, parks, shopping, and everyday amenities, this home combines comfort, flexibility, and opportunity in an established Oakland neighborhood.
Chula Vista, CA 91914
3617
sqft4
Baths6
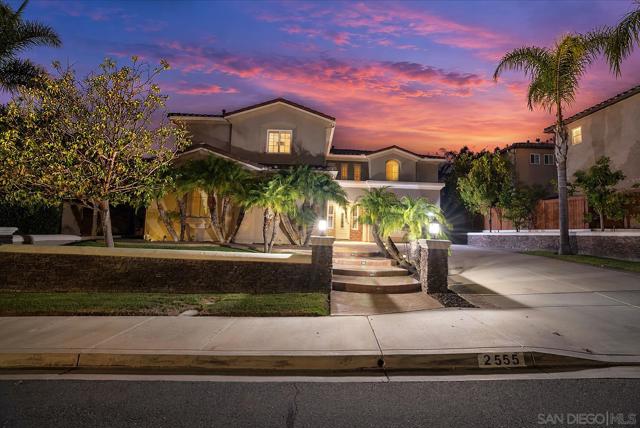
Beds Welcome to 2555 Crooked Trail Rd, a luxurious 6-bedroom, 4-bath home with 3,617 sq. ft of living space in Rolling Hills Ranch largest floor plan, one of most sought-after communities. Step inside with immaculate condition with high vaulted ceilings, and all-new flooring and white plantation shutters throughout give every room a bright, clean, move-in-ready feel. The open floor plan offers two separate living areas, a game room or home office, and a full bedroom and bathroom on the main level, ideal for guests or multi-generational living. Upstairs, the oversized primary suite includes a private retreat off the master. And, generous loft and a dedicated theater room with projector, add even more space to relax and entertain. Step outside to an upgraded backyard built for San Diego living, complete with a fire pit, built-in BBQ grill, two pergolas, and fruit trees throughout. Enjoy Rolling Hills Ranch community amenities, with parks, trails, four pools, shopping, top rated schools, resort style amenities, and dining close by and easy access to the 125. A rare combination of space, upgrades, and outdoor living. This home offers combo of luxury, comfort and lifestyle. Come see it in person!
San Ramon, CA 94583
3020
sqft3
Baths4
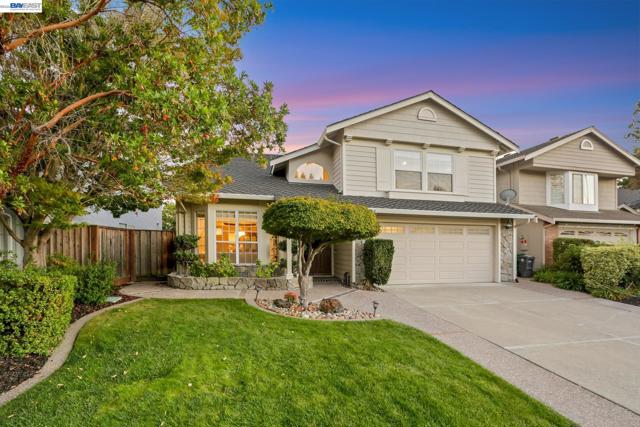
Beds Move-in ready home in the prestigious Newcastle Executive community of San Ramon, on a quiet cul-de-sac with a downstairs bedroom and full bath, owned solar and extensive recent upgrades! This 3,020 sq ft home offers 4 bedrooms, 3 full baths, and a huge upstairs bonus room with its own built-in wet bar, plus custom built-in closet systems in every bedroom. Everything feels new: waterproof SPC flooring, new baseboards, refinished cabinets and interior doors, upgraded fixtures, and fresh paint throughout. Vaulted ceilings in the entry, living room and primary suite pair with the north orientation to fill the home with steady natural light all day, showcasing the custom crown molding and cozy fireplace. The kitchen offers granite counters and backsplash, a center island, stainless steel appliances and breakfast nook, with a new smart refrigerator plus washer and dryer included. The backyard is a true outdoor room — rebuilt wood deck, custom covered pergola and refreshed brick — backing to open creek space with no rear neighbors. The garage offers custom built-in closets. Take advantage of a fully owned 8.5 kW Tesla solar system with no loan or lease, keeping electric bills around $50 a month, plus app and voice controlled Lutron smart lighting and dual-zone heating and cooling. Top-rated Montevideo, Iron Horse Middle and California High. Minutes to Bishop Ranch, City Center, Iron Horse Trail, the Community Center and library, with an easy commute to I-680. Pre-listing inspections and disclosures are complete and uploaded, so you can write with confidence.
Salinas, CA 93905
1200
sqft2
Baths4
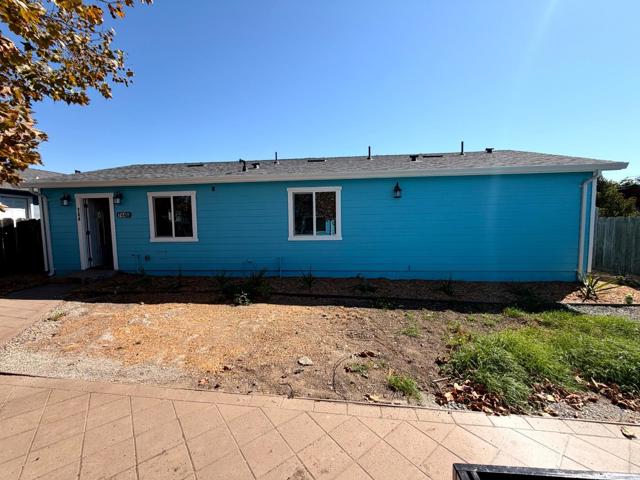
Beds Discover this newly built residence located behind the front house, near Cesar E. Chavez Elementary School and La Paz Middle School. The surrounding area offers convenient options for everyday shopping, including Cardenas Markets and Foods Co on East Alisal Street. The home features four bedrooms and two full bathroomsone off the hallway and another within a bedroom that also offers its own exterior entrance from the rear of the home. The property has one garage divided into two separate, private spaces, with one reserved exclusively for the ADU, featuring a separate pedestrian access door. Gas, electricity (PG&E), and water are included in the rent! Fence in progress of being built for privacy.
Menlo Park, CA 94025
1465
sqft3
Baths4
Beds Beautifully transformed in 2026, this West Menlo Park home blends thoughtful design with effortless indoor-outdoor living. The reimagined kitchen showcases new cabinetry, countertops, backsplash, and stainless steel appliances. The glass door welcomes streaming sunlight with garden views and provides direct access to the lush lawn and ample fruit trees. Beautifully updated bathrooms, new hardwood flooring, redesigned laundry area and finished attached garage enhance the home's comfort and appeal. Outside, a sun-drenched garden, brick patio, and lush landscaping create inviting spaces for entertaining. The garden cottage offers a cozy fireplace, kitchenette, full bath, and defined sleeping nook, ideal for guests or a home office. Nestled in one of Menlo Parks most cherished neighborhoods, this home is surrounded by beautiful tree-lined streets, a welcoming community, and a charming walkable setting. Located within the prized Las Lomitas School District, this exceptional location is just minutes to Stanford Shopping Center and downtown Menlo Park's trendy stores and restaurants. Tucked in but close to Sand Hill Road with quick access to Stanford and the commuters preferred 280 corridor to the South Bay or San Francisco. The very best of Bay Area living at your doorstep!

La Mesa, CA 91941
3035
sqft3
Baths3
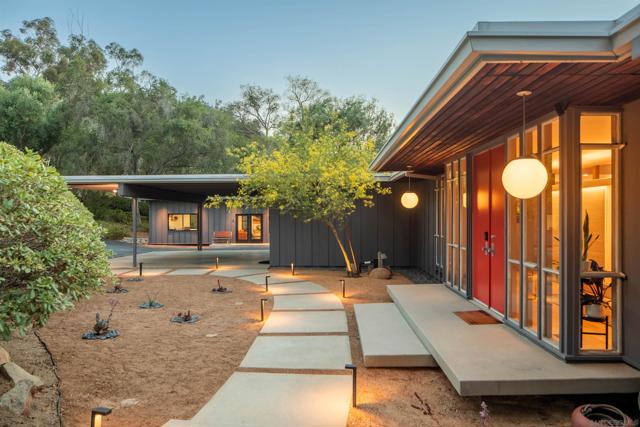
Beds The historically designated Casady Home is a rare example of single-level Southern California Mid-Century Modern architecture, set at the end of a private Mount Helix road and benefiting from substantial Mills Act tax savings. Designed by acclaimed architect Art Decker in 1961 and built by noted Mid-Century craftsman John Mortenson, the home was later purchased by Decker himself, who lived there for more than five decades. Original architectural details, custom millwork, extensive built-in storage, walls of glass, and seamless indoor-outdoor flow remain remarkably intact, complemented by thoughtful modern updates including custom cabinetry, high-end appliances, premium fixtures, and a permitted office/flex space. *Important - Driveway is in the process of being redone before close of escrow* Commissioned by Si Casady and designed by acclaimed architect Art Decker in 1961, the Casady Home represents an unusually personal chapter in Decker’s work. He later purchased the residence himself and lived in it for more than five decades, preserving the home and its original architectural character with remarkable care. Built by respected Mid-Century craftsman John Mortenson, the residence reflects the era’s emphasis on clean horizontal lines, expansive glass, custom woodwork, built-in storage, and a strong connection between the interior and surrounding landscape. The home’s single-level floor plan was carefully organized to create a natural separation between gathering spaces and private quarters while maintaining views and outdoor connections throughout. Set against a gentle hillside and surrounded by mature olive trees, coastal oaks, and eucalyptus, the property feels exceptionally private and removed from its surroundings. City lights, distant mountains, mature landscaping, and changing sunsets are framed from multiple rooms and outdoor areas. Updates have been made with sensitivity to the original architecture, including custom cabinetry, high-end appliances, premium fixtures, and a fully permitted office/flex space designed to complement the home’s existing forms rather than imitate its history. Much of the original detailing remains intact, giving the residence a level of authenticity that is increasingly difficult to find in Mid-Century homes. The property also benefits from an official Mills Act historical designation, with current annual property taxes of approximately $4,200. This provides a meaningful long-term ownership advantage while supporting the preservation of the home’s historic character. Energy improvements include 22 owned solar panels on NEM 2.0, along with additional panels under a power purchase agreement. Despite its secluded setting, the property remains convenient to major freeways, shopping, dining, and La Mesa Village. The combination of architectural significance, privacy, preserved design, views, modern updates, and substantial tax advantages makes the Casady Home a truly distinctive offering in Mount Helix.
Redwood City, CA 94061
1885
sqft2
Baths3
Beds Located in Redwood City's desirable Woodside Plaza, this inviting home makes a memorable first impression with a gracious entry. Inside, a spacious living room offers decorative ceilings and elegant glass pocket doors. The generous family room is rich with character, showcasing diagonal wood paneling, exposed beams, and a large window out to the inviting backyard. The sunny eat-in kitchen features abundant cabinetry and granite counters, a skylight, a Thermador five-burner gas cooktop, and an eat-in area with additional cabinetry and counter space. Three bedrooms include a spacious primary suite with vaulted beamed ceilings, two cedar-lined closets, and a private bath with dual sinks and a skylight. A full hall bath features a shower-over-tub. Upstairs, the finished attic provides over 400 sq ft of versatile space for an office, play area, or hobby room, and features built-in cabinetry, desks, and plentiful storage. Enjoy the easily accessible backyard with a large aggregate patio beneath a gorgeous wisteria-draped arbor, a grassy area, plus a workshop shed. This fantastic home is located near the fantastic amenities of Redwood City, including shopping, dining, Caltrain, and convenient commuter routes.

Mountain View, CA 94040
3023
sqft4
Baths5
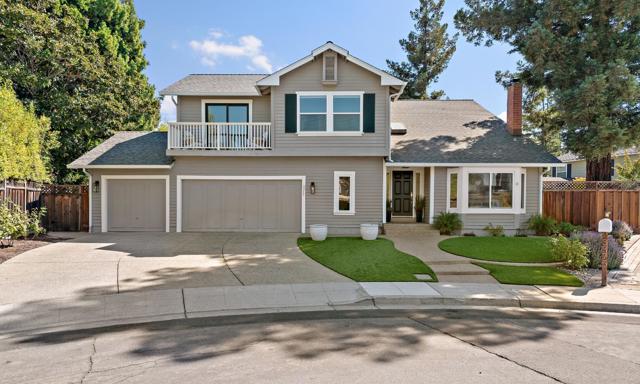
Beds Located on a quiet cul-de-sac, this spacious home features five bedrooms, including a ground-floor bedroom suite and a primary suite with a walk-in closet. The kitchen is equipped with a gas cooktop, granite countertops, a double oven, dishwasher, microwave, and refrigerator, complemented by a breakfast nook and formal dining room. Flooring includes both hardwood and carpet throughout the residence. Enjoy cozy evenings by one of the two gas-burning fireplaces situated in the family room and living room. Laundry facilities with a washer and dryer are conveniently located inside the home. Heating is provided by central forced air gas, and cooling includes central AC, a whole house/attic fan, and additional ventilation. The Mountain View Whisman elementary school district serves this property. Additional highlights include vaulted ceilings, garden windows, skylights, a separate family room, and a heated in-ground pool. The over- sized three-car garage adds ample parking and storage options.
Page 0 of 0
