
, CA 92234
$4,500
2113
sqft3
Baths4
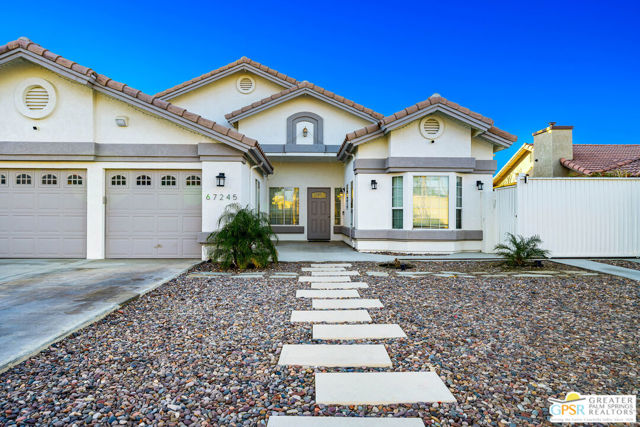
Beds Introducing 67245 Medano Rd, an exceptional lease opportunity in Cathedral City. This remarkable property boasts a pool, spa, two en suite rooms, RV parking, an air-conditioned garage, the added benefit of solar power, and NO HOA! Nestled in a desirable location, this home offers a perfect balance of comfort and luxury. With two en suite bedrooms, including a master suite, this home offers privacy and convenience for all occupants. The master suite boasts a walk-in closet and a private bathroom, providing a serene retreat. The additional en suite bedroom is equally inviting, ensuring comfort for guests or family members. Step outside into your own private oasis. The sparkling pool and spa offer the perfect respite on warm days, while the landscaped backyard creates an inviting atmosphere for outdoor enjoyment. RV enthusiasts will appreciate the dedicated parking space, and the air-conditioned garage provides a cool environment for vehicles and storage. In addition, this home features solar panels, offering energy efficiency and cost savings. Embrace sustainable living while enjoying the benefits of reduced utility bills. Located in Cathedral City, this residence offers easy access to shopping, dining, and entertainment. With the added convenience of solar power, pool / spa, AC garage, and RV parking this home is an exceptional lease opportunity. Don't miss out on this remarkable property. Schedule a viewing today and envision the possibilities of living in 67245 Medano Rd
Corona, CA 92883
1350
sqft3
Baths3
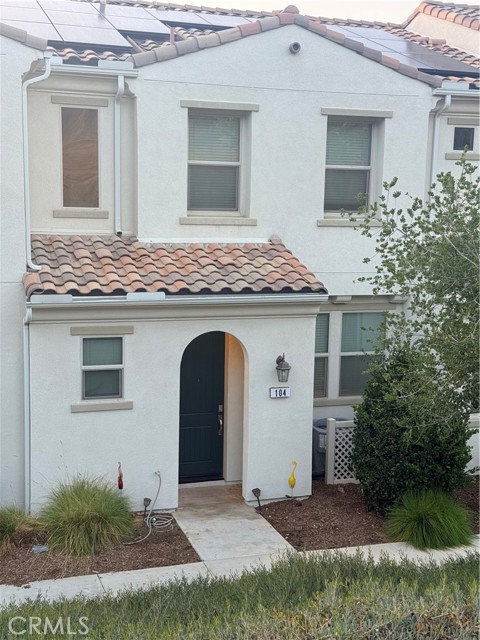
Beds Welcome to the highly desirable Bedford community in Corona! This beautifully appointed two-story townhome offers approximately 1,350 square feet of comfortable and functional living space, featuring 3 bedrooms, 2.5 bathrooms, and a convenient 2-car attached garage. The thoughtfully designed floor plan offers an inviting main living area with plenty of natural light, a well-appointed kitchen, and seamless flow into the dining and living spaces—perfect for everyday living and entertaining. Upstairs, you’ll find three spacious bedrooms, including a private primary suite, along with two full bathrooms. Additional highlights include solar, helping provide energy-efficient living, and an attached two-car garage for convenient parking and storage. Located within the sought-after Bedford master-planned community, residents enjoy a beautiful neighborhood setting with an array of resort-style amenities, including parks, pools, walking trails, and community gathering spaces. Conveniently located near shopping, dining, schools, the 15 and 91 freeways, and everything Corona has to offer. This is an excellent opportunity to lease a well-maintained home in one of Corona’s popular master-planned communities.
Monterey Park, CA 91755
1128
sqft2
Baths1
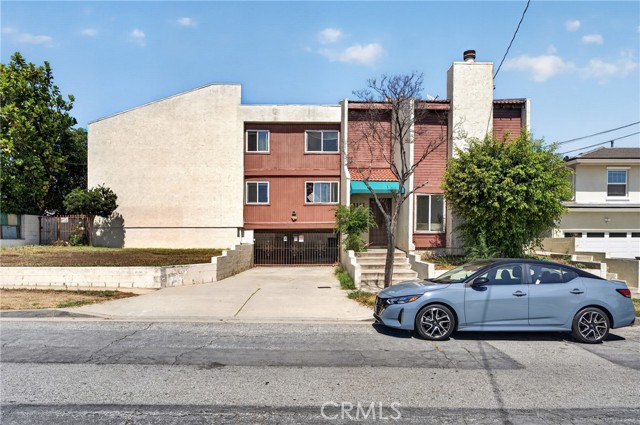
Beds Well-maintained 2 bedroom, 1.5 bath condo in a convenient Monterey Park location. The unit includes in-unit washer and dryer plus stove and refrigerator, so tenants can move in without buying appliances. A half bath off the main living area adds everyday convenience. Two assigned parking spaces are included. Water and trash are paid by the owner. Situated close to local shopping, dining, and markets, with easy access to the 10 and 60 freeways for commuting to downtown Los Angeles or throughout the San Gabriel Valley. Tenant pays gas and electric. Renter's insurance required.
Reseda, CA 91335
849
sqft2
Baths2
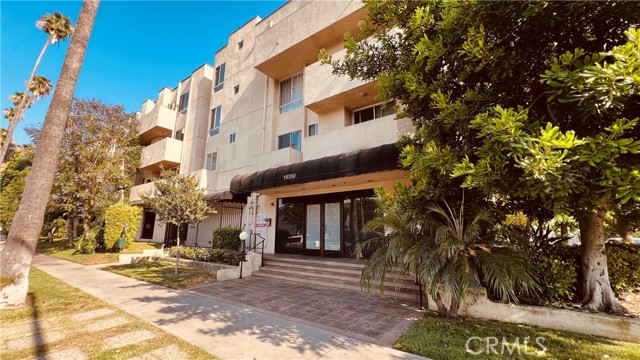
Beds Updated 2-bedroom, 2-bath condo for lease in the heart of Reseda, one of the San Fernando Valley's fastest-improving neighborhoods. The open-concept living area opens to a private balcony, while the remodeled kitchen features stainless steel appliances, granite countertops and ample cabinet space. Both bathrooms have been tastefully remodeled with contemporary fixtures and finishes. The primary suite offers a large bedroom, en-suite bath and generous closet space; the second bedroom is ideal as a guest room or home office. In-unit washer and dryer plus two dedicated parking spaces. Community amenities include a sparkling pool, fitness center, sauna, secure parking, EV charging stations and guest parking. Reseda is in the middle of "Reseda Rising," a $100 million+ city revitalization bringing a new skating rink, the restored historic Reseda Theater and food hall, a new riverfront park and LA River bike path, and freshly redesigned Reseda Blvd and Sherman Way streetscapes. Minutes from Sherman Way's shops and restaurants, Reseda Park and Lake, the Metro G (Orange) Line, CSUN, Pierce College, Northridge Fashion Center, Warner Center and the 101 Freeway. An excellent home base for healthcare professionals: Valley Presbyterian Hospital, Providence Cedars-Sinai Tarzana Medical Center, Northridge Hospital Medical Center, Kaiser Permanente Woodland Hills and Encino Hospital are all a short drive away. Easy commute to Woodland Hills, Encino, Tarzana, Northridge and Van Nuys. Schedule your showing today and make this Reseda condo your new home!
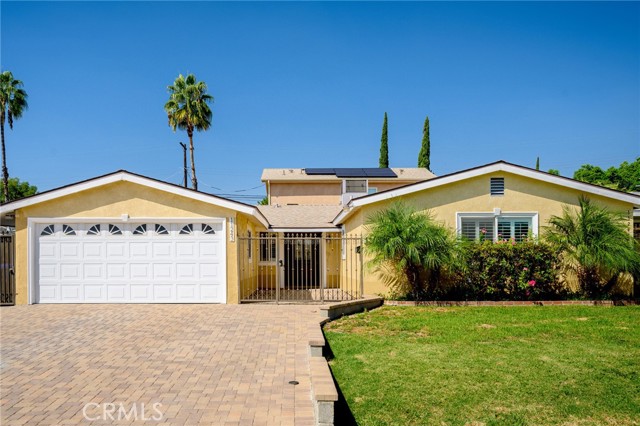
Granada Hills, CA 91344
1811
sqft3
Baths4
Beds Part Of A 2 Unit Complex * Main House * 4 Bedrooms / 3 Bathrooms * 1,811sqft * Fully Updated * Large Living Room With A Fireplace * Separate Dining Area * Laminate Floors * Recessed Lighting * Laundry Inside * Central A/C & Heat * Covered Patio * 2 Car Attached Garage * All Utilities Split 75/25 With The ADU
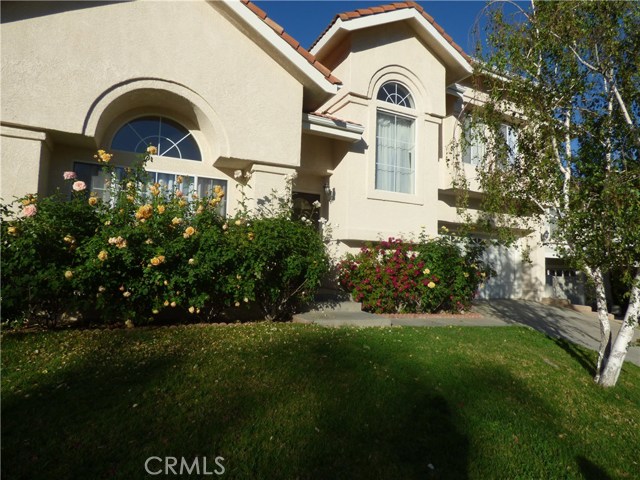
Oak Park, CA 91377
2382
sqft4
Baths4
Beds Large home, 4 Bedrooms and 3.5 baths,***2 MAIN BEDROOMS*** remodeled kitchen with granite counter tops and newer stainless steel appliances & tile floor, hardwood floor, newer paint, living room with fireplace and vaulted ceiling, large MAIN bedroom, in the bathroom with New tile floor, walk-in closet & 2 sinks, second bedroom New wood/Wood like floor with private bathroom, 2 bedrooms with New Wood/wood like floor, laundry room, skylight, 2 car garage attached and direct access, backyard with New Large redwood deck, tile roof. walking distance to oak park school & more.....
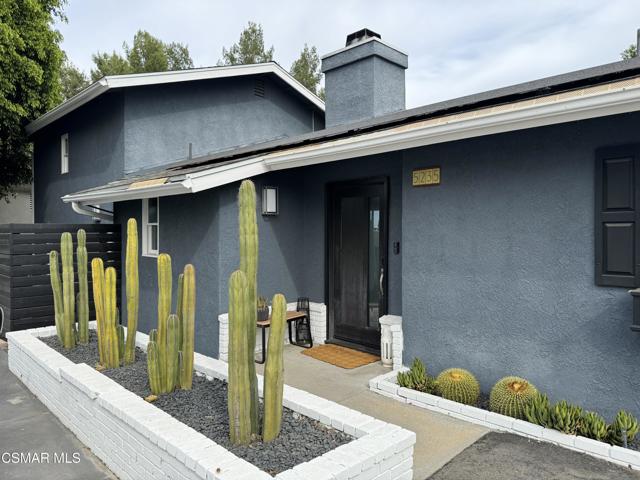
Woodland Hills, CA 91364
1738
sqft3
Baths3
Beds Beautifully maintained and meticulously manicured single-family home in the heart of Woodland Hills! This 3-bedroom, 2.5-bathroom residence offers approximately 1,738 square feet of living space, tasteful upgrades throughout, and incredible panoramic views from nearly every room.The thoughtfully upgraded interior features beautiful wood flooring, quartz countertops, stainless steel appliances, and more. The home is fully electric and equipped with solar panels, offering the potential for lower utility costs.Step outside to the spacious back deck, the perfect setting for entertaining guests, enjoying your morning coffee, or simply relaxing while taking in the spectacular views. Additional features include a 2-car attached garage, central HVAC, refrigerator, and washer and dryer (included without warranty).Located in a highly desirable Woodland Hills neighborhood, this beautiful home is ready for immediate move-in. Don't miss the opportunity to make this exceptional property your next home!Call today to schedule your private showing!
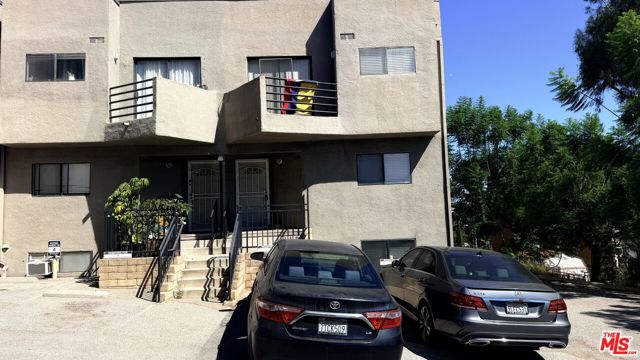
Los Angeles, CA 90026
1545
sqft3
Baths3
Beds Perched atop a hill in the enchanting and historic Elysian Heights neighborhood of Los Angeles, this impeccably renovated tri-level townhome awaits. Boasting 3 bedrooms, 3 bathrooms, and a loft, this residence offers an unrivaled vantage point with breathtaking views of the Downtown Skyline, Hollywood Sign, and Griffith Park Observatory from its multiple balconies.Step inside to discover a living room adorned with soaring cathedral ceilings, a skylight, and expansive windows that bathe the space in natural light, creating an inviting and airy ambiance. Additional balconies extend from the living room, master bedroom, and dining room, providing a picturesque backdrop for any occasion.The home has been beautifully updated throughout, featuring a brand-new kitchen with gleaming stainless-steel appliances, fully redone stairs, and both bathrooms tastefully renovated. Keyless entry adds a modern, convenient touch to everyday living. A remarkable bonus room, complete with a kitchenette and full bathroom, presents endless possibilities as a workout area, office, or guest room.The attached garage offers secure 2-car parking and ample storage space, while a dedicated alcove for the washer and dryer streamlines laundry tasks.Available for lease fully furnished, this home is truly move-in ready. Nestled within a gated and secure complex, just moments away from prominent attractions like Downtown LA, Dodger Stadium, and Hollywood, this residence presents an extraordinary opportunity to call a slice of paradise home. Don't miss your chance schedule a viewing today!
La Jolla, CA 92037
756
sqft1
Baths2
Beds Experience the ultimate coastal lifestyle in this exquisitely remodeled 2-bedroom, 1-bathroom sanctuary located in the coveted Beach Barber Tract. This private, luxury residence has been reimagined with high-end finishes throughout, featuring a sleek, modern kitchen outfitted with premium stone countertops and contemporary cabinetry. The convenience of in-unit laundry adds to the effortless flow of the space. Situated just moments from the iconic shores of Windansea Beach, this home offers a rare opportunity to enjoy sophisticated living in one of La Jolla’s most storied neighborhoods.

Page 0 of 0
