
Torrance, CA 90503
$749,000
1058
sqft2
Baths2
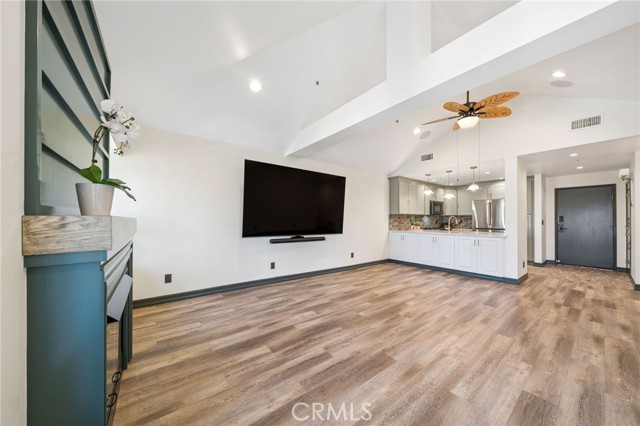
Beds Experience exceptional TOP-FLOOR living in this EXTENSIVELY REMODELED 2-bedroom, 2-bathroom residence in the desirable Windemere community! Completely transformed from floor to ceiling in 2024, this stunning home features dramatic vaulted ceilings, abundant natural light, and an inviting open-concept design. New double French doors open to a private balcony offering breathtaking sunset views and spectacular Fourth of July fireworks. New windows throughout further enhance the bright, airy atmosphere. Thoughtfully remodeled with high-end finishes and exceptional attention to detail, the home showcases stunning natural quartzite countertops, premium Bosch appliances including a built-in refrigerator and cooktop, beautiful wood-look luxury vinyl flooring, and distinctive natural river stone flooring in the kitchen and bathrooms. The primary bathroom features a luxurious jetted soaking tub. The inviting living room offers a cozy fireplace and an impressive 98-inch wall-mounted TV, included in the sale, complemented by a whole-home Sonos audio system with Origin Acoustics in-ceiling speakers. Extensive 2024 upgrades include complete copper repiping and a new A/C system. Additional features include whole-home and under-sink water filtration, an instant hot water dispenser, Cat6 wiring, Eero Wi-Fi 6 networking, and a Ring security system. All audio and network equipment is included in the sale! Enjoy two convenient assigned side-by-side parking spaces and resort-style amenities within the gated Windemere community. HOA dues also includes basic internet service. Conveniently located near shopping, dining, and South Bay beaches. A truly distinctive residence combining architectural beauty, high-end comfort, modern technology, and unforgettable sunset views! Property to be sold in its present AS-IS condition.
Los Angeles, CA 90034
1339
sqft2
Baths2
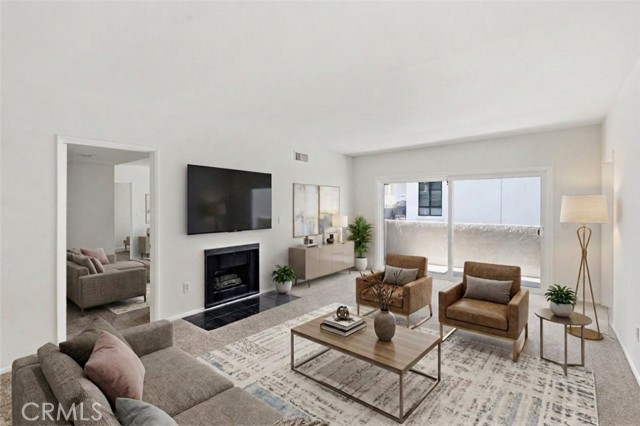
Beds Welcome to this wonderful opportunity to enjoy spacious top-floor living in a convenient location at an attractive entry price point. This bright and spacious, rear-facing top-floor unit offering comfort, convenience, and exceptional value. The inviting living room features a lovely fireplace and opens to a relaxing balcony—perfect for enjoying your morning coffee or unwinding at the end of the day. Freshly painted with new carpeting, this inviting home is move-in ready and still provides opportunity to make it your own. The spacious primary bedroom offers a particularly desirable feature: a large walk-in closet! Both bathrooms provide generous storage, while central heating and air conditioning and a convenient side-by-side washer and dryer add to the home's everyday comfort. Enjoy a fantastic location close to shopping, restaurants, coffee shops, downtown Culver City, and the popular Farmers Market. Commuting and exploring the Westside are easy with nearby Palms Station on the Metro E Line, connecting downtown Los Angeles to Santa Monica, as well as convenient access to both the 10 and 405 freeways.
Newbury Park, CA 91320
2539
sqft3
Baths5
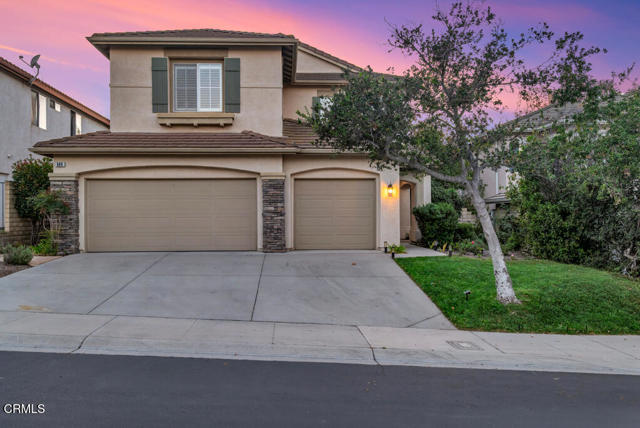
Beds Twilight glows over this two story Heritage home in Dos Vientos, set against the hills of Newbury Park.Inside, 2,539 square feet hold five bedrooms and two and a half baths, with rich wood look flooring andplantation shutters throughout.Formal living and dining rooms open from the entry. The bright white kitchen has a center island, subwaytile, a gas cooktop and stainless appliances, and flows into the breakfast nook and the family room with itsfireplace.Upstairs, the primary suite offers two closets and a bath with dual sinks, a soaking tub and a separate glassshower. Four more bedrooms and a hall bath complete the level.Out back, a lit pergola shelters lounge and dining areas over a patio and lawn, with a circular patio forgathering. A three car garage, hillside views and the community pool and spa round out the home.
Yucaipa, CA 92399
3118
sqft3
Baths4
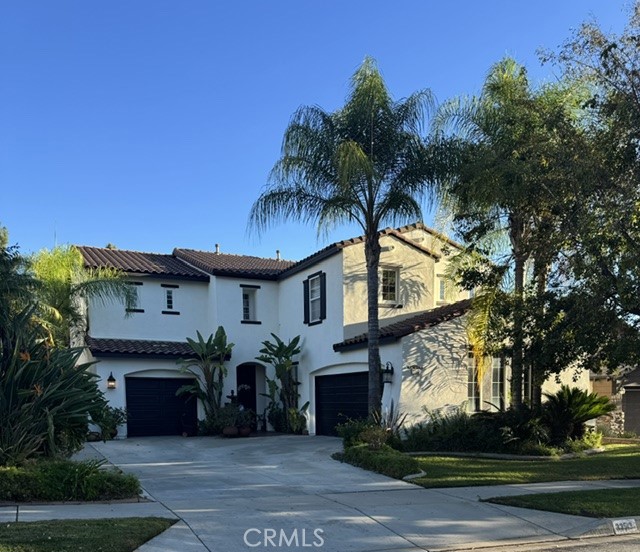
Beds Beautiful Home Located on the 9th Tee of Chapman Heights Golf Course. Wonderful Location of Yucaipa, Low HOA dues. This homes has some Beautiful view of Yucaipa from the Backyard. 4 Bedroom, 3 Bathrooms, Brand New Tankless Water Heater, Granite Counters, Newly refinished Cabinets and Lots of Upgrades throughout. This home has solar which can be negotiated. Come make this your home.
Riverside, CA 92506
1345
sqft2
Baths3
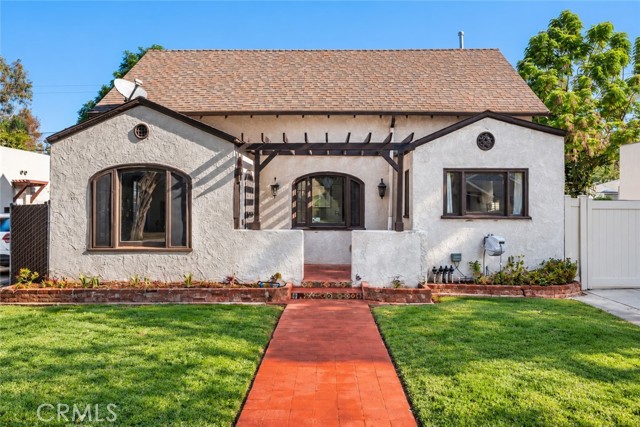
Beds Step into 1932 charm with modern comfort in the historic Wood Streets neighborhood. This Spanish Revival gem offers 3 bedrooms, 2 baths and 1,345 sq ft of living space. The open floorplan offers spacious living and dining areas, highlighted by high beamed ceilings, recessed lighting, ceiling fans and tile and laminate flooring. Two bedrooms and a full bathroom are conveniently located downstairs. A custom staircase, accented with Talavera tile and a custom wrought iron stair railing engraved with the “Riverside Bell” leads to the upper-level primary retreat with a walk-in closet and resort-style bath featuring a freestanding soaking tub, oversized frameless glass shower, and updated double vanity. The gourmet kitchen offers granite counters, stainless steel appliances, and self-closing cabinets. Updates include a modern HVAC system, tankless water heater, fresh texture and paint, and a laundry area. In addition, there is a detached one-car garage and an outdoor EV charging station. Historic character meets modern living, Don’t miss this one!
Chula Vista, CA 91913
2342
sqft4
Baths4
Beds RARE OPPORTUNITY - 4 BEDROOMS + EXPANSIVE BONUS LOFT | 2,342 SQ. FT. | MONTECITO AT OTAY RANCH Welcome to Montecito at Otay Ranch! This beautifully upgraded three-story townhome offers 4 spacious bedrooms, 3.5 bathrooms, PLUS an expansive third-floor loft, all within 2,342 square feet of thoughtfully designed living space! The versatile loft provides the perfect additional family room, children's playroom, media room, or flexible living space, complete with a built-in projector and surround sound. The beautifully upgraded kitchen features marble-look quartz countertops, designer herringbone backsplash, stainless steel appliances upgraded in 2022, generous cabinetry, and a walk-in pantry. Rich wood flooring, plantation shutters, and stylish finishes enhance the home's inviting interior. The primary suite offers a custom walk-in closet, dual vanities, soaking tub, and separate shower. Additional highlights include a private patio, dedicated laundry room, and attached two-car garage with storage and Tesla EV charger. Enjoy Montecito's resort-style amenities, including pools, spas, clubhouse, fitness center, and parks, all conveniently located near Otay Ranch Town Center, shopping, dining, and entertainment! Discover exceptional space, style, and versatility in this beautifully upgraded three-story townhome in the desirable Montecito community of Otay Ranch. Offering 4 bedrooms, 3.5 bathrooms, and 2,342 square feet of thoughtfully designed living space, this residence features an additional expansive third-floor loft, providing a flexible second living area without sacrificing any of the four bedrooms. The beautifully appointed kitchen showcases marble-look quartz countertops, an elegant herringbone backsplash, stainless steel appliances upgraded in 2022, generous cabinetry, and a spacious walk-in pantry. Rich wood flooring, plantation shutters, and tasteful interior finishes create a warm, contemporary atmosphere throughout. The spacious primary suite offers a walk-in closet with custom built-in organizers, dual vanities, a soaking tub, and a separate shower. One of the four bedrooms also features custom built-in bookshelves, making it an ideal home office, library, or creative retreat. A standout feature is the expansive third-floor loft, complete with a built-in projector and surround sound system. This versatile space can serve as a second family room, children's playroom, media room, gaming lounge, or additional entertaining area. Additional features include a private patio, dedicated laundry room, attached two-car garage with generous storage, and installed Tesla EV charger. Residents enjoy access to Montecito's community amenities, including swimming pools, spas, clubhouse, fitness center, and neighborhood parks. Conveniently located near Otay Ranch Town Center, shopping, dining, entertainment, and recreational opportunities. The property is part of two homeowners associations: Tosara II Owners Association and Montecito at Otay Ranch Community Association, with combined regular dues currently reported at $299.76 per month. The current annual Mello-Roos assessment is reported at $3,361, separate from HOA dues. Buyers are encouraged to independently verify all association fees, assessments, and community amenities. With four bedrooms PLUS a separate bonus loft, modern upgrades, and an exceptional amount of flexible living space, this Montecito townhome offers a wonderful opportunity to enjoy the Otay Ranch lifestyle!

Murrieta, CA 92562
3272
sqft4
Baths3
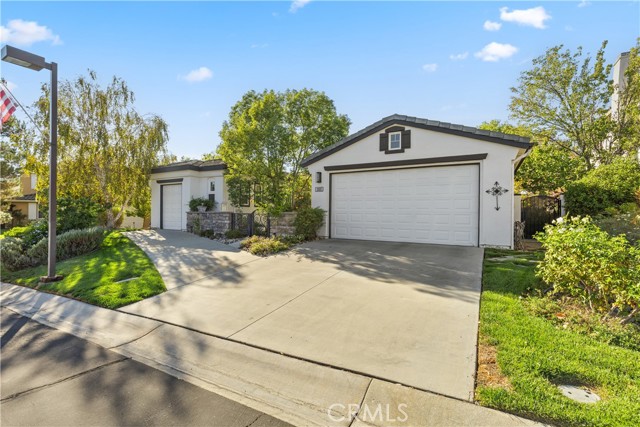
Beds Located in the sought-after Bear Creek, this single-story pool home offers approximately 3,272 square feet of living space with a thoughtfully designed and versatile floor plan. The home features 3 bedrooms, a convertible office, a private casita with its own courtyard entrance, 3.5 bathrooms, a 2-car garage, and a separate golf cart garage. Built in 2009 on an approximately 10,890-square-foot lot, the property combines generous interior space with the benefits of living in one of Murrieta's premier gated communities. Inside, separate living and family rooms each feature their own fireplace, creating comfortable spaces for both everyday living and entertaining. The kitchen offers a breakfast bar and convenient connection to the main living areas, while the formal dining room provides a dedicated space for gatherings. A separate office or flex room adds versatility for working from home, hobbies, or additional guest accommodations. The spacious primary suite includes a walk-in closet, while the secondary bedroom features its own private bathroom. The casita, with a separate courtyard entrance, provides additional privacy and flexibility for guests, extended family, or a home office. Outside, the backyard features a private pool and low-maintenance landscaping, creating an inviting place to relax and enjoy the Southern California lifestyle without extensive upkeep. Living in Bear Creek adds another dimension to the property, with a gated setting surrounding the Jack Nicklaus-designed golf course and access to community amenities including tennis and pickle ball courts, swimming pool, spa, and fitness facilities. With its spacious single-story design, flexible living spaces, private casita, pool, and golf cart garage, this home offers a wonderful opportunity to enjoy the distinctive Bear Creek lifestyle.
Ventura, CA 93004
2855
sqft4
Baths4
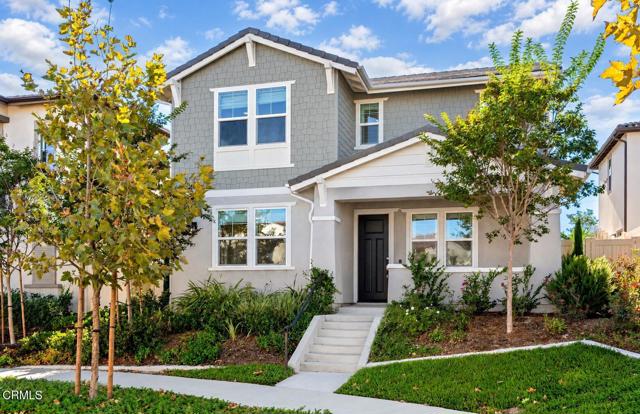
Beds Premium location, exceptional upgrades and the luxury of move-in ready living! Positioned in the coveted upper portion of this newer coastal Ventura community, this immaculate home offers a compelling distinction over the remaining builder inventory: a premier peaceful setting, removed far from any freeway noise. PLUS- nearly $60,000 of owner-completed improvements that elevate this home well beyond its original builder offering, including: Owner owned solar panels, installed whole-home water filtration system, premium upgraded appliances, contemporary wide plank flooring, elevated light fixtures, smart home technology devices, and custom window coverings entirely throughout. And unlike the builder's unfinished backyards, this home features a beautifully completed outdoor space with premium turf, mature landscape and paver stone patio. Enjoy no additional landscaping expense, no lengthy design process, and no waiting for construction to be completed- Just a finished outdoor retreat ready to enjoy from the moment you arrive! As one of the community's larger floor plans, this spacious residence offers a generous three-car garage, four bedrooms, and the highly desirable convenience of a main-level bedroom and full bathroom. Upstairs, three generously sized bedrooms each enjoy the privacy and comfort of their own full bathroom. The primary suite feels wonderfully indulgent, featuring an expansive ensuite bathroom with soaking tub, dual vanities and a room sized walk-in closet. Also enjoy a convenient upper level laundry room, and a versatile loft - creating additional space for a home office, media lounge, or secondary living area. The impressive open-concept kitchen features quartz countertops, premium KitchenAid stainless steel appliances, and a striking eight-foot center island - guaranteed to be the central hosting spot for family and friends! Ten-foot stacking glass doors span the rear living space, opening wide to reveal the beautifully finished patio and landscaped backyard, allowing gatherings to extend naturally from the kitchen and dining areas to the open-air patio beyond. Additional Bonus- built during an earlier phase of the development, this home also features GAS APPLIANCES (5-burner range and Smart instant hot tankless water heater), an increasingly desirable amenity not offered in the builder's newer all-electric homes. This home is not simply new, its BETTER than new!
Paso Robles, CA 93446
1306
sqft2
Baths4
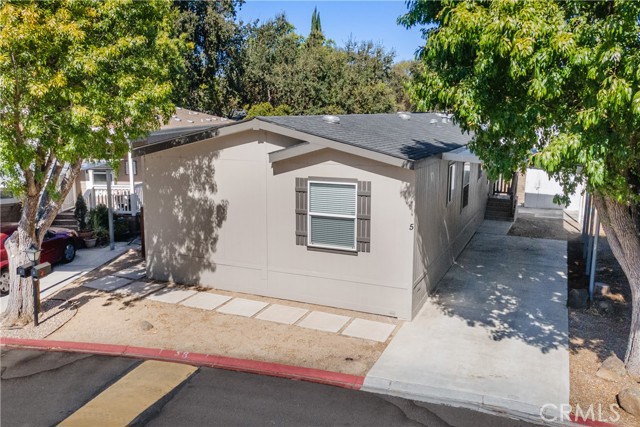
Beds AFFORFABLE | BUILT IN 2019 | 4 BEDROOMS + OFFICE NOOK | PRIVATE PRIMARY SUITE | STEPS FROM THE POOL & CLUBHOUSE! The wait is over! Built in 2019, this beautifully maintained, move-in-ready home offers 4 bedrooms, 2 bathrooms, and an open layout in the all-age Los Robles Mobile Estates. The bright living, dining, and kitchen areas flow together comfortably, with attractive vinyl flooring, granite countertops, and a walk-in pantry. A thoughtfully designed split-bedroom floor plan places the primary suite opposite the additional bedrooms for added privacy. The spacious primary bathroom features dual sinks, a separate shower, and a soaking tub. A bonus office nook with a built-in desk and an indoor laundry room with hookups add everyday convenience. Outside, the fenced patio offers a private space to relax or enjoy time with a small pet. Located near the front of the community, this home provides easy access in and out, with the clubhouse, pool, and guest parking conveniently next door. Los Robles Mobile Estates is an all-age community with a neighborhood park and a location close to shopping, dining, and Highway 101. Lovingly maintained by its second owner, this clean, move-in-ready home within the Templeton School District offers a wonderful opportunity to make Paso Robles your home. Call your agent today for a tour!
Page 0 of 0
