
Toluca Lake, CA 91602
$2,700
929
sqft2
Baths2
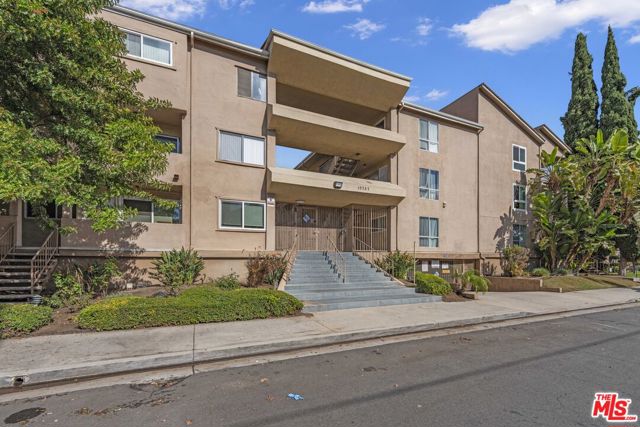
Beds A truly amazing opportunity to live in a place that has everything you can wish for. This property is located in a quiet neighborhood of Toluca Lake, far enough from freeway noise but close enough to get on 101, 134 or 170 in just a few minutes, making travel to virtually any part of Los Angeles a breeze. This condominium community is well established, clean, and cared for with amenities such as pool and jacuzzi, and two parking spots as well. Short distance to all the amazing shops or restaurants on both Riverside Dr or Lankershim Blvd would positively contribute to your quality of life - you just don't have to leave your neighborhood to get anything you need! Yet, we have just begun here. The unit by itself is accessible and easy to move in, being located on a first floor and close to the entrance to the community. Newer windows and sliding doors contribute to energy savings and help to block out any outside noise. This condominium has been updated thoroughly. Upon the entrance, you'll be greeted by an open concept floor plan, including a kitchen with new microwave, a dining area and a spacious living room featuring a walk-in closet (which could be used as an office if needed). Master suite is at the back of the unit and features an updated bathroom and walk-in closet. Second bedroom is a good sized room with a full bathroom just a few feet away from it. Very comfortable floor plan for any lifestyle you might have. Truly, an amazing offering for the price that's hard to beat. See this unit today and apply for it right away, because this property would get leased out in no time. Be the lucky one that gets it!
Valley Village, CA 91607
5010
sqft7
Baths5
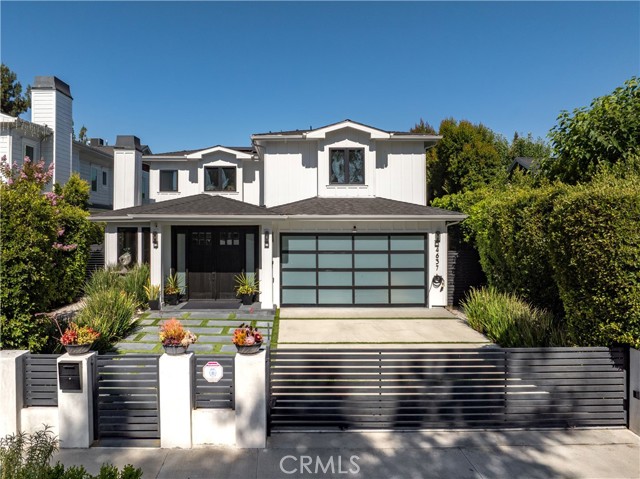
Beds Set behind private gates on a sprawling quarter acre lot, this stunning newer construction estate effortlessly blends timeless design with modern luxury. Double doors welcome you into an inviting open-concept floor plan, where oversized windows flood the interior in warm natural light, creating a bright and airy ambiance throughout. At the heart of the home lies a designer chef’s kitchen outfitted with top-of-the-line appliances, a massive waterfall island, butlers pantry and an adjacent breakfast nook perfect for casual dining. A floor-to-ceiling sliding glass door in the family room opens to create a seamless indoor-outdoor flow. Outside, the spacious backyard retreat invites you to enjoy a refreshing dip in the sparkling pool/spa or relax poolside under the shade of the pergola, which boasts a convenient bathroom. The main level also offers a formal living and dining room designed for elevated entertaining, along with an ensuite bedroom and a chic powder bath. Upstairs, you’ll find four generously sized ensuite bedrooms, including a serene primary suite highlighted by a private balcony, custom walk-in closet and indulgent ensuite bath, complete with a soaking tub, rainfall shower, dual sink vanity and separate makeup vanity. Additional features include a dedicated laundry room and two-car garage. Ideally located within the award-winning Colfax School District, nearby top private schools, and just moments away from the Studios, Ventura Boulevard’s renowned shopping and dining, the Studio City Farmers Market, Tujunga Village and so much more.
Irvine, CA 92603
3278
sqft4
Baths4
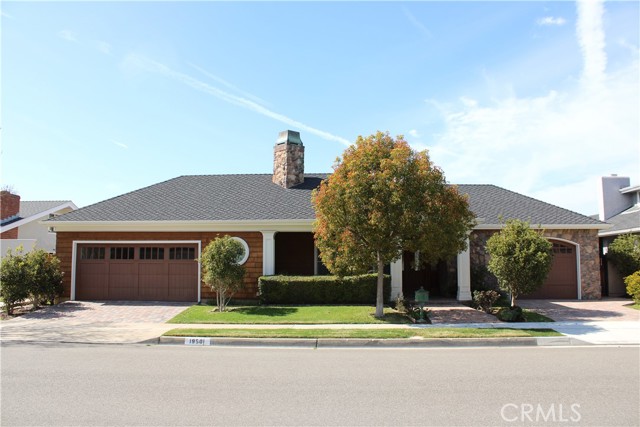
Beds Wonderfully located Turtle Rock single family detached home with 4 Bedrooms with 2 Master Suites - 1 upstairs and 1 downstairs. 3.5 Custom Baths with Jetted Tubs and 1 Multi-Spray Shower, Travertine Walls and Kohler Appliances. Spacious Island Kitchen with Breakfast Bar, Built-In Stainless Appliances, Wine Cooler, Granite Counters with a view to a bright private Atrium. Elegant no grout travertine floors throughout the homes. Gorgeous duel Coffered Dining Room Ceiling with soft lighting. Recessed Lighting throughout, Closet Organizers. Brick driveways and path with brick rear patio. Laundry Room with Sink. 3 spacious garage, the single garage has front and back doors.
Rancho Cucamonga, CA 91730
1229
sqft2
Baths3
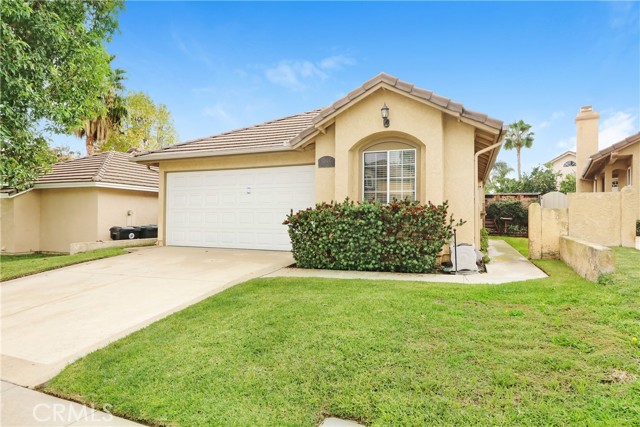
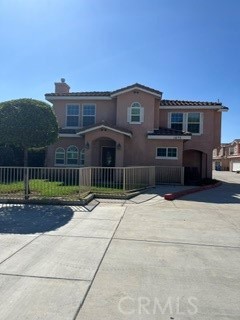
Beds Welcome to this inviting and well-maintained 3-bedroom, 2-bathroom, single-story home offering 1,229 sq. ft. of comfortable living space. Located in a desirable neighborhood, this home features central A/C and heating, plush carpet and tile flooring, and double-pane windows that help bring in natural light while improving energy efficiency. The bright living room includes skylights, recessed lighting, a ceiling fan, and a charming custom tile fireplace with a decorative mantel, creating a warm and welcoming atmosphere. The kitchen offers wooden cabinetry, plenty of storage space, and essential appliances including a stove, refrigerator, microwave, and dishwasher. For added convenience, the home comes with an in-unit washer and dryer, a 2-car garage with extra storage, and a large private backyard complete with a covered patio—perfect for relaxing, dining outdoors, or entertaining guests. - Tenant pays all utilities and is responsible for landscaping.
Los Angeles, CA 90068
2661
sqft3
Baths3
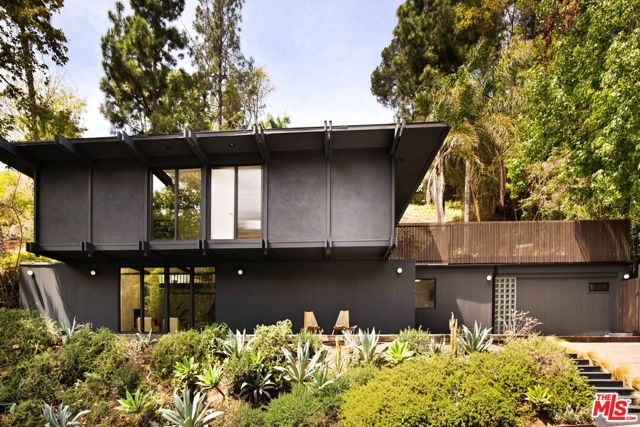
Beds Unfurnished Lease. Iconic Mid-Century style 3-bedroom, 3.5-bath residence on a quiet cul-de-sac in the Los Feliz Oaks. Redesigned by Working Holiday Spaces, the home features vaulted ceilings with exposed beams, floor-to-ceiling windows, and a double-height living room with a tile fireplace. The chef's kitchen is outfitted with marble counters, high-end appliances, custom cabinetry, and a breakfast nook. A den provides flexible space for an office or guest room. Outdoor living includes a flagstone patio, upper deck, and multi-level backyard. Additional amenities: laundry room, driveway parking, and proximity to Griffith Park, the 101, and Hollywood's cultural scene. Note: The property is currently staged and will be leased unfurnished.
Port Hueneme, CA 93041
649
sqft1
Baths1
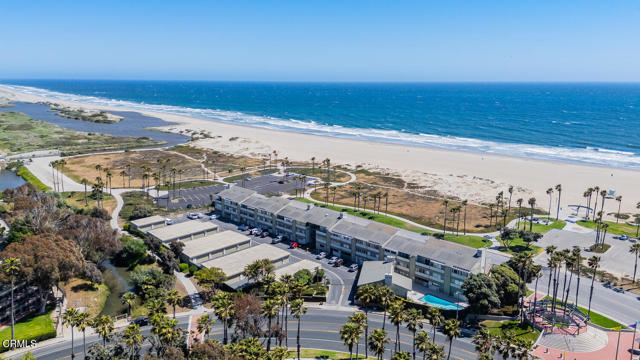
Beds The ocean is your front yard! 1 bed, 1 bath, 1 car detached garage. This unit, just steps from the beach, is absolutely move-in ready. This gated Port Hueneme community offers security, amenities and a surreal setting. Enjoy sunsets, an ideal climate and all that coastal California has to offer. Water and trash are included. You just pay electric and internet. You'll love it here!
Los Angeles, CA 90002
1935
sqft4
Baths5
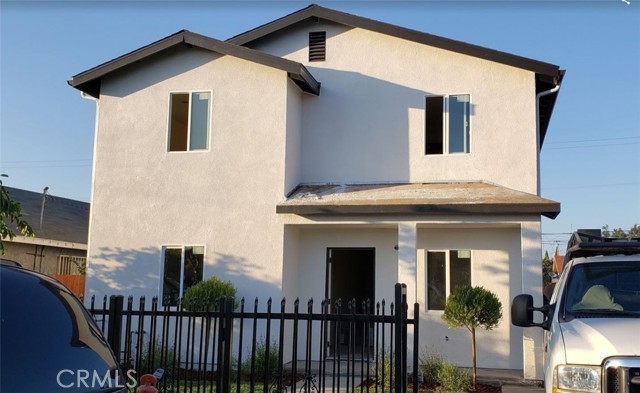
Beds 1. Beautiful Modern Duplex at Back Unit 2.Very Calm & Quiet Area(Compton Ave+E .88th st) 3.Own Back Yard 4.Very huge Living Space 5.2master bed(1st &2nd floor) 6.Recessed lighting throughout with modern amenities 7. All Laminated wood flooring(Living Room, Bed room, Stair &hallway) 8. Window screens and blinds 9. Kitchen-Modern style and granite counter top 10. Appliances included: Gas stove, Refrigerator, Microwave 11. Laundry hookups inside the unit 12. Detached 3car garage Parking 13. Both Driveway at front and back alley access 14. Tank-Less water heater system 15. Central AC 16. Easy Access to the 110 Freeway and Metro Link
Mentone, CA 92359
1420
sqft2
Baths3
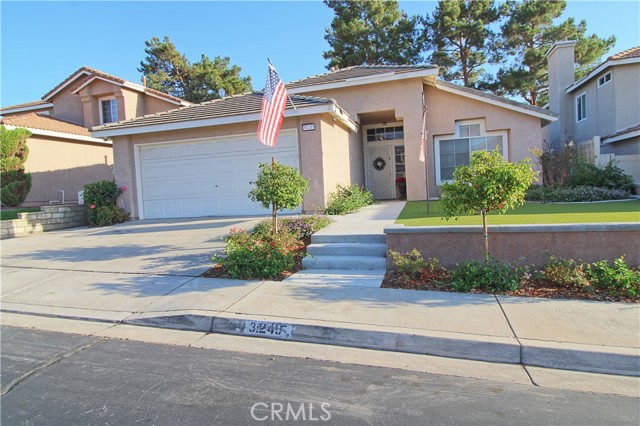
Beds This home boasts real pride of ownership! From its easy care landscape to its cozy interior space you surely won't be disappointed. Well laid out split floor plan includes 3 nice sized bedrooms and 2 full baths on one side of the home and living space on the other. A step into the front door leads you to the bright formal living room that over looks the front yard. At the heart of the home is the kitchen which is adjacent to both the living room and family room and features bar seating, stainless steel appliances and nice size eating area. Family room overlooks rear yard and has a fireplace. Primary bedroom has on-suite bathroom with dual sinks, recently remodeled step in shower and walk-in closet. The rear yard backs up to the common area and is shaded by beautiful pine trees and a covered patio, the rear shed and fire pit complete the space nicely. The low maintenance turf landscape and solar panels make this home both time and energy efficient. HOA amenities include pool, playground and walking paths. A must see!
Page 0 of 0
