
Rancho Cucamonga, CA 91737
$2,990,000
4948
sqft6
Baths5
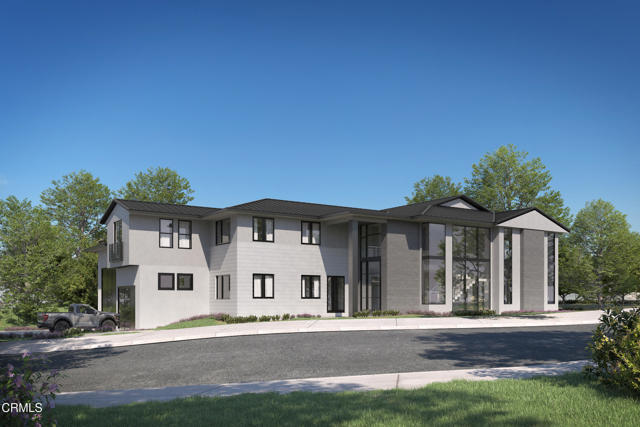
Beds Located in beautiful Alta Loma, CA with panoramic city and mountain views, this brand new subdivision of eight luxury estates on half acres lots will be situated on a newly developed cul de sac. With four models to choose from, these big garage homes include features such as 31' x 51' RV garages with an option for a finished mezzanine, indoor/outdoor living with beautiful 500 SF covered California rooms, multi-generational living accommodation with NextGen/Guest suites, high ceilings, beautiful staircases, ensuite bathrooms for all bedrooms, and options for a swimming pool and private gated driveway. Curbs and sidewalks with city sewer are included even though the site has access to an equestrian trail and miles of walkable nature trails directly from each property. This is in a coveted quiet Alta Loma neighborhood which boasts California distinguished elementary and middle schools as well as a nationally recognized high school. Imagine snowboarding and surfing the same day as you're only 45 min from both the beach and mountain resorts. Los Angeles night life and restaurants are under an hour away! See attached Site Plan, Renderings & Elevations, Floor Plans, and Key Features available for the model being placed on this specific lot (subject to adjustments as required via final approval process). Presales are under way! Phase Two homes ready Q3 2027, Contact Listing Agent for details on how to reserve your home! Please note pictures are artists renderings not actual photos, Check out floor plans, key features, and 360 tours on website at AltaLoma8.com.
Rancho Cucamonga, CA 91737
5118
sqft7
Baths5
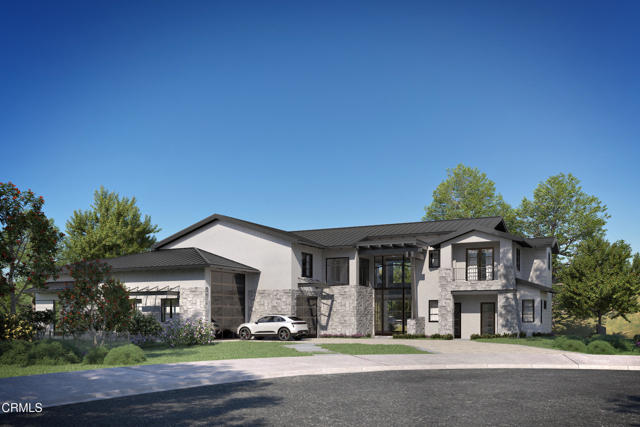
Beds Located in beautiful Alta Loma, CA with panoramic city and mountain views, this brand new subdivision of eight luxury estates on half acres lots will be situated on a newly developed cul de sac. With four models to choose from, these big garage homes include features such as 30' x 52' RV garages with an option for a finished mezzanine, indoor/outdoor living with beautiful 500 SF covered California rooms, multi-generational living accommodation with NextGen/Guest suites, high ceilings, beautiful staircases, ensuite bathrooms for all bedrooms, and options for a swimming pool and private gated driveway. Curbs and sidewalks with city sewer are included even though the site has access to an equestrian trail and miles of walkable nature trails directly from each property. This is in a coveted quiet Alta Loma neighborhood which boasts California distinguished elementary and middle schools as well as a nationally recognized high school. Imagine snowboarding and surfing the same day as you're only 45 min from both the beach and mountain resorts. Los Angeles night life and restaurants are under an hour away! See attached Site Plan, Renderings & Elevations, Floor Plans, and Key Features available for the model being placed on this specific lot (subject to adjustments as required via final approval process). Presales are under way! Phase Two homes ready Q3 2027. Contact Listing Agent for details on how to reserve your home! Please note pictures are artists renderings not actual photos. Check out floor plans, key features, and 360 tours on website at AltaLoma8.com.
Glendora, CA 91740
1860
sqft4
Baths4
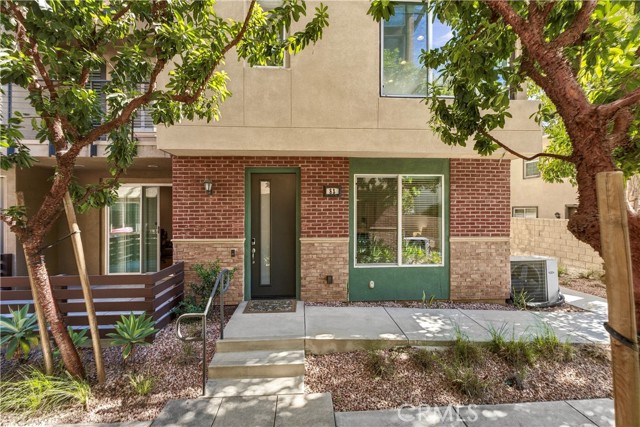
Beds Welcome to "The Motif at Glendora Place," an immaculate, tri-level townhouse nestled in the highly desirable city of Glendora. Built in 2017, this exceptional end unit shares only one wall, offering unparalleled privacy, soaring high ceilings, and an abundance of natural sunlight throughout its open and airy layout. As the largest floor plan in the community, this home features 1,860 sq. ft. of living space with 4 bedrooms and 3.5 bathrooms. The thoughtfully designed layout includes a private junior master suite with a full bath on the first level—perfect for guests or a home office. Step up to the main living area, which features an extra-large family room, a private balcony, and a gourmet kitchen complete with a center island, stainless steel appliances, and a spacious dining area. Enjoy beautiful, upgraded wood flooring flowing seamlessly throughout the entire home—with absolutely no carpet! On the top level, you'll find the luxurious main master suite, featuring striking high windows that flood the room with brilliant sunshine, along with two additional bright bedrooms and a convenient laundry room. Step outside to enjoy unforgettable hillside views and twinkling city lights. Residents enjoy premium community amenities, including a BBQ area, playground and ample guest parking. Situated in the award-winning Glendora Unified School District, this home offers unbeatable convenience with quick access to the 210 freeway, the Metro station, shopping, dining, fitness centers, and banks.
Palm Springs, CA 92264
2498
sqft3
Baths3
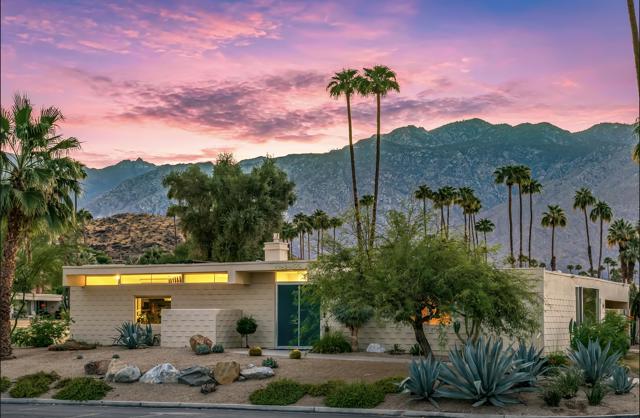
Beds Home of actress Madchen Amick, this exceptional 3-bedroom, 3-bath residence is perched above the 10th and 11th fairways with sweeping views of the prestigious Southridge Estates and offers one of the largest and most desirable floor plans in Seven Lakes Golf & Country Club. Renowned for her collaborations with director David Lynch in Twin Peaks, as well as memorable roles in Riverdale, Stephen King's Sleepwalkers, Dawson's Creek, and American Horror Story, Amick's residence seamlessly blends iconic mid-century modern architecture with refined Hollywood contemporary design.The home welcomes you with a dramatic living room anchored by a bespoke fireplace and opening to a private handmade terrazzo-tiled leisure terrace overlooking lush fairways.The European-inspired kitchen features quartz countertops, a striated tile backsplash, and premium Sub-Zero, Wolf, and Cove appliances, complemented by a sunlit dining area.The expanded floor plan includes a custom bar and a striking media lounge accented by a Japanese Yakisugi wood feature wall. The private bedroom wing is anchored by a serene primary suite with custom jute carpeting and a spa-inspired bath finished in Italian white marble, featuring a rain shower and Victoria + Albert soaking tub. A secondary bedroom with a Murphy bed offers versatile living as a guest suite, den, or home office. The third bedroom, currently used as a fitness area, includes its own private bath.Thoughtful upgrades include owned solar, EV charging, dual-pane Fleetwood sliders, a Trane two-stage HVAC system, updated roof and electrical, whole-house water filtration with de-ionization, and a tankless water heater. A private garage completes the home.Designed by renowned architect Richard Harrison, this villa is moments from William Cody's iconic clubhouse, where residents enjoy fine dining, an active social calendar, the signature fountain, and Ted Robinson's championship 18-hole golf course. Set within Seven Lakes' 24-hour guard-gated community, it offers an effortless lock-and-leave lifestyle, equally suited as a full-time residence or desert retreat.
La Habra, CA 90631
1520
sqft3
Baths4
Beds Newly renovated and move-in ready! Located in the desirable Sunny Hills Village community of La Habra, this detached townhome offers a rare 4-bedroom floor plan, 2.5 bathrooms, and approximately 1,520 square feet of living space. One bedroom is conveniently located on the main level, with three additional bedrooms upstairs, ideal for guests, a home office, or flexible living space. The light and bright interior features new luxury vinyl plank flooring throughout both levels, fresh interior paint, new recessed lighting, new ceiling fans, and dual-pane windows. All three bathrooms have been updated with new fixtures, vanities, and countertops, including a completely remodeled primary bathroom. Enjoy the privacy of no shared living-area walls, a private patio, and an attached 2-car garage. Low HOA dues include water and trash, plus access to community amenities including a pool, basketball court, greenbelts and children's playground. Conveniently located near parks, schools, dining, shopping, and everyday conveniences, with many destinations within walking distance. A rare opportunity to own a spacious, updated 4-bedroom home in Sunny Hills Village!
Los Angeles, CA 90065
3554
sqft5
Baths5
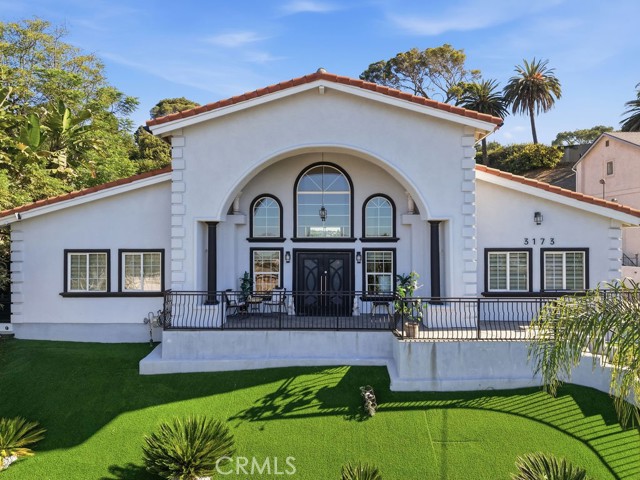
Beds Located In Glassell Park * A Luxury Single Family * Fully Custom Built Home With Attention To Detail & Quality * 5 Bedrooms / 5 Bathrooms * 3,554sqft Of Living Space * 20,967sqft Lot * Mountain And City Views * Open Floor Plan * Formal Living & Dining Room With Very High Ceilings * Separate Family Room * Large Open Chefs Kitchen With A Center Island * Soundproof Studio * Lot Is Zoned LARE9 * Excellent Development Opportunity To Another Home Or Add An ADU * You Can Even Add An Outdoor Living Space With A Custom Pool & Spa * 2 Car Attached Garage * Lots Of Parking Spaces * Paid Off Solar * This Home & Lot Have So Much Potential, You Do Not Want To Miss Out
West Covina, CA 91791
1341
sqft2
Baths3
Beds Welcome to this turnkey pool home in West Covina that’s ready for its next owners. It features 3 bedrooms, 2 baths, and an open floor plan that’s perfect for comfortable living. The home has been immaculately maintained and truly shows pride of ownership. It’s priced to sell, so it’s a great chance to bring your pickiest buyers and impress them with a move-in ready property.

Menifee, CA 92584
3393
sqft3
Baths5
Beds No HOA, RV Parking & a Downstairs Primary Suite! Welcome to this move-in-ready 5-bedroom home offering a versatile layout, thoughtful updates, and a backyard designed for entertaining. With 5 bedrooms, 2.5 bathrooms, and a spacious upstairs loft, this home offers the flexibility to fit your lifestyle, whether you need room for a growing family, multigenerational living, or a dedicated flex space. Inside, enjoy luxury vinyl plank flooring throughout the downstairs and a remodeled kitchen with an expansive island that brings fresh style to the heart of the home. The downstairs primary suite offers added privacy and convenience, making it an excellent option for multigenerational living or anyone who prefers a bedroom on the main level. Upstairs, four generously sized bedrooms provide plenty of room for family, guests, or a home office, while the expansive loft offers even more possibilities, including the potential to create an additional bedroom. Step outside to a backyard made for entertaining! Relax beneath the Alumawood patio cover with ceiling fans, enjoy the lush lawn, or gather around the fire pit in the evenings. The built-in BBQ and outdoor bar are connected to natural gas, and the bar features a mini fridge and an included mounted outdoor TV—everything you need to host friends, watch the game, and enjoy those beautiful evenings at home. Need space for your RV, trailer, or recreational toys? The dedicated 12' x 40' concrete parking pad offers a valuable parking solution right at home. Additional features include a three-car garage, downstairs laundry room, and whole-house fan for added comfort. With NO HOA, a flexible floor plan, a remodeled kitchen, RV parking, and an entertainer's backyard, this home brings together space, convenience, and versatility. Move right in and start enjoying everything this home has to offer!
Rialto, CA 92376
1909
sqft3
Baths5
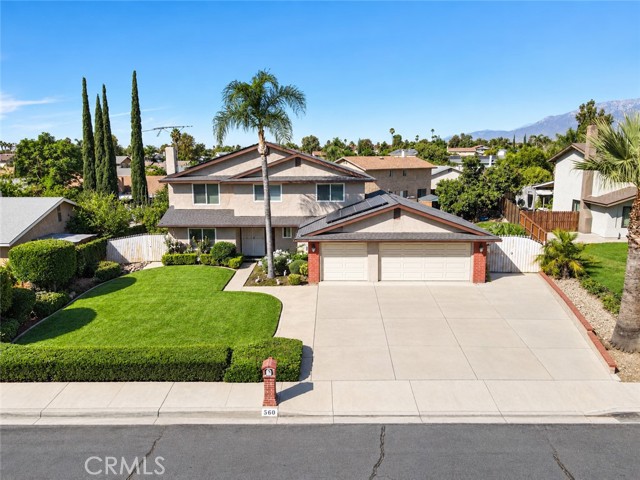
Beds Welcome to 560 N. Driftwood, a lovingly maintained home that reflects true pride of ownership. Immaculately cared for, this property offers a wonderful combination of comfort, functionality, and valuable upgrades. Enjoy the peace of mind of a new roof, along with a new patio cover and fencing that enhance the outdoor living space. Additional features include a tankless water heater, solar panels, water softener, an upgraded 220-volt electrical panel, recessed lights, window shutters and closet built-ins. The attached three-car garage is equipped with custom cabinetry and dedicated workstations, providing excellent storage and workspace for hobbies, projects, or everyday organization. The third-car area has been converted into office space, offering potential flexibility for a home office or other uses, subject to buyer verification and applicable permitting requirements. With its extensive improvements, practical amenities, and meticulous upkeep, this property presents a wonderful opportunity for buyers seeking a home that has been cared for and enhanced over the years. Come discover all that this home has to offer.
Page 0 of 0
