
San Jose, CA 95138
$720,000
1093
sqft3
Baths2
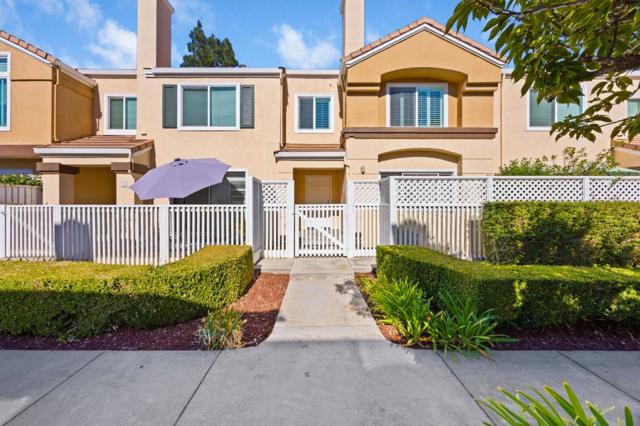
Beds Welcome to California Maison. Located in prestigious Santa Teresa. This neighborhood is beautifully landscaped with multiple common areas and two pools. This home offers 1,093 square feet of living space. The living room features a gas fireplace. Sliding glass doors lead to a private patio. The dining room is perfect for gathering of family or friends. The open concept kitchen displays newer stainless appliances. There is a half bath and a laundry with newer washer and dryer. The second floor includes a spacious primary bedroom, two closets with mirrored doors, and a primary bathroom with updated vanity, double sinks and glass enclosed tub over shower. The guest bedroom has space for an office or den and offers a full bathroom with shower over tub and an updated vanity. Don't miss the attached garage. A second outside parking space and a parking permit are included. Additional amenities are plantation shutters and wood floors. Community amenities include common areas, two pools and access to he adjacent Coyote Creek Trail Head offering miles of nature and bordering Coyote Creek, and Metcalf Park. Convenient commute area near Light Rail, Cal Train and Highways 101, 88 and 87. Shopping, dining, schools, sports complexes, walking and biking trails are minutes away.
Pine Mountain Club, CA 93222
2670
sqft4
Baths4
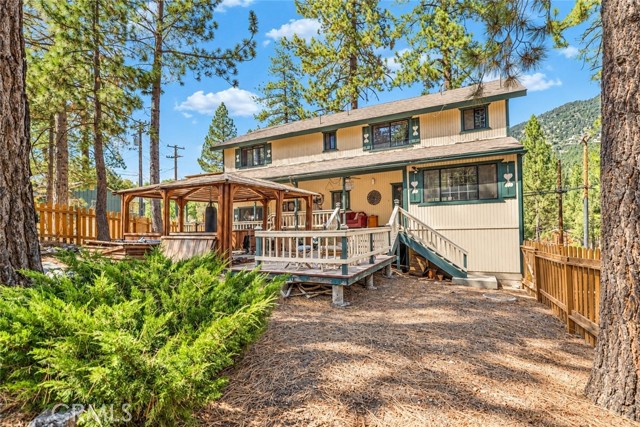
Beds A TRUE MOUNTAIN ESCAPE IN THE HEART OF PINE MOUNTAIN CLUB! Offered fully furnished with all appliances included, 2532 Brentwood Place blends mountain charm, generous living space, and a location close to it all. Set on a level corner lot, this distinctive Craftsman-inspired home is just a short walk or golf-cart ride from the Village, golf course, Clubhouse, Fern Lake, and nearby hiking trails. With 4 bedrooms, 3 bathrooms, and more than 2,670 square feet of main living space, the inviting layout offers room to gather, relax, and spread out. Abundant windows frame the seasonal scenery and bring natural light into the open kitchen, dining, and living areas. The multi-level design provides flexibility for everyday living, holiday hosting, and extended family visits. The lower level offers approximately 834 additional square feet with three versatile flex spaces and a full bathroom—ideal for a home office, game room, art studio, or guest retreat. Enjoy crisp autumn mornings and cozy mountain evenings with approximately 60 feet of covered front and back porches, a spacious backyard gazebo, and a fully fenced yard. Two driveway options and ample parking provide room for multiple vehicles and an RV. Notable features include a roof installed in 2024, a Generac Guardian 18kW whole-house generator, an EV charger, an A. O. Smith water softener, and an iSpring water filtration system. Whether you’re looking for a full-time residence or a seasonal getaway, this home offers space, comfort, and the Pine Mountain Club lifestyle. Schedule your private tour today!
Fontana, CA 92336
1380
sqft2
Baths3
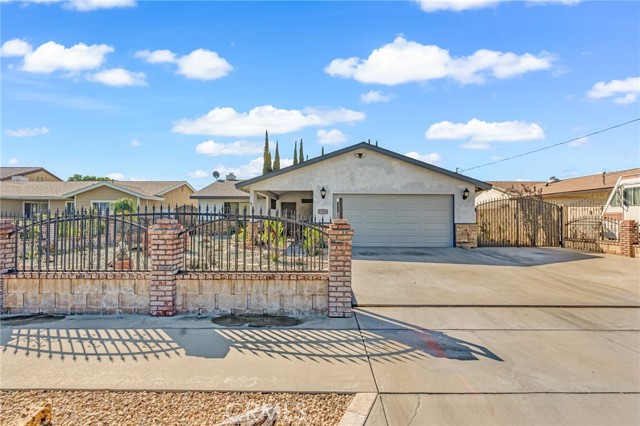
Beds PRIDE OF OWNERSHIP SHINES THROUGHOUT THIS BEAUTIFULLY MAINTAINED FONTANA HOME! This 3-bedroom, 2-bath home with a 2-car garage offers comfort, style, and fantastic outdoor space. Inside, you’ll find newer flooring, ceiling fans, and an inviting family room with a cozy fireplace. Notable improvements include a newer roof, HVAC system, water heater, dishwasher, garage door, and sliding glass door. Outside, enjoy fully landscaped grounds, a large covered patio perfect for entertaining, block wall fencing, a fully fenced and cross-fenced yard, and gated RV parking. Beautifully maintained, move-in ready, and filled with pride of ownership—this Fontana home is ready for its next owner!
Anaheim, CA 92804
1649
sqft2
Baths4
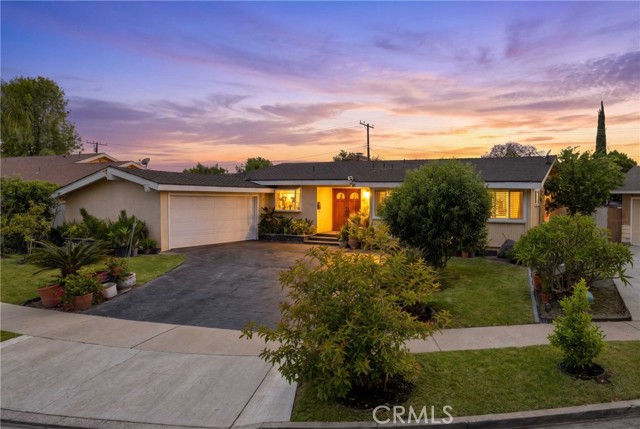
Beds Discover an exceptional opportunity at 1309 S Falcon Street, where generous outdoor space, comfortable single-story living, and a desirable Anaheim location come together. Tucked away on a quiet cul-de-sac in an established residential neighborhood, this charming 4-bedroom, 2-bathroom home offers approximately 1,649 square feet of living space on an expansive 9,424-square-foot lot, providing a rare combination of privacy, versatility, and room to grow. Step inside and discover a welcoming interior featuring wood flooring, a fireplace, and a thoughtfully designed layout that balances everyday comfort with functionality. The remodeled kitchen serves as a natural gathering place, while four well-proportioned bedrooms offer flexibility for guests, a home office, or additional living needs. The convenience of single-story living makes the home especially appealing, with every room easily accessible on one level. What truly sets this property apart is the remarkable outdoor space. The spacious backyard offers endless possibilities for entertaining, gardening, outdoor dining, or creating your own private retreat. Imagine weekend barbecues beneath the covered patio, peaceful mornings surrounded by greenery, or transforming the generous grounds into a personalized outdoor oasis. With nearly a quarter-acre of land, there is plenty of room to bring your vision to life. Additional highlights include an attached two-car garage, ample driveway parking, and a peaceful cul-de-sac setting. Conveniently situated in West Anaheim, the property offers access to neighborhood schools, shopping, dining, parks, and major transportation routes. Anaheim's world-famous attractions, including Disneyland Resort and the Downtown Disney District, are also within convenient driving distance. Whether you're searching for a place to settle into, room to accommodate your evolving lifestyle, or a property with exceptional outdoor potential, 1309 S Falcon Street offers the space, location, and possibilities to make it your own. Opportunities to enjoy this much land in such a convenient Orange County location are worth exploring. Come discover everything this Anaheim property has to offer!
La Quinta, CA 92253
1473
sqft3
Baths3
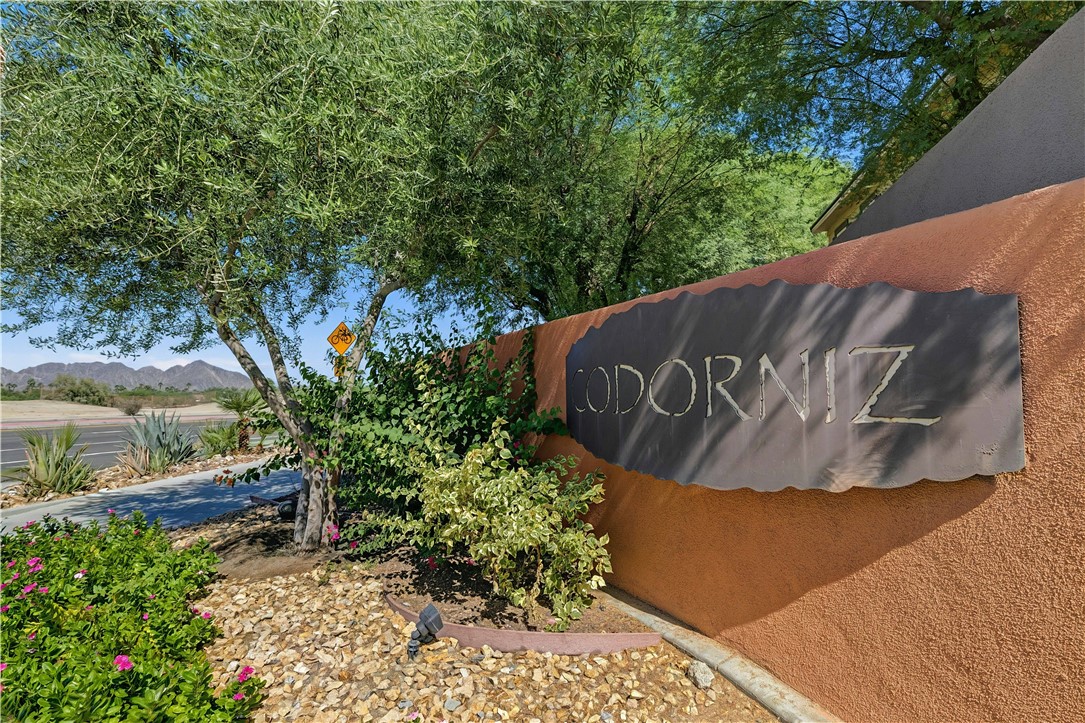
Beds Behind the Gates of Codorniz sits this Move-in ready, detached single-family residence in South La Quinta. A private courtyard entry opens to a light-filled interior designed for effortless desert living. The spacious great room features soaring cathedral ceilings with two ceiling fans, and seamless flow into the dining area and a thoughtfully appointed kitchen with granite countertops, stainless steel appliances, ample cabinetry and pantry. This well-designed layout features three bedrooms and two baths upstairs with the Primary Bedroom being en suite and a guest half bathroom downstairs for convenience. . The property has newer Luxury Vinyl Flooring throughout with 5 1/2 inch baseboards, Plantation Shutters and fresh neutral paint. Meticulous upkeep is evident throughout. Enjoy quiet mornings with a cup of coffee on the private patio just off the living area, perfectly situated for indoor-outdoor living. Community amenities include a pool and spa, fitness center, tennis court, BBQ area, and outdoor fireplace. Ideally located near Old Town La Quinta, residents enjoy close proximity to world-class golf, scenic hiking and biking trails, dining, and boutique shopping. Experience low-maintenance desert living in this charming South La Quinta community.
Beverly Hills, CA 90210
9427
sqft8
Baths6
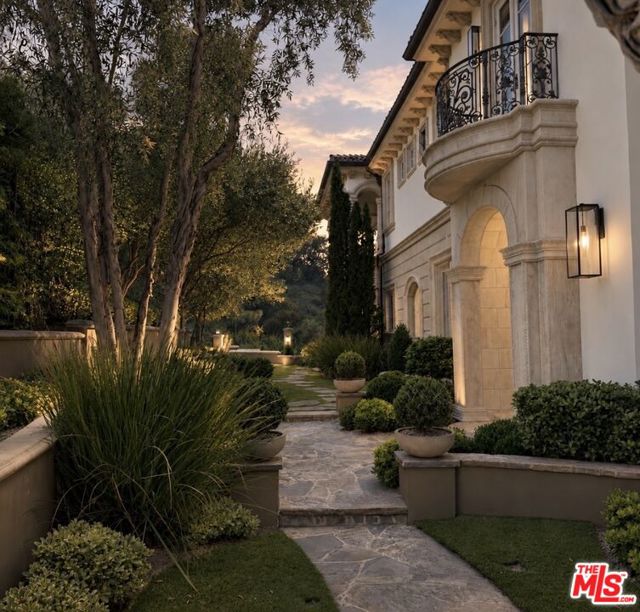
Beds The Villa Contenta, a walled and gated exceptional estate that is set off a private road on a nearly one-acre promontory within the double gated and recently updated Bowmont Estates. Manicured verandas with hand forged wrought iron balconies overlook verdant hillsides that extend to amazing sunsets. The limestone clad home features European light oak floors, gallery-white walls and oversized fireplaces throughout. The gracious floorplan includes a grand living room, formal dining room, library/office and a family room adjoining a fully appointed chef's kitchen. A screening room, gym, maids room and a 1000+ bottle wine cellar with a dedicated tasting room complete the exceptional entertaining spaces. The residence offers four spacious bedroom suites, including a luxurious primary retreat featuring dual baths and walk in closets. A detached space provides additional flexibility as a studio, storage area or guest/staff quarters with full bathroom and closet. The Villa's outdoor amenities include grassy lawns, a sparkling glass-tiled pool and spa and a fully equipped outdoor kitchen. Gated off-street parking accommodates up to 6 vehicles including a 3 garage. State of the art security and infrared surveillance systems including license plate readers protect the property. One of only eight custom estates in this exclusive community, the property offers an extraordinary sense of privacy, seclusion and security above the City.
Chula Vista, CA 91913
1045
sqft2
Baths2
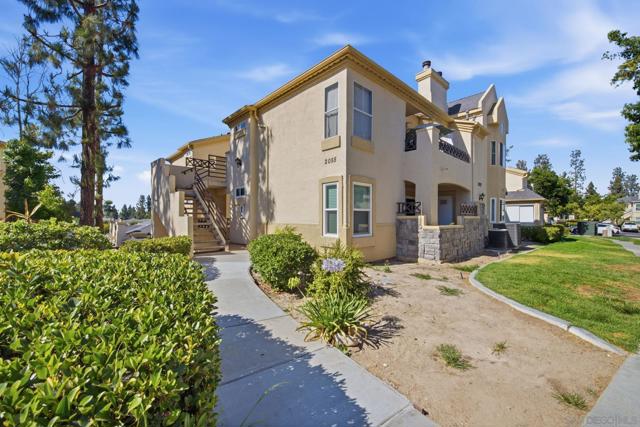
Beds Welcome to 2055 Lakeridge Cir #301, a top-floor, 2/2 unit with soaring vaulted ceilings, abundant natural light, and a rare dual-suite layout where both bedrooms feature their own dedicated ensuite bathrooms and oversized closets. The open living area offers a gas fireplace and direct access to a private patio. The kitchen comes fully equipped with stainless steel appliances, including a gas stove, side-by-side refrigerator, dishwasher, and microwave, alongside granite countertops, shaker cabinetry, a tall pantry, and a pass-through bar looking into the living room. The kitchen also includes an in-unit laundry space with a stacked, full-size washer and dryer, accompanied by ample hallway and utility closet storage throughout. The primary suite features vaulted ceilings, serene views, a walk-through closet, and an upgraded bathroom with dual vessel sinks and a custom walk-in tile shower. The second suite has its own walk-in closet, a private bathroom with a tiled walk-in shower, and direct sliding-door access to the patio, which includes a separate exterior storage closet. This home comes with one covered carport spot and one permitted parking spot. Residents enjoy fantastic amenities, including a scenic 0.75-mile lake trail and a lagoon area complete with a sandy beach, paddle boats, outdoor grills, and volleyball courts. To top it off, you are less than a mile from Trader Joe’s, Target, and local dining options.
La Mesa, CA 91942
855
sqft1
Baths2
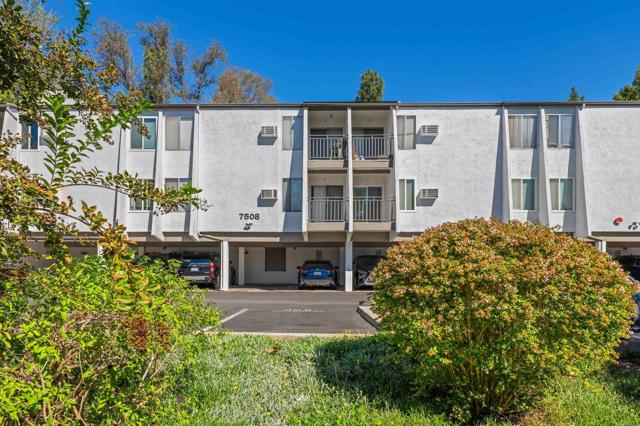
Beds Welcome to 7508 Parkway Dr., Unit 108 — where comfort, convenience, and opportunity come together. Tucked quietly toward the back of the community, this first-level end-unit condo offers a peaceful setting surrounded by mature trees. Well-maintained and kept in its original condition, this two-bedroom, one-bath home is functional and ready for move-in or bring your vision and customize over time. Inside, the living space separates the two bedrooms, offering optimal privacy. The primary bedroom features a large walk-in closet and a vanity with sink for added convenience. The kitchen is equipped with a built in microwave positioned above the electric stove, a refrigerator, and counter height breakfast bar. Relax on your covered patio for morning coffee, evening downtime, or simply enjoy the peaceful surroundings. Residents enjoy access to amenities including a sparkling swimming pool, spa, clubhouse and on-site laundry facilities. Unit comes with an assigned parking spot.
Toluca Lake, CA 91602
1630
sqft3
Baths3
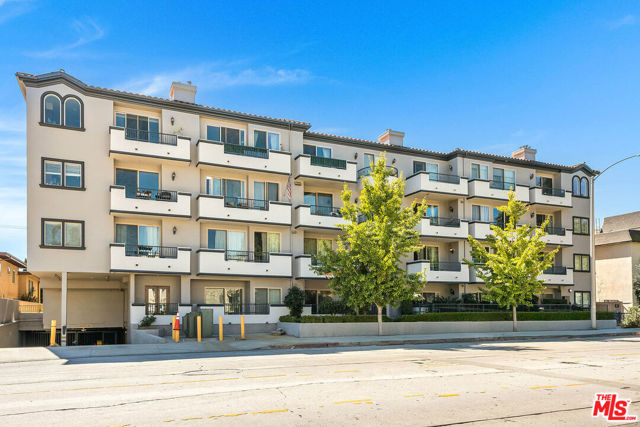
Beds Perched on the top floor of a controlled-access building in Toluca Lake, this corner residence offers three bedrooms, 2.5 bathrooms, and approximately 1,630 square feet of light-filled living framed by treetop and mountain views. A gracious foyer with a conveniently placed powder room opens to an expansive great room, where the living and dining areas flow seamlessly beneath recessed lighting and clean architectural soffits. A corner gas fireplace wrapped in charcoal stacked stone anchors the dining area, while sliding glass doors open to a private balcony overlooking a canopy of greenery. The adjoining kitchen is a true centerpiece, showcasing a waterfall quartz island with seating, sleek white flat-panel cabinetry, frosted-glass uppers, open shelving, a glossy subway tile backsplash, and stainless appliances including a gas range, designer hood, and built-in microwave drawer, all brightened by arched windows. A separate hallway leads to the private wing, where two well-proportioned secondary bedrooms share a full bath. The primary suite is a peaceful retreat with a generous walk-in closet and an en-suite bath featuring stone finishes, dual sinks, a soaking tub, and a separate glass-enclosed shower. Additional highlights include side-by-side parking and a community exercise room, all in a coveted location moments from Toluca Lake's shops, dining, and the studios. Limited-time seller incentive: ask about a rate buy-down credit for buyers closing before year-end.
Page 0 of 0
