
Simi Valley, CA 93065
$1,415,000
2649
sqft3
Baths4
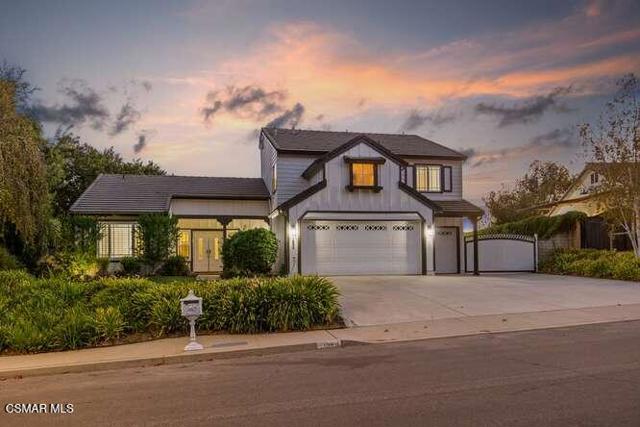
Beds Welcome to 1894 Rambling Road, a private retreat in Simi Valley's sought-after Bridle Path community.This expanded four-bedroom, three-bathroom residence offers 2,649 square feet on a generous 0.56-acre lot, with sweeping panoramic views. The Home has been upgraded throughout. The exterior is freshly painted. The home is turn-key.All renovations are permitted, including the great-room extension. A fully renovated fireplace with mantle anchors the living space into an expansive great room. A porch and patio open to the grounds, where there is a barbecue island and buffet are made for gathering. The kitchen is a chef's delight: custom cabinetry, granite counters, double convection ovens, and a warming drawer. It is an entertainer's home in every sense. The permitted great room opens from the kitchen, so hosting feels natural.Upstairs, the primary suite is a private retreat, with a walk-in closet and a spa-quality bath. Granite, meticulous design, wood-look tile, and insulated floors give the room a quiet finish.Downstairs, a fourth bedroom and full bath work as a guest suite, home office, or multigenerational retreat.For horses, the property is ready: a one-stall barn, covered area, vinyl fencing, and a huge turnout with easy access. Community riding arenas and a private mountain park of more than 1,700 acres, with miles of scenic trails, lie just beyond. A Large lush lawn and RV Parking leaves space for your imagination if you want to build a pool or ADU, or sport court if you prefer. The three-car garage offers 600 square feet of parking.Views. Privacy. Permitted upgrades. A chef's kitchen. A spa primary bath. Room for horses, or for whatever you imagine next.
Indio, CA 92203
2708
sqft4
Baths2
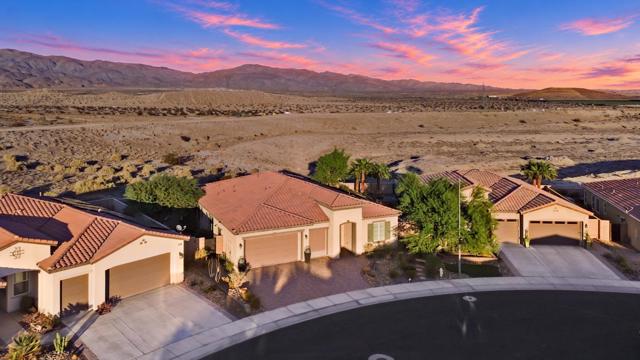
Beds What if you could have more home, more lifestyle, and a community you actually love coming home to? Welcome to 43328 Molvena Drive, a beautifully upgraded Sawmill Trail floor plan in Four Seasons at Terra Lago, one of Indio's premier 55+ gated active adult communities. This move-in-ready, single-story home offers approximately 2,747 square feet with 2 bedrooms plus den, 2.5 baths, a formal living room, and an expansive open great room. Situated on a quiet street, the home features 10-foot ceilings, luxury vinyl plank flooring throughout, upgraded base molding, and designer finishes that create a sophisticated yet comfortable desert retreat. The chef's kitchen is the heart of the home, opening seamlessly to the great room and offering an expansive layout ideal for entertaining. The formal living room provides additional space for relaxing or hosting guests, while the versatile den can serve as a home office, hobby room, or additional guest space. The private primary suite provides a peaceful retreat, complemented by a spacious secondary bedroom and convenient powder room. Outdoor living takes center stage with a coveted pie-shaped homesite featuring lush, professionally designed low-maintenance landscaping, multiple patio and entertaining areas, and beautiful sunset views of the Shadow Mountains. Paver accents extend through the driveway, front walkway, and patios, adding both style and functionality. The oversized 2.5-car garage includes a dedicated golf cart garage, additional storage, air conditioning, and epoxy flooring--ideal for the Coachella Valley lifestyle. Residents of Four Seasons at Terra Lago enjoy an exceptional resort-inspired active adult lifestyle with indoor and outdoor pools, fitness center, tennis, pickleball, bocce ball, clubhouse, bistro, travel club, and more than 50 social clubs, classes, and activities. From its desirable open floor plan and spacious pie-shaped yard to its mountain sunset views, upgraded interior, and resort-style amenities, 43328 Molvena Drive offers the space, comfort, privacy, and lifestyle that make Four Seasons at Terra Lago such a sought-after destination for desert living.
Sunnyvale, CA 94086
2741
sqft3
Baths6
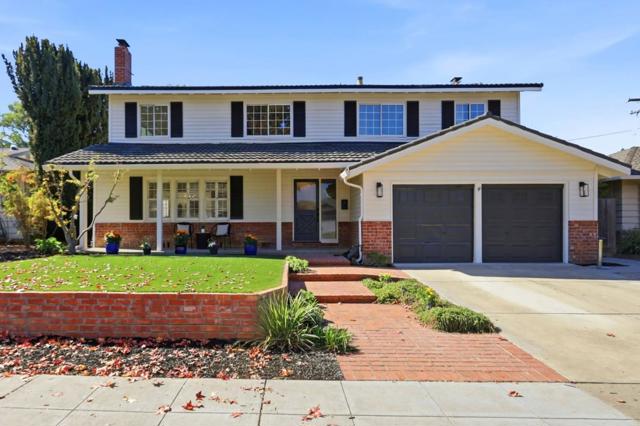
Beds First time on the market in over 50 years! A big, beautiful home that has been the heart of a large family for decades, and now its time to share the love. Spacious, filled wi/natural light, the first floor features a glorious living room w/ a fireplace, expansive windows, and exquisite plantation shutters that flow into the formal dining room. Recessed lighting throughout adds to the bright, welcoming feel. The refreshed eat-in kitchen offers gleaming quartz countertops, new appliances, and plenty of room for a big gathering. Conveniently tucked between the kitchen and family room are the powder room and laundry room. A large secondary living space is perfect for game nights and movie watching, with a slider leading to the backyard for easy indoor-outdoor entertaining. Upstairs are 6 bedrooms (1 staged as an office) and two bathrooms. The spacious primary suite features a gigantic walk-in closet, makeup vanity, and beautifully remodeled bath. The easy-to-maintain backyard is ready for summer gatherings, BBQs, playsets, an outdoor kitchen, or the pool retreat you've always wanted. Within minutes of Hwy 85/101/280, 237, and Apple, Google, META, NASA Lockheed, LinkedIn, Nvidia, and more! After more than 50 years with one family, this special home is ready for its next chapter.
Lake Arrowhead, CA 92317
1800
sqft3
Baths3
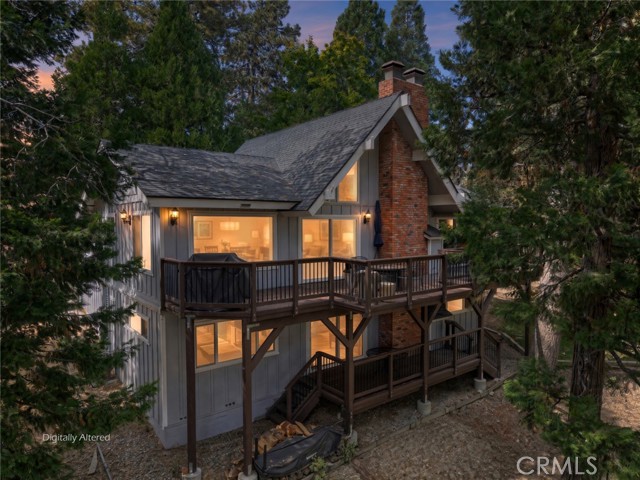
Beds Tucked on a quiet, level cul-de-sac, this move-in-ready mountain retreat is waiting for its new owners! Just a few easy steps lead to the front door, where a bright, open main floor awaits: a living room with fireplace, a spacious kitchen with stainless steel appliances and granite counters, a dining area framed by a large picture window, and a conveniently located primary bedroom, all with seasonal peek-a-boo views of Lake Arrowhead. Downstairs, a second family room with its own fireplace gives everyone room to spread out, play, and gather. All three bathrooms have been refreshed with granite counters, newer vanities, flooring, and lighting. Outside, low-maintenance Trex-style upper and lower decks are made for morning coffee and evening barbecues. Set on just over a quarter acre, the “mountain flat” yard features fruit and ornamental trees, plus a gentle slope perfect for sledding on snow days. Parking is plentiful, with space for guests, extra vehicles, and all your mountain gear. Additional upgrades include dual-pane windows and sliders, a PEX re-pipe with insulation, central A/C, recessed lighting, under-floor insulation, and an insulated garage door with opener. Best of all, the home comes with Lake Arrowhead lake rights, so you can enjoy the private lake, beach clubs, and rent/ own a dock if you so choose. Offered furnished per inventory, it’s ready for full-time living or your next weekend getaway.
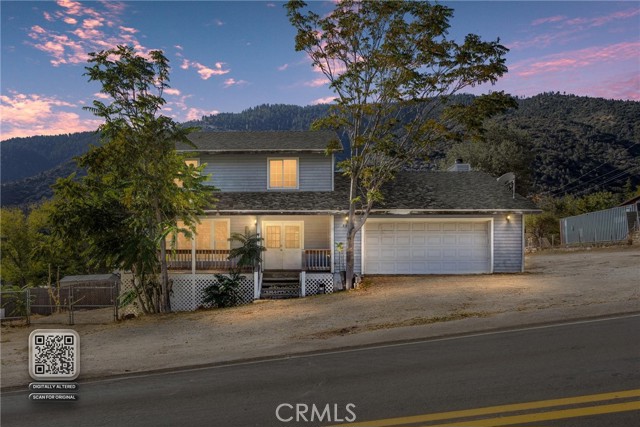
Frazier Park, CA 93225
2496
sqft3
Baths3
Beds Welcome to 3944 Mt. Pinos Way in Frazier Park! This spacious 3 bedroom, 3 bathroom home offers 2,496 square feet of living space on a generous 10,275 square foot lot. Built in 1996, the home features a welcoming living room with a fireplace, a separate dining room, and an additional living area that could also make a great home office. There is plenty of room to spread out, along with an attached 504 square foot, two car garage and a basement area for additional space. Outside, enjoy a large, completely fenced yard and beautiful views of the surrounding mountains. There is plenty of room for gardening, entertaining, pets, or simply relaxing and taking in the scenery. The home could use a little TLC, giving you the opportunity to make it your own. The location is hard to beat, right off Mt. Pinos Way with easy access to town, local shops, dining, schools, and everyday essentials. Frazier Park offers small town charm, beautiful mountain scenery, fresh air, and access to outdoor recreation, all while keeping you connected to nearby communities. With its spacious layout, beautiful views, large fenced yard, and convenient location, this home is ready for someone to bring their vision and make it their own!
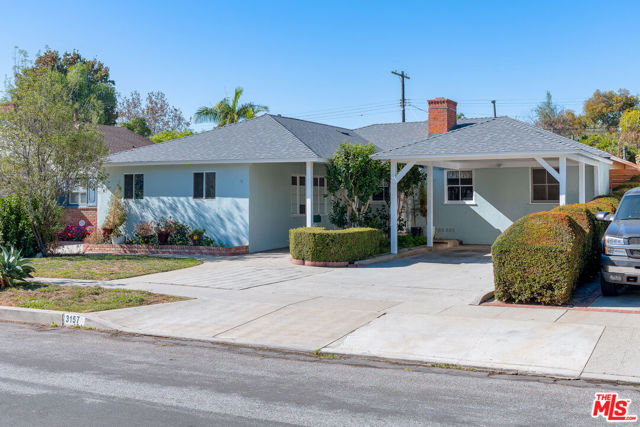
Los Angeles, CA 90066
1814
sqft3
Baths4
Beds Prime Westdale Trousdale location on a beautiful, tree-lined street within the Mar Vista School District. Major fixer with a large backyard and tremendous potential for a fix-and-flip, remodel or new construction. Existing floor plan offers 4 bedrooms and 3 bathrooms, hardwood floors, a living room fireplace and an approximately one-year-old roof. Mature backyard features lemon, cherry, plum, nectarine, tangerine, apricot and fig trees, along with ficus, Norfolk pine, powder puff hedge and pink crape myrtle. Recent new-construction sales in the neighborhood have been approximately $5.3M-$5.6M.
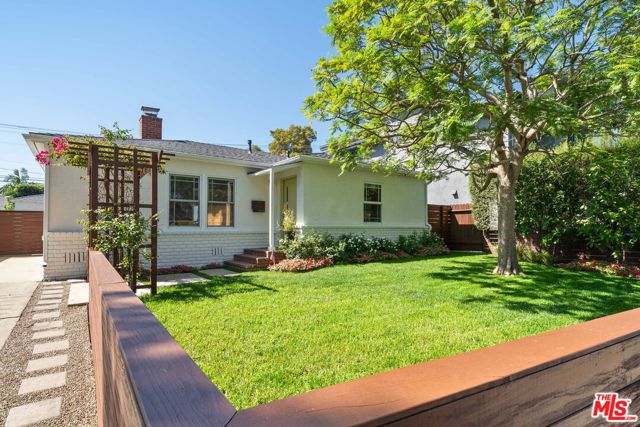
Los Angeles, CA 90066
1651
sqft2
Baths3
Beds Set on one of Mar Vista's most desirable residential streets and served by Beethoven Elementary, Mark Twain Middle School, and Venice Senior High School this home offers an exceptional combination of neighborhood charm, livability and location. A bright and inviting three-bedroom, two-bath traditional home offering 1,651 square feet of beautifully balanced living space on a generous 5,953-square-foot lot. Warm, light-filled interiors, wonderful outdoor space, and an effortless indoor-outdoor connection create a home with an immediately welcoming sense of style and soul. The spacious living room features a charming decorative fireplace and abundant natural light, while the kitchen offers a practical breakfast bar and an easy flow for everyday living and entertaining. The private primary suite is a standout with a walk-in closet and an entire wall of glass comprised of a dramatic three-door slider opening directly to a private patio deck. The serene primary bath feels like a personal spa, complete with a soaking tub, dual sinks and a separate shower stall. Outside, the substantial yard provides exceptional space for entertaining, dining al fresco, gardening, or simple enjoying the quintessential Southern California lifestyle. A two-car garage adds valuable flexibility. And an adorable artist shed to let your creativity flow. Four top of the line Ring floodlight/cameras are great for added safety and security and also helpful to see what your kiddos or fur babies are up to when they are outside. Plus an EV charger to reduce your carbon footprint.
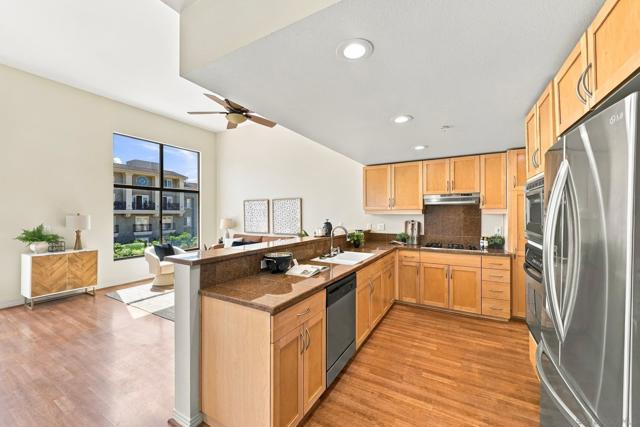
San Diego, CA 92101
1263
sqft3
Baths2
Beds Enjoy stunning city skyline and bay views from this exceptional top-floor residence in the highly sought-after DOMA building, just steps from the heart of Little Italy! Complete with two oversized side-by-side parking spaces, this unique two-level home offers the perfect combination of urban convenience, spacious living, and privacy. Upon entering, soaring loft-style ceilings and abundant natural light create a bright, inviting atmosphere. The west-facing balcony offers beautiful views of San Diego Bay, while the eastern exposure captures the downtown skyline. The open kitchen features updated appliances, gas cooking, a built-in microwave, and a breakfast bar overlooking the main living area. The lower level provides a private retreat with brand-new carpeting, two full bathrooms, and generously sized bedrooms. The spacious primary suite features an open bathroom layout with a soaking tub, separate shower, walk-in closet, and private water closet. This thoughtful floor plan creates an ideal separation between the upstairs entertaining spaces and the bedrooms below. Residents enjoy a private fitness center and rooftop view deck with a shared BBQ area. Located just blocks from Little Italy's renowned restaurants, cafes, and farmers market, as well as Waterfront Park, Portside Pier, and the trolley offering easy access to downtown and Petco Park. Whether enjoying prime views of the Big Bay Boom fireworks or celebrating the neighborhood’s festive Halloween and Christmas events, there’s always something exciting happening in one of San Diego's most walkable communities!
Rancho Mirage, CA 92270
5323
sqft5
Baths4
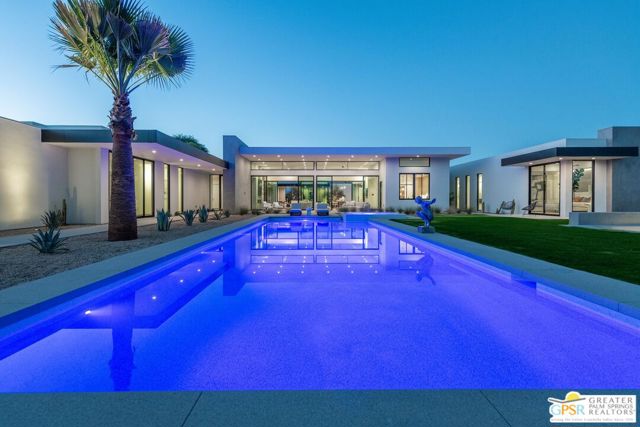
Beds 72680 Vista Court is a new modern residence in Rancho Mirage, designed around daily life and equipped with the systems most builders leave to the buyer. The house wraps around its own courtyard. At the center, a glass-walled great room sits beneath a deep roof overhang, with clerestory windows above and sliding walls that open the living, dining and kitchen spaces to the terrace, pool and raised spa. South-facing mountain views carry from the great room through to the kitchen. A sunken fire lounge and a broad lawn extend the living area into the evening. The split plan places the en-suite bedrooms in separate wings that open directly to the garden, while a detached guesthouse with bedroom, bath and sitting room lets visitors come and go independently. What sets the home apart is what is already in place. A full Control4 system is installed and running, not pre-wired, bringing lighting, audio, video, climate and pool controls to a single interface. Four high-efficiency Trane heat pump systems zone the main residence and guesthouse, and the six-car garage has its own dedicated cooling, ready for a private car collection, a gym or a workshop. Solar with battery backup, five-stage whole-home water filtration, custom-fitted closets, a saltwater pool and an outdoor shower are all included. Built by S2 Development and ready to be lived in from the first day.
Page 0 of 0
