
Santa Paula, CA 93060
$589,990
1474
sqft3
Baths3
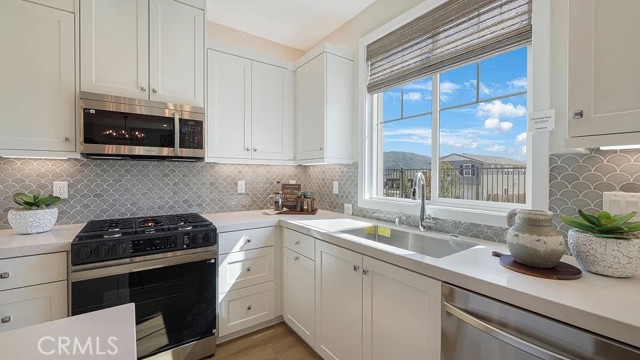
Beds This new two-story home has a smart layout that maximizes space. The first floor is occupied by the open-concept living room, which enjoys direct access to a modern kitchen with a center island and a lovely dining room. Upstairs is a large loft for shared enjoyment, surrounded by two secondary bedrooms and a tranquil owner’s suite with a private bathroom and walk-in closet. A rear two-bay garage completes the home.
Oxnard, CA 93035
3100
sqft4
Baths3
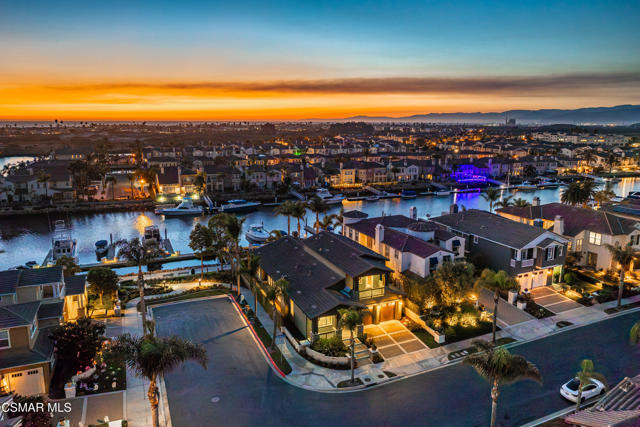
Beds Set along the waterways of the prestigious gated Seabridge community, 1537 Estuary Way offers a distinctly Southern California interpretation of resort living, where mornings begin beside the harbor, afternoons unfold on the water, and evenings are spent watching the last light settle across the marina. Positioned on a desirable corner lot, this approximately 3,100-square-foot waterfront residence captures an exceptional sense of openness, privacy, and connection to its coastal surroundings. Originally designed as a model home, the residence showcases thoughtful upgrades, refined finishes, and an inviting architectural flow that balances everyday comfort with effortless entertaining. A gracious entry introduces the home's open floor plan, with a private office, generous living spaces, and a beautifully integrated staircase leading to the upper level. At the heart of the residence, the kitchen pairs function with understated elegance, featuring a substantial center island, built-in refrigerator, double ovens, abundant cabinetry, and an adjoining dining area designed for gathering. Three fireplaces bring warmth and character throughout, creating intimate spaces within the home's expansive layout.The residence offers three ensuite bedrooms, each thoughtfully positioned for privacy. The main-level primary retreat opens through French doors to the outdoor patio, where sunset views provide a beautiful backdrop. Its spacious bath features dual vanities, a soaking tub, walk-in shower, and generous closet. Upstairs, a harbor-facing ensuite offers a peaceful waterfront perspective, while an additional ensuite features a private balcony. A versatile loft and flexible work center provide space for guests, creativity, or quiet retreat. Outdoors, the waterfront becomes a natural extension of the home. Landscaped surroundings invite morning coffee, afternoon relaxation, sunset gatherings, and dining beneath the coastal sky. A private 45-foot boat dock offers an exceptional connection to the Seabridge waterways and Channel Islands Harbor, placing boating and coastal recreation at the center of everyday life. Beyond the residence, Seabridge offers the atmosphere of a private coastal resort. Residents enjoy access to a beautifully appointed clubhouse, resort-style pool and spa, fitness center, and gathering spaces. Landscaped promenades, pedestrian bridges, and picturesque waterways create an environment equally suited to leisurely morning walks and evenings along the marina. Just across the island bridge, Seabridge Marketplace brings restaurants, cafes, shopping, and everyday conveniences within easy reach. Beyond the community, Channel Islands Harbor opens the door to waterfront dining, beaches, kayaking, paddle boarding, and boating excursions along the Southern California coastline and toward the Channel Islands. What distinguishes this address is not simply its waterfront position, but the lifestyle it makes possible. A residence designed for gathering. A private forty-five foot dock just beyond the patio. The freedom to move from quiet mornings at home to afternoons exploring the harbor, returning as the sun settles over the water. HOME. HARBOR. HORIZON. At 1537 Estuary Way, architecture, waterfront living, and the beauty of the California coast come together in a setting that feels both refined and remarkably effortless. More than a residence, it is an invitation to experience Seabridge from an entirely different perspective, resort living, reimagined as home.
Agoura Hills, CA 91301
1972
sqft3
Baths4
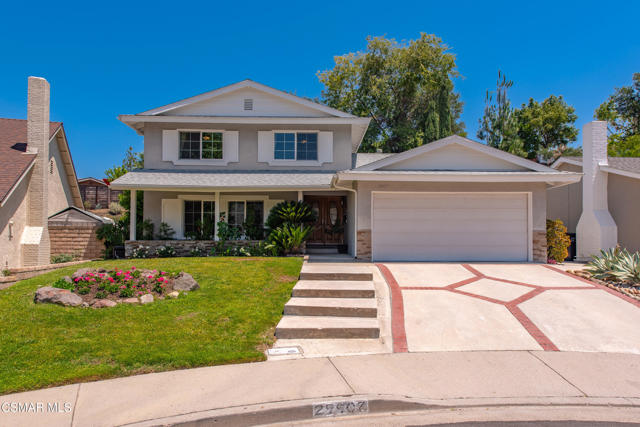
Beds Move right into this beautifully maintained Hillrise home, ideally located at the end of a cul-de-sac just steps from the neighborhood park. This popular floor plan features a large living room with a view of Ladyface Mountain, a formal dining room, and an updated kitchen with maple cabinets, granite counters, a new stove and microwave, plus a newer refrigerator and dishwasher. The breakfast bar offers convenient casual dining and opens directly to the family room with a cozy fireplace. A downstairs bedroom and bath is ideal for guests, an office or multigenerational living. Upstairs, the main suite includes two closets, a designer tiled shower, and views of the backyard. The two additional bedrooms are generously sized and look out toward Ladyface Mountain. Outside, the private backyard provides a quiet, tranquil setting with a waterfall--an ideal spot to relax and enjoy the peaceful surroundings. Conveniently located near shopping, dining and freeway access.Served by the acclaimed Las Virgenes School Dist. Some
Simi Valley, CA 93065
2553
sqft3
Baths4
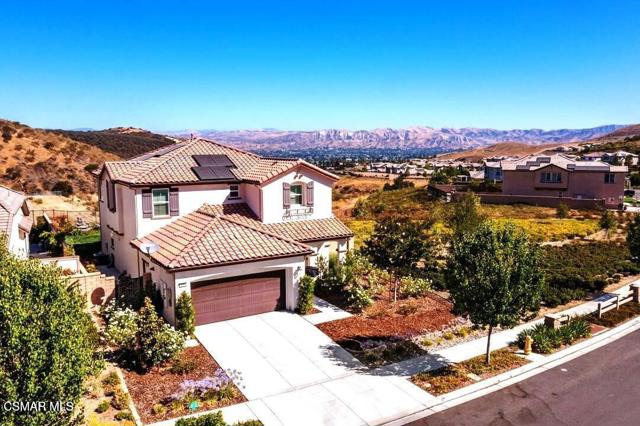
Beds SPECTACULAR MOUNTAIN, CANYON & CITY VIEWS! Welcome to an extraordinary hillside retreat where breathtaking scenery, modern elegance, and everyday comfort come together! Perfectly positioned on a quiet, tree-lined street near a cul-de-sac, this beautifully appointed 2018-built home offers an exceptional setting with incredible panoramic views that can be enjoyed from the backyard, family room, and upstairs primary suite.From the moment you step inside, you'll appreciate the bright, open floor plan, soaring ceilings, expansive windows, and beautiful natural light. Imagine relaxing in your family room beside the cozy fireplace while gazing out at the stunning mountains, canyon, and city views. The beautifully designed kitchen features granite countertops, a spacious center island, stainless steel appliances, and an inviting layout ideal for everyday living and entertaining.The backyard is truly something special! Step outside to your own peaceful retreat, where sweeping mountain vistas, dramatic canyon scenery, and sparkling city views create an unforgettable backdrop. Whether enjoying your morning coffee beneath the covered patio, entertaining family and friends, or simply relaxing beside the fountain while taking in the natural beauty and local wildlife, this outdoor space offers an incredible lifestyle.Upstairs, the spacious primary suite is another highlight, offering breathtaking views right from your bedroom! Wake up to spectacular mountain scenery and enjoy the peaceful surroundings from the comfort of your own private retreat. The primary bathroom features a generously sized en-suite bath and walk-in closet.Additional highlights include tile flooring throughout the main level, custom interior paint, designer touches, and an attached two-car garage. Located within a beautifully maintained community with convenient access to scenic hiking trails, parks, shopping, dining, entertainment, and commuter routes.THIS IS MORE THAN JUST A HOME -- IT'S A VIEW, A LIFESTYLE, AND A PLACE YOU'LL LOVE COMING HOME TO!Homes offering this combination of modern comfort, spectacular views, and a remarkable hillside setting are truly special. Come experience the beauty for yourself!
Oxnard, CA 93035
1600
sqft2
Baths3
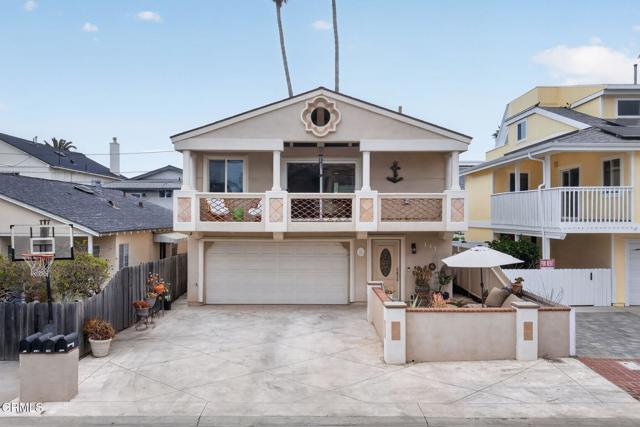
Beds Just steps from the sand, this beautifully updated Silver Strand Beach home captures everything people love about coastal living. Offering exceptional flexibility, quality upgrades, and an inviting floor plan, it's equally suited as a primary residence, vacation retreat, or investment opportunity.The welcoming front courtyard enjoys ideal southern exposure, creating a private outdoor space that's perfect for morning coffee, evening gatherings, or simply soaking up the beach atmosphere. An oversized driveway with parking for up to five vehicles is a rare and valuable bonus in this beach community.The main living level is filled with natural light thanks to soaring beamed ceilings, oversized windows, and multiple sliding glass doors. The open layout seamlessly connects the living room, dining area, and kitchen, creating a bright and comfortable space that's ideal for entertaining or everyday living.The remodeled kitchen features modern cabinetry, custom countertops, stainless steel appliances, and contemporary finishes that complement the home's relaxed coastal style. Two well-appointed bedrooms each open directly to a spacious rear deck, creating the perfect extension of the living space for enjoying ocean breezes, or unwinding at sunset. Multiple generous outdoor decks throughout the property provide plenty of room for entertaining, The updated bathroom showcases tasteful finishes and timeless design. The lower level offers endless possibilities with its own private entrance, separate living space, upgraded kitchen, full bathroom, laundry, and private patio. Whether used as a guest suite, multigenerational living quarters, private office, or income-producing rental, the space provides outstanding versatility. Adjacent to the enclosed laundry area is a spacious bonus enclosed shed, providing valuable storage or the perfect space for beach gear, bikes, surfboards, tools, or hobbies.Thoughtful improvements throughout the home include a newer roof installed in 2021, dual-pane windows, energy-efficient LED lighting, and independent heating systems for each level.Perfectly positioned on Silver Strand Beach between Malibu and Santa Barbara, you'll enjoy easy access to pristine beaches, Channel Islands Harbor, waterfront dining, paddleboarding, boating, and some of the most beautiful sunsets on the California coast.
San Diego, CA 92128
1227
sqft2
Baths3
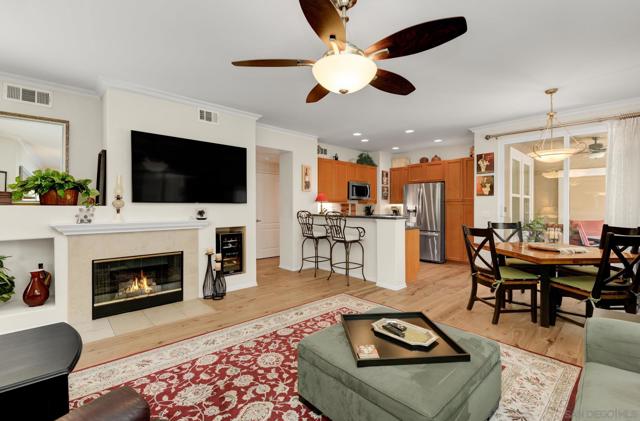
Beds Opportunity is knocking!! WOW!! Welcome to Savannah Terrace in desirable Sabre Springs! This immaculate 3-bedroom, 2-bath, SINGLE LEVELl condo is located on the quiet side of the community and offers stunning upgrades throughout! Light and bright with soaring vaulted ceilings, gorgeous hickory pecan hardwood flooring, crown molding, plantation shutters, and a cozy family room fireplace. The beautiful kitchen features upgraded cabinetry, granite countertops, newer stainless steel appliances, and a wine fridge. Both bathrooms are tastefully upgraded, and the spacious primary suite features a walk-in closet. Additional highlights include a large laundry room, reverse osmosis system, newer HVAC (approximately 3 years old), and an attached 2-car garage. Relax or entertain on the inviting covered patio complete with a ceiling fan and fire table. Enjoy resort-style amenities including a pool, spa, gym, racquetball, tennis, pickleball, basketball, and playground. Fantastic location close to shopping, dining, parks, and freeways. Truly turnkey and exceptionally maintained!
Redwood City, CA 94063
1040
sqft1
Baths2
Beds Welcome to Selby Park, one of Redwood Citys most sought-after neighborhoods. Set on a quiet tree-lined street this beautiful craftsman style bungalow provides charm and comfort set on a large lot. Approved plans for home expansion and ADU included. Permits ready to be purchased and issued (buyer to verify). Home features two generously sized bedrooms, updated bath with 1,040 square feet of living space with wood accents and trim throughout on 5,999 sq ft lot. Great curb appeal with new landscaping and travertine walkway and terraced porch. Beautiful hardwood floors in living room and dining rooms. Large kitchen features copper countertops, high-end stainless-steel appliances and abundant counter and cupboard space. Newly landscaped rear yard features a dining area under wisteria covered pergola. Separate deck for relaxing. Attached one car garage wired for Level 2 EV charging. Outstanding location close to downtown Redwood City and Menlo Park, CalTrain and Silicon Valleys major employers.

Gilroy, CA 95020
2090
sqft3
Baths4
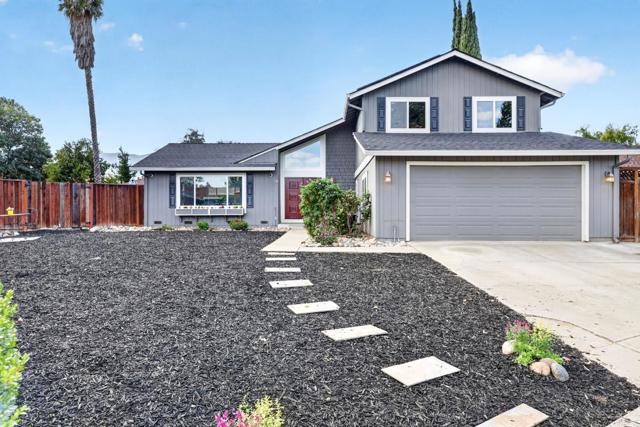
Beds Space, sunshine, and thoughtful updates come together in this 4-bedroom, 3-bath Gilroy home. The 9,000+ sq ft lot offers a sparkling in-ground pool, an updated second-floor deck for warm evenings or morning coffee, and room to grow, with potential space for an ADU (buyer to verify with the City of Gilroy). Inside, 2,090 sq ft of living space offers flexibility. A downstairs bedroom and full bath are ready for guests, extended stays, or a home office. New laminate flooring flows alongside a tile entry and kitchen, and fresh updates give the home a clean, move-in-ready feel. The kitchen shines with granite counters, a crisp subway tile backsplash, and a garden window that brings in natural light, plus a dishwasher, disposal, microwave, electric range, and refrigerator. The downstairs family room is anchored by a cozy fireplace with insert, and a separate living room offers a second space to relax or entertain. All three baths are full, one shower over tub and 2 stall showers. Big-ticket items are done: a new roof and refreshed pool fencing mean peace of mind from day one. Central heat and AC, ceiling fans, dual-pane windows, indoor laundry, and an attached two-car garage add year-round comfort. Gilroy Unified School District.
West Hills, CA 91307
2921
sqft4
Baths5
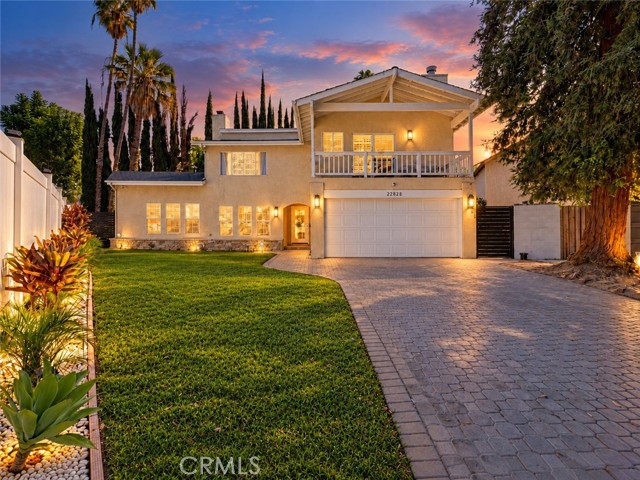
Beds Set near the end of a quiet, tree-shaded, West Hills cul-de-sac, this spacious two-story residence offers approximately 2,921 sq ft of flexible living on a nearly 9,600 sq ft lot, with 5 bedrooms, abundant living spaces, and a wonderful yard to enjoy. A landscaped front yard and paved approach lead inside to an open, light-filled interior with engineered wood flooring, recessed lighting. The generous living room is anchored by a dramatic floor-to-ceiling stone fireplace and is fully open to the adjoining dining room, which offers the opportunity for easy movement through French doors door out to the sunroom. The updated kitchen features dark cabinetry, granite counters and stainless-steel appliances, with convenient and inviting breakfast area offering French doors out to the Sunroom and a built-in coffee area/bar. There is an effortless flow throughout the living spaces, allowing easy connection while maintaining the functionality of the rooms. space and an easy connection to the adjoining living areas. An expansive enclosed sunroom overlooking the rear yard creates a warm, bright space for entertaining, work, play or relaxation. There is a separate part of the home, currently configured as a sound/music studio, with separate entrance, that includes additional spaces that could be used as a bedroom and living area and a half bath, which offers further flexibility as an office, creative space, guest or multigenerational area, with potential for as a future ADU. Upstairs, the primary suite is designed as a true retreat with its own fireplace, sitting area, private balcony, walk-in closet and bath with soaking tub and separate walk-in shower. Two additional bedrooms upstairs share a full hall bath with double-sink vanity and provide room for family, guests or work-from-home needs. Outside, the broad backyard combines lawn, mature landscaping for added privacy, patio areas and an in-ground pool and spa, creating distinct spaces for recreation and entertaining. The property has a prepaid, leased, Tesla solar energy system adding practicality and utility savings. The location places shopping, dining and entertainment within easy reach at Fallbrook-area centers, Westfield Topanga and Warner Center, while the nearby Upper Las Virgenes Canyon Open Space Preserve offers miles of trails for hiking, biking and equestrian use. Don’t miss your chance to make this your new home!
Page 0 of 0
