
Santa Barbara, CA 93108
$6,499,000
3726
sqft4
Baths4
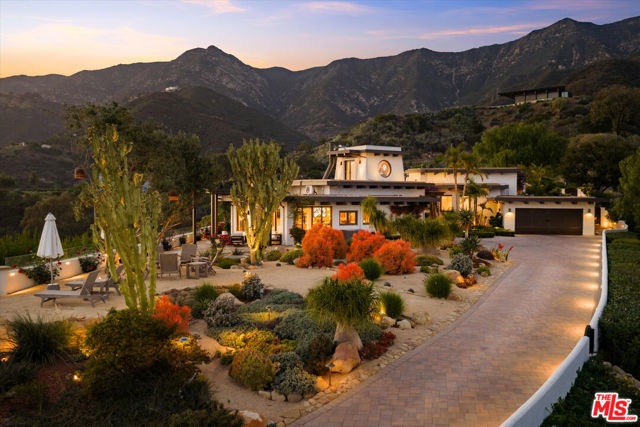
Beds Framed by the dramatic beauty of Toro Canyon, this gated contemporary retreat rests on approximately 10 acres, capturing extraordinary views across the Channel Islands, Santa Barbara Harbor, the curving coastline, and the surrounding mountains. A beautifully curated landscape, reminiscent of a botanical garden, creates a gracious private approach to a residence that feels peaceful, open, and deeply connected to its natural setting, offering a rare estate-scale opportunity within this coveted coastal enclave, just moments from Summerland and the coast. Designed to celebrate the landscape, the residence opens to broad vistas and generous outdoor spaces, with ocean and mountain outlooks unfolding from many of the principal living areas. Warm architectural lines, natural cedar ceiling and textural details lend character to the interiors, while all-new windows and doors frame the scenery and draw light into the home. The living areas are comfortable and gracious, creating an inviting environment for quiet moments at home or elegant entertaining. Outdoors, the property becomes a private view sanctuary. A fire pit terrace takes in the coastal panorama, where the harbor, islands, and coastline create a remarkable backdrop from morning light to sunset. The patio trellis with automated sun-shade curtains offers a beautifully sheltered place for dining and lounging, while thoughtfully illuminated landscaping enhances the mature palms, sculptural succulents, olive and fruit trees, and the natural contours of the land. The home has been thoughtfully updated with remodeled bathrooms, Lutron lighting, remote shades, a soft water system, satellite, custom cell extender, and electric vehicle charging. Additional features include a full-house backup generator, upgraded electrical service, enhanced water storage, propane capacity, and a Frontline Fire Protection system, offering added comfort and peace of mind. Beyond the residence, the land is one of the property's most compelling attributes. Across approximately 10 acres, oak meadows, drought-tolerant plantings, private-company water wells, and a private hiking trail with a seasonal creek create a lifestyle that feels peaceful, self sufficient, and deeply connected to the land. With room to explore future additions such as a guest house, ADU, or pool, this Toro Canyon retreat offers a unique combination of privacy, scale, views, and proximity to Montecito, Summerland, and Carpinteria.
Anaheim, CA 92804
1579
sqft2
Baths3
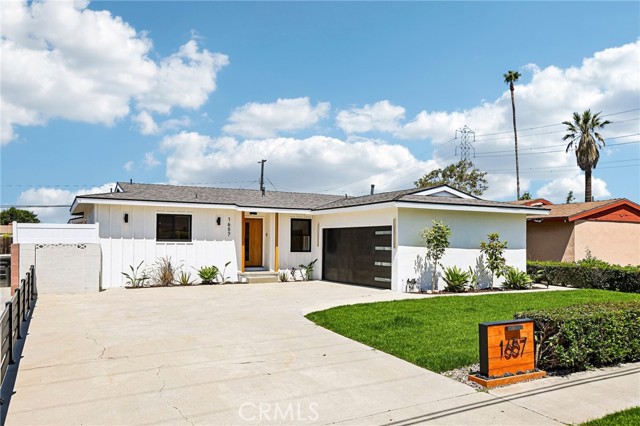
Beds Welcome to this stunning, fully remodeled modern home, where every detail has been thoughtfully crafted to harmonize warmth, functionality, and the quintessential California indoor-outdoor lifestyle. As you approach, take in the sleek and modern exterior complemented by vibrant, fresh landscaping, custom wood accents, and designer lighting. Step inside, and you are surrounded by an abundance of natural light that pours through the expansive open-concept layout. The elegant wide-plank flooring flows seamlessly throughout, and the white oak cabinetry adds warmth and sophistication. Exquisite Taj Mahal quartz surfaces glisten in the light, while custom millwork and a selection of carefully curated designer finishes elevate the overall aesthetic. The spacious living area serves as the heart of the home, centered around a modern fireplace feature wall. The chef’s kitchen is a culinary dream, masterfully designed for both aesthetic appeal and practicality. With luxurious Taj Mahal quartz countertops, bespoke white oak cabinetry, and an oversized island with seating, this kitchen is ideal for whipping up gourmet meals. High-end stainless steel appliances bring functionality to life, while designer pendant lighting and floating shelves add a touch of modern flair. Experience a touch of spa-like serenity in the bathrooms, featuring modern organic finishes, oversized tiles, custom vanities, and designer fixtures. The soft, warm ambient lighting bathes these spaces, transforming them into serene retreats that invite relaxation and rejuvenation. This home boasts numerous upgrades, including a new air conditioning system, energy-efficient windows, recessed lighting, and meticulously updated finishes. Venture outside into a true entertainer’s paradise, where you’ll find a backyard designed for leisure and enjoyment. An expansive custom pergola beckons, surrounded by multiple lounge areas nestled amid lush greenery. The indoor-outdoor flow creates an inviting atmosphere, perfectly suited for year-round Southern California living. Picture yourself hosting lively gatherings, relishing balmy evenings, savoring quiet moments under the shaded pergola as the sun sets, all in a space that feels like your own private resort. This is a rare and exceptional opportunity to own a thoughtfully designed modern home that harmonizes timeless organic materials with luxurious resort-style outdoor living and unparalleled everyday comfort.
Torrance, CA 90505
1117
sqft2
Baths1
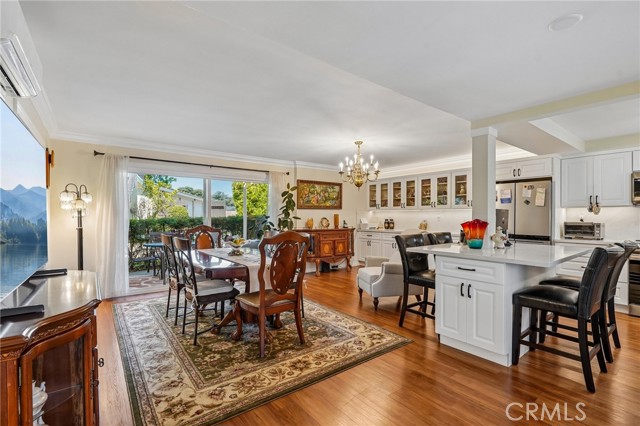
Beds Rarely does a home come along that feels this easy to love. Situated on the first floor in the sought-after 55+ community of New Horizons—a feature that’s worth its weight in gold for this buyer pool—this beautifully remodeled 1 bedroom + den residence offers the perfect blend of comfort, convenience, and an active lifestyle that makes every day feel a little more like a vacation. Vinyl plank flooring flows throughout an open-concept living space designed for gathering, relaxing, and everything in between. The kitchen has undergone a stunning transformation, complete with quartz countertops, a generous island, stainless steel appliances, and custom cabinetry that seamlessly extends into the living room, creating a space that feels as stylish as it is functional. Thoughtful updates over the past two years—including flooring, kitchen cabinetry, appliances, a water heater, electrical panel, and dual heating and A/C split systems—mean much of the heavy lifting has already been done, leaving more time to simply settle in and enjoy. Need extra space? The versatile den makes the perfect home office, hobby room, or could easily become a second bedroom when guests come calling. Tucked behind charming barn doors in the hallway, a side-by-side washer and dryer add everyday convenience without sacrificing style. The spacious primary suite feels more like a private retreat, featuring an expansive walk-in closet with built-ins and ensuite with a separate tub and dual-sided shower. Multiple patios overlook lush greenery, offering peaceful places to sip your morning coffee, unwind with a good book, or simply enjoy the gentle pace of the neighborhood. And speaking of pace… life here is anything but boring. Residents enjoy access to a golf course, two sparkling pools, a clubhouse, library, fitness center, art and hobby studios, plus a calendar packed with social events and activities. Whether you're perfecting your swing, joining friends for a swim, or discovering a new hobby, there’s always something to look forward to. Low-maintenance living, thoughtful upgrades, and a community built around connection and enjoyment come together to create something truly special. This is the kind of place that makes it easy to embrace your next chapter—and enjoy every minute of it.
Lake Elsinore, CA 92532
2486
sqft3
Baths3

Beds Welcome to this beautifully maintained two-story corner-lot home in the highly sought-after Canyon Hills community of Lake Elsinore. Featuring paid solar and a Tesla battery, this energy-efficient residence offers exceptional value, comfort, and modern convenience. Boasting approximately 2,486 square feet of living space, this thoughtfully designed home includes 3 spacious bedrooms, a versatile downstairs bonus room/office, and 2.5 bathrooms. Built in 2007 and situated on a generous 7,405-square-foot corner lot, the open-concept floor plan is ideal for both everyday living and entertaining. The inviting living room seamlessly flows into the warm and welcoming family room, highlighted by a cozy fireplace. The well-appointed kitchen offers ample counter space, abundant cabinetry, and plenty of room for meal preparation, casual dining, and gathering with family and friends. The downstairs bonus room provides flexible living options and can be used as a home office, playroom, media room, guest space, or fitness room to suit your lifestyle. Upstairs, you'll find spacious bedrooms designed for comfort and privacy, including a generous primary suite that offers a relaxing retreat. Central heating and air conditioning provide year-round comfort, while the attached two-car garage offers convenient parking and additional storage space. Step outside to enjoy the peaceful backyard retreat with scenic mountain views and an impressive variety of mature fruit trees, including fig, peach, cherry, apple, satsuma mandarin, navel orange, and lime. The corner-lot location provides added privacy and enhanced curb appeal. Even better, all backyard furniture is included with the sale, featuring a gazebo, dining table and chairs, outdoor sofa, umbrella, and additional seating—creating the perfect outdoor entertaining space from day one. Conveniently located near beautiful parks, highly rated schools, shopping, dining, and major commuter routes, this home offers the perfect blend of suburban tranquility and everyday convenience. With its spacious layout, energy-saving features, desirable corner-lot location, and access to the outstanding amenities of the growing Canyon Hills community, this exceptional property presents a rare opportunity to experience the very best of Lake Elsinore living.
Anaheim Hills, CA 92808
1181
sqft3
Baths3
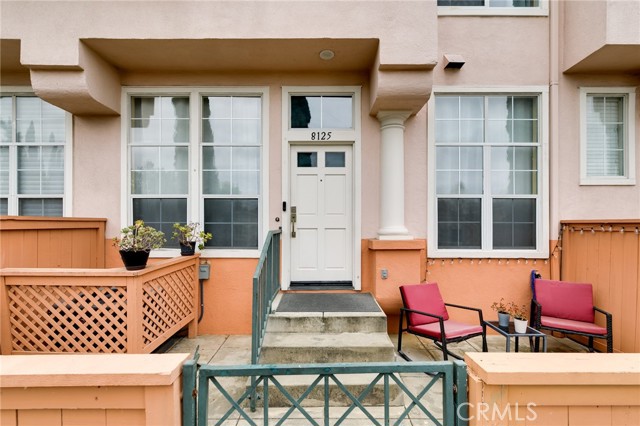
Beds Located within the desirable gated Summit Renaissance community, this well-maintained 3-bedroom, 3-bathroom home features one of the most sought-after floor plans in the neighborhood. A rare layout allows each bedroom to enjoy access to its own bathroom, offering exceptional comfort and privacy for family members and guests alike. The main living level features an open-concept kitchen, dining area, living room, and a bedroom with a full bathroom. The kitchen and bathrooms have been updated over the years and are complemented by attractive flooring throughout, creating a comfortable and move-in ready living environment. Upstairs are two additional bedroom suites, including a spacious primary suite. Additional features include an attached two-car garage with direct access and a dedicated laundry area. Residents enjoy the benefits of a gated community with resort-style amenities, including a pool, spa, and fitness facilities. Conveniently located near shopping, dining, parks, hiking trails, golf courses, and easy access to the 91 and 241 freeways, the property is also served by highly regarded Canyon Rim Elementary School, El Rancho Charter School, and Canyon High School. Offering an excellent floor plan, updated kitchen and bathrooms, gated community living, and a prime Anaheim Hills location, this home is ready for its next owner to move right in and enjoy.
Canyon Country, CA 91387
2463
sqft3
Baths4
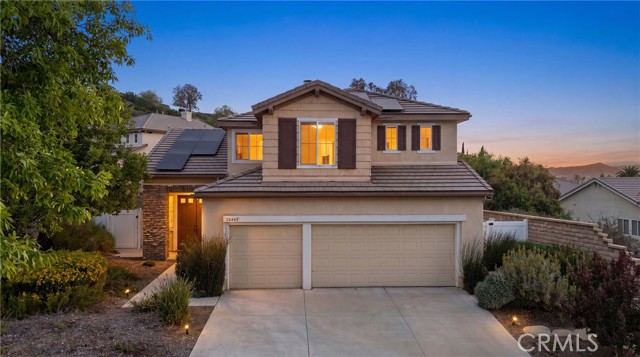
Beds Step into this exceptional 4-bedroom, 2.5-bathroom home and experience the perfect blend of modern comfort, privacy, and resort-style living. Tucked away on a unique lot next to a cul-de-sac, this standout property offers rare seclusion in a friendly, family-oriented neighborhood—no houses crowding you on either side, so you can truly relax without neighbors peering in. Wake up to breathtaking mountain views and enjoy your own private oasis in the backyard. Dive into the sparkling pool or soak in the attached spa, both kept perfectly comfortable with a brand-new heater. Host unforgettable evenings on the spacious patio terrace with the built-in gas barbecue grill, or simply unwind in the low-maintenance, drought-tolerant yard featuring smart drip irrigation. A private park maintained by the HOA adds even more outdoor enjoyment right at your doorstep. Inside, the home feels bright and welcoming with elegant Travertine stone flooring downstairs and warm wood flooring upstairs. The updated kitchen boasts newer stainless steel appliances that convey with the home, making meal prep a joy. A convenient laundry room includes the washing machine and dryer. With four generous bedrooms upstairs , 2.5 bathrooms, and plenty of space for everyone, this layout is ideal for growing families or comfortable everyday living. Practical luxury abounds: a 3-car garage, fully paid-off solar panels for major energy savings, and an EV charger ready for your electric vehicle. Everything you need is already here! Located in a highly desirable neighborhood, you’re just minutes from top-rated schools and an incredible array of shopping and dining—Target, Trader Joe’s, Lowe’s, Chipotle, Stater Bros, BevMo, and Starbucks are all nearby. This is the perfect starter home for first-time buyers looking for move-in readiness, modern features, and long-term value in a welcoming community. Don’t miss your chance to own this rare gem where privacy, views, and lifestyle meet. Schedule your private showing today and imagine making this your forever home!
Menifee, CA 92584
1901
sqft3
Baths3
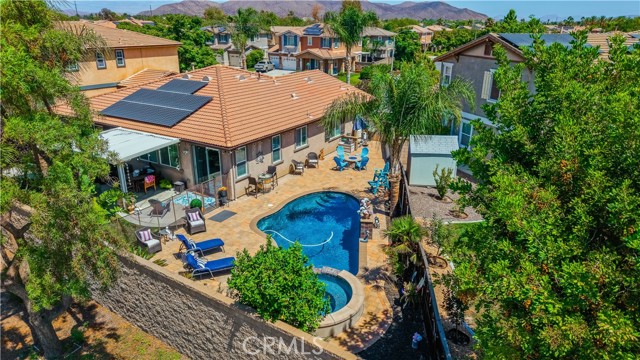
Beds Welcome to this beautifully cared-for single-story home located in the desirable gated community of The Lakes in Menifee. Offering 3 spacious bedrooms and 2.5 bathrooms, this turnkey residence combines comfort, style, and everyday functionality in a highly convenient location. A charming brick-accented arched entry leads into an inviting foyer, where crown molding, tile flooring, and wood plank flooring create a warm and cohesive flow throughout the home. The open-concept great room is the centerpiece of the home and connects seamlessly to the chef’s kitchen, featuring a large center island with bar seating, abundant maple cabinetry, stainless steel appliances, and a 5-burner gas stove. The private primary suite is set apart from the secondary bedrooms and includes dual walk-in closets, a soaking tub, separate tiled shower, dual vanities, and a dedicated makeup counter. The secondary bedrooms share a convenient adjoining bathroom. Step outside to a resort-style backyard designed for entertaining, complete with a sparkling saltwater pool and spa, built-in gas firepit, and covered patio ideal for relaxing or hosting guests. Additional features include recessed lighting, motion-activated lighting, indoor laundry room, solar panels, 2-car garage, keyless entry, and a built-in security system. Decorative pot shelves, plantation shutters, and ceiling fans in every room add charm, comfort, and thoughtful detail. Centrally located near major freeways, shopping, dining, and local recreation, this stunning Menifee pool home in The Lakes offers the perfect blend of privacy, convenience, and lifestyle.
Menifee, CA 92586
2397
sqft3
Baths5
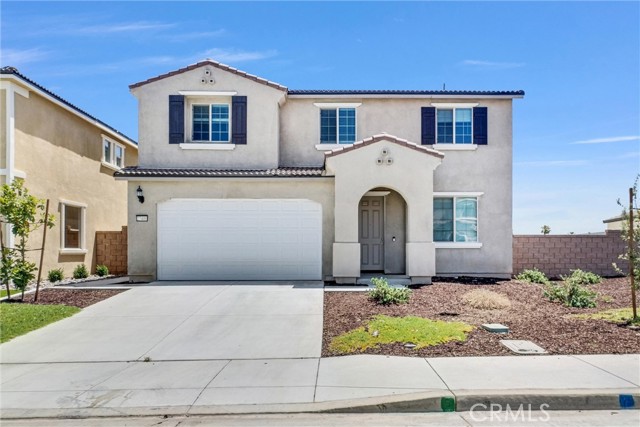
Beds Welcome to 27400 Golden Nugget St, a 2024-built home in Menifee. This residence offers a fresh, modern living environment with the comfort, efficiency, and low-maintenance benefits of newer construction. Designed for today’s lifestyle, the home features a functional floor plan, bright living spaces, and contemporary finishes throughout. The open main living area provides an inviting setting for everyday living and entertaining, while the bedrooms offer comfortable and flexible space for family, guests, or work-from-home needs. From the second floor, enjoy beautiful mountain views, with snow-capped mountains visible during the season. The property also features a spacious backyard, offering excellent potential for outdoor living, entertaining, gardening, or a possible ADU option for buyers to explore. Conveniently located in a growing Menifee community, this home offers easy access to local shopping, dining, parks, schools, and major commuter routes. A wonderful opportunity to own a newer home in one of Riverside County’s expanding residential areas.
Laguna Woods, CA 92637
1070
sqft2
Baths2
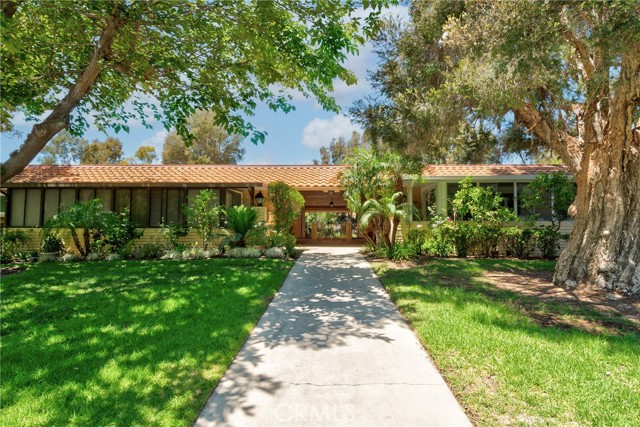
Beds Welcome to this beautifully updated 2-bedroom, 2-bath Casa Linda CO-OP offering 1,070 sq ft of bright, single-level living in the heart of Laguna Woods Village. No steps from the carport to the front door make this home ideal for easy, comfortable living. The updated kitchen opens seamlessly to the living and dining areas, creating a great flow for everyday life and entertaining. The secondary bedroom is a flexible bonus, currently set up with workspace and a Murphy bed, perfect for guests, family visits, or a home office that converts to a bedroom in seconds. Additional upgrades include newer windows, fresh interior paint, and new carpet, giving this home a crisp, move-in-ready feel. The enclosed patio adds valuable bonus space for relaxing, hobbies, or extra storage. Central AC and full-size laundry round out the list of upgrades, offering comfort and convenience rarely found together in this community.Live the resort-style Laguna Woods Village lifestyle with access to 5 clubhouses, 2 nine-hole golf courses, an equestrian center, fitness centers, pools, tennis and pickleball courts, a state-of-the-art performing arts theater, and over 250 clubs and activities. HOA dues cover cable TV, internet, water, trash, exterior maintenance, 24-hour security/gate guard, and more — a true lock-and-leave lifestyle. Don’t miss this turnkey opportunity in one of Orange County’s premier 55+ communities!
Page 0 of 0
