
Valencia, CA 91355
$1,599,999
3137
sqft3
Baths5
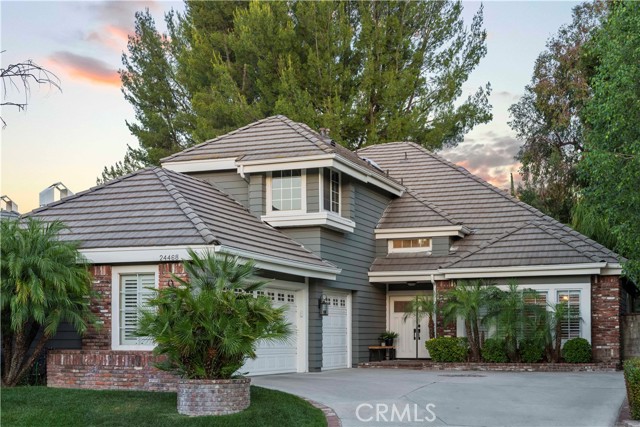
Beds Welcome to 24468 Stonechat Court, a truly exceptional residence located in the prestigious Summit community of Valencia. Situated on a quiet cul-de-sac and offering the largest Chelsea Plan 85 floor plan in the neighborhood, this extensively upgraded home showcases over $400,000 in improvements and one of the most impressive designer renovations to come to market in the area.The spectacular first-floor transformation was designed by acclaimed interior designer Rebecca Rollins and showcases main living areas that have been completely reimagined to create a bright, open-concept floor plan that blends timeless elegance with modern functionality. The former sunken living room was leveled to create seamless flow throughout the first floor, while widened openings, custom white oak details, designer lighting, built-in cabinetry, and a beautifully remodeled staircase elevate the home's architectural appeal. At the heart of the home is a stunning chef's kitchen featuring custom cabinetry, premium Monogram appliances including a 60-inch built-in refrigerator/freezer and a 36-inch professional gas range, soapstone and porcelain countertops, handmade zellige tile backsplash, exposed white oak beams, and an oversized center island designed for gathering and entertaining. The main level showcases European white oak flooring, custom built-ins, designer lighting, upgraded doors and windows, and thoughtfully curated finishes throughout. Additional improvements include remodeled bathrooms, custom millwork, smart home technology, whole-house water filtration, Nest thermostats, fresh interior and exterior paint, and numerous system upgrades. The beautifully landscaped private backyard features a large, flat usable yard complemented by a natural hillside backdrop that enhances privacy and tranquility. Mature trees provide abundant shade, creating the perfect setting for outdoor entertaining and everyday enjoyment. Residents of The Summit enjoy low HOA dues, no Mello-Roos, four community pools with the nearest conveniently located just at the end of the street, tennis and pickleball courts, barbecues, and a clubhouse. Just a short walk to Summit Park and miles of scenic paseos. Combining the largest Chelsea floor plan, extensive luxury upgrades, designer pedigree, and an unbeatable location, this is a rare opportunity to own one of Valencia's most beautifully transformed homes.
San Diego, CA 92117
425
sqft1
Baths1
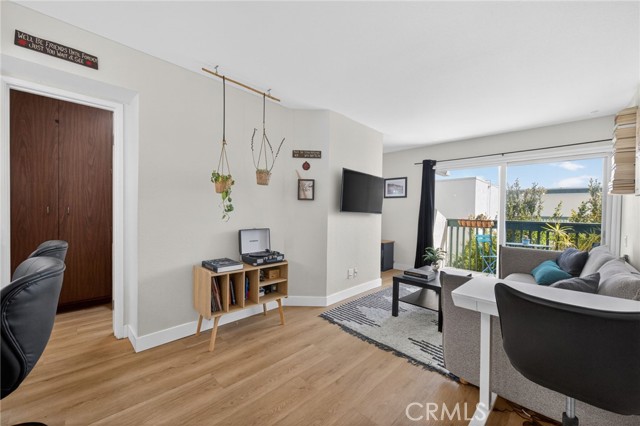
Beds Recently renovated and ideally located in the heart of Bay Ho, this 1-bedroom, 1-bath condo offers modern updates and exceptional convenience. The remodeled kitchen features quartz countertops, stainless steel appliances, updated cabinetry, and a breakfast bar that opens to the main living area. Updated flooring, a renovated bathroom, and abundant natural light. The west-facing orientation fills the home with natural sunlight and opens to a private balcony overlooking mature landscaping. Community amenities include a pool, spa, club house, elevator access, assigned parking, water, trash, sewage covered by HOA and a spacious community patio where residents can enjoy Sea World fireworks displays. Conveniently located .7 from Blue Line Trolley that runs to Downtown and Petco Park. Central location provides easy access, 11 minutes from Pacific Beach, 6 minutes from Mission Bay, 15 minutes from UTC and 5 minutes to the 5 freeway. A great opportunity to be close to the coast.
Mission Viejo, CA 92692
1178
sqft2
Baths2
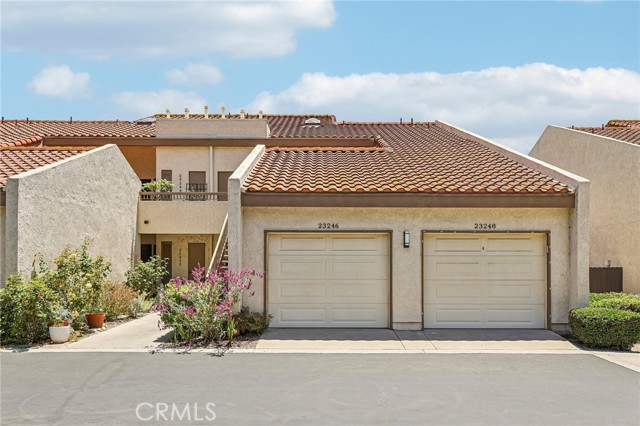
Beds Private, single story, ground floor, unit is located in the prestigious, gated community of Finisterra On The Green. Conveniently located near the pool and amenities. Spacious kitchen, dining room and living room with gas fireplace. Kitchen has wood cabinets and tile flooring. Sold in AS IS condition. Laundry closet, spacious enough to accommodate side by side machines. Primary bedroom also has access to the patio plus ensuite bathroom and walk in closet. The guest bedroom is at the back and private, yet conveniently located close to the full bathroom in the hallway. Included is a one-car detached garage with ample storage space along with a separate covered carport and plenty of guest parking. The community has a pool, spa, play area, walking paths, private golf area and abundant open space for afternoon strolls or dog walking. Access privileges to nearby Lake Mission Viejo are included with ownership of this unique residence. The renowned Oso Creek Golf Course was designed by Ted Robinson, acclaimed architect of over 160 golf courses and the course boasts an impressive 18-hole, par 61 course, measuring 3,670 yards. HOA includes access to community pool & spa, BBQ/grills, parks/playgrounds, as well as Lake Mission Viejo Membership privileges including, but not limited to the clubhouse, beaches, fishing, boating and much more fun. Must see!
Rancho Mission Viejo, CA 92694
1251
sqft2
Baths2
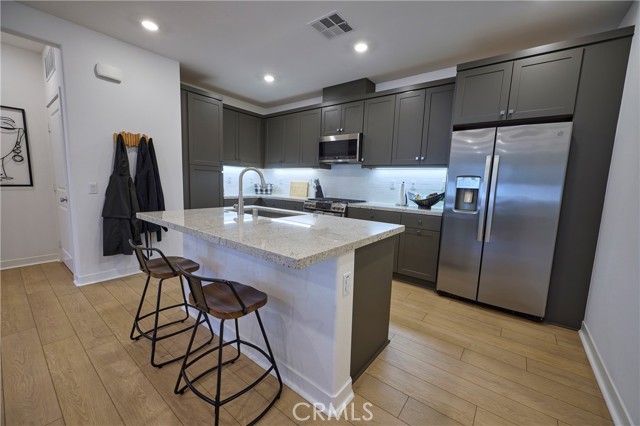
Beds 3 years new · 2 bed + den · 2 bath · 1,251 sq ft · Rancho Mission Viejo The den hits different as a WFH setup, guest room, or that creative space you've been wanting. The home is pristine, move-in ready, and honestly — just done. But the real flex? The community. Resort lagoon, Pools, Bocce ball, Pickleball & tennis, State-of-the-art gyms, Sports park, Parks & gathering spaces. Rancho Mission Viejo isn't just an address — it's a whole lifestyle upgrade. Low maintenance. High standards. Zero regrets. This is the one. Come see it before someone else does!
Torrance, CA 90505
2301
sqft3
Baths5
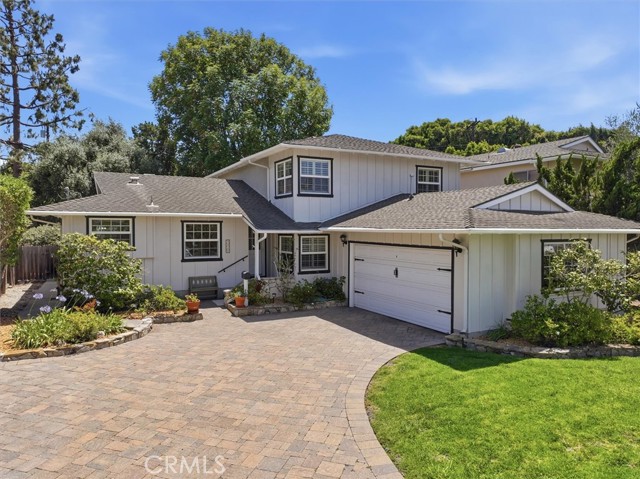
Beds This timeless home with great curb appeal catches your attention immediately with a beautiful driveway of pavers and a custom garage door. From the moment you step inside, you’re welcomed by sightlines that draw your eye through the spacious living room and out to the expansive, park-like backyard. A classic fireplace anchors the main living space, while the adjacent dining area opens seamlessly to the outdoors through sliding patio doors—creating an ideal flow for entertaining and everyday living. The heart of the home is the spacious updated kitchen which features cream cabinetry with glass-front accents, pull-out spice storage, soapstone countertops, a travertine backsplash, farmhouse sink, double ovens and a center island with sink designed for gathering and meal prep alike. With 5 bedrooms and 3 bathrooms, this floor plan offers exceptional flexibility for growing households, multigenerational living, or creating the perfect work-from-home setup. Warm and inviting spaces throughout provide the perfect canvas to bring your own style and vision to life. Upstairs, you’ll find two bedrooms plus a spacious primary suite with dual closets & an updated bathroom featuring dual vanities, updated lighting. The hall bathroom upstairs is also beautifully updated and there is new luxury vinyl flooring throughout the upper level. The downstairs offers a spacious family room with sliding doors to the backyard and patio, two additional bedrooms, an updated bathroom, wet bar, laundry area, generous hallway storage, and built-in linen cabinetry—ideal for guests or family. Additional improvements include recently painted interior spaces, dual pane vinyl windows with custom shutters, updated electrical panel, furnace and insulation, and a reinforced foundation. Set on an oversized lot, the backyard is truly a standout feature—offering mature pine trees, lush lawn areas, a charming pergola, and a fenced dog run/play space with endless possibilities for outdoor living, gardening, entertaining, or future customization. This is a highly coveted neighborhood with close by shopping, dining, medical facilities, award winning Torrance schools and Discovery Park.
Santa Ana, CA 92706
2681
sqft4
Baths4
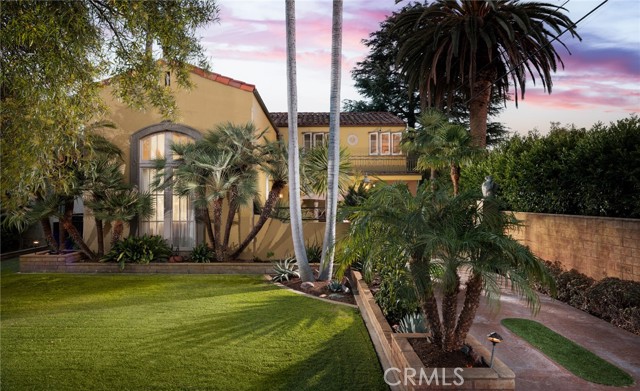
Beds Exquisite Spanish Revival architecture and timeless character define this exceptional home with detached casita in coveted Historic Floral Park. Rich with authentic details, the residence showcases a classic Spanish tile roof, ornate wrought iron, decorative medallions, archways, stunning windows, and artful niches. Behind the gated driveway, an enchanting private courtyard welcomes you with a fountain, ironwork, and colorful tiled steps leading to the impressive original front door. Inside, a dramatic entry features warm-toned hexagonal tile flooring, arches, a built-in art niche, and a wide staircase with wrought iron railing. Architectural details abound, from coved ceilings to the breathtaking two-story living room with a soaring hand-stenciled beamed ceiling. A carved stone-style fireplace, hardwood floors, Juliette balcony, and oversized arched window make this room truly unforgettable. The formal dining room offers warmth and character, while the chef’s kitchen is designed for both entertaining and elegant everyday living. Viking appliances, deep red granite tile counters, abundant shaker-style cabinetry, and an expansive island with cooktop, grill, utility sink, and generous workspace create a dream culinary setting. Oversized windows overlook the beautiful landscaping, while a covered and screened patio provides seamless indoor-outdoor living. A colorful powder room completes the main level. Upstairs, the spacious primary suite is filled with natural light and features a vintage-inspired bath with original aqua tile and decorative glass block accents. Two additional guest bedrooms enjoy lovely backyard views. Specimen plants adorn the backyard with blooming bougainvillea and cactus, citrus trees, raised garden beds, and stamped concrete walkways. Tucked behind the garage, a hidden gardener’s retreat adds charm and functionality. The detached casita is a true highlight, an expansive 628sf studio filled with natural light from plentiful windows and French doors. Ideal as a guest retreat, office, or artist’s studio, it features high ceilings, a painted concrete floor, mini-split heating and cooling, Murphy bed, and a private bath with skylight. A finished one-car garage offers an epoxy floor, extra depth, and overhead storage, with additional covered parking along the driveway. Surrounded by patios, mature palms, succulents, and exuding charm, this extraordinary property blends historic Spanish Revival elegance with exceptional indoor-outdoor living.
Azusa, CA 91702
1198
sqft2
Baths4
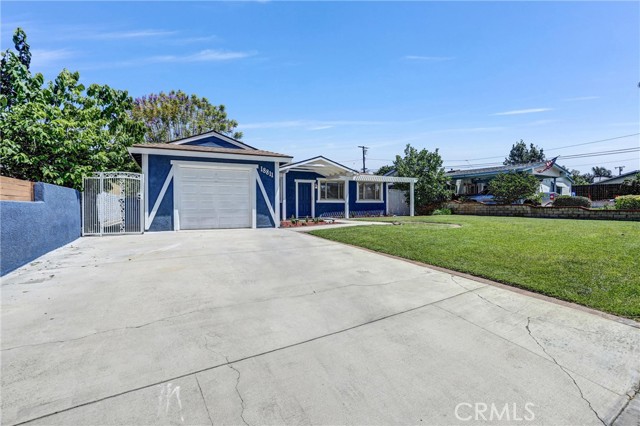
Beds Charming Single-Family Home on a Quiet Cul-de-Sac in Azusa | 18811 E Glenlyn Dr Welcome to this inviting 4-bedroom, 2-bathroom home nestled on a peaceful cul-de-sac street in the heart of Azusa. With 1,198 sq ft of living space and a generous 6,961 sq ft lot, this property offers incredible potential for buyers looking to make it their own. Central Air, Beautiful view of the mountains. Property was recently painted with new floors and appliances. Property is in Move in Condition Built in 1955 with classic California charm, the home features a single-story layout with all bedrooms conveniently located on the main level — ideal for families, first-time buyers, or those seeking easy single-floor living. Enjoy beautiful mountain views right from your property and take advantage of the attached 1-car garage and concrete driveway with large front yard. Recently refreshed with new interior paint and brand-new appliances, this home is move-in ready while leaving plenty of room to add your personal touch. Central heating and air conditioning keep you comfortable year-round. The expansive lot is a standout feature — offering serious upside for outdoor living, gardening, or future expansion. Whether you're envisioning a lush backyard retreat or an entertainer's paradise, the space is yours to shape. Ideally located near major freeways and just minutes from shopping, dining, and services. Served by local schools including Charles H. Lee Elementary and Azusa High School. | MLS #PW26127274 | Sold As-Is — Probate Listing No Court Confirmation needed.
Los Angeles, CA 90002
912
sqft1
Baths3
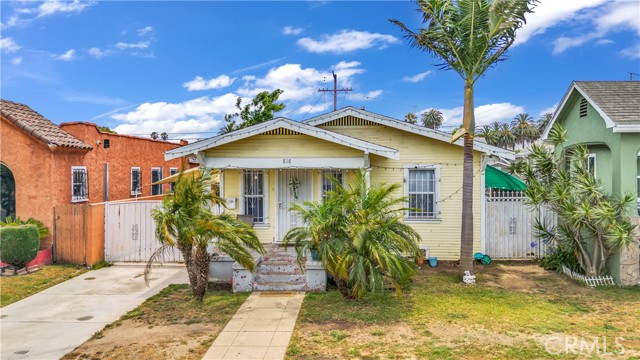
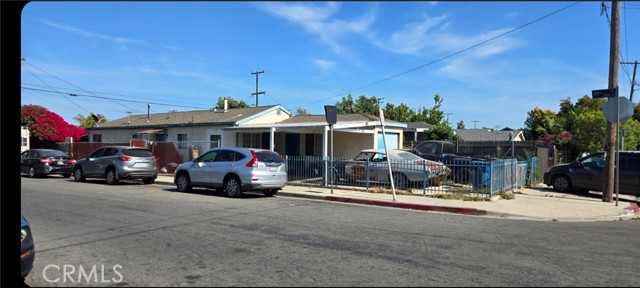
Beds Welcome to 9500 Croesus Ave! This 3-bedroom, 1-bath home offers flexibility and value with a converted garage currently used as an additional room and a attached studio at the rear of the property (permits unknown; buyer to verify). Ideally situated near schools, shopping centers, dining, and convenient freeway access. Whether you're looking for extra space, a home office, or potential rental opportunities, this property offers a variety of possibilities. Don't miss this opportunity to make it your own!
Page 0 of 0
