
Danville, CA 94506
$2,049,999
2806
sqft3
Baths5
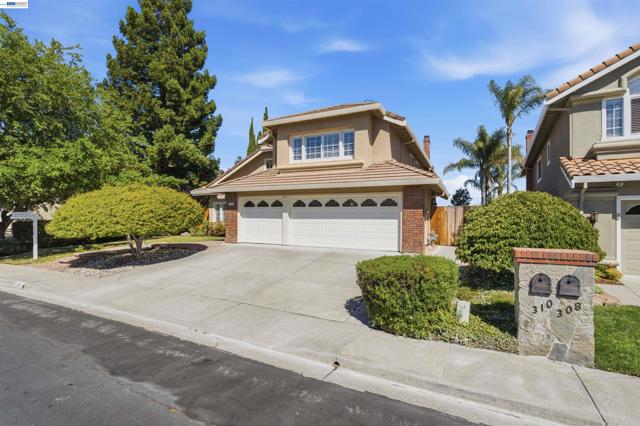
Beds Elevated Luxury & Effortless Living! Nestled in Danville’s highly sought-after Vista Tassajara neighborhood, this beautifully updated residence delivers high-end finishes, versatile living, and peaceful hillside views on a flat lot with NO rear neighbors. Step inside to fresh interior paint and light-filled spaces designed for both grand entertaining and everyday comfort. The heart of the home features a chef’s kitchen complete with an island, eat-in dining, double ovens, pantry, and expansive cabinet storage, all flowing seamlessly into a spacious family room anchored by a warm gas fireplace. Transition outdoors to your private backyard retreat featuring a premium outdoor BBQ island crafted with stunning Taj Mahal Honed Quartzite counters and a 36” stainless steel grill—ideal for dining alfresco against scenic hillside backdrops. The flexible floor plan offers 5 spacious bedrooms (or 4 bedrooms plus a large bonus room), including a desirable downstairs bedroom perfect for guests, an au pair, or a executive home office. Upstairs, the lavish primary suite features a walk-in closet and a spa-inspired bath with a dual-sink vanity rich in drawer space, a deep soaking tub, and a seamless full-length glass shower with a 3-way fixture. Complete with updated bathrooms, formal dining area, a massive 3-car garage, SPC luxury vinyl flooring and close proximity to top-rated schools, dining, shopping, and world-class golf courses. Welcome home to Danville living at its finest! Open House 9/19 & 9/20, 1-4 pm.
Sunnyvale, CA 94087
1940
sqft3
Baths4
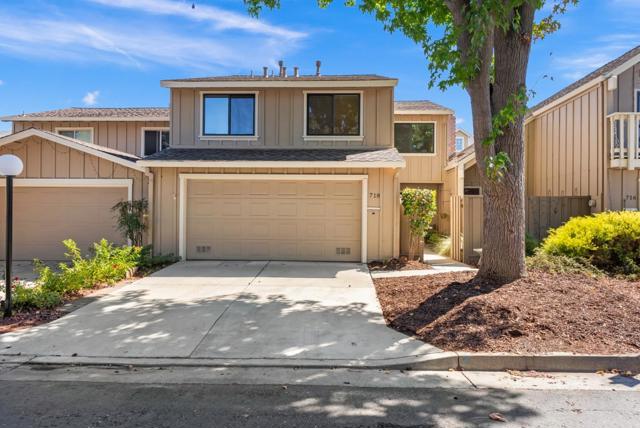
Beds Exceptional West Sunnyvale townhome in the sought-after Old Orchard community, beautifully renovated with a refined collection of luxury materials and custom finishes. This spacious 4 bedroom, 2.5 bath home offers approx. 1,940 square feet with an open, light-filled interior designed for both everyday living and entertaining. The stunning kitchen features quartzite countertops and backsplash, custom HB cabinetry, Café appliances, induction cooking and wine fridge. Mirage white oak hardwood, a redesigned staircase and balustrade, Fabrica wool carpet, marble flooring and custom millwork elevate the home throughout. The impressive primary suite features vaulted ceilings, a sitting area and beautifully remodeled marble bath. Enjoy a new private patio, A/C, laundry room and attached 2-car garage with epoxy floors and storage. Ideally located near Las Palmas Park, Downtown Sunnyvale, shopping, dining, major tech employers, commuter routes and Outstanding Sunnyvale schools!
Sunnyvale, CA 94086
1934
sqft3
Baths4
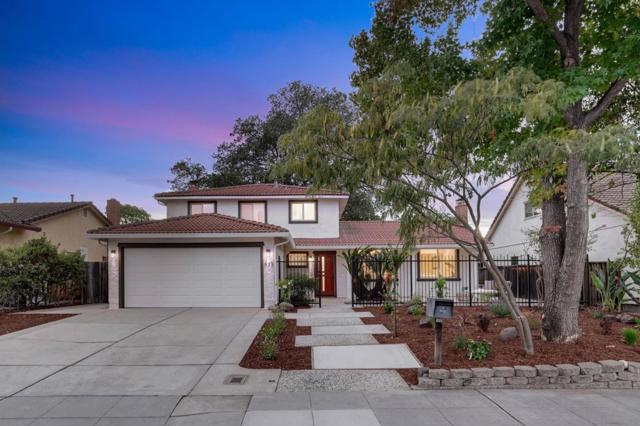
Beds Welcome to 835 Poplar Ave! Lovely & move-in ready home tucked away in the heart of the highly sought-after Ponderosa Park neighborhood! Excellent floor plan boasting a separate living room, family room, & dining room, breakfast nook, indoor laundry, & a ground level bedroom & half bath (potential to expand to full bath, buyer to verify). Chef's kitchen includes recently refinished cabinets, quartz countertops, custom herringbone backsplash, & new SS appliances! Living room w/ vaulted ceilings, gimbal recessed lights, fireplace w/ custom surround, & refinished hardwood floors! Spacious primary suite boasts recessed lights, dual pedestal sinks, LED medicine cabinets, & a walk-in shower. Other features include recently updated bathrooms, new engineered white oak hardwood floors, new light fixtures, (2) fireplaces, new interior/exterior paint, double pane windows, new sliding glass door, central forced heat, tile roof, & copper plumbing! Professionally landscaped yards featuring a gated/secured front courtyard w/ a paver patio, mature trees & drought-tolerant plants, & automatic sprinklers/drip irrigation! Prime location within walking distance to Ponderosa Park, Ponderosa Elementary, & Starbucks, + close proximity to downtown Sunnyvale, Caltrain, Apple, Nvidia, Google, & more!
Santee, CA 92071
1497
sqft2
Baths5
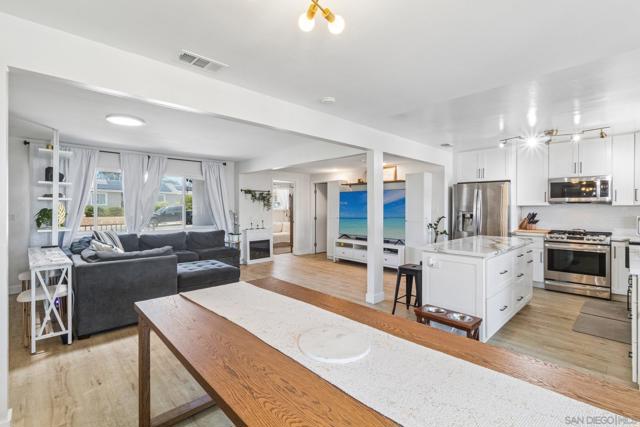
Beds 1,800+ sq ft*, nearly $200K in renovations, 5 bedroom home with new pool and spa, on an 8,000 sq ft mountain view lot, equipped with solar, has ADU potential, and is in an ideal location walking distance from Santee Lakes. Nearly every part of the property has been upgraded, beginning with a new roof and continuing into the heart of the home with a stunning kitchen featuring new quartz countertops, a large island, backsplash, cabinetry, and stainless steel appliances. Full Upgrade List Available by Request. The oasis-like backyard is centered around a sparkling new pool with infinity-edge tiled spa, and surrounded by new artificial turf and landscaping, an expansive concrete patio for lounging, mature fruit trees (avocado, pomegranate, and lemon), an outdoor shower, BBQ area with sink, and gazebo. The detached garage overlooking the pool has been enhanced with drywall, and a glass sliding door, ready to become a versatile flex space that a future owner could turn into a pool house, gym, or ADU. The possibilities are endless. Inside, the living room, dining area and kitchen have been tied together with luxury vinyl flooring and open layout that required removing a wall. The east wing of the home has also been reconfigured with a den and office space but could be used as bedrooms. A future owner could combine the rooms and create an attached JADU to accommodate extended family, guests, or renters. Additional upgrades include new gutters, washer & dryer, interior and exterior paint, updated lighting and ceiling fans, landscape lighting, irrigation, and more. Ideally situated on a quiet street just steps away from Santee Lakes, and a short drive to schools, shopping, dining, Santee Trolley Square, and freeway access. This is a rare opportunity to own a turnkey home with exceptional indoor-outdoor living and endless possibilities. Aprox. *1,800 sq ft includes ~400 sq ft converted garage, permits unknown.
Valley Center, CA 92082
1742
sqft3
Baths3
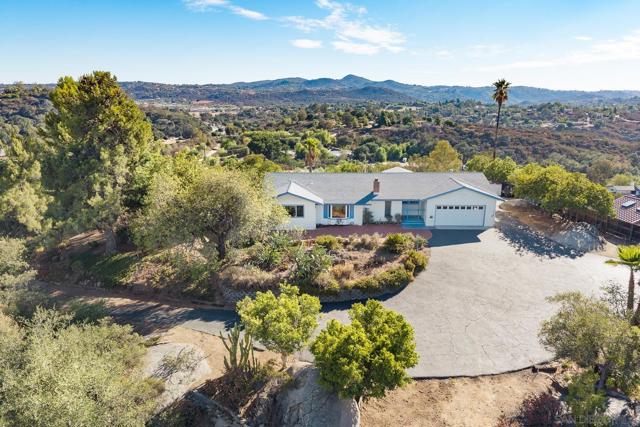
Beds This 3 bedroom, 1742 sqft home is located in the Heart of Valley Center. Perched high on a private 3.6-acre hilltop corner lot, this modest home offers cozy, comfortable living paired with breathtaking panoramic 300-degree vistas—all just steps from every local amenity. Dramatic natural boulders frame the grounds and crown the hilltop, blending rugged landscape with lush mature shade trees and producing fruit trees. Inside, the home features 3 bedrooms plus an extra room flooded with natural lighting, a modernized granite-appointed kitchen, and a living room centered around a pellet stove on a classic brick hearth. Solar system lease to keep electric bills low.
Santa Clara, CA 95054
2036
sqft2
Baths4
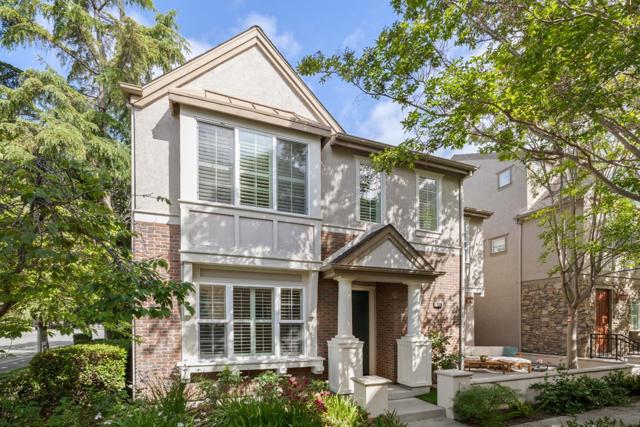
Beds Located in Santa Clara's desirable Rivermark community, 4126 Tobin Circle offers a light-filled, open floor plan with soaring ceilings and exceptional natural light. At the center of the home, the gourmet kitchen features a gas cooktop, ample cabinetry, and direct sightlines out to a private side yard space, complemented by a large front patio that expands your outdoor options. Rich hardwood floors run throughout the main living areas, while plush carpeting accents four spacious bedrooms upstairs. The primary suite serves as a quiet retreat complete with a double-sink vanity and a walk-in closet. Modern practicalities include a dedicated interior laundry room, an EV charger, built-in garage storage, and high-durability epoxy garage flooring. Offering full single-family detached living, this property sits in an unbeatable location just steps from Live Oak Park, the public library, and Don Callejon School.
Walnut Creek, CA 94596
2522
sqft3
Baths5
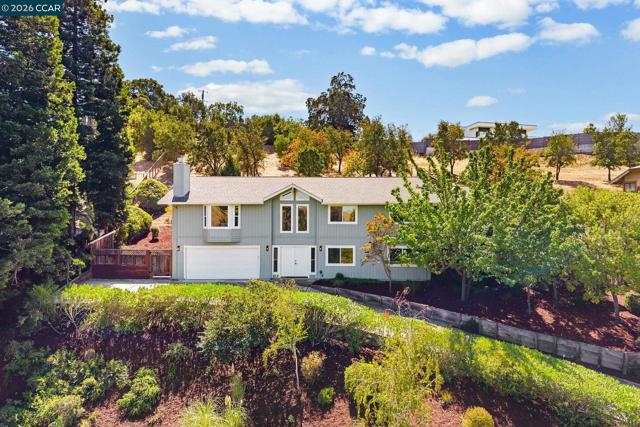
Beds Set at the end of a court on an expansive .72-acre lot in the Rudgear area of South Walnut Creek, this 5-bedroom, 3-bath home stands out with scenic views, multiple living spaces, & expansive outdoor areas. Two bedrooms & a full bathroom on the entry level provide valuable flexibility for guests, a home office or other needs, while multiple decks connect the home to its landscaped hillside setting. The spacious living room features a fireplace & bay windows, while the adjoining dining area connects to the kitchen with shaker-style cabinetry, stainless steel appliances, a gas cooktop & breakfast bar. The kitchen opens to the family room, where sliding glass doors provide direct access to the rear deck & extend the living space outdoors. The primary suite features direct backyard access, a walk-in closet & en-suite bathroom with a soaking tub, separate stall shower & dual sinks. Two additional bedrooms & a full bathroom are located nearby. A dedicated laundry room & two-car garage with ample storage complete the interior. Outside, the expansive hillside setting offers multiple decks, mature landscaping & a variety of outdoor spaces for relaxing, entertaining & enjoying the surrounding views. A pergola-covered area features a hot tub, while additional deck space provides room for seating, dining or recreation. Rudgear Park is just minutes away, with Shell Ridge Open Space trails, highly rated Walnut Creek schools & I-680 nearby, plus convenient access to downtown Walnut Creek, Broadway Plaza, shopping, dining & entertainment.
Castro Valley, CA 94546
3064
sqft3
Baths4
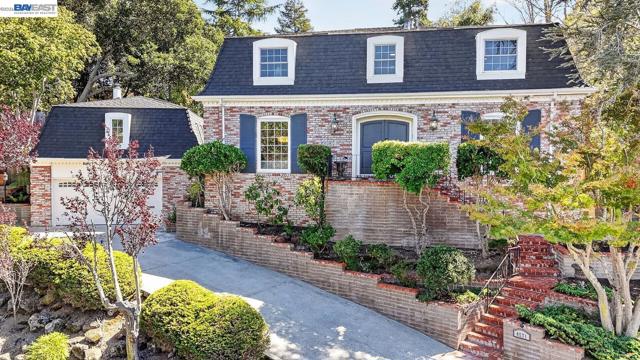
Beds Welcome to this beautifully appointed home in Castro Valley’s desirable Parsons Estates neighborhood, where timeless details and thoughtful upgrades shine throughout. A welcoming entry with porcelain tile leads to elegant living and dining spaces featuring engineered hardwood floors, crown molding, wainscoting, custom millwork, recessed lighting and expansive windows. The refreshed kitchen offers granite countertops, stainless steel appliances and decorative lighting, opening to a spacious family room with wood ceiling beams and a fireplace. A true highlight is the detached studio, complete with a stacked-stone fireplace with gas insert, two remote-controlled skylights, wainscoting and ceiling speakers—ideal for a home office, gym, guest space or creative retreat. Outside, enjoy Trex decking, a fully fenced yard, circular driveway, 2-car garage and upper driveway with gated RV/car access. Additional upgrades include a tankless water heater, epoxy garage floor, French drains and irrigation.
Pinole, CA 94564
1453
sqft2
Baths3
Beds Welcome to 1201 Belfair Drive, a beautifully renovated 3-bedroom, 2-bathroom retreat nestled in a quiet, peaceful Pinole neighborhood. A charming enclosed front porch welcomes you, offering a cozy, sheltered perfect spot to enjoy your morning. The home boasts a versatile and spacious layout featuring both a dedicated living room, and a separate relaxed family room overlooking the backyard, providing ample space for entertaining and everyday life. Multiple skylights bathe the home in natural light, creating a bright and airy atmosphere that flows seamlessly into the sunlit, refreshed kitchen with ample storage. The three generously sized bedrooms offer comfortable accommodations, which include an ensuite bathroom and a bright guest bathroom. Step outside to discover an exceptionally private backyard—a tranquil oasis ready for barbecues, vibrant gardening, or simply unwinding under the sun. A spacious two-car garage provides secure parking and additional storage. Located in the heart of Pinole, this home offers suburban serenity with excellent commuter convenience. Enjoy quick access to I-80, nearby shopping and dining at Pinole Vista Crossing, the scenic waterfront trails of Point Pinole Regional Shoreline and the San Francisco Bay Trail, just minutes away.

Page 0 of 0
