
Martinez, CA 94553
$743,500
1726
sqft3
Baths3
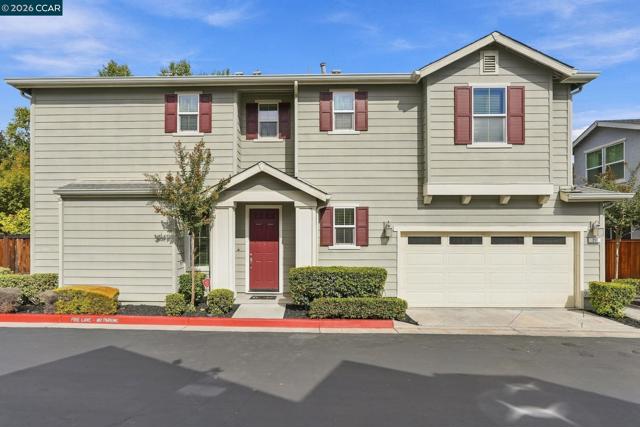
Beds Welcome to a beautifully maintained 3-bedroom, 2.5 bath,2-story home! This inviting single-family residence offers a smart and efficient layout, elegant design, and thoughtful features that create a wonderful blend of comfort, privacy, and modern living. Built in 2012, the home offers the quality and efficiency of modern construction while providing a warm and welcoming atmosphere. A warm and inviting interior welcomes you into the living room, which flows seamlessly into the dining area and granite-finished chef’s kitchen. A cozy private patio sits just off the kitchen/family area, creating the perfect setting for morning coffee, outdoor dining, or relaxing beneath the trees. Comfort and privacy continue upstairs, where two generously sized bedrooms share a well-appointed bathroom conveniently located near the laundry area. The spacious primary suite feels like a private hotel retreat, featuring a generous bedroom, a large walk-in closet, and a sun-filled ensuite bathroom with a relaxing soaking tub and separate stall shower. Thoughtfully designed for year-round comfort and quiet, the home features energy-efficient double-pane and sound-reducing windows that provide excellent insulation while helping create a more peaceful and private living environment. Additional highlights include a large 2-car garage, freshly painted interiors, newer carpet upstairs, and a private outdoor space. The community offers a wonderful sense of connection and pride. Residents take pride in keeping the neighborhood beautiful, and every Christmas the community comes alive as neighbors decorate their homes and participate in a festive Christmas light competition—a special tradition that brings residents together and creates a warm, vibrant atmosphere. Ideally situated with convenient access to I-680, Highway 4, and Amtrak, this home is also just minutes from the vibrant downtown areas of Martinez and Pleasant Hill. Enjoy nearby parks, scenic walking trails, and the year-round Martinez Farmers Market, offering an excellent blend of convenience, recreation, and community. With an excellent commuting location and freshly resurfaced roadway, this is a high-value opportunity in Central Contra Costa County. A beautiful home, a peaceful setting, and a community you’ll be proud to call home—don’t miss it!
Concord, CA 94519
1702
sqft2
Baths3
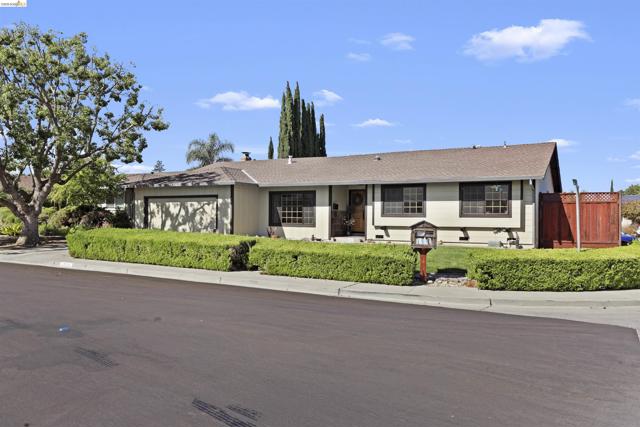
Beds Where everyday living feels like a getaway! Welcome to 3909 Boatwright Dr in Concord, CA. Situated on an expansive 8,800 sq ft lot, this 3 bedroom, 2 bathroom home offers approximately 1,700 sq ft of living space and an incredible backyard designed for entertaining, relaxing, and enjoying the California lifestyle. The backyard features an oversized in-ground PebbleTec swimming pool, private putting green, outdoor shower, and multiple spaces for outdoor dining, lounging, and gathering with family and friends. From summer pool parties and weekend barbecues to peaceful mornings on your back patio, this private retreat offers endless opportunities to enjoy life at home. Inside, the spacious, open kitchen with granite countertops provides a welcoming gathering place, perfect for hosting and everyday living. You also have an updated HVAC system (2021) and a newer tankless water heater (2025). Located on a quiet street that leads into two courts with no through traffic, the home enjoys a peaceful neighborhood setting while remaining conveniently close to Concord's shopping, restaurants, schools, parks, and recreation. If you're searching for a Concord home with a pool, large backyard, and exceptional indoor/outdoor entertaining space, 3909 Boatwright delivers a lifestyle that's hard to resist!
Carlsbad, CA 92009
3905
sqft5
Baths4
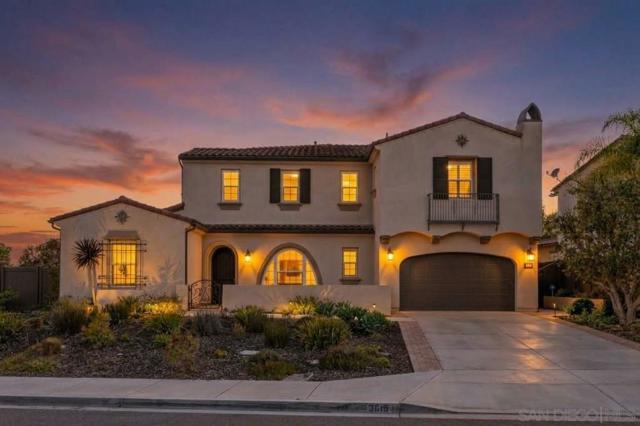
Beds 3619 Corte Claro sits on a cul-de-sac in Southern Preserve in La Costa, with open hillside and the preserve trail system nearby. Built in 2015, the home offers 4 bedrooms, 4 full and 1 half baths, and approximately 3,905 square feet on a 10,004 square foot lot. Every bedroom is en-suite, with its own private bath. The entry level is set up for everyday living. It includes an en-suite bedroom, a powder room for guests, and a dedicated office. The great room was expanded from the original plan and opens to the kitchen, which has a large center island, double ovens, and a separate breakfast area. A formal dining room sits just off the main living space. Upstairs, a bonus room gives you a second living area away from the main floor. The primary suite has two walk-in closets and a bath with a soaking tub and a separate shower. The laundry room is on the upper level, on the same floor as the bedrooms. Outside, a covered patio with its own fireplace extends the living space into a fully landscaped backyard with lawn and mature plantings. Additional features include white oak wood flooring, plantation shutters, owned solar, zoned central air conditioning, a tankless water heater, and a 3-car garage plus driveway parking. The photos show the finishes. The floor plan is what sets this home apart: an en-suite bath for every bedroom, an office on the entry level, a bonus room upstairs, and an outdoor room you can use year-round.
Oceanside, CA 92054
1899
sqft3
Baths4
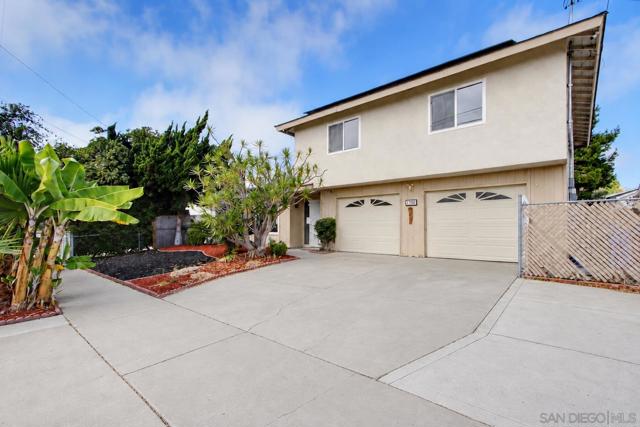
Beds Just a few miles from the ocean and minutes from vibrant downtown Oceanside, this four-bedroom home puts beach days, dining, shopping, and sunset outings within easy reach. Conveniently located right off Interstate 5, it’s an ideal home base for enjoying everything Oceanside and North County have to offer. Inside, vaulted ceilings make a striking first impression, opening up a spacious great room where the kitchen and living area come together. From lively gatherings to relaxed evenings at home, this inviting layout keeps everyone connected. Updated bathrooms bring fresh style, four bedrooms provide room to spread out, and solar adds everyday appeal. The oversized backyard is where your vision takes shape. Imagine summer barbecues, a flourishing garden, or your own poolside retreat—with space to explore adding a pool or ADU, subject to city approvals.
Escondido, CA 92027
2620
sqft3
Baths4
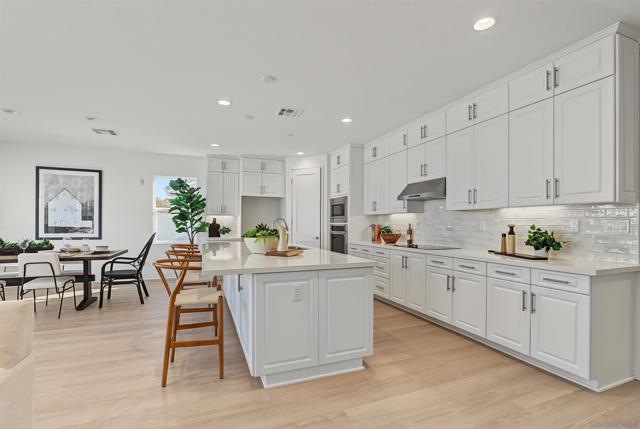
Beds Modern living, thoughtfully designed. Welcome to your new construction, single-story cul-de-sac home in Dixon Trail in Escondido, the nation’s first new-home community built to IBHS wildfire-resilience standards, where peace of mind is built right into the community itself. A multi-slide door opens the living space to the backyard. Step outside for morning coffee or weekend get-togethers. The kitchen is where everyone will end up, with white cabinets, quartz countertops, a tile backsplash, a center island, Samsung® stainless steel appliances, and a walk-in pantry. Need more room? The flex space works as a home office, a study, or an extra dining area when you’re hosting. Your primary suite is the end-of-day escape, with a large walk-in closet and a spa-like bath featuring a soaking tub and a separate walk-in shower. Built for today, this ENERGY STAR-certified home comes with a solar energy system, a smart thermostat, and an EV charging station. Ask about the builder’s current incentives and financing options. Terms and conditions apply. Schedule your tour today. Features and finishes vary by plan and homesite. Photos and renderings may show optional upgrades.
Antioch, CA 94531
1545
sqft3
Baths3
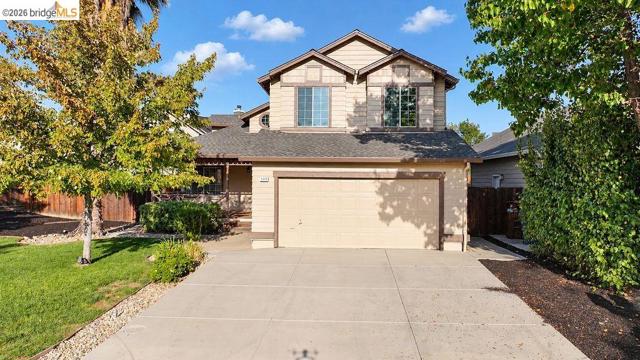
Beds Come see this highly upgraded house in the desirable Williamson Ranch area! From the moment you drive up, you'll notice the beautifully landscaped premium wide lot and large front porch with sitting area. When you walk inside, you'll see a very open and airy floor plan, freshly painted with plank laminate flooring, new fans and fixtures, window coverings and more. The inviting floorplan has a circular layout connecting the formal living and dining room with the kitchen and family room. In the kitchen you'll find brand new quartz counter tops, an all-new appliance package, recessed LED lighting and more. A warm fireplace separates the open kitchen and family room from the living and formal dining room. Through the glass sliding door you'll find the professionally fully landscaped hardscaped sanctuary in the back yard. Upstairs, you'll find the primary and other bedrooms along with freshly remodeled bathrooms including quartz tops and new plumbing hardware. This house is truly a truly special example of homes of this genre.
Palo Alto, CA 94306
966
sqft1
Baths2
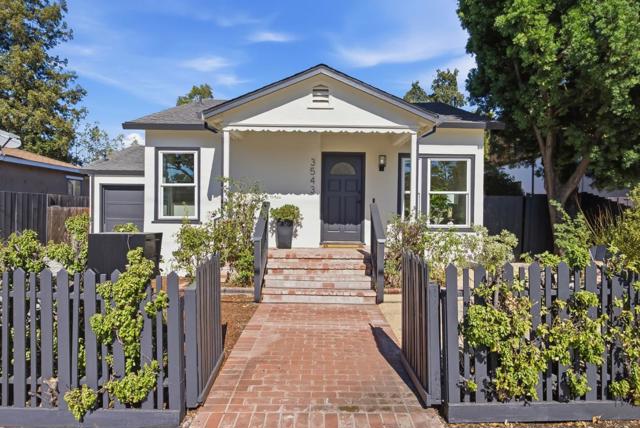
Beds Conveniently located in Palo Alto's Ventura neighborhood, this single level home offers a 3 bed, 2 bath main house and a detached 390 sq.ft. ADU with private side entrance. A charming front porch welcomes you into the light filled living room with beautiful hardwood floors. Eat-in kitchen with abundant counter and storage space features a six burner Wolf range. The detached ADU features a kitchenette and full bathroom, offering potential rental income, luxurious guest space or home office/studio. Multi-zone mini-split HVAC for year round comfort. Private backyard offers multiple spaces to gather and relax with raised garden beds and mature plantings. Less than 1 mile to California Ave. with CalTrain station and fabulous dining, shopping, recreation, and year-round farmers market on Sunday. Top rated Palo Alto Schools, this is a must-see!
Danville, CA 94526
2251
sqft3
Baths4
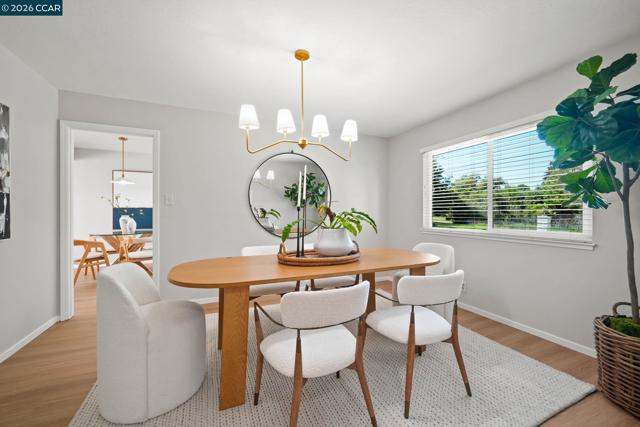
Beds Located in the highly sought-after Greenbrook neighborhood, directly across from the neighborhood greenbelt, this exceptional single-story home offers an enviable setting in one of Danville’s most desirable communities! Designed with one of Greenbrook’s most appealing floor plans, the home offers a wonderful balance of formal and casual living spaces. The formal living room features a picture window overlooking mature trees, while a separate formal dining room creates an inviting setting for entertaining. This 4-bedroom, 2.5-bathroom home has been thoughtfully updated with new flooring, designer paint colors, and custom lighting throughout. At the heart of the home, the family room and kitchen are filled with natural light and flow effortlessly into a casual dining nook, creating a warm, connected space for everyday living and gathering. The kitchen features white cabinetry, sleek countertops, double ovens, a built-in dishwasher, and generous storage. The primary suite offers a peaceful retreat, complete with a raised lounge area just off the bedroom, ideal for reading, working, or relaxing, along with a private slider that opens directly to the patio. The primary ensuite includes three closets, a full bathroom with a stall shower, and dedicated vanity space. Three additional spacious bedrooms, a full laundry room and mud room, and two additional bathrooms complete the thoughtfully designed interior. The spacious backyard is designed for effortless outdoor living and entertaining, with an expansive patio offering ample room for dining and lounging. Mature pine and shade trees create a private, shaded setting, while drought-tolerant landscaping and a stepping-stone path along the side yard provide both charm and functionality. A storage shed and built-in workshop add valuable versatility. The location is truly hard to beat, directly across from the neighborhood greenbelt and within walking distance of award-winning schools, the neighborhood pool, and scenic trails. An exceptional opportunity to own a beautifully updated single-story home in one of Danville’s most coveted neighborhoods! Discover everything 1517 Harlan Drive has to offer!
Oakland, CA 94621
1020
sqft1
Baths2
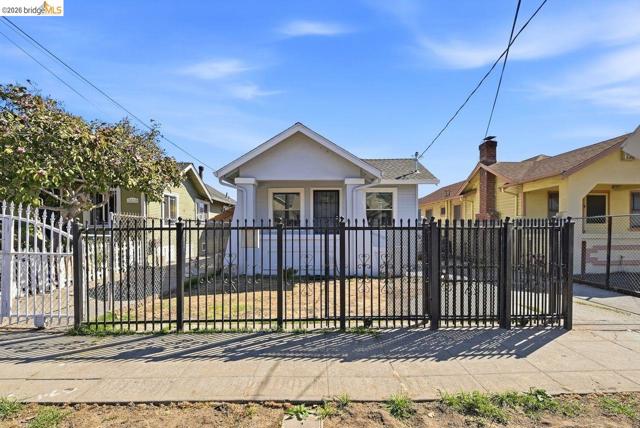
Beds A Sweet Gem with Charm, Space & Style! Welcome to this adorable, beautifully updated 2-bedroom, 1-bath single-family home that radiates charm, comfort, and pride of ownership! From the inviting front porch to the surrounding fencing that creates a private, oasis-like setting, this home offers a wonderful blend of indoor and outdoor living. Step inside to discover a bright, open floor plan featuring a spacious living room that flows effortlessly into a beautifully upgraded kitchen, complete with attractive cabinetry, countertops, and new appliances. Double-pane windows and new doors add to the home's appeal, while both generously sized bedrooms offer ample closet space and comfortable living. The thoughtfully designed floor plan also includes a convenient laundry area and easy access to the backyard patio, perfect for relaxing, entertaining, or enjoying outdoor gatherings. And here's a special value point! The extended driveway leads to an impressive oversized garage, offering exceptional space and flexibility for parking, storage, hobbies, or other possibilities. With its charming front porch, welcoming interior, thoughtful upgrades, generous outdoor space, and remarkable garage, this sweet Oakland gem delivers so much more than meets the eye! A wonderful place to call home — come see all that 1614 72nd Avenue has to offer!
Page 0 of 0
