
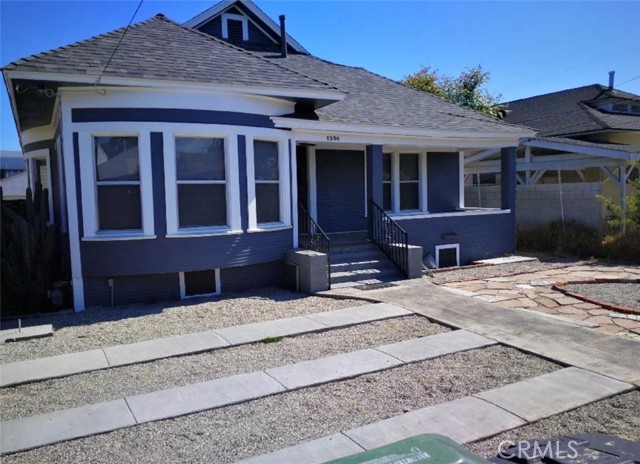
Los Angeles, CA 90007
$1,290
1680
sqft6
Baths6
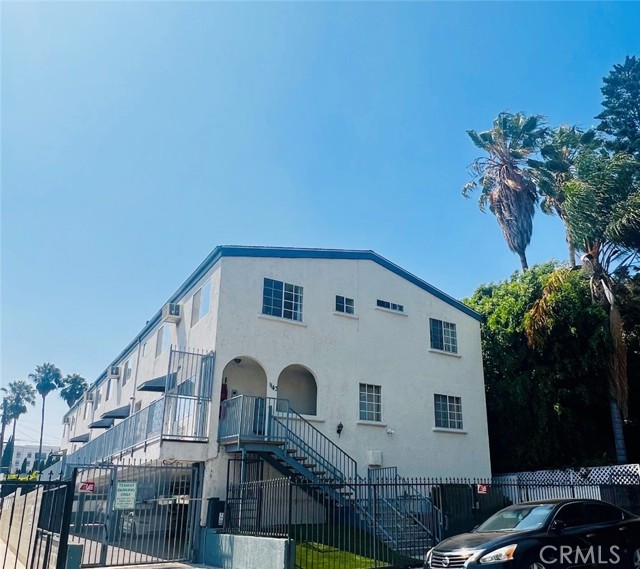
Beds Lease term Aug 1, 2026 to July 25, 2027. Rent per room is $1290 to $1400 (170 to 250sq ft. suite ) is PER ROOM Suite price in a 6 Bedroom home. near USC (University of Southern California) All tenant share the utility and Wi-Fi . 5 Mins WALK to USC. Located in the DPS, newly renovated in 2020, great location in a nice neighborhood. 2 Rooms is available Now! Lease is now to Aug 2025 for one year term This is a bright 6 suite-bedroom all with private bathroom and lock for each room, Furnished, lots of windows, washer and dryer, Parking is available. Close to neighborhood favorites like USC villiage, Target, Trader Joe's,Ralph, Cafe, Starbucks, and Exposition Park. 1/2 mile to the USC campus, Natural History Museum, plus Metro and Freeway access. - Central Air and heating -Washer and dryer for free - Very quiet and residential street, easy showing.
Riverside, CA 92506
1965
sqft2
Baths3
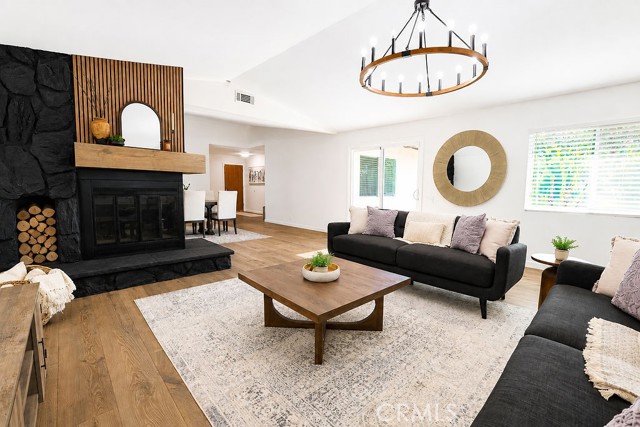
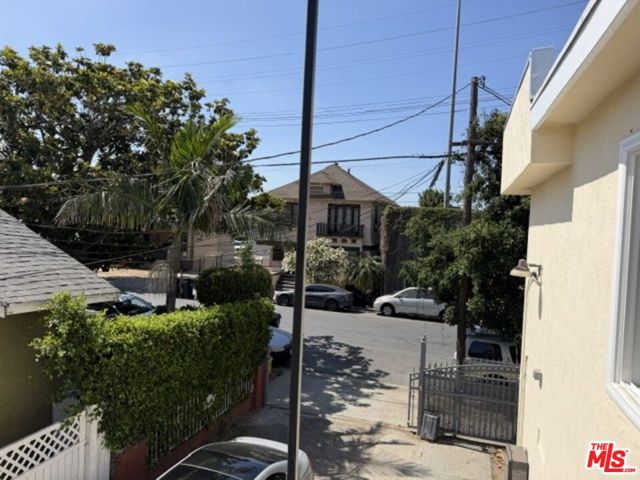
Beds RENT A ROOM in this beautifully remodeled ranch-style home located in Riverside's desirable Alessandro Heights community, situated on a full acre and featuring upscale finishes throughout. The private primary bedroom offers an oversized closet and a luxurious ensuite bathroom with a stunning walk-in shower, bench seat, dual sinks, quartz countertops, and designer finishes. For added privacy and security, the bedroom door is equipped with a personal key-code entry. Enjoy access to the home's impressive shared living spaces, including a gourmet kitchen with a large center island, coffee bar, all-new appliances, refrigerator, double ovens, electric cooktop, dishwasher, and farmhouse sink. The spacious dining area comfortably seats eight, while the inviting family room features new furnishings, a cozy fireplace, television, and a quiet reading nook. Outside, relax on the patio while taking in beautiful sunset views, with additional outdoor amenities coming soon. Rent includes all utilities, Starlink Wi-Fi, gardener service, pest control service, and washer and dryer access. If you're looking for a private room in an elegant, well-appointed home in one of Riverside's most sought-after neighborhoods, SCHEDULE YOUR TOUR TODAY!
Los Angeles, CA 90007
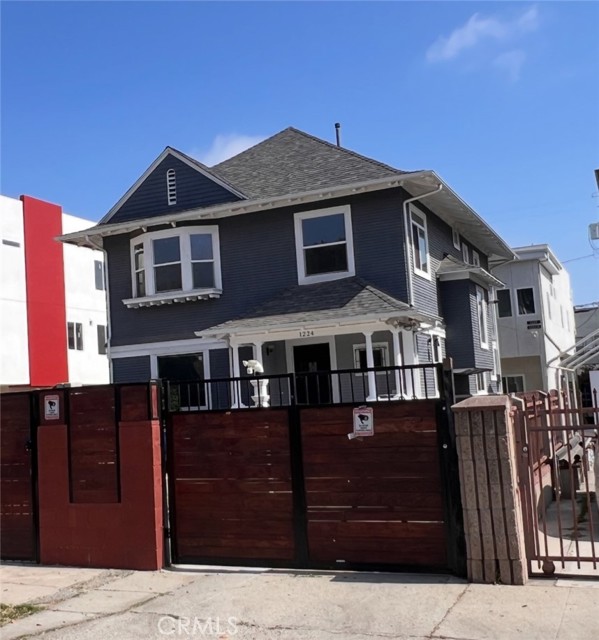
1600
sqft4
Baths4
Beds One year lease Aug 1, 2026 to July 30, 2027 $1190 to $1490 is PER ROOM SUITE RATE in a 4 Bedroom 4 Bathroom home. Most of the resident are USC (University of Southern California) grad or undergrad students. 5 Mins WALK to USC. Located in the DPS, Newer house, great location in a nice neighborhood. The house is available Now! This is a bright 4 suite-bedroom all with private bathroom and lock for each room, Furnished with bed and desk. In-unit washer/dryer, hardwood floors, lots of windows, Parking is available, Central ac/heating. Close to neighborhood favorites like Trader Joe's, La Michoacana Premier, Radha Yoga, Bacari, Cafe/5, Highly Likely, Starbucks, and Exposition Park. Short distance to the USC campus, Natural History Museum, plus Metro and Freeway access, DTLA. - Central Air and heating -Washer and dryer -parking available -DPS and free Lyft area for USC students - Close to lots of restaurants and markets, short walk to market and stores - furnished with Bed, desk, private bedroom, includes a private bathroom.
Hollywood, CA 90038
1030
sqft2
Baths2
Beds LARGE Bright 2BR/2 full bath /2 garage parkings High Ceiling. 9 unit apartment in a quiet neighborhood. 5-10 min driving distances to CNN, Paramount studio, Highland center, Target, Best Buys ,supermarket, Theatre Row , Beverly ctr. Near public Transportation. Convenient to Beverly Hills, West Hollywood,Korea Town ,Larchmont, Paramount, Melrose, Mid Wilshire, Film studios. 1 parking included.
San Diego, CA 92101
1228
sqft2
Baths2
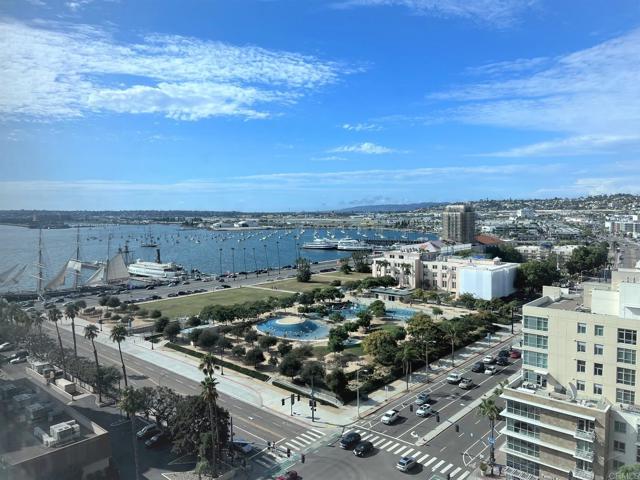
Beds Beautiful 2 Bedroom + Den Condo with gorgeous bay views at the Bayside, one of the best luxury high rise buildings with its resort-styled pool, spa, lounge, theatre, fitness center, sauna & steam room. Beautiful views of bay & harbor from living/dining rooms, both bedrooms & large balcony! Gourmet cooks will love the kitchen with upscale S/S appliances, incl. frig, wine cooler, gas cooktop & dishwasher. Master bath has dual sinks, separate tub & shower. Washer/dryer in the condo, storage unit & 2 assigned oversized tandem parking spaces with Electric Car charger in gated underground garage. This stunning condo features top-of-the-line stainless steel appliances, Italian cabinetry and quartz counters. Upscale amenities- resort-style outdoor pool & spa, entertainment lounge with TVs & pool table, movie screening room, board/meeting room, fitness center, sauna, steam room and 24 HR Onsite Security. Close to restaurants, Little Italy, Seaport Village, airport, Cruise Terminal and San Diego Trolley, the Coaster & Amtrak train lines.
Arcadia, CA 91006
1510
sqft3
Baths2
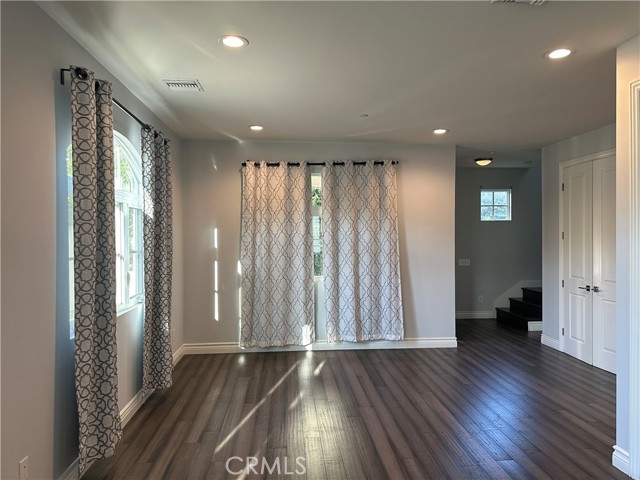
Beds Newer and tastefully designed Condo in Gated Community in Arcadia with Award Winning Arcadia School District. Nice landscaping. Open floor plan, spacious living room. Large kitchen with granite counter tops. Laminate flooring in living room, dining room and bedrooms. Central A/C and heating. 2-car attached garage. Convenient location, Close to School, Markets, Restaurants, Metro Gold Line Station, The Shops at Santa Anita and Santa Anita Park & Golf Course. Easy access to 210 Freeway.
Corona, CA 92883
1956
sqft3
Baths4
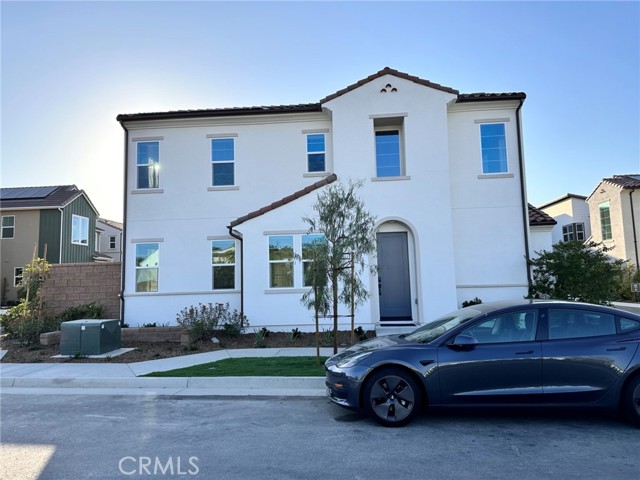
Beds Welcome to the highly desirable Bedford Community in South Corona! Built in 2024, this beautifully upgraded corner-lot home offers approximately 1,956 square feet of modern living space with 4 bedrooms, 3 full bathrooms, and a 2-car attached garage. The highly sought-after floor plan features 1 bedroom and 1 full bathroom on the main level. The spacious open-concept design seamlessly connects the great room, dining area, and contemporary kitchen, creating an inviting space for everyday living and entertaining. Designed for energy efficiency, the property includes a solar system. Save on utility costs! This home features a state-of-the-art solar panel and battery storage system designed to help reduce monthly electricity expenses and protect against rising energy rates. For a fixed fee of only $150 per month, tenants enjoy the benefits of clean energy, lower electric bills, and backup power capability—often resulting in overall utility savings compared to homes without solar. It's an energy-efficient feature that adds both value and peace of mind. Residents of the award-winning Bedford master-planned community enjoy resort-style amenities, including: multiple swimming pools;clubhouse;fitness center; parks and playgrounds; walking and biking trails, and community events and gathering spaces. Conveniently located near the I-15 Freeway, Eagle Glen Golf Club, shopping centers, restaurants, and highly rated schools, this home offers the perfect combination of comfort, convenience, and lifestyle. Rental Requirements: Minimum credit score of 700; verifiable household income of at least 2.5 times the monthly rent; stable employment and positive rental history; and no smoking. Move-in ready! Don't miss this opportunity to live in one of Corona's premier master-planned communities.
Page 0 of 0
