
Manhattan Beach, CA 90266
$7,276,500
4982
sqft6
Baths5
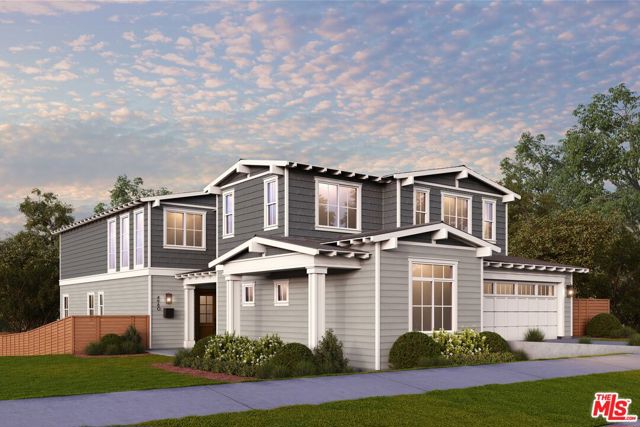
Beds Situated just minutes from award-winning schools, downtown Manhattan Beach, and pristine sandy shores, this exceptional Coastal Traditional residence delivers the perfect blend of luxury, location, and lifestyle. Built by renowned Thomas James Homes, this expansive 5-bedroom, 5.5-bathroom home spans approximately 4,982 sq ft of thoughtfully designed living space. A welcoming front porch entry opens to an elegant lounge and formal dining room, setting the tone for refined yet comfortable living. The open-concept main level features a stunning great room with fireplace and oversized sliding doors that seamlessly extend to a covered patio ideal for true indoor-outdoor entertaining. The chef's kitchen is a standout, complete with dual oversized islands, Wolf and Sub-Zero appliances, walk-in pantry, and butler's pantry, all flowing effortlessly into the dining area. A private main-level junior suite with ensuite bath and walk-in closet provides ideal accommodations for guests or multigenerational living. Upstairs, three spacious secondary bedrooms each feature their own ensuite bath and walk-in closet. The luxurious grand suite is a private retreat, boasting a fireplace, flexible sitting area, private deck, and a spa-inspired bath with dual vanities, soaking tub, and oversized walk-in shower. Additional highlights include a 3-car tandem garage. Home pricing is subject to change at any time without notice or obligation. Square footages, lot sizes, and dimensions are approximate, may vary due to construction, measurement standards, engineering and municipal requirements, or other site-specific conditions, and are not guaranteed by Seller or Seller's Broker/Agent. Buyer is advised to independently verify all property dimensions during the investigation period and rely solely on Buyer's own investigations and those of professionals retained by Buyer. No representations or warranties, express or implied, are made by Seller regarding square footage. All imagery is illustrative, subject to change, and does not depict the subject property.
Manhattan Beach, CA 90266
4982
sqft6
Baths5
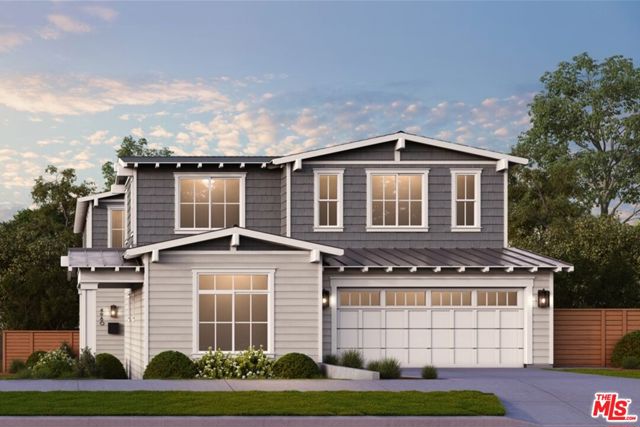
Beds Step into this stunning Coastal-style residence by Thomas James Homes, offering 5 bedrooms and 5.5 baths designed for modern luxury living. A welcoming entry leads to formal living and dining spaces, perfect for entertaining. The expansive great room features a fireplace and stacking sliding doors that open to a covered patio for seamless indoor-outdoor living. The chef's kitchen is a true centerpiece, complete with dual islands, premium appliances, walk-in pantry, and butler's pantry, all flowing into a bright dining area. A private main-level junior suite adds flexibility for guests. Upstairs, three secondary bedrooms each offer ensuite baths and walk-in closets, along with a convenient laundry room. The grand primary suite is a luxurious retreat featuring a spa-inspired bath with soaking tub, walk-in shower, dual vanities, and a large walk-in closet, plus a versatile bonus space ideal for an office, gym, or nursery. Located near award-winning schools, beaches, shopping, and dining, this is a rare opportunity to own a high-quality home by Thomas James Homes. Home pricing is subject to change at any time without notice or obligation. Square footages, lot sizes, and dimensions are approximate, may vary due to construction, measurement standards, engineering and municipal requirements, or other site-specific conditions, and are not guaranteed by Seller or Seller's Broker/Agent. Buyer is advised to independently verify all property dimensions during the investigation period and rely solely on Buyer's own investigations and those of professionals retained by Buyer. No representations or warranties, express or implied, are made by Seller regarding square footage. All imagery is illustrative, subject to change, and does not depict the subject property.
Laguna Niguel, CA 92677
2390
sqft4
Baths3

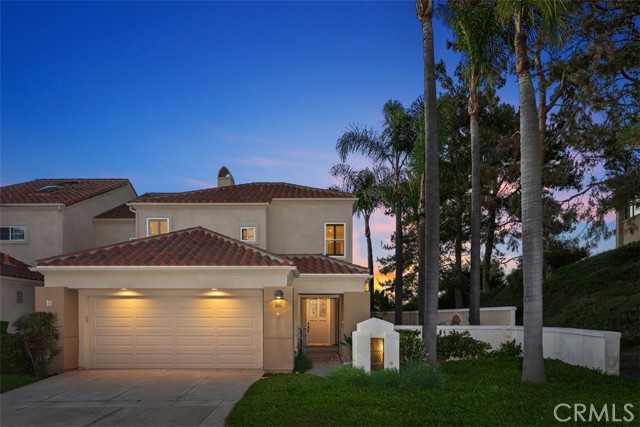
Beds UNOBSTRUCTED FOREVER OCEANVIEWS! Positioned high above the coastline, this home offers an unbeatable location just minutes from world-class beaches, Dana Point Harbor, luxury resorts, fine dining, shopping, and scenic hiking trails with breathtaking ocean vistas. Located within the prestigious guard-gated community of Laguna Sur, this exceptional 3-bedroom, 3-bathroom ocean-view residence offers a rare opportunity to enjoy panoramic Pacific Ocean and Catalina Island views from one of Laguna Niguel’s most sought-after coastal enclaves. Inside, the light-filled main living area features soaring ceilings, a statement fireplace, and direct access to an expansive ocean-view balcony—perfect for enjoying sunsets over Catalina Island. The formal dining area is designed for entertaining, complete with mirrored accents and a wet bar that beautifully reflects the coastal views. The adjacent kitchen offers a sunny breakfast nook surrounded by windows that capture the natural light and ocean backdrop. One of the home’s most desirable features is its flexible layout offering two potential primary suites. The lower-level suite serves as a private retreat with stunning ocean views, balcony access, and a spacious en-suite bath designed for relaxation. The upper-level suite provides additional privacy and warmth with wood flooring and abundant natural light. A third en-suite bedroom is ideal for guests, a home office, or additional living space. Additional highlights include a study nook perfect for remote work, an interior laundry area, direct-access two-car garage, and private driveway. Residents of Laguna Sur enjoy an exclusive coastal lifestyle with resort-style amenities and close proximity to the Ritz-Carlton, Waldorf Astoria, Dana Point Harbor, and the beaches of Laguna Beach and Monarch Beach. Whether as a full-time residence or luxurious coastal retreat, this home offers the very best of Southern California living in an exceptional ocean-view location. LOVE WHERE YOU LIVE!
Valencia, CA 91355
760
sqft1
Baths1
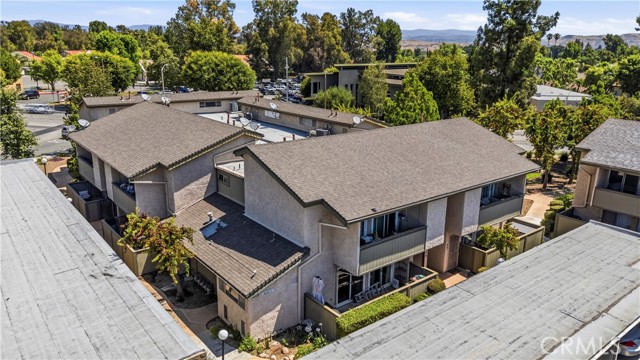
Beds Welcome to Lakeshore, one of Valencia’s most desirable communities! This charming ground-floor one-bedroom, one-bath condo offers comfortable living in a prime location close to everything Santa Clarita has to offer. The inviting floor plan features a spacious living area, a dining nook, and an oversized private patio with access from both the living room and bedroom, creating the perfect space to relax and enjoy indoor-outdoor living. The kitchen offers generous storage and overlooks the main living space, while ample closet space and a covered carport add to the home’s convenience. Residents of Lakeshore enjoy an array of amenities including picturesque lakes and walking paths, pools, spa, tennis and basketball courts, clubhouse, and beautifully maintained grounds. Conveniently located near shopping, dining, parks, golf, award-winning schools, and easy freeway access, this home offers the perfect blend of comfort, convenience, and the sought-after Valencia lifestyle. Don’t miss this opportunity to own in one of Valencia’s most established and charming communities!
Laguna Niguel, CA 92677
2241
sqft3
Baths3
Beds Rarely available in the gated enclave of Siena at Marina Hills, this extensively remodeled corner-lot home captures unobstructed hillside, city light, and Saddleback Mountain views from one of the community’s most desirable cul-de-sac locations. Situated on an approximately 6,840 sq ft wraparound lot with beautiful sunset exposure, the property offers exceptional privacy, multiple outdoor entertaining spaces, and a light-filled functional layout designed for everyday coastal living. Approximately 2,241 sq ft with 3 bedrooms and 2.5 baths, the home has been thoughtfully updated throughout with a clean, cohesive design and quality finishes. Vaulted ceilings, abundant natural light, and two fireplaces create warm and inviting living spaces. The remodeled kitchen features designer countertops and backsplash, newer cabinetry, and brand-new appliances except for the existing high-end Decor refrigerator, all opening seamlessly to the family and dining areas. Multiple sliding doors create effortless indoor-outdoor flow to the patios and backyard entertaining spaces. Upstairs, the primary suite captures expansive views and opens to a private view deck. Bedrooms feature updated closets and designer carpeting, while all bathrooms have been upgraded with new vanities and updated finishes. Additional improvements include fresh interior paint, updated lighting and fixtures, new interior and sliding doors, whole-house water filtration with reverse osmosis, tankless water heater, and an epoxy-coated garage with built-in storage cabinetry. The backyard offers renovated hardscape, open hillside views, a BBQ island, and multiple seating areas ideal for entertaining or relaxing outdoors. A gated front courtyard with fountain and a separate breakfast nook patio add additional privacy and charm. The extended driveway and ample guest parking are a rare advantage of the corner cul-de-sac setting. Residents enjoy access to Siena’s private pool and spa along with Marina Hills amenities including resort-style pool, clubhouse, tennis, pickleball, and scenic trails leading toward Salt Creek Beach, the Waldorf Astoria, and Monarch Beach Golf Links.
Los Angeles, CA 90010
720
sqft1
Baths1
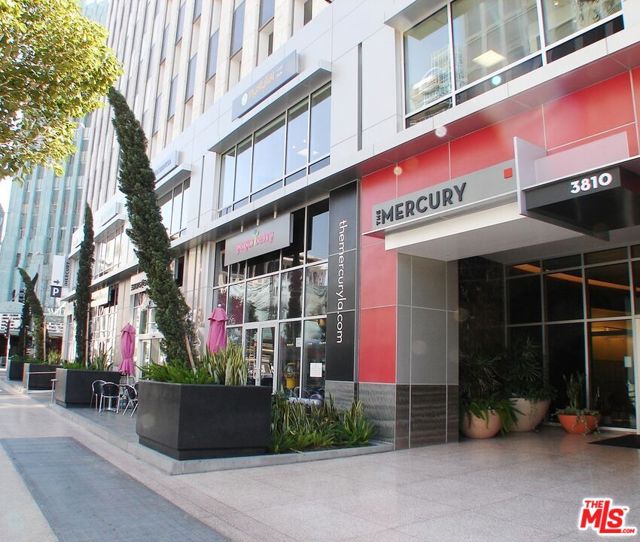
Beds This is the best-priced unit in the building, priced to sell. The Mercury is prestigious secure Luxury High Rise Condo with 24hour concierge. Close to Downtown LA, Hollywood, walking distance to shops, stores and restaurants(walkability score of 97). MetroLine Transportation(Red & Purple). A State -of-the-art rooftop recreational Center featuring a Pool, Spa, Fitness Center, BBQ area with Panoramic Breathtaking 360 degree Views of the city Skyline. The Mercury is pet-friendly and includes on site parking. Bright Open Floor Plan, South facing with nature light and City View from the Unit. Warm and Cozy 1/1 Loft Style Condo, High Celling, Washer & Dryer in-unit. Bamboo wood floor. Granite counter top, high ceiling, stainless steel appliances. Conveniently located in the heart of Koreatown and is surrounded by numerous shops, restaurants, and amenities, all within walking distance.
Sanger, CA 93657
2069
sqft3
Baths4
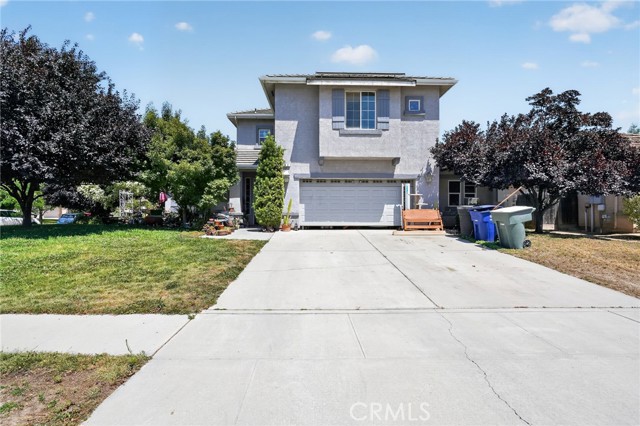
Beds Welcome to this spacious 4-bedroom, 3-bathroom home offering 2,069 square feet of comfortable living space on an expansive 8,670-square-foot lot. Built in a desirable Sanger neighborhood, this home features a thoughtfully designed floor plan with generous living areas, abundant natural light, and plenty of room for both everyday living and entertaining. The spacious kitchen opens to the main living areas, creating a warm and inviting atmosphere for family gatherings. The primary suite offers a private retreat with an en-suite bathroom, while the additional bedrooms provide flexibility for guests, a home office, or growing families. Step outside to a large backyard with endless possibilities for outdoor entertaining, gardening, or future customization. Conveniently located near schools, parks, shopping, and local amenities, this property combines comfort, functionality, and value in one exceptional package. Don't miss the opportunity to make this beautiful Sanger home your own!
Agoura Hills, CA 91301
4202
sqft5
Baths5
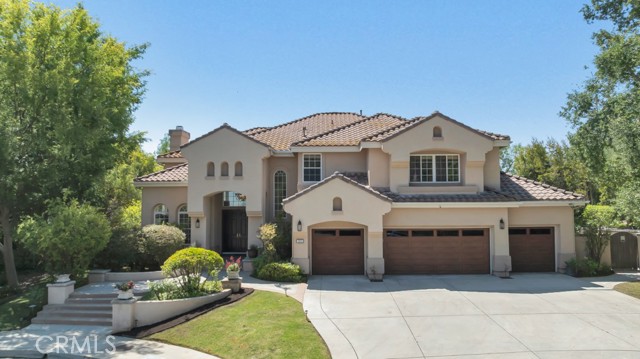
Beds If you're looking for a stunning view property in an upscale, meticulously maintained community with complete privacy on nearly an acre of usable land, look no further. Welcome to this unique property located in The Heritage View Estates. Enter through double doors to the foyer and formal living room with hardwood floors, soaring vaulted ceilings and breathtaking Santa Monica mountain views. This spacious home offers 5 bedrooms, 4.5 baths, an office/library, and two family rooms. The expansive living areas are thoughtfully designed to take advantage of the abundant light and gorgeous vistas throughout. A downstairs bedroom and full bathroom provide flexibility for a second office or private guest quarters. The chef's kitchen features a large center island, Thermador appliances, ample cabinetry, walk-in pantry and seamless access to the main living spaces. Upstairs, the primary suite is a true retreat, where you can wake up each morning to sweeping mountain views. Featuring a generous walk-in closet, relaxing soaking tub, and separate shower, the space lends itself to an air of tranquility. To complete the upstairs, you'll find a sitting area with room for a bookcase and chairs, one bedroom with an en-suite bathroom, and two additional bedrooms with their own Jack-and-Jill bathroom. Situated on nearly an acre, the grounds are designed for both entertaining and enjoying the equestrian lifestyle. The private backyard boasts a spectacular pool and spa with rock feature and water slide. A covered patio creates the perfect setting for outdoor dining, while the built-in BBQ area with seating and pizza oven is ideal for entertaining. Beyond the beautifully manicured yard, you'll find several garden beds (currently unused), mature oak trees and a fenced paddock with two partially covered pole stalls, offering a rare opportunity to enjoy country living while remaining close to city conveniences. Many hiking trails close by in the scenic Santa Monica mountains. Deer and other wildlife abound. Additional highlights include paid-off solar, dual-zone HVAC, mature fruit trees, no HOA, and much more. Located within the highly regarded Las Virgenes Unified School District, this exceptional property offers the perfect blend of luxury, privacy, panoramic views, and equestrian amenities. Truly a unique opportunity.
Monrovia, CA 91016
1439
sqft2
Baths4
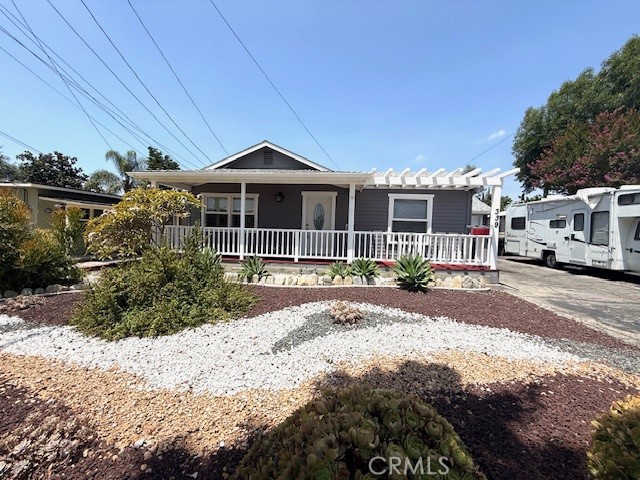
Beds Location, location and location. This beautiful turnkey home in the highly sought after City of Monrovia! Completely remodeled in a 6300+ SF lot. Front unit features with 3 bedrooms and 2 baths (title shows 2 bedrooms and 1 bath). Front unit is around 1468 sq ft and another 450 sq ft at the back. There is an additional room for the front unit has been converted from a one car garage and a new bathroom was added without a permit in that room. There is a large living room and dining area, open kitchen, a bathroom with both shower and tub, and 2 large sized bedrooms with plenty of closet storage. Kitchen has brand new countertops all throughout, beautiful island for more room to dine, walk in pantry and brand-new stove. Each unit has its own front and back yards, own entries and new panel fences to separate the two units. There is a 2 bedrooms ADU at the back with features with 2 bedrooms and 1 bath and has been remodeled. Paid-Off solar. Eash unit has its own laundry. All together this home totals 5 beds and 3 baths. Perfectly located in a quiet neighborhood right next to Monrovia High School. So much shopping plus dining around and it is located less than 5 minutes from the 210 freeway. Please check it out and do your own diligence.
Page 0 of 0
