
Temecula, CA 92591
$1,100,000
3207
sqft4
Baths4
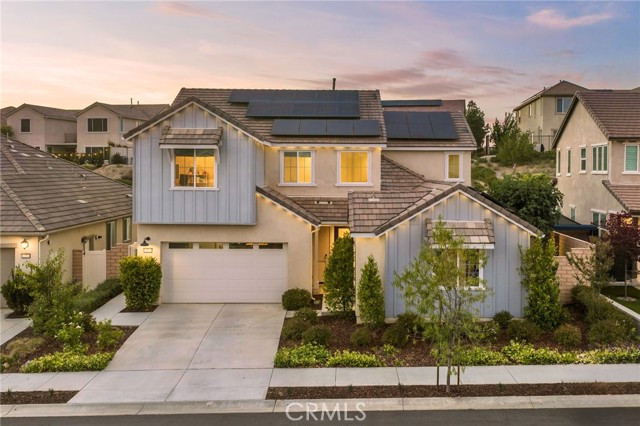
Beds Casita w/ Private Entrance | Loft / Bonus Room | 4 Bed + Office | Solar & so much more… Welcome to your modern oasis in Temeculas most popular community. This stunning 4-bedroom, 4-bathroom turnkey home is a rare blend of refined design and effortless living, where every upgrade was chosen with intention and every detail has been meticulously maintained. Inside, the home impresses at every turn with custom built-ins and millwork, soft-close cabinetry throughout, a walk-in pantry, and a dedicated office framed by custom modern steel doors. The living room anchors the main floor with a gas fireplace framed by a custom-designed mantle and built-in cabinetry. The kitchen is appointed with a full GE Café appliance suite, including double ovens and a 5-burner stove. The home flows seamlessly with custom Roman blinds and motorized window treatments throughout. A whole-house water filtration system, smart security, and Tesla Powerwalls with EV charging round out a home that is as functional as it is beautiful. Upstairs, the primary suite is a true zen oasis where limewash walls set a serene, organic tone, complemented by custom built-ins and a showstopping California Closet that has to be seen to be believed. Two additional bedrooms and a full bathroom share the upper level alongside an open loft space that is perfect as a playroom, creative studio, or second living area. The private casita with its own separate entrance offers flexible living, ideal for guests, extended family, or an income-producing opportunity. Step outside and the magic continues. The California room with a TV creates the perfect setting for year-round entertaining, while the paver patio and custom fire pit invite evenings under the stars. Mature olive trees frame the space, and the lush grounds include fresh grass, a thriving vegetable garden, and an extraordinary collection of mature fruit trees including fig, pomegranate, peach, lemon, lime, orange, passion fruit, nectarine, and multiple varieties of grape. As the sun sets, the property transforms. Thoughtfully designed landscape lighting casts a warm, magical glow across the grounds, while Govee permanent lights on the front of the home add a finishing touch, fully customizable for every season and holiday throughout the year. The Sommers Bend clubhouse offers multiple community spaces including three pools, playgrounds, a hot tub, a luxury gym, and a daily coffee bar. This is more than a home. It's a lifestyle.
South Pasadena, CA 91030
1437
sqft2
Baths2
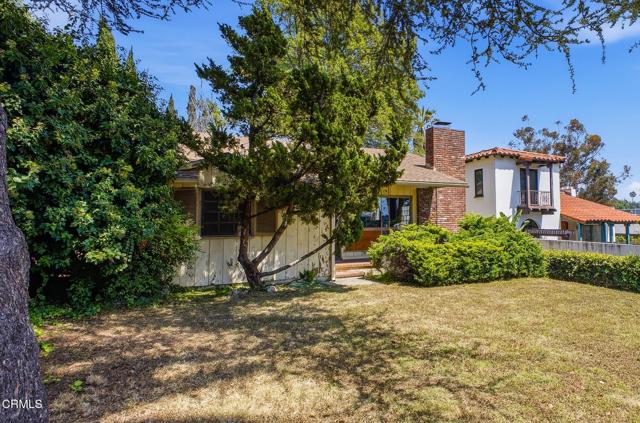
Beds Situated on the coveted Orange Grove Avenue in South Pasadena, this property offers an ideal footprint to create your dream home in one of the area's most desirable neighborhoods. Filled with natural light and generous living spaces, the home blends comfort, functionality, and endless potential. Inside, a spacious living room anchored by a striking stone fireplace creates a warm and welcoming gathering space, flowing seamlessly into the expansive galley kitchen. Just beyond, the dining area is perfectly positioned for both everyday living and entertaining. Easy access to the oversized covered patio extends the living space outdoors, overlooking the backyard and offering a peaceful setting for dining, relaxing, or enjoying quiet evenings at home. Privately situated away from the main entertaining areas are the sleeping quarters. The front guest bedroom features two large closets and views of the front yard, while the hallway bathroom with shower over tub conveniently services both guests and the home. Tucked toward the rear of the property, the second bedroom enjoys views of the backyard and features its own en suite bathroom, creating a comfortable and private retreat. Ample guest parking available Northeast of the property on Prospect Drive. Located just moments from South Pasadena's popular shops, restaurants, parks, and community amenities, this home presents a rare opportunity to personalize a property in a prime location.
Los Angeles, CA 90042
2022
sqft3
Baths3
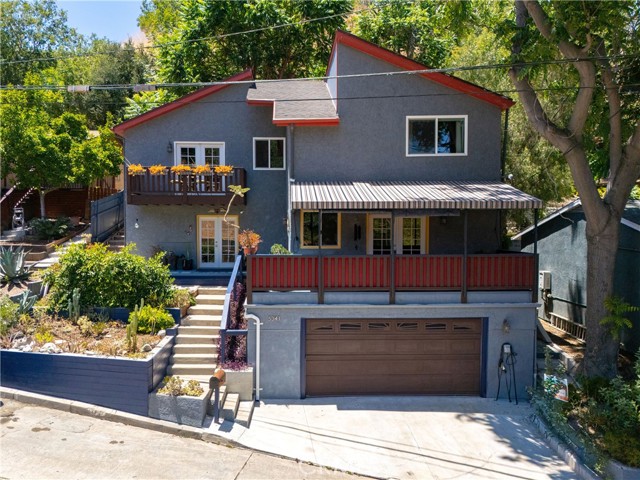
Beds Nestled in Herman, a small artful pocket adjacent to Montecito Heights and Highland Park, this five-tiered property is not only a soulful retreat and a creative haven, but it's also located only 5 miles from downtown L.A. Every inch of this property has been thoughtfully and artfully transformed, with over $450k invested. What used to be a slope was turned into a multi-layered backyard oasis, and inside a fully remodeled kitchen, bathrooms, and upgraded lighting. Practical additions include (but not limited to) a whole house water filtration system, high quality balcony shades and an EV vehicle charging station. Playful touches include (but also not limited to) custom light switch and electrical covers, towel racks shaped like hands, giant googly eyes overseeing the yard, and a disco ball (to add sparkle to your backyard entertaining, naturally)! Enjoy sweeping views from both front balconies and the top garden terrace, while direct access to Debs Park keeps you steps from nature and hiking trails. With three bedrooms (one lofted) and a soundproof studio, it’s ideal for living, creating, and connecting. A custom fine art piece will be gifted to the next steward, thanking you for caring for this lovingly curated world. Whether you work from home, downtown, at LAUSD, or nearby colleges or travel to different East LA hubs, this colorful, inspiring legacy awaits you.
Los Angeles, CA 90035
2762
sqft5
Baths3
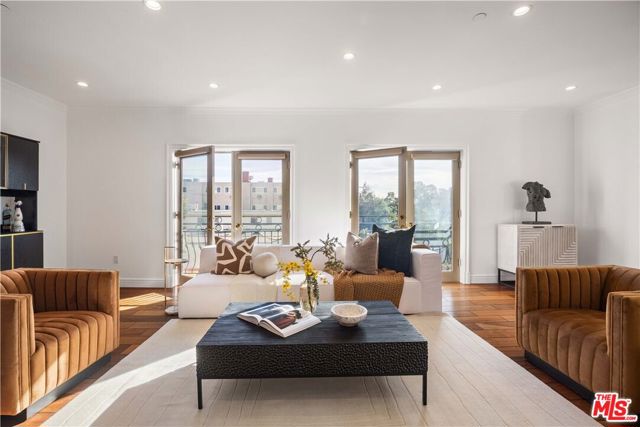
Beds Discover the ultimate in privacy and luxury living in this exceptional 3-bedroom, 4.5-bath penthouse style, spanning the entire second floor. With nearly 2,800 square feet of sun-drenched elegance and sweeping treetop views, this residence redefines single-family comfort. The PENTHOUSE EXPERIENCE: Your private elevator opens directly into your home- no hallways, no neighbors, and zero shared walls. This ultra-rare layout offers unparalleled privacy and lock-and-leave ease, all safeguarded by a three-tier security system. Expansive windows fill each room with natural light from dawn to dusk. The open-concept design seamlessly blends the gourmet kitchen, dining, and living areas, while a private balcony invites you to entertain with breathtaking panoramic views. CHEF'S KITCHEN: Luxuriate in marble countertops, bespoke cabinetry, a grand center island, and premium appliances, including a built-in refrigerator. The living room, anchored by a decorative fireplace, exudes warmth and charm. PRIMARY SUITE SANCTUARY: Awaken in tranquility in your expansive retreat, featuring two oversized walk-in closets and a spa-like en-suite with a soaking tub and rainfall shower. Enjoy automated lighting, full smart-home integration, and a dedicated EV charging station in your private two-car garage. Simply park, step into your elevator, and arrive at home. Direct elevator access, no shared walls, in-unit laundry, oversized storage, freshly painted, and ready to move in. Dual-zone AC and rich hardwood floors throughout. Situated in the vibrant heart of Pico-Robertson, just moments from Beverly Hills. A short drive to Rodeo Drive, Century City, Fox Studios, Beverly Center, and Cedars-Sinai. Perfect for growing families, remote professionals, and those who love to entertain. This isn't just a condo; it's a lifestyle reimagined. Unit is not staged
Yucaipa, CA 92399
1364
sqft2
Baths3
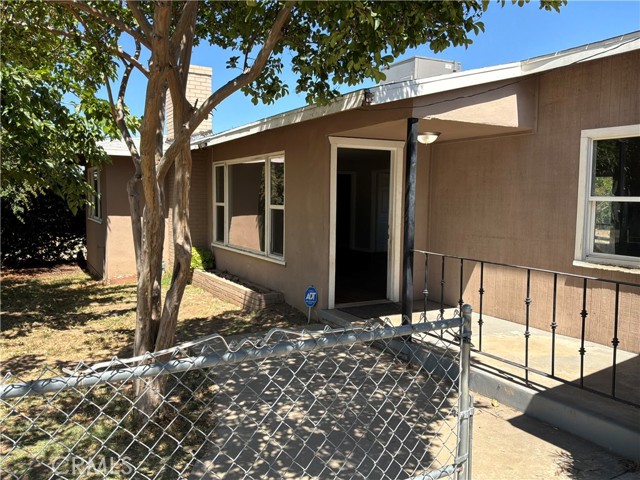
Beds Investor Opportunity in the Heart of Yucaipa — A standout value-add opportunity in one of the Inland Empire's most desirable foothill communities. This 3-bedroom, 2-bath single-story home offers 1,364 square feet of solid 1951 character on an impressive 10,400-square-foot lot — a rare combination of size and potential in today's market. The expansive lot is the true headliner, offering room to expand, reimagine the existing footprint, or explore an ADU to unlock added income potential (buyer to verify all use and development options with the city). Tucked into a quiet, established Yucaipa neighborhood, you're close to local schools, shopping, dining, and easy freeway access to the greater Inland Empire. A genuine opportunity for investors and flippers ready to capitalize — don't let this one pass by.
South Pasadena, CA 91030
1783
sqft2
Baths4
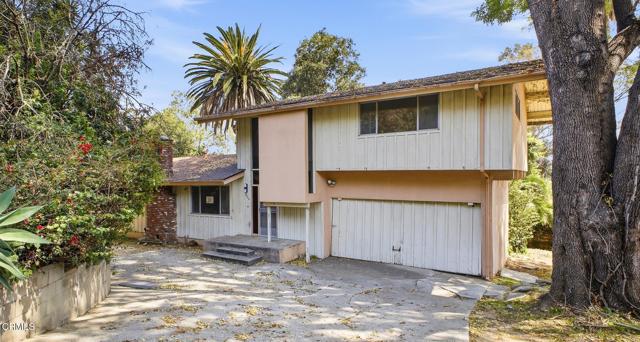
Beds Located down a private drive just off Orange Grove Avenue, this striking mid-century modern home offers space, privacy, and timeless architectural appeal in one of South Pasadena's most sought-after neighborhoods. Set on a generously sized lot, the residence features 4-beds, 2-baths, and thoughtfully designed living spaces filled with natural light. Upon entry, a formal foyer welcomes you with a dramatic cascading staircase and expansive windows that flood the interior with sunshine. The formal living room, complete with a fireplace, oversized windows, and high ceilings, creates an inviting setting for entertaining or intimate gatherings. Just beyond, the kitchen is ideally positioned to connect the main living and dining spaces. On the main level, two guest bedrooms and a hallway bathroom are tucked toward the rear of the home, overlooking the large backyard and offering flexibility for guest accommodations, a home office, or creative space. Upstairs, two spacious bedrooms showcase vaulted ceilings and scenic neighborhood views, connected by a functional Jack-and-Jill bathroom. Additional highlights include an attached two-car garage with direct interior access, indoor laundry hookups, and abundant storage throughout. Sliding glass doors lead to a covered patio that overlooks the expansive backyard, creating the perfect setting for outdoor dining, entertaining, or future possibilities. Ample guest parking available Northeast of the property on Prospect Drive. Private yet centrally located, this South Pasadena gem offers a rare sense of seclusion while remaining moments from dining, shopping, The Arroyo, and everyday conveniences.
Placentia, CA 92870
1643
sqft2
Baths4
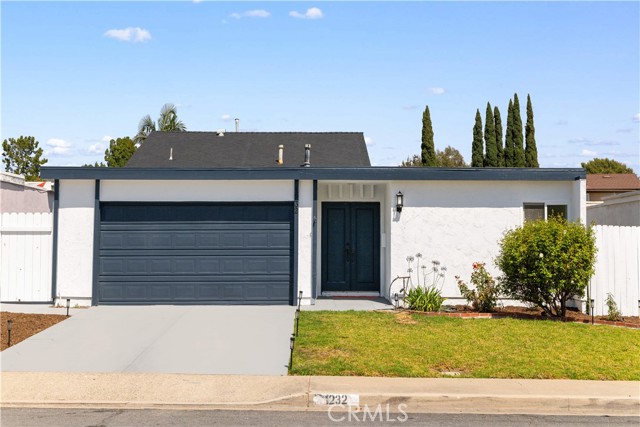
Beds Welcome to this exquisitely renovated single-story home, thoughtfully redesigned to offer the perfect blend of luxury, comfort, and modern sophistication. Featuring 4 bedrooms, 2 bathrooms, and approximately 1,643 square feet of living space, this move-in-ready residence is sure to impress from the moment you arrive. Boasting a spacious layout with dual living areas and soaring ceilings, the home provides an open and inviting atmosphere ideal for both everyday living and entertaining. Brand-new interior and exterior paint, new flooring, and new appliances add a fresh, contemporary touch throughout. The chef-inspired kitchen showcases custom oak cabinetry, sleek countertops, and carefully selected upscale finishes, delivering both elegance and functionality. A spacious two-car garage with an epoxy-coated floor provides a clean, showroom-quality appearance. Step outside to your own private backyard oasis, complete with a sparkling pool that offers the perfect setting for relaxation and entertaining. Whether hosting family gatherings, summer barbecues, or creating lasting memories with children and grandchildren, this resort-style retreat allows you to enjoy vacation-like living without ever leaving home. Located in one of Placentia’s most desirable neighborhoods and within a highly acclaimed school district, this exceptional home offers the perfect combination of elevated living, neighborhood charm, and outstanding educational opportunities. More than just a home, this is a lifestyle—where timeless design meets modern California living. Don’t miss this rare opportunity to make it yours!
Jurupa Valley, CA 92509
2005
sqft3
Baths3
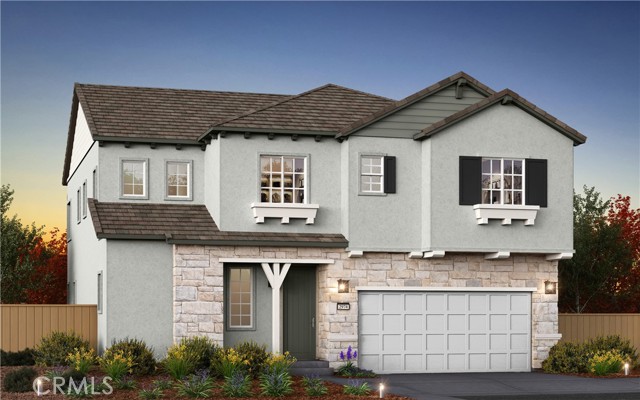
Beds BRAND NEW CONSTRUCTION HOME. PACK YOUR BAGS, ITS FINISHED. Welcome to brand-new single-family homes in the desirable Las Palmas community! This thoughtfully designed BRAND-NEW home offers 3 bedrooms plus a spacious bonus room, 2.5 baths, and 2,005 square feet of modern, open-concept living. The expansive great room flows seamlessly into a stylish chef’s kitchen featuring a large center island, Shaker-style white thermofoil cabinetry throughout with upgraded Black Matte hardware, elegant quartz countertops, an included Farmhouse sink with black matte faucet, and a walk-in pantry. Stainless steel appliances include a built-in microwave, dishwasher, and a 30" electric slide-in range by Frigidaire. The kitchen island is pre-wired for dual pendant lighting, making it easy to personalize your space. Upgraded Black Matte plumbing fixtures and most hardware throughout the home. Designed for today’s lifestyle, both the Great Room and upstairs Bonus Room are prepped for big-screen TV connectivity. Enjoy the convenience and efficiency of numerous integrated Smart Home features throughout. The renderings shown are the exterior elevations; Cottage, Farmhouse and Spanish, which are artist renditions. This home has the Cottage exterior with beautiful white rock. Come see the actual home, it will take your breath away! The interior photos are of this floor plans model home. Perfect for commuters, the home is ideally located near major employment centers and just 10 minutes from the Metrolink station, as well as easy access to the 60, 15 and 91 freeways. Residents enjoy access to a community park within Las Palmas, along with several nearby parks, dog parks, golf courses, and abundant shopping, dining, and recreation options. Modern comfort, smart technology, and an unbeatable location — Las Palmas is living at its best.
Riverside, CA 92506
2079
sqft2
Baths5
Beds Welcome to this beautifully updated Riverside home offering comfort, functionality, and pride of ownership throughout with ATTACHED STORAGE ROOM. This spacious home features generously sized bedrooms along with a permitted additional family room, creating the perfect flexible living space for entertaining, relaxing, a home office, game room, or media area. As you step inside, you’ll appreciate the fresh interior paint, brand new carpet, and thoughtful updates throughout the home. The kitchen has been refreshed with updated cabinetry and newer appliances, while the bathrooms feature updated vanities and upgraded showers that provide a clean, modern feel. The home offers a warm and inviting layout with abundant natural light and comfortable living spaces designed for everyday living. The exterior of the property has been meticulously maintained by a professional cemetery landscaper, showcasing exceptional care and attention to detail in both the front and backyard areas. The backyard serves as a peaceful retreat featuring mature fruit trees including a peach tree, blood orange tree, and Cara Cara orange tree. Gardening enthusiasts will love the raised garden box complete with a drip irrigation system and nearby spigot for easy maintenance. This property also offers excellent functionality and future potential with dog run areas on both sides of the home, a backyard storage shed, and RV access gates that provide the opportunity to create additional parking in the backyard for recreational vehicles, trailers, toys, or extra vehicles. Additional upgrades include a newer A/C system installed in 2025 and a newer water heater for added efficiency and peace of mind. Conveniently located near shopping centers, restaurants, parks, schools, and easy freeway access, this move-in ready home offers the perfect combination of tasteful updates, outdoor enjoyment, versatility, and long-term potential in a desirable Riverside neighborhood.
Page 0 of 0
