
Tustin, CA 92782
$750,000
1067
sqft2
Baths2
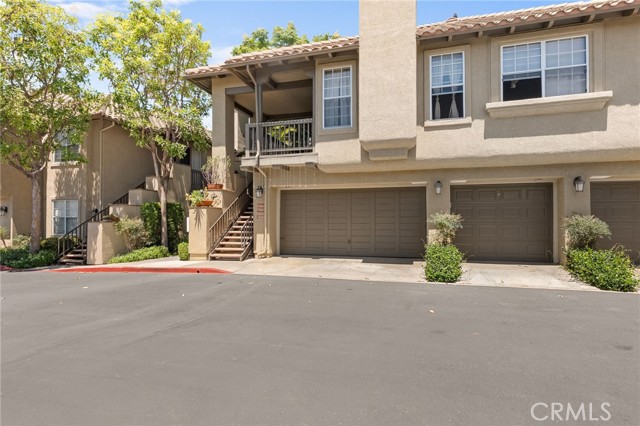
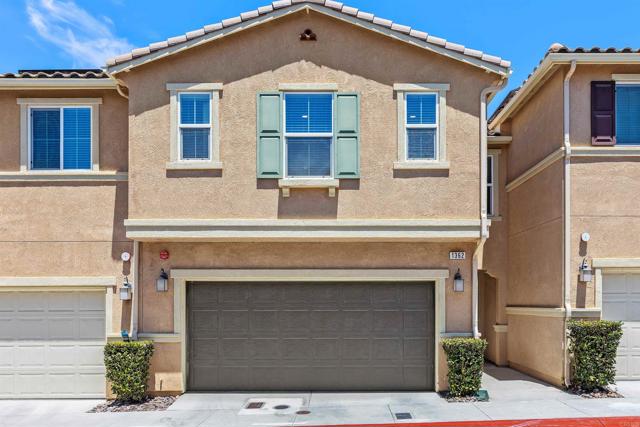
Beds Welcome to Arcada in Tustin Ranch, where comfort, convenience, and a desirable location come together in this charming downstairs end-unit home. Offering the added benefit of a 2-car garage, this residence features new laminate flooring and carpet throughout, creating a fresh and inviting feel from the moment you step inside. The thoughtful floor plan includes a private patio just off the family room, providing the perfect space to relax, entertain, or enjoy indoor-outdoor Southern California living. Residents of Arcada enjoy access to community amenities including a sparkling pool and BBQ area, ideal for soaking up the sunshine and spending time with family and friends. The location is equally impressive - just minutes from the 5 freeway, award-winning schools, and the popular Tustin Marketplace, where shopping, dining, and entertainment are always close at hand.
Anaheim, CA 92804
1579
sqft2
Baths3
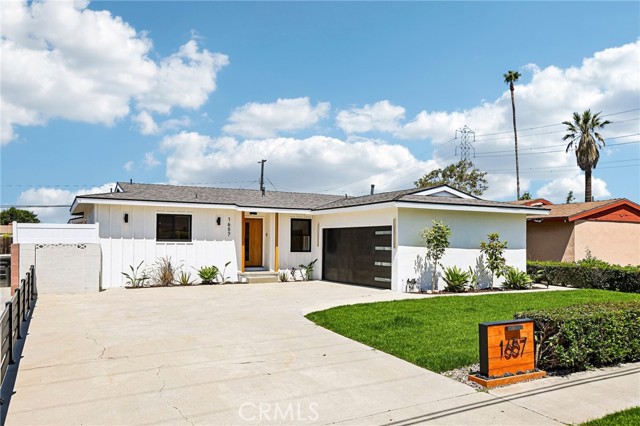
Beds Welcome to this stunning, fully remodeled modern home, where every detail has been thoughtfully crafted to harmonize warmth, functionality, and the quintessential California indoor-outdoor lifestyle. As you approach, take in the sleek and modern exterior complemented by vibrant, fresh landscaping, custom wood accents, and designer lighting. Step inside, and you are surrounded by an abundance of natural light that pours through the expansive open-concept layout. The elegant wide-plank flooring flows seamlessly throughout, and the white oak cabinetry adds warmth and sophistication. Exquisite Taj Mahal quartz surfaces glisten in the light, while custom millwork and a selection of carefully curated designer finishes elevate the overall aesthetic. The spacious living area serves as the heart of the home, centered around a modern fireplace feature wall. The chef’s kitchen is a culinary dream, masterfully designed for both aesthetic appeal and practicality. With luxurious Taj Mahal quartz countertops, bespoke white oak cabinetry, and an oversized island with seating, this kitchen is ideal for whipping up gourmet meals. High-end stainless steel appliances bring functionality to life, while designer pendant lighting and floating shelves add a touch of modern flair. Experience a touch of spa-like serenity in the bathrooms, featuring modern organic finishes, oversized tiles, custom vanities, and designer fixtures. The soft, warm ambient lighting bathes these spaces, transforming them into serene retreats that invite relaxation and rejuvenation. This home boasts numerous upgrades, including a new air conditioning system, energy-efficient windows, recessed lighting, and meticulously updated finishes. Venture outside into a true entertainer’s paradise, where you’ll find a backyard designed for leisure and enjoyment. An expansive custom pergola beckons, surrounded by multiple lounge areas nestled amid lush greenery. The indoor-outdoor flow creates an inviting atmosphere, perfectly suited for year-round Southern California living. Picture yourself hosting lively gatherings, relishing balmy evenings, savoring quiet moments under the shaded pergola as the sun sets, all in a space that feels like your own private resort. This is a rare and exceptional opportunity to own a thoughtfully designed modern home that harmonizes timeless organic materials with luxurious resort-style outdoor living and unparalleled everyday comfort.
Torrance, CA 90505
1117
sqft2
Baths1
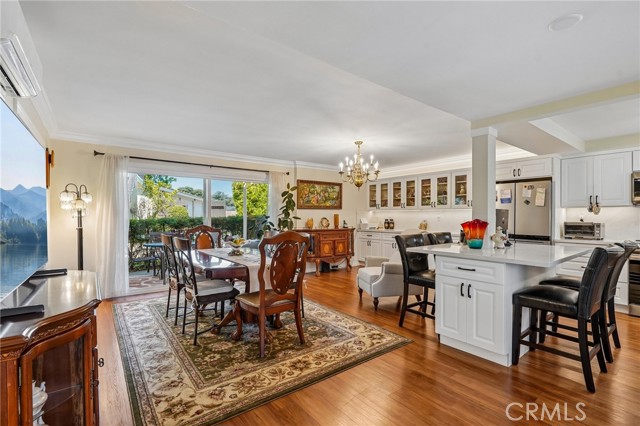
Beds Rarely does a home come along that feels this easy to love. Situated on the first floor in the sought-after 55+ community of New Horizons—a feature that’s worth its weight in gold for this buyer pool—this beautifully remodeled 1 bedroom + den residence offers the perfect blend of comfort, convenience, and an active lifestyle that makes every day feel a little more like a vacation. Vinyl plank flooring flows throughout an open-concept living space designed for gathering, relaxing, and everything in between. The kitchen has undergone a stunning transformation, complete with quartz countertops, a generous island, stainless steel appliances, and custom cabinetry that seamlessly extends into the living room, creating a space that feels as stylish as it is functional. Thoughtful updates over the past two years—including flooring, kitchen cabinetry, appliances, a water heater, electrical panel, and dual heating and A/C split systems—mean much of the heavy lifting has already been done, leaving more time to simply settle in and enjoy. Need extra space? The versatile den makes the perfect home office, hobby room, or could easily become a second bedroom when guests come calling. Tucked behind charming barn doors in the hallway, a side-by-side washer and dryer add everyday convenience without sacrificing style. The spacious primary suite feels more like a private retreat, featuring an expansive walk-in closet with built-ins and ensuite with a separate tub and dual-sided shower. Multiple patios overlook lush greenery, offering peaceful places to sip your morning coffee, unwind with a good book, or simply enjoy the gentle pace of the neighborhood. And speaking of pace… life here is anything but boring. Residents enjoy access to a golf course, two sparkling pools, a clubhouse, library, fitness center, art and hobby studios, plus a calendar packed with social events and activities. Whether you're perfecting your swing, joining friends for a swim, or discovering a new hobby, there’s always something to look forward to. Low-maintenance living, thoughtful upgrades, and a community built around connection and enjoyment come together to create something truly special. This is the kind of place that makes it easy to embrace your next chapter—and enjoy every minute of it.
Redondo Beach, CA 90278
2566
sqft4
Baths4
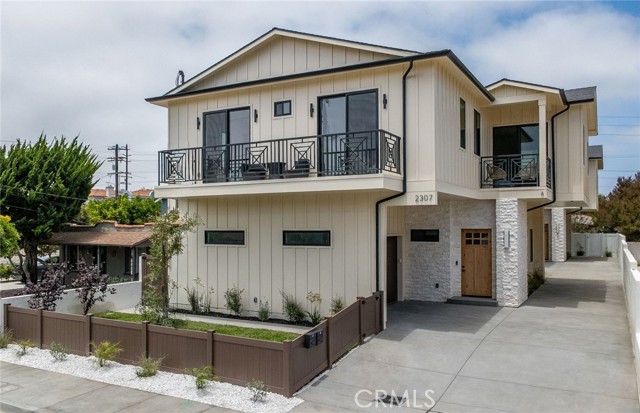
Beds Welcome to modern luxury in this new construction detached townhome. Perfect for both everyday living and upscale entertaining, the open-concept layout showcases an inviting living area. A bold electric fireplace makes a strong statement, while a fully equipped wet bar, with a refrigerator, is elegantly tucked beneath a dramatic, smooth plaster arch. The chef's kitchen features an impressive travertine-leathered quartz island, premium Thermador appliances, a large pantry, and abundant storage. The stylish living space has 10-foot ceilings, custom cabinets, and engineered hardwoods throughout, blending functionality with high-end finishes.This home features a luxurious primary suite complete with a beautiful fireplace, an expansive walk-in closet with custom rift white oak closet cabinetry, and a large, elegant bath. A secondary mini-primary suite offers additional privacy and flexibility, and the two additional bedrooms share a bathroom, making the floor plan very flexible. The upstairs loft area connects all the bedrooms and is ideal as a family room to watch your favorite shows or to get the homework completed. The bathrooms have Delta fixtures and are finished with elegant porcelain tile that captures the timeless look of natural travertine, and the smooth plaster architectural details in the powder room adds warmth and sophistication. Additional highlights include solar panels, a private backyard, an upstairs laundry room, a finished garage floor, plus a practical entryway drop-zone. The home is equipped with Cat 6 wiring throughout, high-end Milgard windows, an electric vehicle charging outlet in the garage, and quality finishes selected for both beauty and durability. A well-designed floor plan and thoughtful details make this new construction townhome an exceptional place to call home.
Vista, CA 92083
1679
sqft3
Baths3
Beds Introducing a stunning townhome featuring 3 bedrooms and 2.5 bathrooms, nestled within the Sierra community. This townhome offers a generous 1,679 square feet of modern open- concept living. The beautiful kitchen is equipped with stainless steel appliances and elegant quartz countertops, including a breakfast island ideal for cooking and entertaining. Upstairs, you’ll find brand-new luxury vinyl floors throughout, along with the spacious primary suite, which includes a walk-in closet and a luxurious bathroom with a full-size bathtub, a separate glass shower, and stylish quartz countertops. Additionally, there are two extra bedrooms, another full bathroom upstairs, and a convenient laundry area for added practicality. This residence features a double-car garage with ample storage space. Enjoy the fantastic amenities of the Sierra community, including a large pool, barbecue area, and a dog-friendly space. With its proximity to Vista Village shopping and easy freeway access, this townhome perfectly blends modern comfort with great convenience. Don’t miss out on the opportunity to make this your new home!
Menifee, CA 92586
2397
sqft3
Baths5
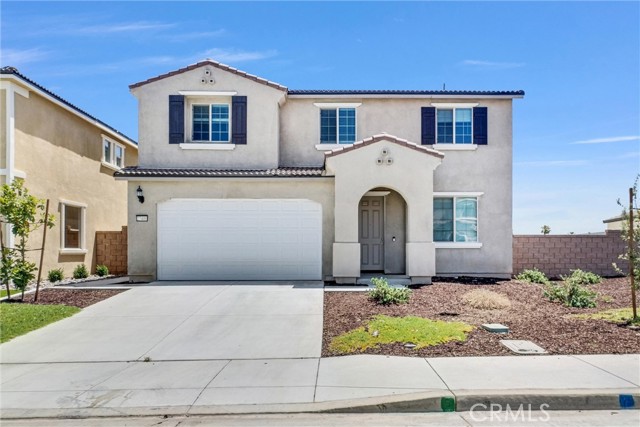
Beds Welcome to 27400 Golden Nugget St, a 2024-built home in Menifee. This residence offers a fresh, modern living environment with the comfort, efficiency, and low-maintenance benefits of newer construction. Designed for today’s lifestyle, the home features a functional floor plan, bright living spaces, and contemporary finishes throughout. The open main living area provides an inviting setting for everyday living and entertaining, while the bedrooms offer comfortable and flexible space for family, guests, or work-from-home needs. From the second floor, enjoy beautiful mountain views, with snow-capped mountains visible during the season. The property also features a spacious backyard, offering excellent potential for outdoor living, entertaining, gardening, or a possible ADU option for buyers to explore. Conveniently located in a growing Menifee community, this home offers easy access to local shopping, dining, parks, schools, and major commuter routes. A wonderful opportunity to own a newer home in one of Riverside County’s expanding residential areas.
Laguna Woods, CA 92637
1070
sqft2
Baths2
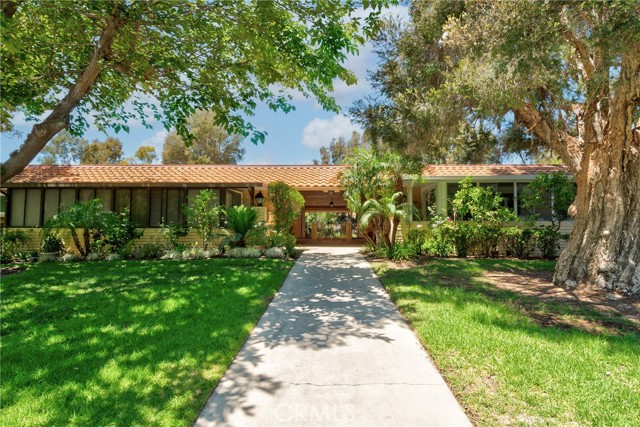
Beds Welcome to this beautifully updated 2-bedroom, 2-bath Casa Linda CO-OP offering 1,070 sq ft of bright, single-level living in the heart of Laguna Woods Village. No steps from the carport to the front door make this home ideal for easy, comfortable living. The updated kitchen opens seamlessly to the living and dining areas, creating a great flow for everyday life and entertaining. The secondary bedroom is a flexible bonus, currently set up with workspace and a Murphy bed, perfect for guests, family visits, or a home office that converts to a bedroom in seconds. Additional upgrades include newer windows, fresh interior paint, and new carpet, giving this home a crisp, move-in-ready feel. The enclosed patio adds valuable bonus space for relaxing, hobbies, or extra storage. Central AC and full-size laundry round out the list of upgrades, offering comfort and convenience rarely found together in this community.Live the resort-style Laguna Woods Village lifestyle with access to 5 clubhouses, 2 nine-hole golf courses, an equestrian center, fitness centers, pools, tennis and pickleball courts, a state-of-the-art performing arts theater, and over 250 clubs and activities. HOA dues cover cable TV, internet, water, trash, exterior maintenance, 24-hour security/gate guard, and more — a true lock-and-leave lifestyle. Don’t miss this turnkey opportunity in one of Orange County’s premier 55+ communities!
San Marino, CA 91108
7788
sqft7
Baths5
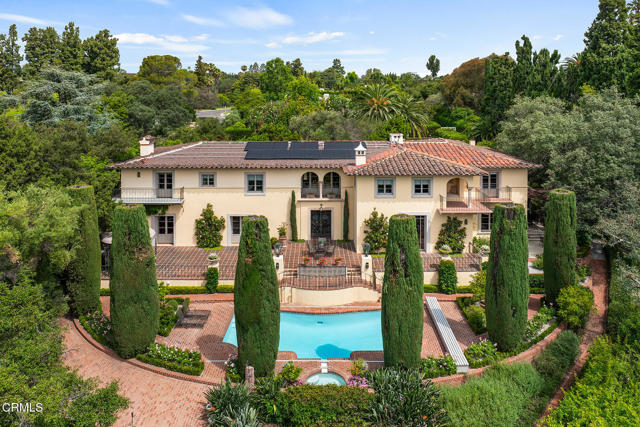
Beds Graciously perched on a 1.75 acre panorama lot, this pristine 1931 Italian Villa marries noble, European romance with commanding vistas of the famed 30-acre Lacy Park and beyond. Privately positioned on a coveted cul-de-sac, the grand gated entrance and motor court provide a glorious approach to the Edwin L. Westberg, AIA designed estate. Inspired by Florence's 14th-century Palazzo Davanzati, the manor unfolds as a timeless legacy property with a sparkling pool and spa, manicured landscaped grounds, and arresting views.Meticulously restored by its current owners utilizing Madeline Stuart Associates and the master plans housed at the Huntington Library, the residence honors its original architectural intent while seamlessly integrating modern amenities for today's living. Grand public rooms balance scale and warmth with richly detailed craftsmanship, hand-forged ironwork, beautiful coffered redwood paneled wood ceilings, period windows and meticulous tilework. Stately foyer and formal living room with expansive volume and oversized French doors which lead to the broad outdoor patio. A light-filled chef's kitchen and sunporch anchor daily life, while the neighboring stately formal dining room offers the perfect setting for entertaining. Family room. Library office. Powder room with concealed bath.A grand staircase rises to a wraparound gallery and lounge. The primary wing occupies the western portion of the second floor, with a secluded three-sided balcony bedroom, separate walk-in closets and opulent bathroom. The eastern side includes four additional bedrooms, all with bathrooms ensuite. Outdoor living is equally cinematic with tile, stone, and brick patios, terraces, loggias and rose garden. Showpiece swimmer's pool and spa frame the vast vistas beyond. Manicured pathways lined with fruit and mature specimen pine and oak trees. Holding rich history and immaculate craftsmanship, the residence creates a rare opportunity to own a true architectural estate in one of the region's most coveted enclaves.A finished lower level adds a dedicated gym and flexible ancillary space. Separate laundry room. Three car garage with separately metered charging station and adjacent auto court. Meaningful upgrades include solar energy, security with camera and intercom system, four-zone HVAC and robust electrical service. Plans for a separate 800 square foot ADU included in sale.
Folsom, CA 95630
3131
sqft4
Baths4
Beds Welcome to your dream home! This stunning 5-bedroom (Separate In-Law Suite and additional living room can be converted to bedroom) ,3.5-bathroom home in Sterling Hills is a single-family home for RENT at the Russell Ranch master planned community in Folsom, CA. Folsom is an exciting location offering premier shopping, entertainment, and dining options with great schools and neighboring parks. Convenient access to Highway 50. Access to the community swimming pool for those hot summer days. In-Law Suite: This residence goes beyond the ordinary with a separate in-law unit that includes a full second kitchen, separate cozy living area which can be converted to office or bedroom, large bedroom, additional laundry unit and a private entrance. Ideal for multigenerational living or hosting guests, this space is a gem. Main level has upgraded kitchen, featuring high-end appliances that will delight any home chef, brand-new stainless-Steel appliances with walk in pantry, Family room, living room, Patio, powder room, in-law suite, full bathroom and huge backyard. The second floor has three bedrooms with 2 full baths, loft, Deck attached to Master bedroom. The tenant will be responsible for all utilities. Available immediately, th Landlord pays HOA. Tenant is responsible for all utilities.
Page 0 of 0
