
Temecula, CA 92592
$788,000
2301
sqft3
Baths5
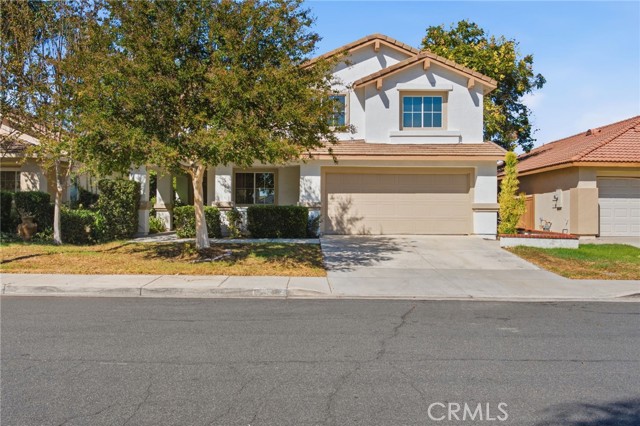
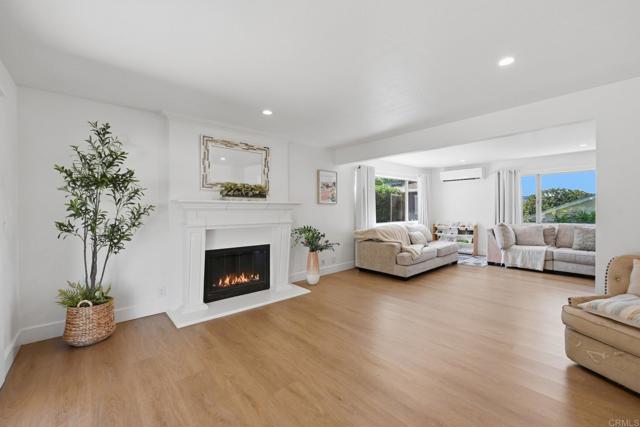
Beds Just Reduced! This stunning, newly updated 5-bedroom, 2.5-bathroom single-family home sits in the heart of South Temecula’s premier master-planned community. Boasting 2,301 sq ft of light-filled living space, the home welcomes you with grand vaulted ceilings, an elegant formal living/dining area, and large windows. The seamlessly connected kitchen features a central preparation island, endless cabinet storage, and a breakfast nook with sliding glass doors opening to the backyard oasis. Relax in the open family room featuring a cozy fireplace. Upstairs, the expansive primary suite is a true retreat with vaulted ceilings, double vanities, a separate soaking tub/shower, and a massive walk-in closet. Four additional spacious guest bedrooms offer endless versatility for family, guests, or a home office. Step outside to the private backyard with a custom patio area—perfect for entertaining, kids, or pets. Enjoy resort-style amenities including 5 community pools, sports courts, and miles of greenbelt trails. Walking distance to top-tier TVUSD schools! Low taxes and low HOA. Don’t miss this move-in ready gem!
Saratoga, CA 95070
1562
sqft3
Baths2
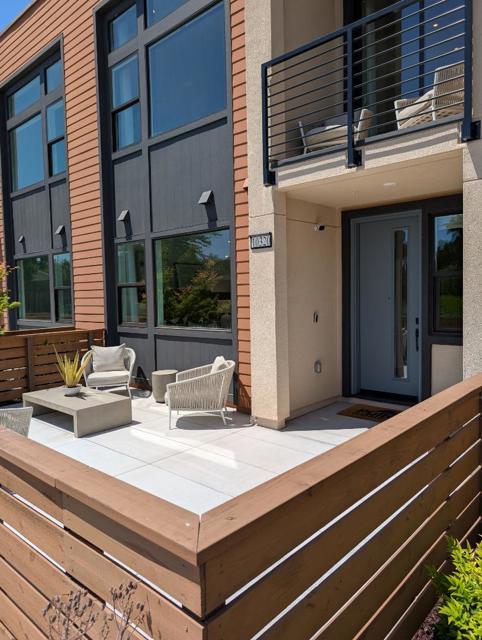
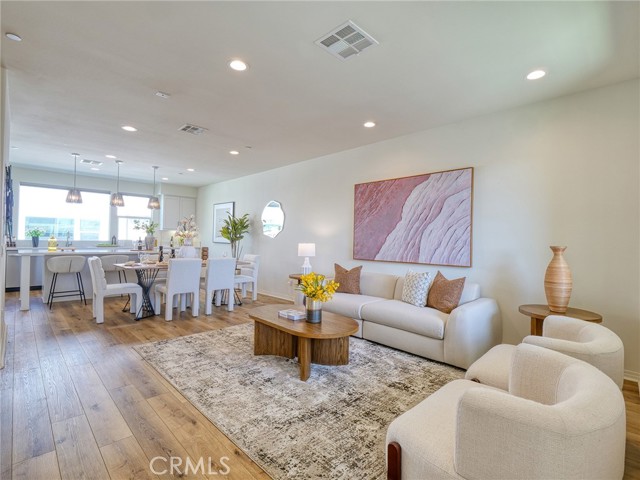
Beds MASSIVE $200,000 Discount. Last Plan 1 left. Consistently listed among the county's most desirable places to live, Saratoga is the setting for The Elms, a boutique community of new construction townhomes style condos. The Elms beautiful plan 1 home has solar purchase included and offers gorgeous high ceilings with open living area, and gourmet kitchen with quartz countertops, chef kitchen package, Stainless-steel appliances, designer cabinets, and beautiful luxury vinyl plank flooring throughout living areas. All design options have been selected for this home by our professional Designers. Spend time with friends and family or just relax upstairs in the open gathering room, kitchen, and cafe. At the end of the day, enjoy quiet solitude on the top-level mezzanine with indoor/outdoor living. Office is located on-site at 18800 Cox Ave #50, Saratoga, CA 95070. Pictures are of model home, not the actual home.
Spring Valley, CA 91977
1695
sqft3
Baths4
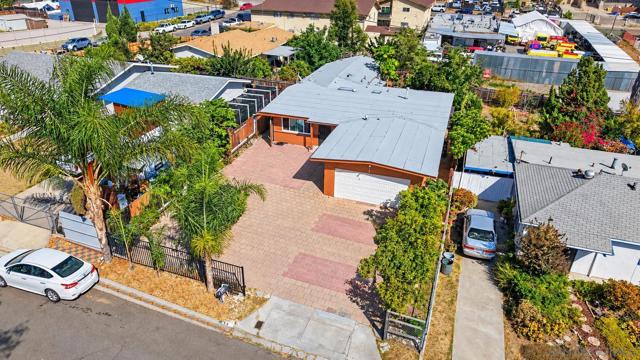
Beds **BIG LOT, SINGLE-STORY LIVING, AND ENDLESS POSSIBILITIES!** Welcome to 753 Sacramento Avenue, where space, flexibility, and opportunity come together! This spacious 4-bedroom, 3-bathroom home offers approximately 1,695 square feet of living space, all on one level. Situated on a generously sized lot with NO HOA, this property offers incredible potential to create your dream outdoor retreat, entertain family and friends, build a garden, or explore the possibility of adding an ADU, subject to local permits and approvals. Inside, enjoy a functional floor plan with room to personalize and make it your own. Whether you're a first-time homebuyer, growing household, or investor looking for your next opportunity, this property offers flexibility and potential. Imagine transforming the expansive outdoor space into your own private oasis, complete with outdoor dining, a play area, or additional landscaping. With no HOA restrictions, you have even more freedom to bring your vision to life, subject to applicable local regulations. **Opportunities like this are worth exploring!** Discover the possibilities and make this Spring Valley property your own!
La Quinta, CA 92253
1640
sqft2
Baths3
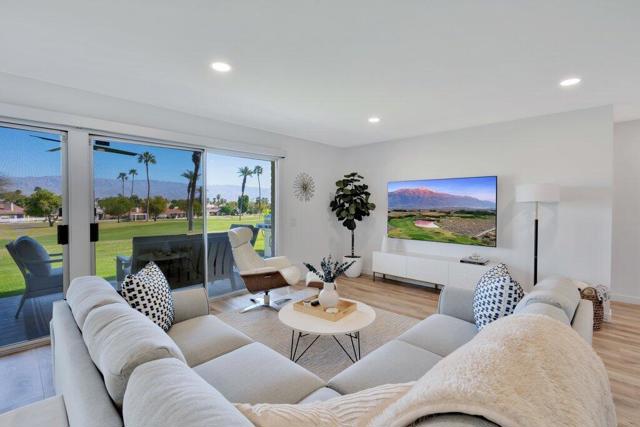
Beds This is a fabulously recently remodeled 3 bedroom, 2 bath condo that is located in the Westward Isle Community in N. La Quinta. This condo is one of the few units that have a beautiful view of the 1st and 9th hole of Indian Springs/Big Rock Golf Club. This unit does not face the new construction on Jefferson so you'll never lose your view! Enjoy your morning coffee on the fairway patio with a gorgeous view of the Chocolate mountains and the 2 fairways. The home features plank flooring with 5'' baseboards, kitchen and bathrooms with quarts counters and soft close white shaker cabinets, custom lighting and more! You also have 2 of the bedrooms that open up to the private courtyard patio with a small hot tub to enjoy. The oversized guest room has space for a small retreat, den or desk area. The community has a large community pool that is right across the street from the condo. Centrally located to shopping, restaurants and Old Town La Quinta. The electricity is with Imperial Irrigation District with lower fees. This updated home is available unfurnished. Come take a look at this fabulous condo and make this great place your next home and enjoy the wonderful desert lifestyle! There are staged pictures, home is unfurnished.
Arcadia, CA 91006
1780
sqft4
Baths4
Beds Don't miss this rare chance to own a move in ready, interior unit home in the private Arbor Walk community in Arcadia, a neighborhood of just 15 homes built in 2019 and professionally maintained. The first floor includes a full bedroom and bathroom, ideal for guests or as a primary suite. Upstairs, the second level is designed for everyday living and entertaining, with an open great room that flows into a spacious kitchen featuring a large island with luxurious countertops, pendant lighting, a newer gas range, and upgraded pendant lighting. The top floor offers three bedrooms with soft carpet. The primary suite includes dual sinks and a walk in shower, while the additional bedrooms share a full bathroom with a bathtub. This home includes numerous builder upgrades, including luxury vinyl plank flooring on the first two levels, LED lighting, Hunter Douglas and manual window shades, extra cabinetry, and a tankless water heater. A private balcony off the second floor adds a nice outdoor touch. Two car garage with direct access to the house and Tesla charger installed. Conveniently located near supermarkets, dining, schools, hospitals, and the 605, 210, and 10.
Rancho Santa Fe, CA 92067
2668
sqft4
Baths4
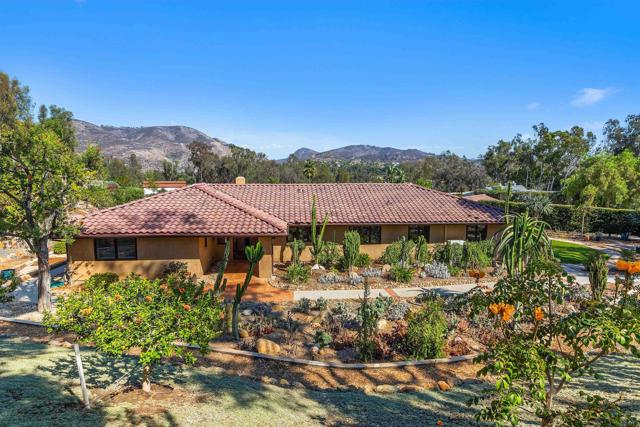
Beds Set behind a canopy of mature trees in Rancho del Rio, this Rancho Santa Fe estate feels like a sanctuary of its own. Breathtaking views, exceptional privacy, and beautifully established grounds come together to create a setting that feels worlds away, yet remains just minutes from the Village of Rancho Santa Fe.From sunrise to sunset, the property unfolds through a series of thoughtfully curated outdoor spaces designed to embrace the Southern California lifestyle. Lush landscaping, mature fruit trees, sculptural cacti, and colorful gardens surround the home, creating the feeling of a private botanical retreat. Spend afternoons by the pool, gather for a game on the bocce ball court, dine outdoors beneath the trees, or simply take in the peaceful views and natural beauty that define the property.The mature landscape is an experience in itself, offering shade, privacy, color, and a sense of permanence that takes years to create. Every corner reveals another place to entertain, relax, garden, or enjoy the outdoors, making the grounds as much a part of the home as the residence itself.With expansive usable land, the estate also offers exceptional potential for the future. Whether envisioning an expanded residence, guest house, additional resort-style amenities, or recreational spaces, the property provides the flexibility to create a truly personalized Rancho Santa Fe compound.Adding to the property's appeal, a new roof and copper gutters were completed in 2026, providing a significant recent improvement to the residence. The estate also benefits from a voluntary HOA membership, an uncommon advantage for a property offering this level of privacy, setting, and lifestyle.Private, peaceful, and surrounded by nature, this is a rare opportunity to experience estate living in Rancho del Rio, where mature grounds, a pool, bocce court, sweeping views, and remarkable privacy come together in one extraordinary setting.
Tustin, CA 92780
2485
sqft3
Baths3
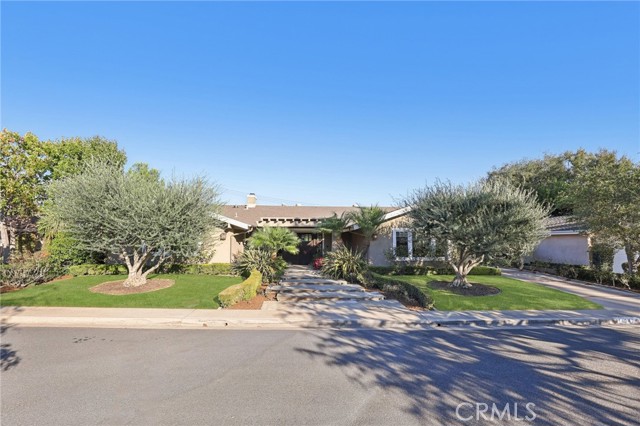
Beds Welcome to 14242 Acacia Drive, a beautifully maintained home nestled within one of Tustin’s desirable 55+ communities. Thoughtfully updated and designed for comfortable living, this inviting residence offers a wonderful combination of modern finishes, timeless charm, and effortless indoor-outdoor entertaining. Step inside to discover a bright, open floor plan featuring beautiful hardwood flooring, generous natural light, and a seamless flow between the living, dining, and kitchen areas. At the heart of the home is a stunning custom kitchen, beautifully appointed with high-end appliances, elegant finishes, ample cabinetry, and dual wine refrigerators—perfect for both everyday living and entertaining guests. Additional upgrades include new Milgard windows throughout, enhancing the home's comfort and energy efficiency. Built-in ceiling speakers in the living room and outdoor patio create the perfect atmosphere for relaxing evenings or hosting friends and family. Outside, enjoy beautifully landscaped grounds and inviting outdoor living spaces that provide a peaceful setting to unwind, entertain, or simply enjoy Southern California's year-round sunshine. A detached garage adds convenience and functionality. Ideally situated in an established 55+ community in the heart of Tustin, this home offers a wonderful opportunity to enjoy a relaxed lifestyle while remaining conveniently close to shopping, dining, parks, and local amenities. With its thoughtfully designed living spaces, impressive kitchen, quality upgrades, and beautiful outdoor surroundings, 14242 Acacia Drive is a special place to call home.
Middletown, CA 95461
1628
sqft2
Baths3
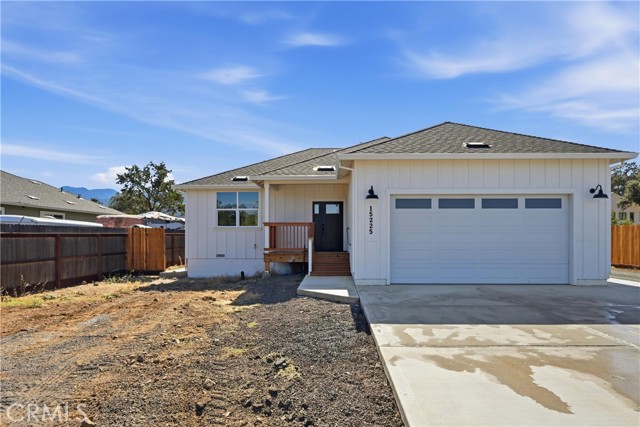
Beds Enjoy the comfort of new construction at 15225 Rich’s Way in Middletown! Situated on a level .26-acre lot on a court, this thoughtfully designed 3-bedroom, 2-bath home offers 1,628 square feet of living space, a 528-square-foot finished garage, and 220 square feet of covered decks. Additional parking alongside the home provides room for a boat or RV. The kitchen features quartz countertops, a spacious island perfect for entertaining, and a propane gas range with an overhead microwave, dishwasher, and refrigerator. Laminate flooring throughout the living areas is complemented by tile in the bathrooms and laundry room. Recessed lighting adds a clean, modern touch, while ductless mini-splits provide heating and air conditioning. The spacious primary suite is set apart from the other two bedrooms for added privacy and features a generous walk-in closet. Its bathroom includes tile flooring, a spacious shower with double doors, and extra cabinetry for storage. The guest bathroom offers a recessed tub with a shower, while the dedicated laundry room includes tile flooring and shelving above the laundry area. Finished with Sheetrock and paint, the garage features an insulated garage door, convenient side-door access, and a garage-door opener positioned away from the ceiling to provide additional overhead clearance for a larger truck. With covered outdoor spaces, extra parking, and a practical layout, this new Middletown home is ready for its first chapter!
Bonsall, CA 92003
2435
sqft3
Baths3
Beds Seller willing to consider Buyer concessions, including a mortgage rate buydown, for the right offer. Discover refined living in the heart of Bonsall at 5625 Lake Vista Drive. This sophisticated residence is perfectly situated on a private lot within one of the area’s most coveted neighborhoods, offering a rare blend of tranquility and elegance in North County San Diego. The interior is defined by an abundance of natural light and an intuitive floor plan designed for both comfort and style. Premium finishes create an inviting atmosphere, featuring upgraded flooring and a gourmet kitchen that serves as the centerpiece of the home. The main level transitions seamlessly into a dedicated dining room, ideal for hosting formal gatherings. A striking wood staircase, accented by custom wrought iron railings, leads to the upper level where three spacious bedrooms offer a peaceful retreat for family and guests. The outdoor experience is truly exceptional. An expansive covered patio serves as an outdoor living room, providing a private sanctuary for entertaining or quiet relaxation. Beyond the manicured lawn, the property extends to a versatile open area. This additional space offers endless potential for a personalized garden, a tranquil water feature, a dedicated play area, pool or ADU. A substantial storage shed is also included, ensuring ample space for tools and recreational equipment. Located within the prestigious Bonsall School District, this home combines rural charm with modern convenience. With quick access to Highway 76, the pristine beaches of the Pacific are only a short drive away. Experience the perfect blend of privacy, style, and coastal proximity. Welcome home to 5625 Lake Vista Drive.
Page 0 of 0
