
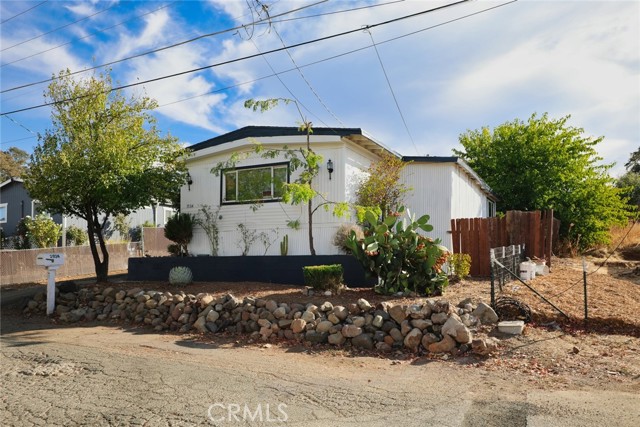
Los Angeles, CA 90046
1580
sqft2
Baths2
Beds Everyone keeps saying the West Hollywood condo market is slow and buyers should be finding good deals. Fair enough. Here is one. This is a lot of condo for the money in a central location. Built around restored 1920s courtyard buildings, the property features landscaped walkways, fountains, & inviting outdoor gathering spaces. The corner unit has an open floor plan with natural light throughout the living and dining areas. The living room features stone flooring and a decorative gas fireplace, while the kitchen opens to the main living space. The dining room is well suited for meals and entertaining, and the lovely private patio offers a quiet place to step outside. The primary suite includes an en-suite bath and generous closet space. The second bedroom can also serve as an office. Additional features include in-unit laundry, central air and heat, two secure tandem parking spaces, guest parking, controlled access, and an elevator. Close to restaurants, markets, shopping, and nightlife. A good deal in West Hollywood does exist. You just found it.
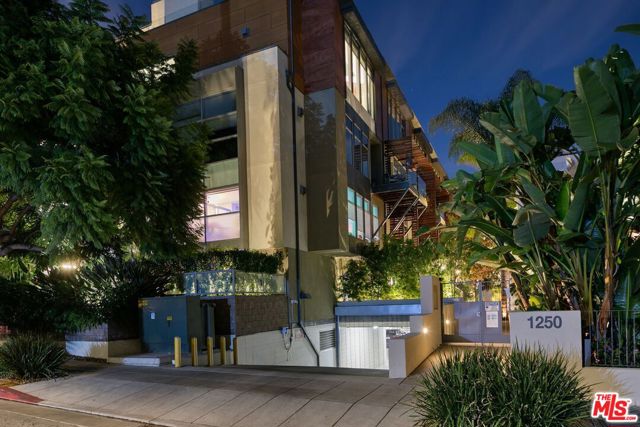
Rancho Murieta, CA 95683
2777
sqft3
Baths4
Beds LUXURY GATED LIVING TODAY! 2-1 rate buy-down / slashes your monthly payment / save thousands. GOLF COURSE LIVING WITH UNLIMITED POTENTIAL IN GATED RANCHO MURIETA** Perched directly along the scenic 12th green with sweeping views stretching down the 13th fairway from your private master suite, this expansive 4-bedroom, 3-bathroom residence offers premium structural scale and structural advantages unmatched on the block. Boasting nearly 2,780 square feet of living space, this home is built for long-term comfort, flexibility, and efficiency. Step inside to a grand, light-filled living area featuring soaring double-height ceilings. This specific floor plan features a unique builder-engineered design option allowing the future owner to easily build out the upper volume into a massive 5th bedroom, loft, or bonus media room. The seamless main floor layout flows directly past a central double-sided private outdoor courtyard atrium—perfect for quiet morning coffee or secluded evening relaxation between the main living spaces. The open kitchen features pull-out cabinetry and an incredibly spacious walk-in wrap-around pantry, flowing directly into a comfortable family room anchored by a classic fireplace. A highly desirable downstairs bedroom and full bath offer the ideal setup for guests, multi-generational living, or a private home office. Premium hidden mechanics elevate this home’s daily comfort, including a built-in central vacuum system, energy-efficient solar integration, and a premium two-stage heating and cooling system split logically between the first and second floors. Car enthusiasts and hobbyists will appreciate the deep 3-car garage with plenty of storage capacity. Offered at an exceptional value, the interior flooring and rear golf-course yard await your custom design choices—allowing you to save significantly on retail markups and build instant equity from day one. Enjoy the ultimate peace of mind inside one of Northern California's premier private, gated country club communities, complete with 24/7 guarded security, private lakes, walking trails, and championship golf.
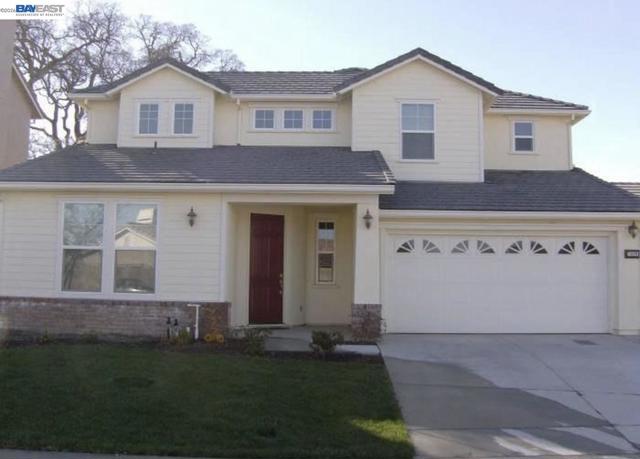

Murrieta, CA 92562
3282
sqft3
Baths4
Beds SPECTACULAR POOL HOME WITH UNOBSTRUCTED MOUNTAIN VIEWS IN GUARD-GATED GREER RANCH! Discover elevated living in this beautifully upgraded, custom home nestled in the highly sought-after, guard-gated community of Greer Ranch. Enjoy unobstructed mountain views from this stunning two-story residence featuring 4 bedrooms, 3 bathrooms, and an exceptional blend of luxury, comfort, and indoor-outdoor living. Designed for entertaining, the expansive floor plan features formal living and dining rooms, a custom electric fireplace in family room, custom rock fireplace in living room and a gourmet kitchen worthy of a chef, complete with an oversized island and built-in wine chiller. Luxury vinyl plank flooring, custom built-ins, updated window coverings, and a striking custom entry wall feature add style and sophistication throughout. A desirable downstairs bedroom provides flexibility for guests, multigenerational living, or a private home office. Step outside to your own private backyard paradise! Enjoy a sparkling pool, covered California room, built-in BBQ, and putting green. Whether hosting unforgettable gatherings or unwinding beneath the mountain views, this outdoor retreat is designed to impress. The expansive primary suite offers a peaceful escape with cozy sitting areas and a private terrace perfect for enjoying breathtaking sunrises and sunsets. The updated primary bathroom elevates everyday living with dual vanities, a soaking tub, and beautiful stone and tile finishes. Energy efficiency and modern convenience are standout features, including solar panels paired with two Tesla Powerwall 3 batteries installed in August 2024, an EV charger, a new tankless water heater, water softener, and reverse osmosis water purification system. The spacious three-car tandem garage provides additional storage and parking flexibility. Residents of Greer Ranch also enjoy access to the community center, swimming pool, and children's playground, adding even more appeal to this exceptional lifestyle. Luxury upgrades, resort-inspired outdoor living, spectacular mountain views, and modern energy features—all in one remarkable home. Don't miss this opportunity to experience the best of Greer Ranch living. Schedule your private showing today!
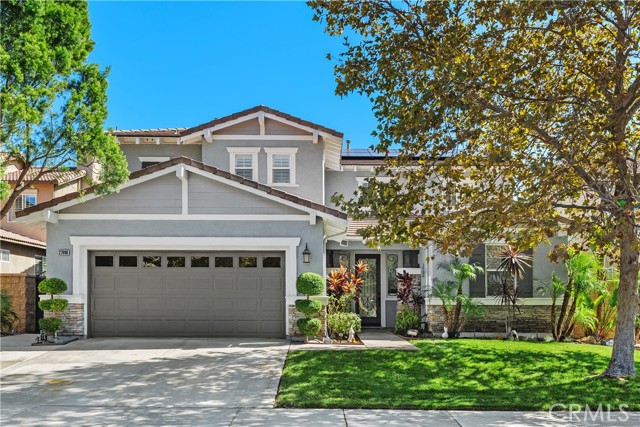
Palm Springs, CA 92264
2434
sqft3
Baths3
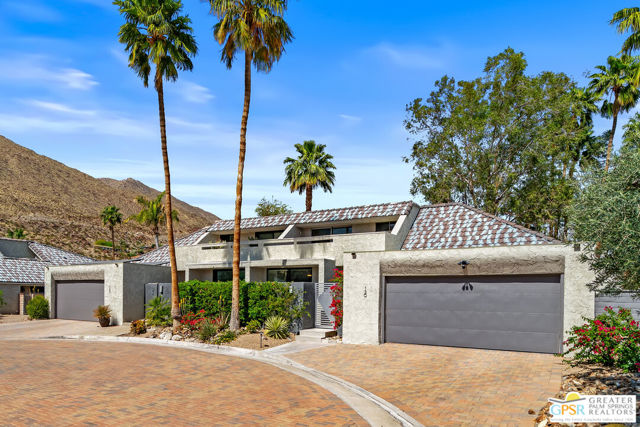
Beds Rarely available single-family home on FEE land (you own) in the highly sought-after, gated community of Vista Canyon! Boasting nearly 2,500 sq. ft. of bright living space, this detached residence features soaring ceilings and an exceptional layout with dual Primary suitesone conveniently located on the main floor and the second upstairs.Enjoy seamless indoor-outdoor living with four private patios, including an expansive second-floor deck showcasing astonishing, unobstructed mountain views. The home offers a large kitchen, an oversized 2-car direct-access garage, and a private yard with room and potential to add your own pool or spa. Priced below market and recent identical sales, this property presents an incredible opportunity to customize and personalize to your exact taste.Nestled in a superbly maintained community with low HOA dues (includes cable and exterior pest control), residents enjoy lush landscaping, paver streets, a tennis court, and a community patio with zero active rentals. Super convenient location just minutes from PSP International Airport, I-10, shopping, coffee houses, and upscale dining.
Saratoga, CA 95070
1741
sqft3
Baths3
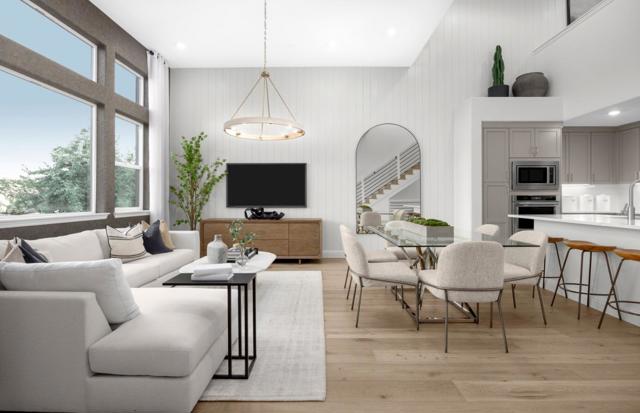
Beds Located in Saratoga, this 1,741 sq. ft. home offers 3 bedrooms and 3 full bathrooms, including a ground floor bedroom and a primary suite with a walk-in closet and stall shower. The kitchen features built-in electric ovens, an electric cooktop, a 220-volt outlet, and self-cleaning ovens, designed for modern convenience. Flooring includes carpet, tile, and other materials throughout. Laundry facilities with an interior 220-volt electricity hookup provide added functionality. The property includes a separate family room, a dining area, and high ceilings with skylights and vaulted ceilings that enhance natural light. Cooling is multi-zone, while heating uses heat pumps with individual room controls. The home has a 2-car garage with a level 2 electric vehicle hookup. Energy-efficient features include ceiling and floor insulation, Energy Star appliances and HVAC, low-flow fixtures, solar power, and a smart home system. This residence is part of the Moreland Elementary School District. Photography is of model home, not actual home.
Brea, CA 92821
2270
sqft3
Baths5
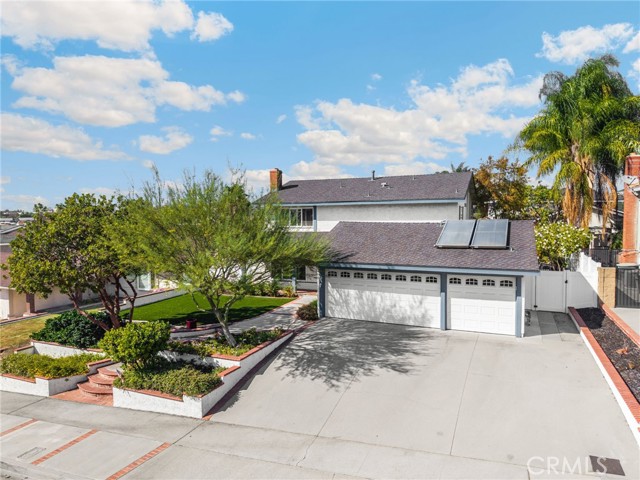
Beds Welcome to this beautifully maintained and thoughtfully updated 5-bedroom, 3-bathroom, plus a loft home in the desirable Glenbrook community of Brea, served by the highly regarded Brea-Olinda Unified School District. Dramatic cathedral ceilings in the entryway create an impressive sense of volume and openness. Freshly painted throughout, this bright and inviting home offers abundant natural light and a versatile floor plan with room for everyone. The home features 5 bedrooms, including a convenient downstairs bedroom, and 3 full bathrooms (2 upstairs and 1 downstairs). The spacious floor plan includes a separate dining room, living room, and family room with a cozy gas burning fireplace, plus an upstairs loft offering wonderful flexibility for a home office, playroom, media area, or additional living space. The updated kitchen features convenient pull-out storage and opens naturally to the living areas. Additional highlights include dual-pane windows, plantation shutters, ceiling light/fans, and recessed lighting. Enjoy easy Southern California living in the beautifully landscaped, low-maintenance front and backyard, complete with raised garden beds, drip irrigation, an established avocado tree, and an extended patio ideal for outdoor dining and entertaining. Automatic sprinklers and vinyl fencing around the property add to the convenience and privacy. Residents of Glenbrook enjoy very low HOA dues and an impressive array of community amenities, including a clubhouse, game room, basketball/pickleball court, junior Olympic-size pool, separate kiddie pool, and numerous community events and activities throughout the year. With its five-bedroom floor plan, thoughtful updates, low-maintenance yard, energy-saving features, spacious 3-car garage, wonderful community amenities, and access to award-winning Brea-Olinda schools, this inviting Glenbrook home offers an exceptional combination of comfort, convenience, and California living, close to freeways, shopping, and everyday amenities. Make an offer soon!
Murrieta, CA 92562
4227
sqft5
Baths6
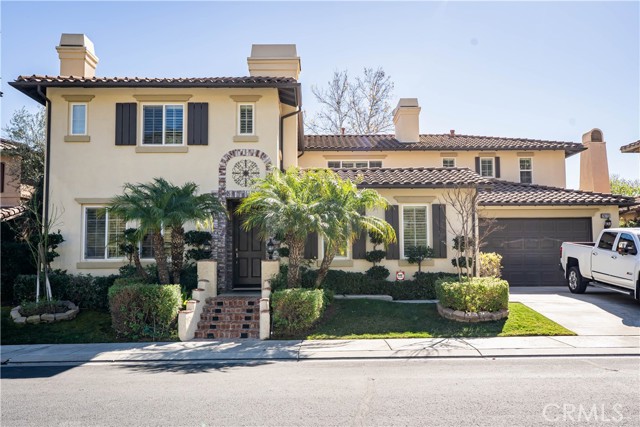
Beds This spacious and well-maintained two-story home offers approximately 4,227 square feet of living space with 6 bedrooms, 4 full bathrooms, and 1 half bath, thoughtfully designed with generous living areas and excellent indoor-outdoor flow. The main level features multiple living spaces including a formal living room, an expansive family room with custom built-in cabinetry, and a first-floor den/office ideal for home office or flexible living space. Plantation shutters throughout the home add a timeless touch while allowing abundant natural light. The open-concept recently upgraded kitchen is designed for both modern living and entertaining, featuring extensive cabinetry, granite countertops, a large center island, stainless steel appliances, and ample workspace that flows seamlessly into the family room and dining area. Upstairs, the spacious primary suite offers a private retreat with its own attached den, a large walk-in closet, and an expansive bathroom with dual vanities, soaking tub, and separate shower. One of the additional bedrooms is exceptionally large, nearly the size of a primary suite providing versatile space for guests, a game room, or additional living space. The backyard is beautifully landscaped and designed for outdoor enjoyment, featuring a covered patio, built-in barbecue island, and multiple outdoor seating areas, while a charming interior courtyard patio with fireplace provides additional outdoor living space. A private balcony extends from the primary bedroom overlooking the rear yard, which is enclosed with metal fencing that allows for open views. Additional highlights include a two-car driveway with a three-car garage, and well-maintained landscaping throughout the property, creating an inviting setting for both relaxing and entertaining. Located within the highly desirable guard-gated community of Greer Ranch, enjoy a peaceful hillside setting with beautifully maintained streets, mature landscaping, and scenic surroundings. The community offers resort-style amenities including a large swimming pool and spa, a clubhouse for gatherings and events, basketball court, and a playground and park area with open grassy space for recreation. Walking paths and common areas throughout the neighborhood provide additional space to enjoy the outdoors. Greer Ranch features two guarded access gates, providing convenience and added privacy for while maintaining a strong sense of community.
Page 0 of 0
