
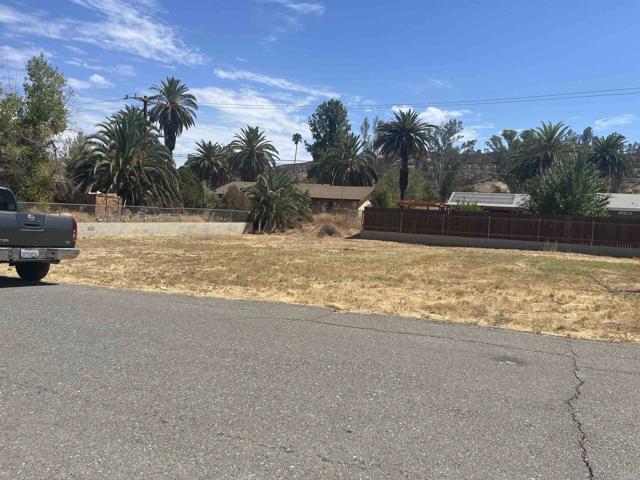
Valley Center, CA 92082
4694
sqft5
Baths7
Beds ASSUMABLE FHA loan 4.625% Welcome to 30349 & 30351 Cool Valley Lane, a rare 3.24-acre estate featuring two single-story homes, breathtaking Palomar Mountain views, a resort-style pool and spa, and outstanding income potential. The 3,492 sq. ft. main residence offers 4 bedrooms, 3 bathrooms, a dedicated office, an open-concept kitchen and family room with fireplace, walk-in pantry, luxury vinyl flooring, and Pella windows that fill the home with natural light. The detached 1,400 sq. ft. guest home features 3 bedrooms, 2 bathrooms, a two-car garage, a private fenced yard, and currently generates $3,200 per month in rental income, making it ideal for extended family, guests, or supplemental income. The usable 3.24 acres include a majestic oak tree, chicken coop, animal enclosure, and plenty of room to enjoy peaceful country living. Whether you're seeking a multi-generational compound, investment opportunity, or private retreat, this exceptional property offers the perfect blend of privacy, versatility, and scenic beauty.

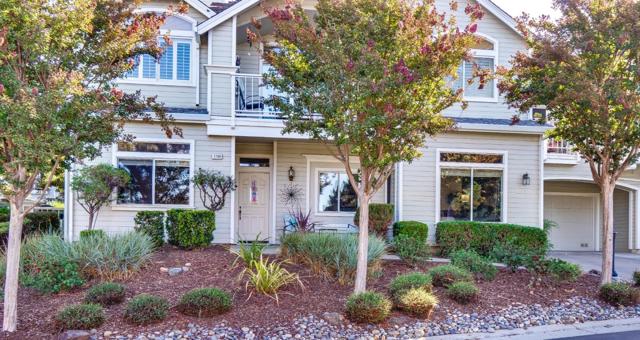
San Jose, CA 95135
1490
sqft2
Baths2
Beds The Villages Golf & Country Club, a 55+ community. This home is on an elevated lot where thoughtful updates, abundant storage, natural light, and beautiful hillside views come together to create a comfortable & inviting place to call home. New laminate flooring throughout. Kitchen has extra-wide waterfall granite countertops / breakfast-bar, recessed lighting, vent hood, refaced cabinets, pull-out shelving & new glass door lighted upper display cabinets. The kitchen and family room creates an open concept for entertaining. Between the kitchen & two-car garage, a spacious laundry room includes pantry cabinet. The formal living room has a gas fireplace & dining area patio door that leads to a spacious private patio with views. The primary suite includes an updated bathroom with a new vanity, lighted mirrors, globe lighting, shower stall & bathtub. The second bedroom works well as a guest room or home office. Updated guest bathroom with shower over tub, smart bidet toilet and new glass bowl sink with beautiful glass tile backsplash tile also used in kitchen above stove. The Villages offers a variety of amenities, including clubhouse restaurant, golf, tennis, pickleball, bocce, fitness center, library, swimming pools. The community boasts over 100 social organizations.
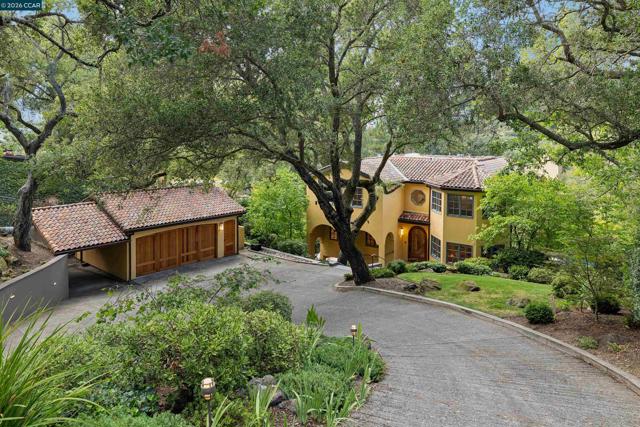
Orinda, CA 94563
4361
sqft4
Baths5
Beds Welcome to 124 Camino Sobrante...the quintessential Orinda lifestyle. Step out your door for a morning walk around Lake Cascade, stroll into Orinda Village for breakfast at Village Cafe, or head to Orinda Country Club for golf, tennis, or a swim. Entertain on one of the beautifully tiled decks while soaking in views of the Orinda hills. This is location at its finest — walkable, social, and surrounded by everything that makes Orinda special. This fabulous quintessential OCC Spanish-Mediterranean home, designed by architect Hamilton Murdock, set amid mature landscaping in the sought-after Orinda Country Club neighborhood, with natural outlooks and views of the Orinda hills and Lake Cascade. A tree-lined drive leads to the dramatic two-story entry and beautifully appointed main level. A dedicated office with built-ins, walk-in closet and half bath sits across from the formal dining room, where French doors open to a bluestone dining patio. The adjoining kitchen features extensive custom cabinetry, high-end appliances, center island, casual counter seating and wine refrigerator, and opens to a family room with gas fireplace and custom entertainment cabinetry. Beyond, the expansive living room features ceiling beams, fireplace, custom built-ins and a wall of windows and doors opening to a generous balcony overlooking the surrounding landscape views. Upstairs, the spacious primary suite offers a vaulted open-beamed ceiling, fireplace, private balcony, beautifully appointed bath and two exceptional walk-in closets, including an expansive custom dressing room. Two additional bedrooms, a full bath and laundry room complete the upper level. The lower level is well suited as an au-pair or guest floor with a bedroom, full bath, dedicated office, separate family and living rooms, extensive custom built-ins, wine room and direct access to a garden patio. Mature landscaping, meandering paths and multiple outdoor living areas complete this quintessential Orinda Country Club residence. Driveway access is 29 Via Farallon.
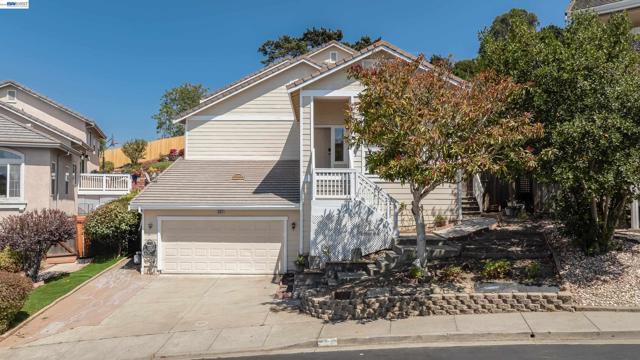
El Sobrante, CA 94803
2142
sqft3
Baths3
Beds Discover the perfect blend of modern comfort and breathtaking scenery in this stunning multi-level home. Featuring 3 spacious bedrooms and 2.5 updated baths, this residence is flooded with natural light and refined by contemporary laminate flooring. Enjoy a low-maintenance rear yard and a private rear deck, ideal for relaxing while taking in panoramic views of the bay. Perfectly situated near major freeways, top-rated schools, and convenient shopping, this turn-key property offers an unparalleled lifestyle.
Oakland, CA 94619
1200
sqft1
Baths2
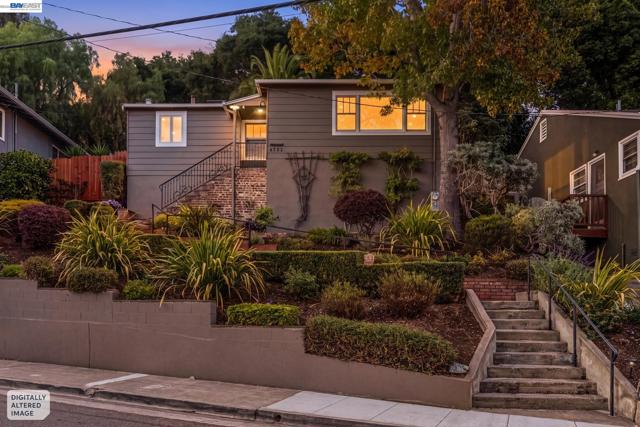
Beds Experience comfortable modern living with romantic details at 4732 Fair Avenue, a charming and beautifully updated home tucked among mature trees and lush landscaping in Oakland’s desirable Redwood Heights neighborhood. Step inside and you’re immediately greeted by abundant natural light, warm hardwood floors, beautiful built-in cabinetry, and a cozy gas fireplace that creates an inviting setting for both everyday living and entertaining. Thoughtful updates complement the home’s original character, giving the spaces a warm and welcoming feel. The updated gourmet kitchen is designed to be both stylish and functional, featuring stone countertops, stainless steel appliances, abundant cabinetry, and a convenient dedicated office or workspace nook. A center island provides additional storage and a natural gathering spot, while an overhead skylight fills the kitchen with natural light. On the split level, two generous bedrooms provide comfortable retreats alongside an updated bathroom and conveniently located laundry. French doors from one of the bedrooms open directly to a private and spacious tiled rear patio, creating wonderful indoor-outdoor flow and an ideal setting for morning coffee, relaxed gatherings, or quiet evenings at home. Outside, the beautifully landscaped and terraced grounds reveal multiple spaces to relax, dine, garden, and entertain. A tranquil stone fountain enhances the peaceful atmosphere, while steps lead through mature plantings to garden beds and elevated views toward the San Francisco skyline. The layered landscaping provides a wonderful sense of privacy and escape. Ideally situated in Redwood Heights with convenient access to parks, trails, neighborhood shopping and dining, and major commuter routes, 4732 Fair Avenue offers an appealing combination of character, privacy, outdoor living, and modern comfort—all in a setting that feels like a retreat from the city.
Escondido, CA 92026
1506
sqft2
Baths3
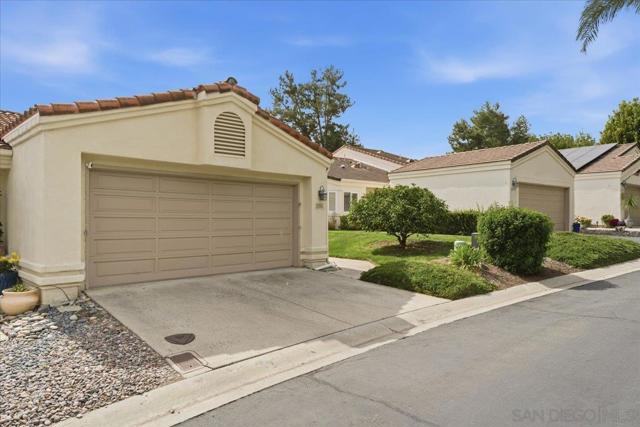
Beds Imagine waking up to golf course views every morning without ever leaving home. Welcome to 29585 Circle R Greens Drive, a beautifully updated single-story home in Escondido's Castle Creek Villas community, backing directly onto Castle Creek Golf Course. Offering 3 bedrooms, 2 bathrooms, 1,506 square feet, and an attached 2-car garage, this North County San Diego home combines modern updates with a setting that's hard to find. Inside, natural light fills the open-concept living and dining areas, complemented by luxury vinyl plank flooring and a comfortable, inviting layout. Both bathrooms have been beautifully remodeled with spa-inspired finishes, giving the home a fresh, contemporary feel. Step outside to the covered patio, where golf course views, mature trees, and surrounding hills create a beautiful backdrop for morning coffee, outdoor dining, or relaxing after a long day. For buyers searching for a single-story home in Escondido, an updated property in Castle Creek Villas, or a home with golf course views in North County San Diego, 29585 Circle R Greens Drive offers a compelling combination of location, comfort, and lifestyle. Come experience the views and see what makes this home special
Carmel Valley, CA 93924
1144
sqft2
Baths2
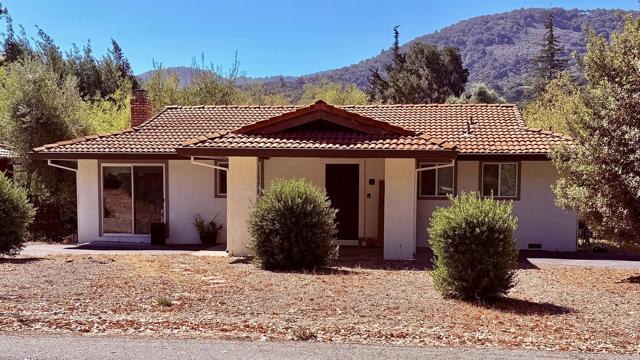
Beds This beautifully remodeled 2-bedroom, 2-bath home is nestled along a picturesque, oak- studded lagoon in Carmel Valley Village. Scenic hiking trails are just steps away, while restaurants, shops, galleries, and wine tasting are all within a very easy walking distance. The light and bright open floor plan features a remodeled kitchen with quartz countertops, a white farmhouse sink, and updated appliances. The dining area flows seamlessly into the living room and kitchen, creating an inviting space for everyday living and entertaining. A gas log fireplace adds warmth and charm to the living room, while the spacious back deck overlooks the water-level-controlled pondan ideal setting for relaxing or entertaining. The primary en-suite bedroom features a sliding glass door that opens directly onto the deck. Both bathrooms have been tastefully updated. The second bedroom also opens to the deck making the space ideal for guests, an office, or both. Additional features include a tile roof, low-maintenance landscaping, and plenty of parking. Whether you're looking for a full-time residence or a weekend retreat, this charming property offers a peaceful setting with the convenience of Village living right outside your door.
Menlo Park, CA 94025
1480
sqft2
Baths4
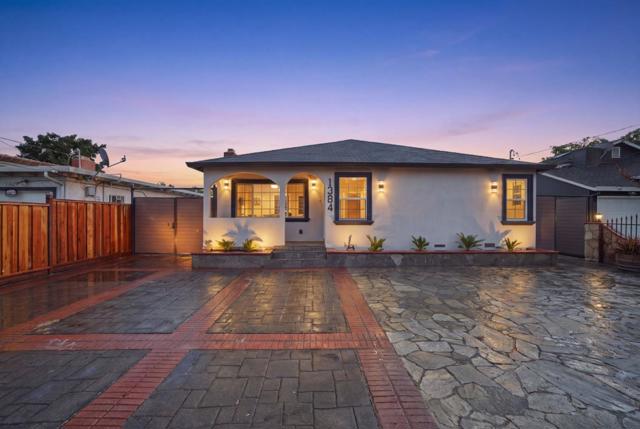
Beds Located in Menlo Park, this 1,480 sq. ft. home features four bedrooms including a primary suite/retreat, and two full bathrooms. The kitchen is equipped with gas hookups and a gas oven range, offering practical cooking options. Flooring throughout water proof laminated, complemented by double pane windows for energy efficiency. The living room includes an insert fireplace, adding warmth and ambiance. Additional heating is provided by a floor furnace and central forced air gas system, while cooling is managed with central AC. Laundry hookups include both 110V electricity and gas connections as you step out of the kitchen. The property sits on a 6,005 sq. ft. lot and includes a garage with a independent studio, outbuilding, pergola, and office area great for home office or play room. The dining area features a waterfall island layout. This home falls within the Ravenswood City Elementary school district and the Menlo Park Atherton HighSchool. Other amenities include a barbeque area with gas stove and coil barbeq, and one garage space.
Page 0 of 0
