
Diamond Bar, CA 91765
$1,699,000
2933
sqft3
Baths4
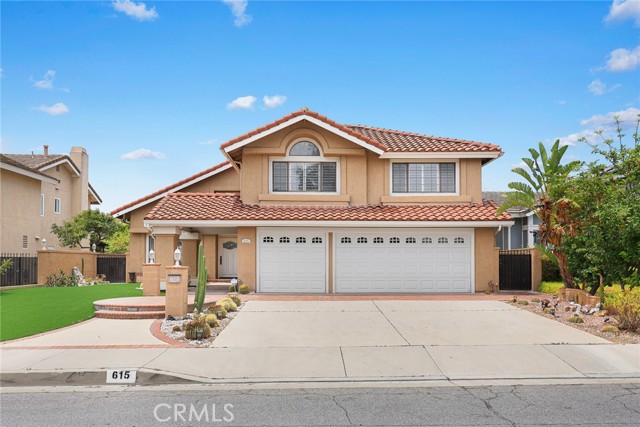
Beds Welcome to this exceptional original-owner home, offered for the first time on the market. Showcasing nearly 360-degree panoramic views, a sparkling pool, and a built-in BBQ island, this property is designed for both comfortable living and effortless entertaining. Situated on an expansive 27,000+ sq. ft. lot, this beautifully maintained residence offers over 2,900 sq. ft. of living space with 4 bedrooms, a bonus room on the upper level, and 3 upgraded bathrooms. The main level features a bedroom and upgraded full bathroom, ideal for guests or multi-generational living. The remodeled kitchen is equipped with a reverse osmosis system connected to the refrigerator, along with instant hot and cold filtered water at the sink. The kitchen opens to a spacious family room with a cozy fireplace, while recessed lighting throughout adds a modern touch. Upstairs, the luxurious primary suite serves as a private retreat, featuring a walk-in closet and a beautifully updated bathroom with dual vanities and a walk-in shower. Three additional bedrooms and a fully remodeled bathroom complete the second floor. Step outside to your resort-style backyard, complete with a sparkling pool, convenient exterior bathroom, mature fruit trees, and breathtaking panoramic views—perfect for relaxing or entertaining year-round. Additional highlights include paid-off solar with 34 panels, an updated HVAC system (2020), water softener, central vacuum system, built-in alarm system, plantation shutters, custom glass French door, and a 3-car garage with built-in cabinetry for ample storage. A lower-level bonus room offers flexible space for a game room, home gym, storage, or future customization. Conveniently located near top-rated Pantera Elementary School, award-winning schools, shopping, dining, and major freeways including the 60, 57, and 71, this rare original-owner home offers the perfect combination of space, comfort, and location.
Loma Linda, CA 92354
1950
sqft2
Baths3
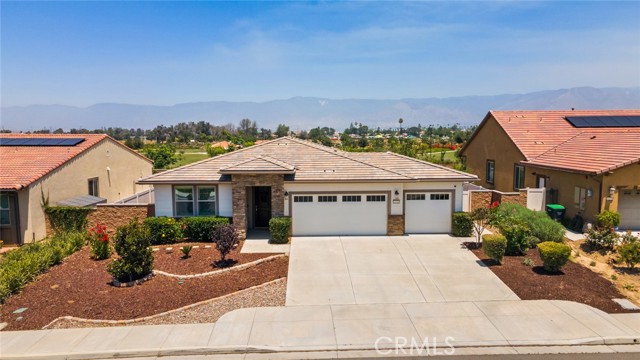
Beds $20K price reduction!!! 3 Bedrooms | 2 Bathrooms | 1,950 Sq. Ft. | 7,210 Sq. Ft. Lot | 3-Car Garage. Citrus Trails Community offers this beautifully maintained single-level residence, built in 2020 by Lennar Homes and proudly owned by its original owner. Featuring three bedrooms and two bathrooms across approximately 1,950 sq. ft. on a 7,210 sq. ft. lot, the home showcases an open-concept floorplan designed for comfortable living. A spacious 3-car garage adds convenience, while owned and paid off solar with a 3.060 kW, 9-panel NEM 2.0 system enhances energy efficiency and long-term savings. Enjoy a prime location backing to Citrus Trails Community Park, featuring pickleball courts and scenic walking trails right outside your backyard. Additional highlights include drip irrigation, AC condenser replaced a year ago under warranty, tankless water heater, rain gutters, and Speed Queen washer and dryer plus a Whirlpool refrigerator included. With no HOA 1.43% property tax rate, this home blends comfort, efficiency, and value.
Lancaster, CA 93534
2122
sqft3
Baths4
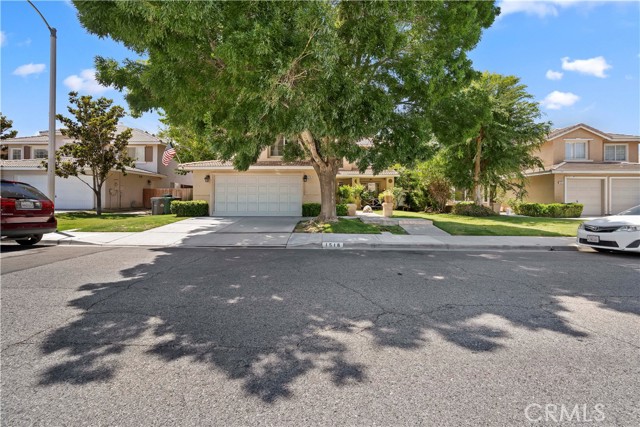
Beds Welcome to this beautiful and spacious West Lancaster home offering over 2,100 sq. ft. of living space with 4 bedrooms, 3 full bathrooms, plus an additional room that can easily be used as a 5th bedroom, office, guest room, or bonus room. This home features a bright and open floor plan, perfect for comfortable living and entertaining. The open kitchen offers granite countertops, a beautiful backsplash, and plenty of cabinet space. All three bathrooms have been tastefully upgraded with granite countertops and tile flooring, adding style and convenience throughout the home. also Both bathrooms upstairs have double sinks With its generous living space, functional layout, and many upgrades, this property is a wonderful opportunity for buyers looking for comfort, space, and value in a desirable West Lancaster location. A must-see home!
San Diego, CA 92129
2824
sqft3
Baths4
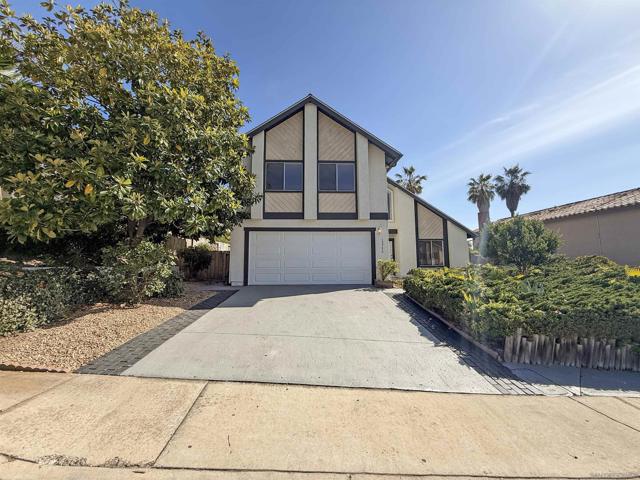
Beds Tucked beneath Black Mountain on one of PQ's most established streets, this expansive 4 bedroom, 2.5 bath, two-story home offers 2,824 square feet, one of the largest floor plans in the neighborhood, refreshed top to bottom and truly move in ready. Soaring vaulted ceilings and dramatic exposed beams give the living and dining rooms a bright, airy feel. The kitchen features granite counters, shaker cabinetry, stainless appliances including a 5-burner gas range, recessed lighting, and a picture window perfectly framing the sparkling pool. The oversized family room opens through sliding glass doors to your private backyard retreat: a pool and spa with freshly stained decking, terraced gardens, mature fruit trees, and a tucked away bench seating area made for warm summer evenings. Upstairs, all four bedrooms share the second level with two full baths, including an enormous primary with wall to wall windows overlooking the backyard and beyond. Newer HVAC. Finished 2-car garage with painted floor and abundant built-in storage. No HOA, no Mello-Roos. Walking distance to all three top-rated Poway Unified schools: Sunset Hills Elementary, Black Mountain Middle, and Mt. Carmel High. Minutes to Hilltop Park, shopping, canyon trails, and the 56. Space, pool, and views in 92129. This one checks every box!
Covina, CA 91722
1805
sqft2
Baths4
Beds Beautiful 1805 square foot single level home located in a desirable area of Covina. This home boasts 4 good size bedrooms including a master suite. There is a large living room with an open beam ceiling and fireplace. There is also a formal dining room, a breakfast area and step-down family with fireplace. The home has been recently updated with new luxury vinyl flooring and two-tone paint making it move-in ready. Bring your buyers today, this home will sell itself.
Lake Forest, CA 92630
3044
sqft5
Baths4
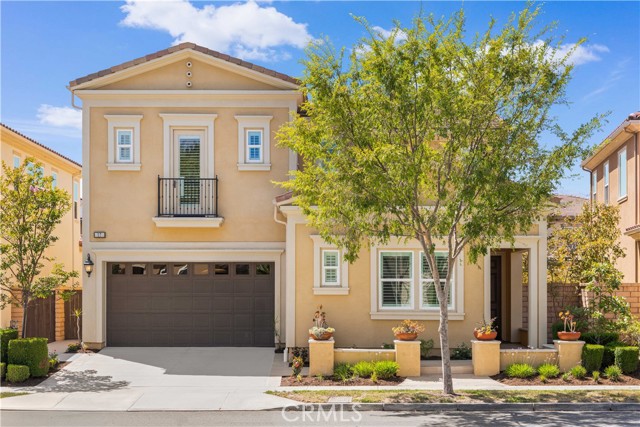
Beds Located in the highly sought-after Baker Ranch community, this exceptional Toll Brothers Ridgecrest residence offers 3,044 sqft of thoughtfully designed living space, featuring 4 Bed, 4.5 Bath, an upstairs loft, a desirable main-level ensuite bedroom, and a first-floor powder room for guests. A notable advantage is its approximately 1.05% base property tax rate, offering favorable long-term holding costs. The open-concept floor plan showcases soaring 10-foot ceilings, abundant natural light, and a seamless flow between indoor and outdoor living spaces. The gourmet kitchen serves as the heart of the home, featuring a walk-in pantry, premium stainless steel appliances, abundant cabinetry, and a large center island that opens directly to the great room, making it ideal for both everyday living and entertaining. Designed with privacy in mind, all bedrooms are ensuite and thoughtfully separated from one another, creating an ideal layout for multigenerational living, guests, or added personal space. The primary suite offers a spacious layout with a well-appointed bathroom and an oversized walk-in closet, while the upstairs loft provides flexible space for a media room, home office, or play area. Expansive sliding glass doors create a natural extension of the living space, leading to a private courtyard and covered California Room—perfect for year-round indoor-outdoor living. Whether used for entertaining, relaxing, or casual dining, these spaces enhance the home’s Southern California lifestyle appeal. Residents of Baker Ranch enjoy resort-style amenities including 10 parks, 8 heated pools and spas, miles of hiking and biking trails, fitness stations, basketball courts, tennis courts, beach volleyball, bocce ball, baseball and soccer fields, fire pits, outdoor fireplaces, BBQ areas, clubhouses, hammocks, a covered outdoor kitchen, and the popular Baker Ranch Dog Park. Conveniently located near award-winning schools, shopping, dining, entertainment, and major freeways, this home offers an exceptional blend of comfort, convenience, and lifestyle.
West Covina, CA 91792
1326
sqft2
Baths4
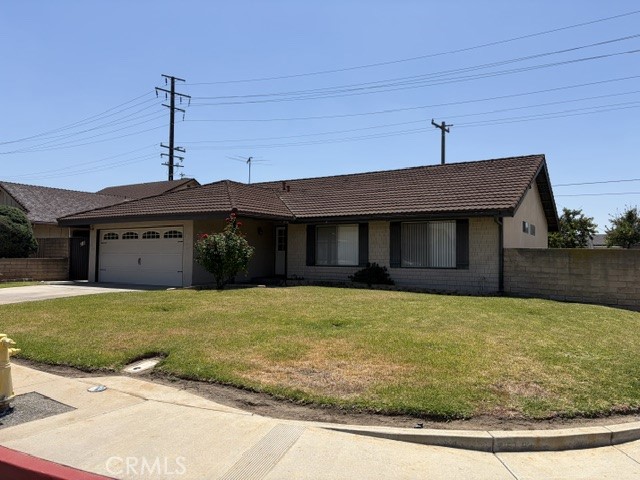
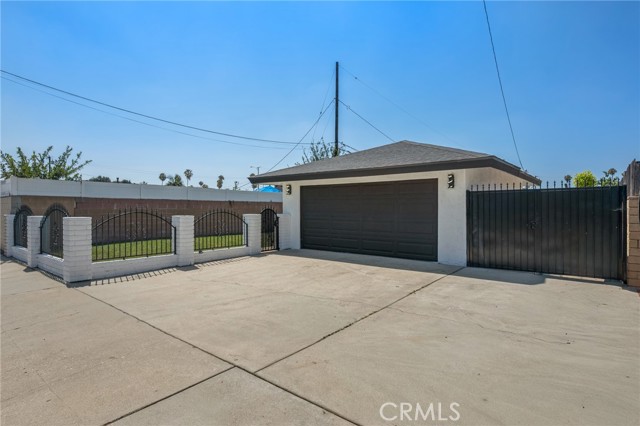
Beds Move-in ready single-story 4-bedroom, 2-bath home situated in the highly desirable Walnut Valley Unified School District. Bright, clean, and thoughtfully updated throughout, this home offers a spacious living room with abundant natural light, fresh interior paint, and modern waterproof wood-look flooring. The kitchen features updated cabinetry and countertops, new appliances, modern lighting, a contemporary single-bowl sink, and updated hardware. Both bathrooms have been attractively refreshed with modern vanities, new shower, and updated fixtures. Enjoy ultimate peace of mind with major practical upgrades: a new roof, an upgraded HVAC system, energy-efficient dual-pane windows, and PEX water supply lines. The exterior features an attached 2-car garage with a roll-up door, a spacious driveway, and a new water saving automatic irrigation system. Conveniently located near top-rated schools (CJ Morris Elementary, South Pointe Middle School, and Walnut High School) with easy access to freeways, shopping, and dining
La Verne, CA 91750
1522
sqft2
Baths3
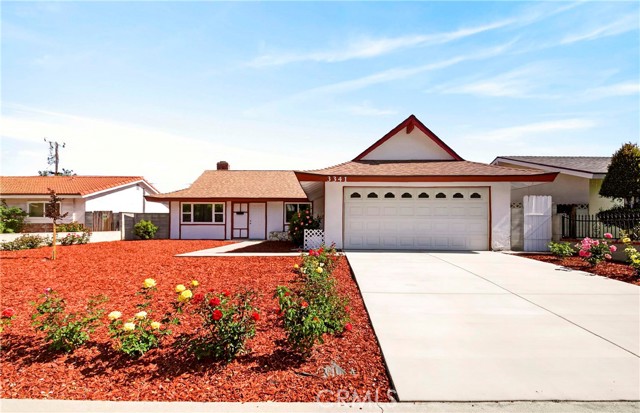
Beds Welcome to this beautifully upgraded La Verne home, ideally situated in a highly desirable neighborhood with excellent schools and convenient access to major freeways, shopping, dining, and everyday amenities. From the moment you arrive, you’ll be greeted by a charming front yard garden filled with beautiful flowers. Step inside to a bright and inviting living space featuring waterproof flooring, upgraded light fixtures, dual-pane windows, and sliding doors. The remodeled kitchen offers upgraded cabinetry, quartz countertops, a stylish backsplash, cooktop, and range hood. The bathrooms, including the primary bathroom, were also tastefully updated as part of the full remodel completed approximately two years ago. The backyard features a comfortable patio and beautiful golf course and mountain views, creating a peaceful setting for relaxing or entertaining. A wonderful move-in ready home in one of La Verne’s most sought-after locations!
Covina, CA 91722
1286
sqft2
Baths3
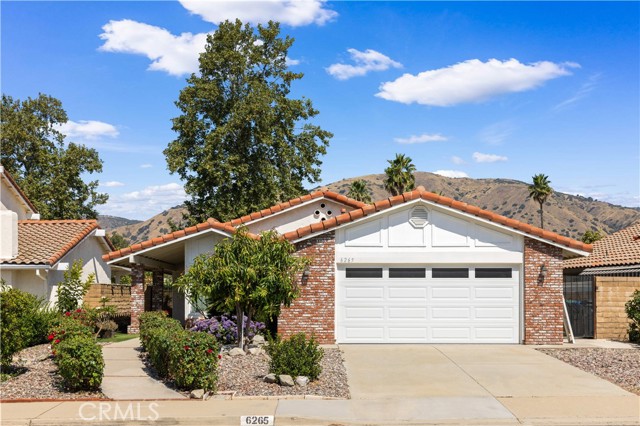
Beds Welcome to this beautifully remodeled 3-bedroom, 2-bathroom home located in one of Covina's most desirable neighborhoods. Thoughtfully updated from top to bottom and truly move-in ready, this property offers the perfect blend of modern upgrades, comfort, and convenience. Step inside to discover fresh interior and exterior paint, new flooring and tile throughout, a fully remodeled kitchen, and stylishly updated bathrooms. Major improvements provide peace of mind, including a new roof, dual-pane windows, PEX plumbing, complete electrical rewiring, and an upgraded 200-amp electrical panel. The home is also equipped with energy-efficient mini-split heating and cooling systems, allowing for personalized comfort The backyard is designed for relaxation and entertaining, featuring a refreshed swimming pool with new plaster, updated plumbing, and electrical improvements. Whether hosting family gatherings or enjoying a quiet evening at home, this outdoor space is ready to impress. Conveniently located near highly rated schools, shopping centers, restaurants, parks, entertainment, and with easy freeway access, this home offers both an exceptional location and modern living at its finest. Don't miss this rare opportunity to own a fully remodeled home in the heart of Covina!
Page 0 of 0
