
Temecula, CA 92592
$1,399,000
2460
sqft2
Baths3
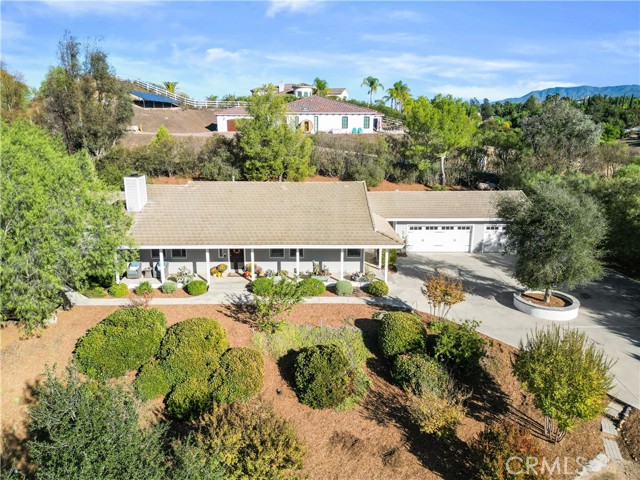
Beds Rare Opportunity for Los Ranchitos / Santiago Estates Living Under $1.4 Million! Discover the charm of country living with modern comforts in one of Temecula’s most desirable acreage communities. Offered at $1,399,000, this beautifully upgraded single-story ranch home sits on 1.65 acres and features 2,460 square feet, 3 bedrooms, a den, 2 bathrooms, and a 3-car garage. Inside, an inviting open floor plan connects the main living and dining areas, complemented by a cozy den with a fireplace and custom built-ins. Thoughtful improvements include custom accent walls, upgraded millwork, solid-core interior doors, and a beautifully remodeled laundry room and mudroom. Designed for both relaxation and entertaining, the backyard features a resort-style pool with zero-entry access and a waterslide, a newly added built-in BBQ area, and a dedicated grassy lawn surrounded by thoughtfully improved landscaping. The charming side yard features established, fruit-producing trees, a greenhouse, and decomposed granite pathways, creating a wonderful space for gardening and enjoying the outdoors. Beyond the landscaped areas, the expansive front acreage offers a blank canvas for the next owner’s vision, with ample room for outdoor recreation, gardens, or other possibilities. Additional upgrades include HVAC ducting relocated to the attic and updated pool equipment, including a new tank and salt cell. Enjoy the privacy, flexibility, and open space of acreage living while remaining conveniently close to Temecula’s wineries, shopping, dining, and everyday amenities. A unique opportunity to enjoy the Los Ranchitos / Santiago Estates lifestyle, with room to entertain, grow, and make it your own.
Oceanside, CA 92058
1154
sqft2
Baths2
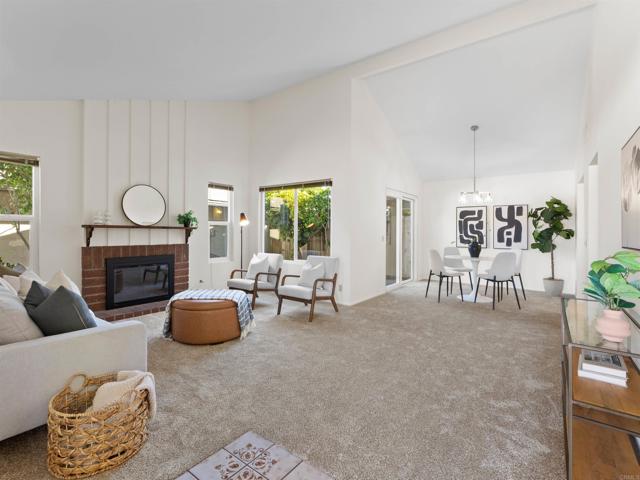
Beds This is where locals live when they want the beach close without the beach crowds. Mornings can start with a ride or run along the San Luis Rey River Trail, weekends with a hike and some birdwatching around Guajome Regional Park, and anytime the ocean calls, the sand is just minutes away. Everyday life is easy too, with grocery stores, coffee, and restaurants close by, so quick errands stay quick. Back home, the work is already done. Brand new kitchen appliances and new flooring mean you can unpack and start living instead of starting a project list. Your detached two car garage opens to a private patio, and that’s a big deal: condo communities in Oceanside with real outdoor space are rare. The neighborhood keeps improving. Ocean Kamp, the surf park and wave lagoon under construction just off the 76, is nearby, with quick access to the 76 and the 5 for getting anywhere in North County. VA approved, so VA buyers can make this one theirs with confidence. Come see it in person and picture yourself living like a local.
Fort Bragg, CA 95437
1956
sqft2
Baths3
Beds Don't miss this great income-generating property in the heart of Fort Bragg! These three distinct residences on one lot offer incredible potential for investors, multi-generational living, or owner-occupants looking for additional income. The well cared for front house on S. Harold is a spacious 3 bedroom, 2 bath with a lovely and private enclosed deck and garden space. The home also features a large office, an extra room with loft and an art room. Currently renting for $2500, great tenants would like to stay. The alley home is currently renting for $1200 and is a 1 bedroom, 1 bath comfortable space with attached garage and a private yard. The 2nd floor 1 bedroom 1 bath garage apartment was a rental for 13 years, the rent was $875.00 and is currently vacant. Apartment is accessed up a flight of stairs and is above a 2 car garage. Tenant has recently relocated and the space awaits the next owner's vision to take advantage of the income potential. Garage offers generous space and storage with a separate laundry room. For investors, the property generates rental income with month-to-month tenants, offering flexibility for future plans. For owner-occupants, it presents the rare opportunity to enjoy a wonderful Coastal residence while benefitting from supplemental income. Conveniently located near shopping, dining, schools, transportation, aquatic center, and Noyo Harbor, this property offers flexibility and multiple possibilities for the right buyers.

Lancaster, CA 93536
2813
sqft3
Baths4
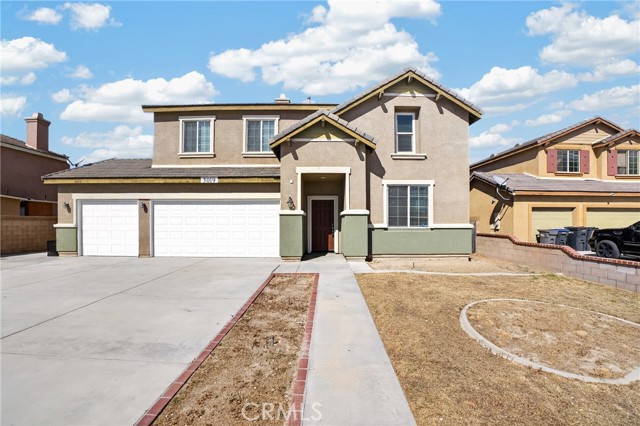
Beds Welcome to 3019 W Newgrove Street, Lancaster, CA! This spacious two-story home offers 4 bedrooms, 3 bathrooms, and approximately 2,813 square feet of living space. From the moment you arrive, you'll appreciate the attractive exterior, expansive driveway, and three-car garage featuring convenient pull-through access, along with gated side access for additional parking possibilities. Step inside to an inviting formal living room, where high ceilings and large windows create a bright, welcoming atmosphere. The spacious kitchen features ample cabinetry, a center island, and generous counter space, opening to the cozy family room with a fireplace, perfect for gatherings and everyday living. Just off the family room is a versatile bonus space that can serve as a formal dining area, an expanded living area, or offer potential for a fifth bedroom. Upstairs, you'll find generously sized bedrooms, including one with two closets. The primary suite features his-and-hers closets and a private bathroom with dual sinks, a separate shower, and a relaxing soaking tub. Fresh interior paint adds a clean, inviting touch throughout. Outside, enjoy a spacious backyard with a covered patio, ideal for entertaining or creating your own outdoor retreat. Block wall fencing and a gated concrete side area provide added flexibility. Conveniently located near Antelope Valley College, major shopping retailers, restaurants, schools, and the 14 Freeway, making this an excellent location for commuters. Don't miss your opportunity to make this home your own. Schedule your tour today!
El Segundo, CA 90245
4469
sqft6
Baths5
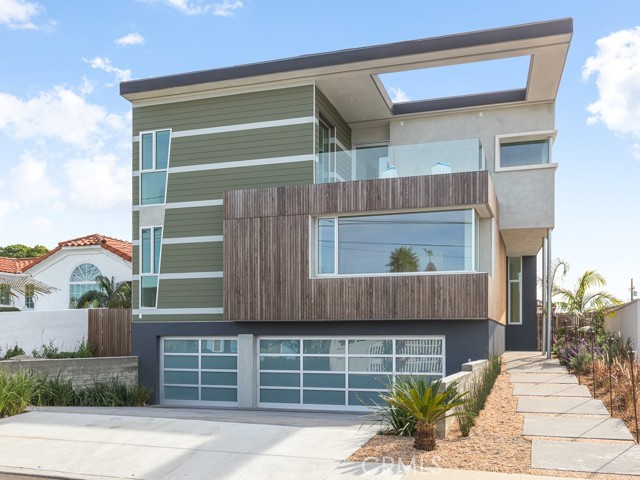
Beds Custom-built in 2020 this modern, 5 bedroom, 6 bathroom, and ~4500 square foot ocean view home was designed by an international, award-winning Architect! The main level welcomes you with a formal dining room and a beautifully appointed three-quarter bathroom. To the left, the elevated living room offers an electric fireplace and expansive windows showcasing neighborhood and ocean views. Just around the corner, a versatile bonus area provides the perfect space for a home office, media room, or playroom. Through the dining room, the spacious kitchen features a huge refrigerator, two wine refrigerators, double ovens, a four-burner cooktop, a dishwasher, a large kitchen island with seating for at least three, and German-engineered Bauformat cabinetry. A huge Butler’s pantry provides even more room for organization. From the kitchen, step through sliding glass doors directly onto the covered patio complete with cooking station hookups for effortless outdoor dining and entertaining. Continue into the family room, offering ample space for a large-screen television and comfortable gatherings. At the end of the hallway, the main level bedroom features its own en-suite three-quarter bathroom. The second level includes three generously sized bedrooms, each with their own ocean view and en-suite bathroom and a conveniently located laundry room. Up a few more stairs, the extraordinary primary suite offers the finest ocean views in the home. This exceptionally spacious retreat features a private balcony with an outdoor fireplace, creating an ideal setting to relax and enjoy the coastal scenery. The luxurious en-suite bathroom includes a separate soaking tub, shower, dual sinks, and an enormous walk-in closet with a full-length mirror. Outside, the backyard offers excellent privacy and a usable layout. Additional highlights include a three-car garage, a three-car driveway, extra storage space, tri-zoned AC, double-paned windows, recessed lighting, large format Italian porcelain floors, French white oak wide plank flooring on the upper levels, Hansgrohe faucets and shower controls, and Duravit fixtures. Thoughtfully designed with soaring ceilings, abundant natural light and exceptional ocean views across multiple levels, this home is a must-see!
San Marcos, CA 92069
3582
sqft3
Baths4
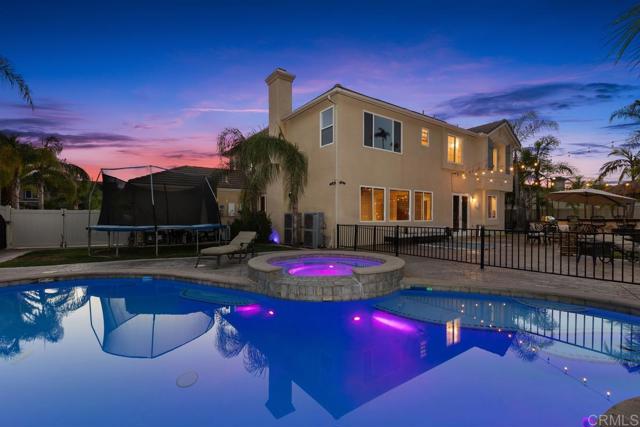
Beds EXCEPTIONAL RESORT-STYLE LIVING IN PRESTIGIOUS SAGE CANYON RANCH! Designed for entertaining and everyday enjoyment, this stunning home offers nearly 3,600 sq. ft. of living space on an expansive 0.46-acre lot, complete with a spectacular backyard retreat, POOL & SPA with automated controls, outdoor kitchen, built in indoor & outdoor audio system, dual zone-floor AC and FULLY OWNED SOLAR! The true showstopper is the beautifully landscaped backyard, thoughtfully designed for gatherings, relaxation, and outdoor living. Enjoy a gated pool with exotic Italian tile inlay, oversized spa, water features, firepit, generous grassy areas, and a dedicated garden with fruit trees and a swing area. Lush tropical landscaping and palms create a resort-inspired setting. The exceptional outdoor kitchen, featuring a waterproof palapa, built-in BBQ with rotisserie, spacious concrete bar seating, kegerator, refrigerator, warmer, and sink, makes hosting effortless. Built in 2003, this elegant residence welcomes you with stately curb appeal, a custom front door with leaded glass sidelights, and a dramatic entry with soaring 22-foot ceilings. Formal living and dining spaces feature a gas fireplace, custom millwork, casement windows, shutters, and crown molding. The well-appointed kitchen boasts granite countertops, an island with prep sink, stone backsplash, Monogram/Sub-Zero appliances, double ovens, six-burner stove, and a butler's pantry with wine refrigerator. The adjoining family room features a custom entertainment center, surround sound, and beautiful backyard views. The versatile floor plan offers 4 bedrooms plus an optional 5th, 2.5 baths, a dedicated office with custom built-ins, and a spacious upstairs bonus/game room. The primary retreat overlooks the greenery and pool, with a luxurious bath featuring Travertine tile, dual sinks, soaking tub, oversized shower with waterfall showerhead, and water filtration. Additional features include a main-level laundry room, potential downstairs bath conversion to a full bath, three-car garage with EV charger, 4th car garage with potential to convert to living suite, potential RV parking, new vinyl fencing, dual-zone heating and cooling, air filtration, and sound, lighting, and security systems. A rare combination of expansive outdoor living, sophisticated entertaining spaces, and everyday comfort—this Sage Canyon Ranch home offers a lifestyle that truly stands apart!
Crestline, CA 92325
2162
sqft3
Baths3
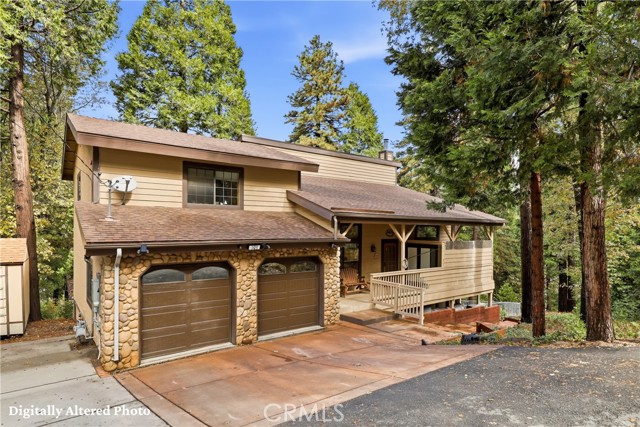
Beds Mountain Living at Its Best in Crestline’s Coveted Mile High Park! Located in one of Crestline’s most sought-after neighborhoods, Mile High Park, this inviting mountain home offers the space, comfort, and convenience to make lasting memories for years to come. Enjoy the mountain lifestyle with opportunities for outdoor recreation, along with convenient access to Lake Gregory, local shops, dining, and the many activities that make Crestline a special place to call home. A level-entry heated driveway provides ample parking for multiple vehicles or an RV, along with direct access to the attached two-car garage—a welcome feature in every season. Inside, the thoughtfully designed main level offers an inviting flow between the entry, separate living room, dining area, family room, and kitchen, creating versatile spaces for everyday living and entertaining. The recently remodeled kitchen is a standout, featuring custom cabinetry, granite countertops, and new appliances. An office, laundry area, and convenient powder room complete the main level. Upstairs, three spacious bedrooms include a generous primary suite with its own private deck, perfect for enjoying the peaceful mountain setting. The en-suite bathroom features a dual-sink vanity, separate jetted tub, shower, and spacious closet. Outdoor living is enhanced by two levels of decking, heated driveway, outdoor spa, offering inviting spaces to relax, entertain, or simply enjoy the fresh mountain air. An additional exercise and weight room provides a dedicated space for fitness, hobbies, or other personal pursuits. Lovingly enjoyed by its current owner for family gatherings, special occasions, and outdoor adventures, this special property is ready for its next chapter. Many recent upgrades not limited to the remodeled kitchen and baths, new side-mounted garage door openers and doors, new wood stove, new heater and new water heater so whether you're seeking a full-time residence or a mountain retreat, discover the comfort, convenience, and recreational lifestyle that make Crestline’s desirable Mile High Park neighborhood so appealing!
San Diego, CA 92119
1561
sqft3
Baths3
Beds Welcome to Shadow Glen, an inviting San Carlos community where thoughtful improvements and access to the outdoors come together. Offering 3 bedrooms, 2.5 bathrooms, and 1,561 square feet, this residence presents a comfortable setting near the natural beauty of Cowles Mountain. Fresh paint and updated windows bring a refreshed feel throughout, while resurfaced countertops in the kitchen and bathrooms add to the home’s appeal. The kitchen is complemented by a Kohler pull-down faucet and newer refrigerator. A collection of practical improvements includes updated HVAC ductwork, a newer water heater, and windows featuring a transferable lifetime warranty. The garage offers generous storage, complete with a separate storage room, overhead rack, and shelving. Just a short walk from the Cowles Mountain Boulevard Trail, also known as the Mesa Trail or Big Rock Trail, this home offers an opportunity to enjoy the trails and scenery that define San Carlos living.

Hollywood, CA 90028
950
sqft2
Baths2
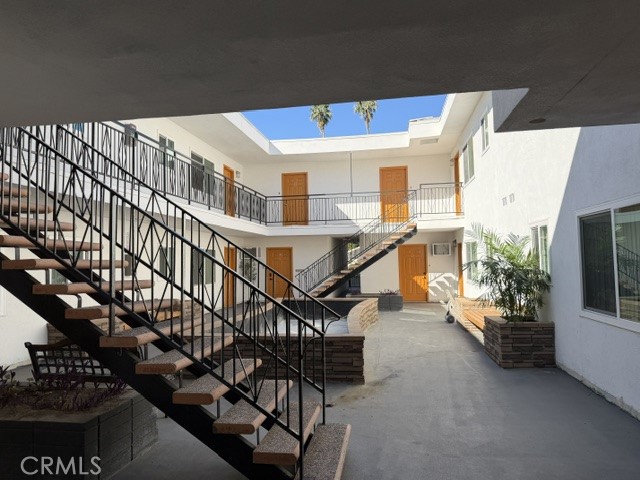
Beds Discover comfortable Hollywood living in this spacious 2-bedroom, 2-bathroom corner apartment featuring a private rear-facing balcony overlooking the garden. This inviting unit offers a functional floor plan, generous living spaces, wood-look flooring in the bedrooms, and tile flooring in the living areas. The kitchen features granite-style countertops, ample cabinetry, a gas stove, and a new refrigerator. Additional highlights include spacious closets, ceiling fans, and extra storage. The A/C unit will be replaced. Monthly rent is $2,795, plus $200 per month for two parking spaces, for a total monthly payment of $2,995. Enjoy a landscaped courtyard with seating areas and convenient proximity to shopping, dining, entertainment, and major transportation routes.
Page 0 of 0
