
Manhattan Beach, CA 90266
$3,900,000
3072
sqft3
Baths4
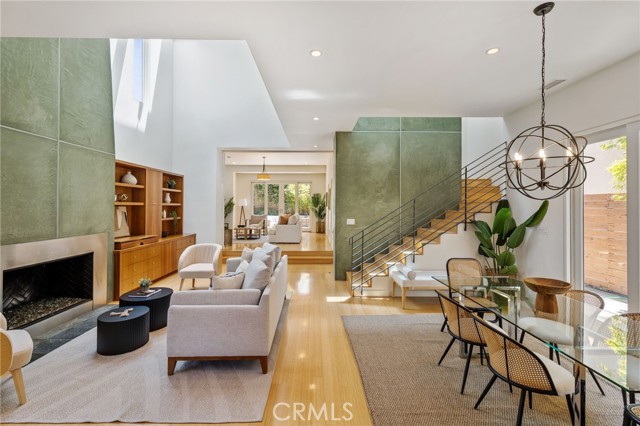
Beds Welcome to 2710 Pine Avenue located on a quiet street in Manhattan Beach's coveted Tree Section. This custom-built Jon Starr home combines timeless design with comfortable coastal living. A charming Dutch door opens to a bright, inviting interior featuring vaulted ceilings, large skylights, bamboo floors, custom cabinetry, and distinctive plaster accent walls. The main level offers an open floor plan with formal living and dining areas, a spacious family room with fireplace, and a well-appointed kitchen with a center island, breakfast nook, built-in desk, granite countertops, and stainless steel appliances. The kitchen and family room open to a sunny front deck, creating a seamless indoor-outdoor connection. An en-suite bedroom on the main floor is ideal for guests, a home office, or flexible living space. Upstairs, the primary suite features a walk-in closet with built-ins and a sun-filled bath accented with mosaic tile. Two additional bedrooms, a full bath, and a conveniently located laundry room complete the second level. Situated on an elevated west-facing lot, the home enjoys ocean breezes and sunset views from the front deck, kitchen, and primary suite. Just steps from the Greenbelt and minutes from downtown Manhattan Beach, The Strand, and Manhattan Village, this home offers an exceptional blend of location, comfort, and lifestyle.
Rancho Cucamonga, CA 91701
1164
sqft1
Baths3
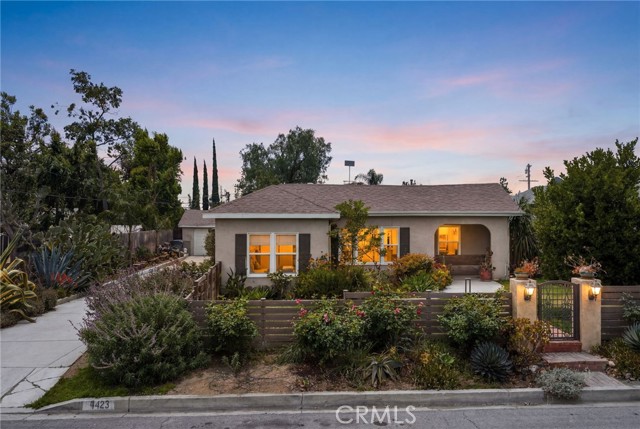
Beds Welcome to the Garden House. From the moment you arrive, this enchanting 1930s home feels like a hidden retreat. Surrounded by blooming flowers, mature cactuses, and beautiful succulents, every corner of the property has been thoughtfully loved and cared for. Located in one of Rancho Cucamonga’s older, established neighborhoods, the community offers a charming small-town feel while still providing convenient access to restaurants, shopping, and the 210 freeway. As you enter through the fully gated front yard, you’ll immediately notice the warmth and character that make this home so special. From the stunning mountain views to the original wood floors and cozy galley kitchen, every space feels welcoming and full of charm. The fully gated backyard is where the magic truly continues. With lush landscaping, peaceful garden spaces, and tranquil surroundings, it feels like your own private Zen retreat—a place to unwind, recharge, and escape the busyness of everyday life. And then there’s the true gem of the property: the casita. Complete with its own bedroom, kitchen, full bathroom, charming dining area, private garden, and fountain, it offers endless possibilities. Whether you’re looking for a comfortable space for extended family, a private retreat for adult children, a work-from-home office, an art studio, a creative workshop, or even a place to teach lessons, this flexible space adapts beautifully to your lifestyle. What makes the Garden House so special isn’t just the home itself—it’s the feeling it creates. It’s obvious this property has been filled with love, laughter, and cherished memories. Warm, inviting, and full of character, this is the kind of place that feels like home the moment you walk in—and a place you’ll never want to leave.
Palm Desert, CA 92260
1184
sqft2
Baths2
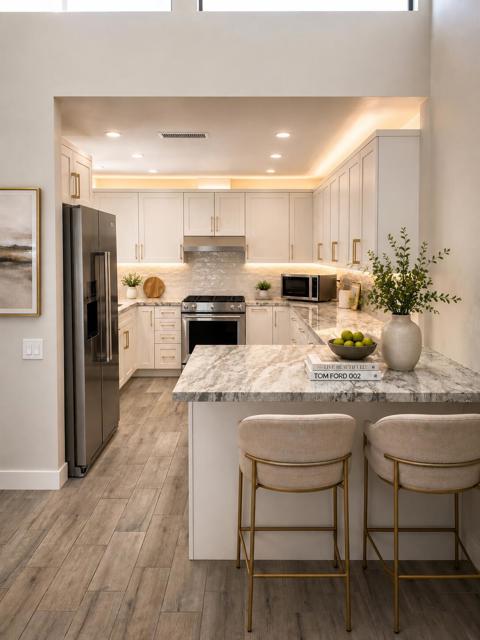
Beds Experience the perfect blend of luxury, comfort, and breathtaking scenery in this beautifully remodeled residence located within the highly desirable gated community of Indian Hills in South Palm Desert. Showcasing a designer-quality renovation, this light-filled home offers an elegant yet inviting living environment sure to impress even the most discerning buyer.From the moment you enter through the private gated courtyard, you'll appreciate the exceptional craftsmanship and attention to detail found throughout. The stunning chef's kitchen features custom white cabinetry, quartz countertops, premium KitchenAid stainless steel appliances, and an open-concept design that seamlessly connects to the dining and living areas--perfect for entertaining. Ceramic tile flooring flows throughout the home, creating a sophisticated and cohesive aesthetic.The spacious living room is highlighted by a striking stacked-stone fireplace, custom bar area, and sliding glass door that create a seamless connection to the outdoors. New windows and sliding doors enhance both the home's energy efficiency and its bright, airy atmosphere.The spa-inspired bathrooms have been thoughtfully redesigned with custom white vanities, quartz countertops, luxurious marble tile showers, brushed nickel fixtures, and Toto toilets, creating a true resort-style experience. Additional upgrades include a newer HVAC system, providing year-round comfort and peace of mind.Perfectly positioned in one of the premier locations within Indian Hills, this exceptional home overlooks one of the community's six sparkling pools and enjoys spectacular western mountain views and unforgettable desert sunsets. The expansive covered patio provides the ideal setting for outdoor dining, relaxing, and entertaining while taking in the stunning surroundings.Residents of Indian Hills enjoy a resort-style lifestyle with beautifully maintained grounds, six community pools and spas, tennis and pickleball courts, and a prime South Palm Desert location just minutes from the renowned El Paseo shopping and dining district.Whether you're searching for a weekend getaway, seasonal retreat, or full-time residence, this remarkable property offers the very best of South Palm Desert living. Rarely does a home with this level of quality, location, amenities, and style become available in Indian Hills.Seller is related to the listing agent. Some photos are virtually staged.
Santa Monica, CA 90402
4945
sqft6
Baths5
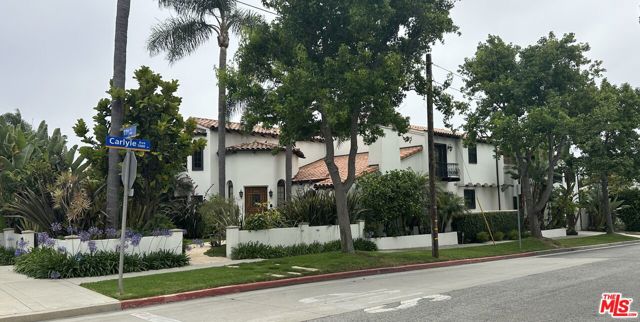
Beds This light and bright extraordinary two-story Spanish home on a lush prime corner lot in beautiful Santa Monica offers 5 bedrooms, 6 baths with garage entry off of Carlyle Avenue! Upon entering the foyer, you are welcomed by a step-down formal living room with high ceilings and a grand fireplace, followed by a spacious formal dining room with room for a 12-14 seat dining table with French doors leading out to a patio. A gourmet kitchen with a center island and stainless-steel appliances leads to a light-filled family room with a separate wet bar area with a wine refrigerator, great for entertaining. The powder room displays exquisite mosaic tile work. On the main floor is a bedroom suite that is currently used as an office with a hidden Murphy bed and ensuite bathroom. Also, there is an ensuite bedroom off of the kitchen that is perfect for guests or a live-in housekeeper. Upstairs, the primary suite offers a beautiful fireplace, balcony, walk-in closet, and spa-like bathroom with a separate tub & shower, and a door to the romantic sundeck with a fire pit overlooking the serene backyard. There are 2 additional oversized bedrooms, all of which are incredibly spacious with en-suite bathrooms. The private backyard features a beautiful swimming pool and spa with an area for al fresco dining. This exquisite home offers a 400+ square foot bonus room perfect for a gym or office above the 2-car garage. In close proximity to the beach, Santa Monica bike path, and mere blocks from all of the restaurants, cafes, and shops Montana has to offer.
La Quinta, CA 92253
2610
sqft4
Baths3
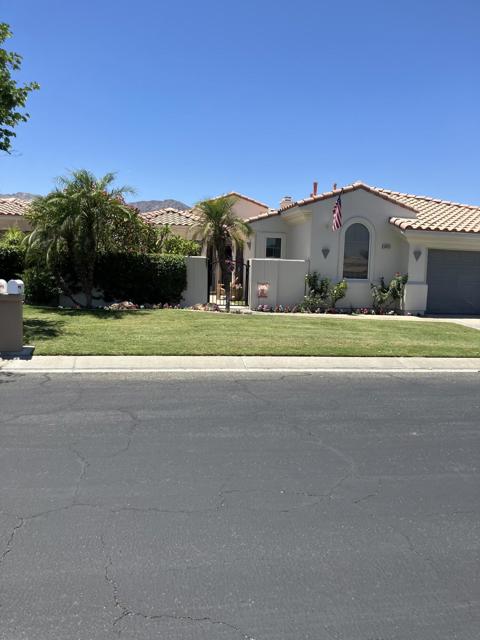
Beds Beautifully appointed 3 bedroom home located in the highly desirable gated community of La Quinta Fairways. Enter through a private gated courtyard and elegant glass front door into a warm and inviting interior. Designed for both comfort and entertaining. This home offers a spacious open concept floor plan with stunning mountain, golf course pool and spa views.The updated chef's kitchen features granite countertops, a breakfast bar, built-in desk area, and a separate breakfast nook with direct access to the courtyard. The expansive great room showcases high ceilings, a fireplace, large picture windows, and sliding glass doors that fill the space with natural light while seamlessly connecting indoor and outdoor living areas. Step outside to the covered patio, complete with a built-in BBQ with a natural gas line, perfect for outdoor entertaining. Additional exterior enhancements include a sensor controlled motorized awning over the patio doors, as well as motorized sun screens on the great room windows, primary bedroom windows, and the front entry door. The spacious primary suite offers a luxurious ensuite bathroom with dual vanities, a separate soaking tub and shower, and a walk-in closet. Each additional bedroom features its own ensuite bathroom, providing comfort and privacy for family and guests.The attached casita serves as a versatile third bedroom, office, or den and includes built-in cabinetry with a built-in desk area a murphy bed, and its own private entrance from the courtyard.Additional upgrades include newly replaced air conditioning ductwork throughout the home.Ideally located just minutes from Old Town La Quinta, residents enjoy convenient access to shopping, restaurants, hiking and biking trails, world-class golf courses, the polo grounds, movie theater and many of the desert's premier attractions.
La Mesa, CA 91942
1068
sqft3
Baths2
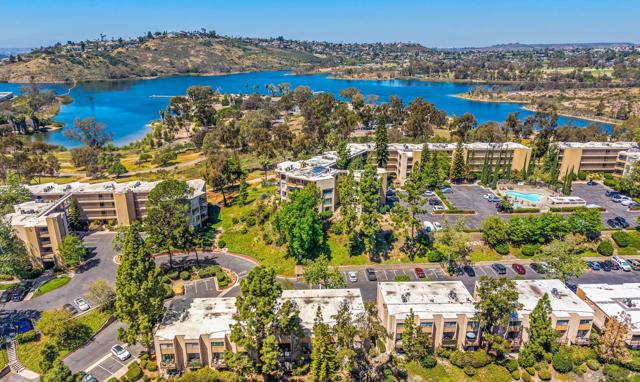
Beds Welcome to the highly desirable Lake Park community in La Mesa! This beautifully maintained two-story condo offers 2 beds and 2.5 baths and is perfectly positioned with no unit above. The main level features an open living area that flows into the kitchen, complete with a convenient eat-in counter. A dedicated half bathroom adds convenience for you and your guests, while additional storage under the stairs maximizes space. Open the sliding door and step out onto your newly built private balcony—ideal for relaxing and enjoying the breeze. Upstairs, you’ll find two generously sized bedrooms with large closets. The primary suite features its own en suite bathroom, while the second bedroom is served by a full hall bath. Additional updates include newer A/C, updated plumbing, fresh interior paint, an upgraded electrical panel with new outlets throughout, and a new dishwasher and oven. Residents enjoy a wide range of amenities including multiple pools and spas, a gym, tennis and pickleball courts, and serene green space surrounding two tranquil ponds. Best of all, you’re just a short stroll to Lake Murray, offering walking trails, outdoor recreation, and scenic views. This is a fantastic opportunity to own in one of La Mesa’s most sought-after communities!
Los Angeles, CA 90024
1374
sqft2
Baths2
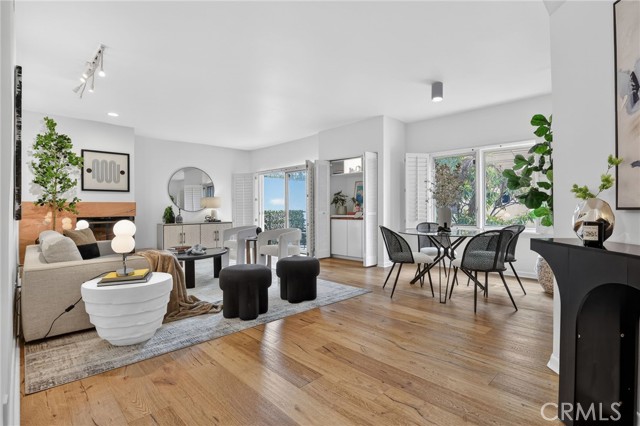
Beds Nestled on a beautiful, tree-lined street in the heart of Westwood, this turnkey, elevated first-floor corner unit sits above street level, offering an exceptionally quiet atmosphere with only one shared wall. Situated just minutes from UCLA, Century City, and Beverly Hills, it's a great location for students and professionals alike. An inviting, spacious living room features a cozy fireplace, large windows, and access to a tranquil balcony overlooking lush greenery and trees. A bright kitchen is equipped with quartz countertops, a double oven, and new stainless steel refrigerator and dishwasher. Both bathrooms have modern countertops, tiles and fixtures. Additional conveniences include an in-unit laundry closet with new washer and dryer, fully updated HVAC system with a Google Nest thermostat, an elevator from the parking garage, and two designated tandem parking spots. This building only has 6 units and comes with security features, including a video intercom for visitors and security cameras throughout the property. This highly desirable location is also assigned to some of the most highly rated schools in LAUSD.
Moreno Valley, CA 92551
1547
sqft3
Baths3
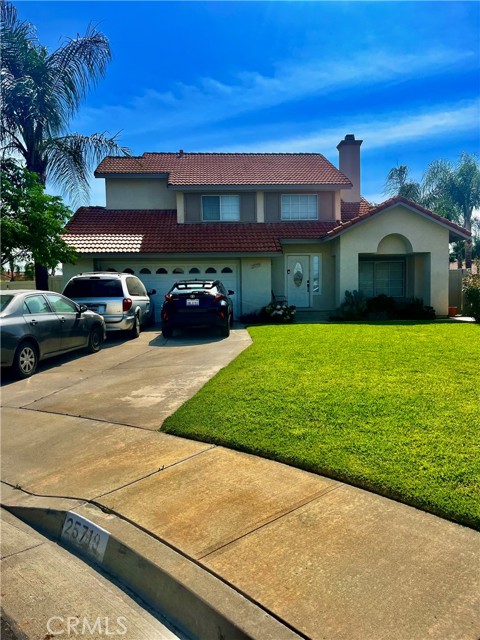
Beds Welcome to this beautifully maintained 3-bedroom, 2.5-bath home that perfectly blends modern style with warm, inviting comfort. Designed with both functionality and elegance in mind, this residence offers spacious living areas, tasteful upgrades, and a backyard retreat you'll love coming home to. The open-concept floor plan creates a seamless flow between the kitchen, dining, and living spaces, making it ideal for everyday living and entertaining. The well-appointed kitchen features sleek granite countertops, rich dark cabinetry, ample storage, and a convenient breakfast bar perfect for casual dining or gathering with family and friends. Adjacent to the kitchen, the spacious dining area easily accommodates a large dining table for holiday gatherings and special occasions. The impressive living room showcases soaring high ceilings that create a grand sense of space and openness. Filled with natural light from large windows, the home's living areas feel bright, airy, and welcoming. Neutral tones and updated flooring create a modern yet timeless aesthetic, while multiple living spaces provide flexibility for a family room, home office, playroom, or entertainment area. Upstairs, the generously sized bedrooms offer comfort and privacy, including a spacious primary suite with an en-suite bath and ample closet space. Thoughtful finishes throughout the home enhance its move-in-ready appeal. Step outside to your own private backyard oasis featuring a large patio ideal for outdoor dining, relaxing evenings, or entertaining guests. The beautifully landscaped yard is surrounded by mature fruit trees, providing both shade and the enjoyment of fresh, homegrown fruit right from your backyard. Located within the highly sought-after Moreno Valley Ranch Community, residents enjoy access to exceptional amenities including a private lake, clubhouse, fitness center, swimming pool, parks, walking trails, and recreational facilities. The neighborhood is conveniently situated near shopping, dining, schools, and major commuter routes, with easy access to the Rancho Belago area, golf courses, and outdoor recreation. Don't miss the opportunity to make this beautiful property your own.
Agoura Hills, CA 91301
1482
sqft2
Baths3
Beds Located in the desirable community of Agoura Hills, this single-family home at 5837 Cape Horn Drive is part of the established Lake Lindero HOA. It offers a convenient golf course location with peaceful views and easy access to the course right from your doorstep. The home is in move-in-ready condition and features several appealing updates, including all-new flooring throughout, a nicely upgraded bathroom, and a cozy fireplace perfect for relaxing evenings. Step outside to enjoy the nice backyard, ideal for outdoor living, entertaining, or simply unwinding in a private setting. Additional practical features include a two-car garage and a functional layout that makes everyday living comfortable. Families will especially appreciate the property’s location within the highly regarded Las Virgenes Unified School District, known for its excellent schools, strong academic programs, and commitment to educational excellence. This prime Agoura Hills address combines solid bones, recent updates, convenient golf course adjacency, and the benefits of Lake Lindero HOA membership in one of the area’s most sought-after districts. A great opportunity for buyers looking for a well-located home with room to personalize. Contact us today to schedule a showing and see the potential for yourself!
Page 0 of 0
