
Yucca Valley, CA 92284
$75,000
1056
sqft2
Baths3
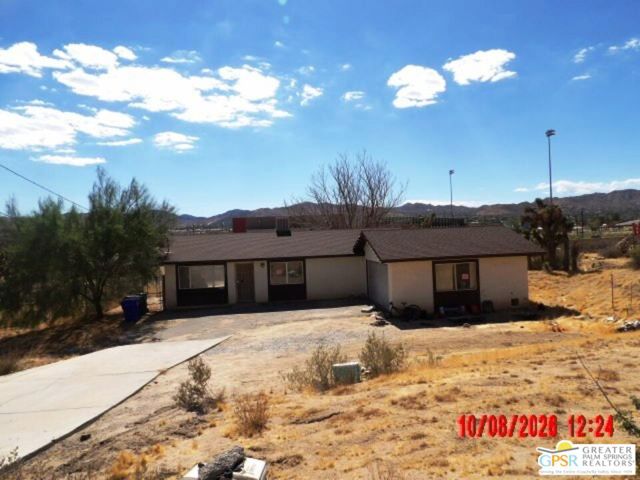
Beds Opportunity awaits with this traditional 3-bedroom, 2-bathroom single-family home featuring panoramic desert vistas and striking views of city lights and the surrounding mountains. Built in 1979, this single-level stucco residence spans 1,056 square feet on a spacious 14,250 square foot lot. The interior layout places all bedrooms on the main floor, complete with a primary bedroom, an open kitchen workspace, an evaporative cooling system, and practical laminate flooring. Exterior amenities include a 2-car attached side-entry garage, a chain-link fenced front yard, and an open patio area ideal for taking in the scenic desert landscape. This property is available for online bidding via Auction.com. Bidding opens on October 18, 2026. The auction page for the property is: https://www.auction.com/details/56613-sunnyslope-dr-yucca-valley-ca-2196449 (please copy and paste web site address to your browser) to view the property details. Please note that a "First Look" priority period is active until October 13, 2026, during which bids are restricted solely to prospective owner-occupants, public entities, and registered non-profit organizations. All corporate or investor bidding will follow the expiration of this timeline. The property is an AUCTION PROPERTY. The list price is not indicative of seller's final reserve amount. This property is part of an online bidding event; please visit Auction.com to place bids. Inspections of this property and contact with occupants are strictly prohibited. Property is sold "as is" and no for sale sign allowed on the home.
Los Angeles, CA 90018
1068
sqft2
Baths3
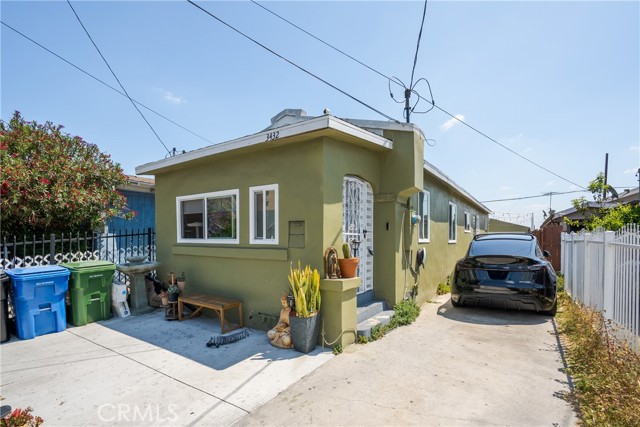
Beds Welcome to this stunning Park Hill Heights retreat! This exquisite 3 bed, 2 bath residence offers 1,068 sqft of modern living just minutes from the vibrant heart of Los Angeles. Perfectly situated near historic Jefferson Park, this home is an ideal blend of comfort and convenience. Step inside to discover a space bathed in natural light, featuring a recently remodeled kitchen and bathrooms. The contemporary design flows seamlessly throughout, with energy-efficient windows enhancing the bright ambiance. A newer HVAC system ensures year-round comfort. The versatile sunroom is perfect for a home office, providing a tranquil setting to work or unwind. The laundry room adds practicality and ease to daily routines. For those with an eye on future potential, the oversized two-car garage stands ready for transformation into an ADU, while still maintaining ample garage space. A long driveway offers additional parking options. Relish in the ample outdoor space, perfect for hosting gatherings or enjoying quiet moments. A designated charging station caters to electric vehicle owners. Centrally located, this home offers a short commute to Downtown LA, with easy access to freeways, top-tier schools, shopping, and entertainment venues.
Studio City, CA 91604
1607
sqft3
Baths2
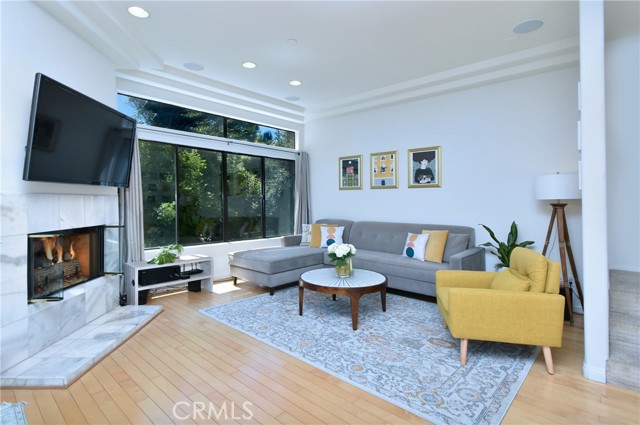
Beds Two story, top floor, townhome style condo, located walking distance to coveted Carpenter Elementary! Bright and cheerful living room with a cozy gas fireplace and a large picture window offering serene views of lush greenery. Adjacent dining room area with trendy chandelier and direct access to the outdoor balcony with treetop, south facing views. The kitchen boasts newer stainless steel appliances, double oven, gas stove and plenty of cabinet and counter space. Adjacent to the kitchen is a nice sized additional area, perfect for a breakfast table, bar or coffee station. The half bathroom is conveniently located downstairs near the entry. Upstairs features two large bedrooms, both with their own en suite bathroom. The primary suite offers a large walk in closet an oversized bathroom with a jacuzzi tub, large stall shower, dual sinks and a separate vanity counter. The primary bedroom also features direct access to another patio with serene, treetop views. The second en suite bedroom is good sized and offers a large wall to wall slider closet. Other features include a smart Nest thermostat, tons of additional storage and built in speakers in the living room. The complex features earthquake insurance, a secure storage room, perfect for bikes, lots of guest parking and accessible rooftop areas. Located within walking distance to Carpenter school, Trader Joes, Mendocino Farms and some of the best restaurants and shopping that Ventura Boulevard has to offer, this Studio City condo offers a tremendous lifestyle upgrade and is an ideal combination of convenience and class!
Walnut Creek, CA 94595
1081
sqft1
Baths2
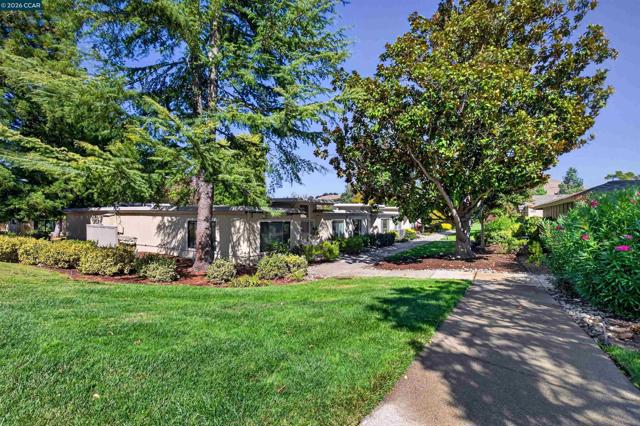
Beds Seize the opportunity to own this level-in Golden Gate model in a very desirable location adjacent to the golf course and close to Gateway clubhouse. Freshly painted. Shower over walk-in tub. Open atrium patio. Sunny and private location facing Southeast.
Upland, CA 91786
1430
sqft2
Baths3
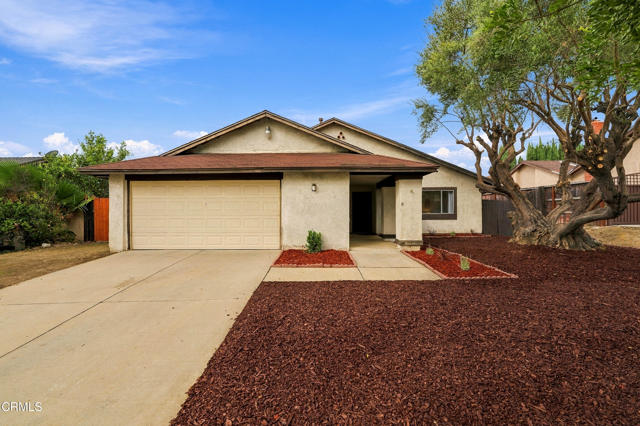
Beds Welcome to 1487 N. Alta Avenue, a charming single-story home situated in an established Upland neighborhood. Offering three bedrooms, two full bathrooms, and approximately 1,430 square feet of living space, this home has been tastefully refreshed with new flooring, fresh interior paint, and a bright, neutral color palette. Natural light fills the inviting living room, while the adjoining dining area provides a comfortable setting for everyday meals and gatherings. The kitchen has been refreshed with newly painted white cabinetry, new countertops, recessed lighting, and a window overlooking the outdoors, creating a bright and inviting space for everyday cooking. A separate family room offers additional space to relax or entertain, complete with a decorative fireplace that adds character to the room. Step outside and discover the possibilities of the approximately 7,840-square-foot lot. The spacious backyard features mature citrus trees, an expansive concrete patio with a wood-beam shade structure, and plenty of room to create your own outdoor retreat. Whether you envision a beautiful garden, an outdoor dining area, or simply a peaceful place to unwind, the backyard offers a wonderful blank canvas for your imagination. Additional highlights include an attached two-car garage, refreshed front landscaping, and a welcoming covered entry. With its recent cosmetic improvements, comfortable floor plan, and generous outdoor space, this home offers a wonderful opportunity to move in and make it your own. Fireplace is decorative only and not operational.
San Jose, CA 95134
1616
sqft3
Baths3
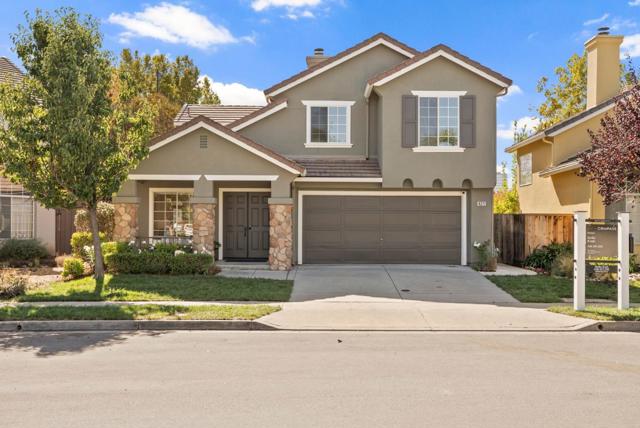
Beds Beautiful home in a great location. 4271 Verdigris Circle welcomes you home with a charming front porch, stone accents, beautiful landscaping and roses. Located in North San Jose's California Impressions community. Step inside to an open floor plan with soaring ceilings and a bright, spacious living and dining area perfect for gathering. The kitchen flows into a separate family room with a fireplace, built-in cabinets, and a wall of windows overlooking the serene backyard, with direct access for easy indoor-outdoor living. A powder room for guests completes the main level.Step outside to the generous backyard: outdoor dining, built-in seating, fruit trees, and a vegetable bed, with room to garden, play, unwind.Upstairs, three sun-filled bedrooms feel bright and spacious. The oversized primary suite offers a large walk-in closet and a private bath featuring a double vanity, soaking tub, and separate shower. A second full bath serves the additional bedrooms. Fresh interior and exterior paint, approx. 1,616 sq. ft., central AC, Attached two-car garage, and no HOA. VTA light rail nearby; Google's new Meadow Point campus, Samsung, and Levi's Stadium a mile away; NVIDIA, Rivermark Village, and the Guadalupe River Trail minutes away, with easy access to Highways 237, 880, and 101.
Saratoga, CA 95070
1741
sqft3
Baths3
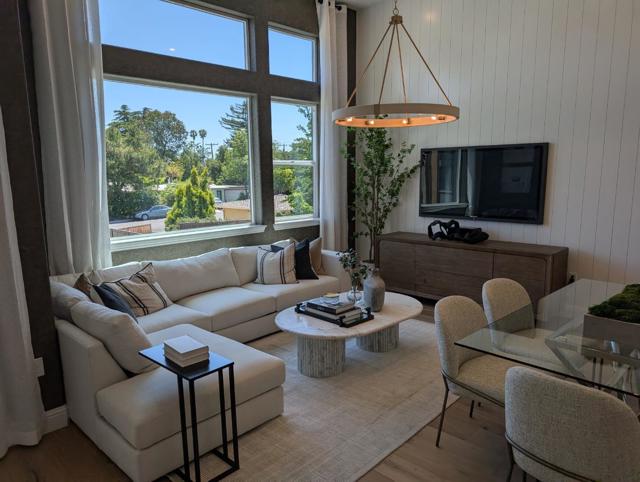
Beds Located in Saratoga, this 3-bedroom, 3-bath home offers 1,741 square feet of comfortable living space. The primary bedroom is situated on the ground floor and features a stall shower. The bathrooms include double sinks and a combination of tubs and stall showers. The kitchen is equipped with electric ovens, a built-in range, a 220-volt outlet, and energy star appliances, providing a modern cooking environment. Laundry facilities with a 220-volt electricity hookup are located inside for convenience. Additional living spaces include a separate family room and a dining area. The home benefits from multi-zone cooling, heat pump heating with individual room controls, and energy-efficient features such as solar power, insulation, skylights, and a smart home system. It also has a two-car garage with a level 2 electric vehicle hookup. This residence is part of the Moreland Elementary School District. Pictures are of model home not the actual home.
Downey, CA 90240
2166
sqft3
Baths5
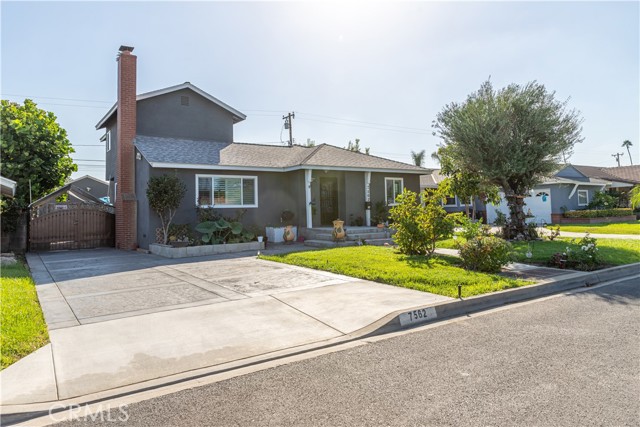
Beds Pride of ownership shines throughout this beautifully remodeled Downey home! Designed for comfort and versatility, the home features two impressive owner’s suites, each with a private en-suite bathroom, plus three additional spacious bedrooms filled with natural light. Every bathroom has been thoughtfully remodeled with sophisticated finishes and exceptional attention to detail. Extensive improvements include copper plumbing and new gray-water drain lines to the main completed in 2024, newly installed roof in 2023, fresh interior and exterior paint, newly re-plastered sparkling pool, new central air-conditioning system installed 2026, hardwood flooring throughout, new windows and a new primary-bedroom sliding door, custom shutters, newly completed driveway, flower beds and front entry! Conveniently located minutes from shopping, dining and major freeways, this move-in-ready home offers outstanding space, quality and value. Priced to sell—don’t miss this exceptional opportunity!
Indio, CA 92203
3142
sqft3
Baths4
Beds Welcome to this spacious single-level home in the highly sought-after gated community of Terra Lago. Offering over 3,000 square feet of living space, this well-designed floor plan welcomes you with an open formal living and dining area featuring custom flooring. The heart of the home is the expansive kitchen, complete with updated appliances, stylish tile backsplash, a built-in buffet, and seamless flow into the family room --perfect for everyday living and entertaining. Additional upgrades include dual HVAC systems replaced in 2023 and relocated to the side of the home, an owned water softener, and solar tubes that enhance natural light throughout. A versatile bonus room with its own air conditioning provides the ideal space for a home gym, office, media room, or game room. Step outside to your private backyard retreat featuring a tiled covered patio, outdoor bar, artificial turf, and plenty of space to relax or entertain year-round. A beautiful community pool awaits or see the pool renderings that can bring a private backyard pool to life. Located in the charming gated community of Terra Lago, residents enjoy low HOA dues and an impressive collection of amenities, including a 20-acre recreational lake with catch-and-release fishing, clubhouse, fitness center, community pool, cable TV, internet service, guarded entry, and 24-hour security. Situated in the heart of the Coachella Valley's ''City of Festivals,'' the home offers easy access to the Coachella Valley Music and Arts Festival, Stagecoach Festival, Acrisure Arena, world-class golf, and more. This is desert living, investment potential, and resort-style convenience all in one exceptional property.
Page 0 of 0
