
Irvine, CA 92612
$719,888
952
sqft1
Baths2
Beds Welcome to resort-style living at The Metropolitan. This beautifully remodeled third-floor residence offers 952 sq. ft. of sophisticated, comfortable living with peaceful views over the lush interior oasis and gardens. Originally designed as a one-bedroom plus den, the den has been thoughtfully converted into a second bedroom with sliding doors, built-in shelving, and a closet—perfect for guests, a home office, or additional living space. Inside, the home is filled with stylish details including crown molding, upgraded baseboards, LED lighting, and designer finishes throughout. The remodeled kitchen features custom cabinetry, quartz countertops, an elegant backsplash, and a convenient laundry closet. Just off the kitchen, the dining area is beautifully finished with a mirrored accent wall, chandelier, and built-in illuminated bar with wine storage. The living room feels warm and inviting, anchored by a custom fireplace with integrated TV space and opening to a covered private balcony overlooking the serene landscaped grounds—an ideal spot for morning coffee or evening relaxation. The primary suite offers a peaceful retreat with a dramatic lit soffit, charming rose garden views, and a cedar-lined walk-in closet with additional shelving. The remodeled bathroom feels spa-like, with shaker cabinetry, quartz countertops, mirrored cabinets, a Roman soaking tub surrounded by waterfall quartz, and a marble-tiled shower separated by frosted glass. The Metropolitan offers a true resort lifestyle with a pool, spa, fitness center, community room with kitchen and fireplace, guard-gated entry, and two assigned underground parking spaces. All of this in an exceptional Irvine location just minutes from South Coast Plaza, Fashion Island, Newport Back Bay, UC Irvine, John Wayne Airport, and major freeways. Stylish, serene, and beautifully upgraded—this is a home you’ll want to see in person.

Huntington Beach, CA 92646
1458
sqft2
Baths3
Beds Welcome to 10212 Valley Forge, a single-level South Huntington Beach pool home on a 7,000 sq ft corner lot with no HOA. This 4-bedroom, 2-bath home has 1,458 sq ft of living space, and every bedroom is on the main floor. The flagstone walkway, lawn and horizontal wood fencing on a corner lot give the home great curb appeal. Inside, the living room has new neutral carpet, crown molding and baseboards accent the gas fireplace with a custom stucco surround. The sliding door and sidelights fills the living room with natural light and opens straight to the backyard. The kitchen has a vaulted ceiling with pendant lighting and recessed cans. It also has white cabinetry with glass-front display uppers, granite counters and backsplash, a gas range, a built-in microwave and a dishwasher. A window over the sink and ample drawer storage round it out, and the kitchen opens to an area for a breakfast table and chairs. The primary bath has been remodeled with a step-in travertine shower. It features a glass-block wall, rain showerhead, handheld wand, built-in niches and a tiled bench. The vanity has a granite top and a glass vessel sink. The hall bath also has a granite vanity with a glass vessel sink, plus a tub/shower with glass doors. This private backyard is built for entertaining. There’s an in-ground pool with tile trim, a raised spa, and brick and paver hardscape throughout. A large pergola covers the outdoor kitchen, which has a built-in stainless BBQ, a bar-height counter, a sink and a ceiling fan. Built-in seating walls line the perimeter. The side yard has a detached storage shed with a full-size entry door and exterior lighting. Other features include central air, an attached 2-car garage with direct access and opener, and a driveway with extra parking, shed and fenced in parking pad for boat or RV. It’s close to shopping, dining, parks and the coastline, and offers easy access to Brookhurst and the 405. This is a single-story home in a sought-after coastal neighborhood. Don’t miss it!
San Luis Obispo, CA 93401
1150
sqft2
Baths3
Beds Set in San Luis Obispo’s sought-after Sinsheimer neighborhood, this well-maintained single-story home offers three bedrooms, two bathrooms, and approximately 1,150 square feet on an approximately 8,357-square-foot lot. The carefully maintained exterior, manicured front lawn, and concrete driveway make a welcoming first impression, with curbs and sidewalks throughout the neighborhood. The large, open kitchen connects to a spacious dining area and a generous living room with a fireplace insert. South-facing light brightens the living space from a large glass sliding window, which leads out to the private backyard gardens. There’s plenty of sunshine and room to garden, enjoy a meal outdoors, or simply relax. Direct access from the 2 car garage into the kitchen area makes bringing in groceries easy. A comfortable layout, well-kept exterior, and sunny backyard round out this inviting home in an established San Luis Obispo neighborhood. It is centrally located to schools, parks and shopping.
Berkeley, CA 94710
2051
sqft2
Baths3
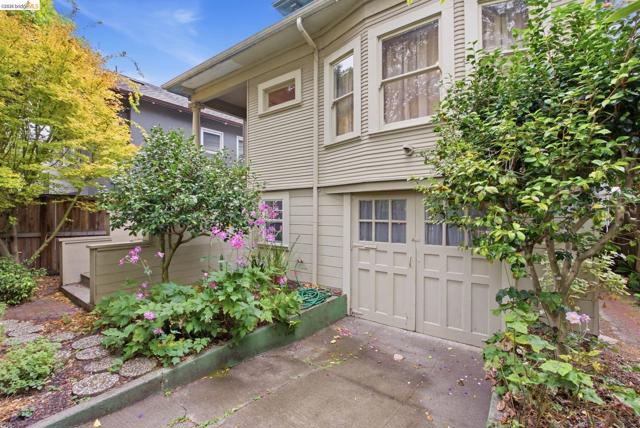
Beds 2204 Tenth Street offers classic Berkeley character, flexible living space, and an extraordinary garden cultivated by the same owner for more than 40 years. The main level features 2 bedrooms and 1 bath, hardwood floors, original millwork, tall windows, and vintage details throughout. A generous living room with built-in fireplace anchors the home, while the formal dining room and spacious kitchen offer gracious settings for everyday living and gathering. The lower level has been modified into a 1-bedroom, 1-bath JADU with its own kitchen and separate access, plus a large family room and utility/laundry area in the former garage. Outside, a private garden oasis reflects decades of thoughtful stewardship, with brick and stone patios, established plantings, and mature quince, fig, citrus, plum, persimmon, pomegranate, peach, apple and other fruit trees. Intentionally offered without cosmetic updating or staging, the home invites its next owner to appreciate its history, individuality, and remarkable garden while making it their own. A historic Oceanview property with a sense of place that only decades of care can create. HES = 8.
West Hills, CA 91307
1870
sqft3
Baths4
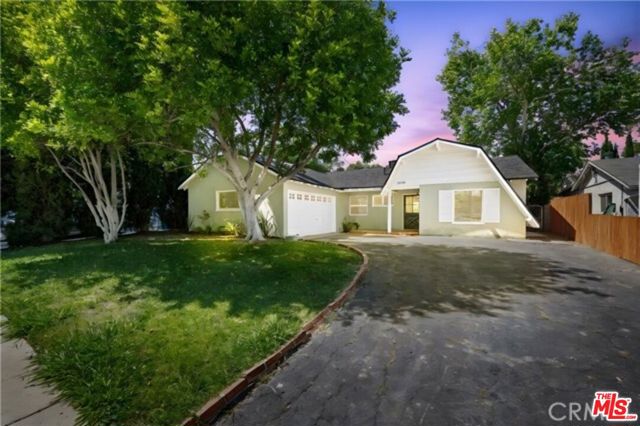
Beds Welcome to this beautifully remodeled 4-bedroom, 3-bathroom gem nestled in the heart of desirable West Hills. Blending classic ranch charm with recent contemporary upgrades, this single-story home features an open-concept layout perfect for entertaining and everyday living. The spacious living room and dining area flow seamlessly, highlighted by designer finishes throughout. The primary suite is a true retreat, showcasing exposed beams, partial vaulted ceilings, walk-in closet and an en-suite bath. The chic secondary en-suite bathroom perfect for out-of-town guests the spacious yard provides an open patio area perfect for dining el fresco style. Located in the award-winning school district including El Camino High School, Hale Middle School & Haynes Charter Elementary school, this would be a perfect home for you and your family. Close to UCLA West Valley Medical Center, shopping, dining and entertainment at malls such as The Village, Topanga Westfield Shopping Mall and Calabasas commons. Utilities are not included in rent, and owner pays for landscaping. Please note that photos are from the previous listing. The home is now vacant and offered unfurnished. Easy to show.
Glendale, CA 91210
1738
sqft2
Baths3
Beds Living in style is more fun than ever at The Americana at Brand Luxury Apartments. A stunning collection of signature apartments, ideal for lavish entertaining and everyday living. Generous and spacious layouts open onto private patio sky decks with breathtaking views of The Americana at Brand and surrounding areas. Residents enjoy close access to The Marc’s stunning pool deck, state-of-the art fitness center and other residential amenities. All Sixteen Residences & Common Areas designed by Award Winning Celebrity Designer Waldo Fernandez. His LA -based firm includes a dedicated staff of architectural and interior designers and carries a reproduction furniture line, which continually pushes and refines Fernandez’s creativity. Waldo’s inspirational flair has been captured in countless celebrity homes including Brad Pitt & Elizabeth Taylor. Waldo’s world class design can also be found at Soho House, Beverly Hills' famous Spago restaurant, the Green Room at the Oscars and of course 8500 Burton Way. Amenities and benefits include a resort-style EcoSmarte® freshwater pool and spa, fire pit and club room, interior garden, a state-of-the-art fitness center, valet services, 24-hour security and a full service Concierge. This particular Apartment Home is spacious at over 1700 square feet and features three-bedrooms, two-bathrooms with a large balcony overlooking the center.
West Hollywood, CA 90046
1426
sqft3
Baths2
Beds Welcome to The Dolomia Niche, a one of one architectural residence. A never before lived in two bedroom, 2.5 bath penthouse home within the newly completed Limited Edition building, defined by a serene European stone palette, sculptural architectural detailing, and integrated modern functionality rarely found in lease offerings. The main living environment is anchored by the building's signature coffered ceiling with warm bronze lighting and a refined chef's kitchen wrapped in bespoke European cabinetry from Italy and Spain. Quartz countertops and large-format stone surfaces create a calm, gallery like material continuity throughout. Expansive sliding glass doors extend the residence to a 129 sqft private terrace. A sculptural interior staircase ascends to the private upper level where both bedrooms are positioned, establishing a rare two level penthouse layout. Walls are finished in ceramic and floors in porcelain, with the majority of tile selections sourced from premier manufacturers in Italy, Spain, and the United Kingdom. A defining architectural feature of the residence is the custom sculpted niche, a one of a kind built in retreat designed as a media alcove, reading lounge, or creative workspace. This signature moment introduces a sense of depth, personality, and spatial sculpture unique to this home within the Limited Edition collection. The primary suite is paired with a spa bath finished in large-format European tile from the Dolomia and Dehor collections, arranged in a geometric stone composition with warm neutral tones, floating double vanity, and modern matte black fixtures. Secondary baths continue the same refined material language with sculptural lighting and clean architectural lines. Residents also enjoy access to a landscaped rooftop retreat featuring sculptural desert plantings including golden barrel cactus, San Pedro cactus, prickly pear, aloe varieties, and flowering planters, an elevated communal lounge framed by sky and city outlooks. Delivered brand new, The Dolomia Niche represents a level of architectural leasing product not previously introduced to this West Hollywood pocket. A collectible residence within the Limited Edition development defined by bespoke design, European materials, and sculptural living. (LISTED AT $8,432/MONTH. NET EFFECTIVE RENT IS APPROXIMATELY $7,495/MONTH BASED ON A TWO-MONTH FREE RENT CONCESSION ON AN 18-MONTH LEASE TERM (MONTHS 17 AND 18 FREE) (SUBJECT TO APPROVED CREDIT). TENANTS MAY CHOOSE TO RECEIVE THE FREE MONTHS AT THE END OF THE LEASE TERM OR HAVE THE CONCESSION AMORTIZED OVER THE INITIAL 18-MONTH LEASE TERM. SECURITY DEPOSIT IS $8,432).
Mission Viejo, CA 92691
693
sqft2
Baths2
Beds This bright and spacious 2-bedroom, 2-bathroom home features a thoughtfully designed kitchen complete with sleek granite countertops, convenient in-kitchen washer and dryer, and brand-new stainless steel appliances—including a stove, refrigerator, and dishwasher. Nice size each rooms and both full bathrooms offer convenient shower-tub combinations. Step outside to your private patio/Balcony—the perfect spot to relax and enjoy your morning coffee or evening views. As a resident, you’ll enjoy access to two community pools, nearby parks, and playgrounds. For outdoor enthusiasts, access to Lake Mission Viejo is available (at Tenant's option/cost). Unbeatable location just minutes from popular shopping centers, diverse dining options, and easy freeway access!
North Hollywood, CA 91605
1423
sqft1
Baths3
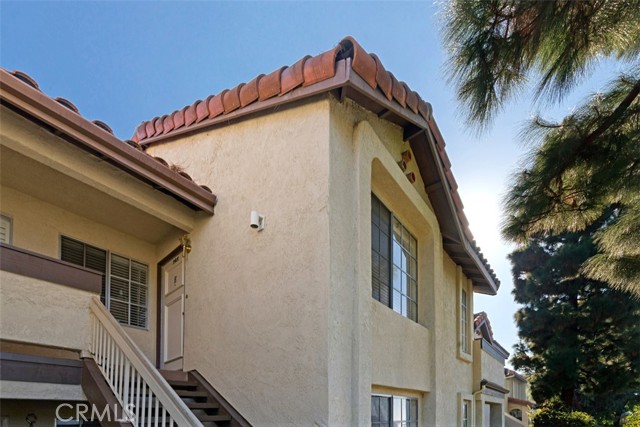
Beds Welcome to 8100 Saint Clair Avenue in North Hollywood! This recently renovated single-family residence offers 3 bedrooms, 1 bathroom, and approximately 1,423 square feet of comfortable living space. Featuring a refreshed interior and a functional layout, this inviting home offers a wonderful blend of comfort and convenience. The residence comes equipped with a stove, refrigerator, washer, and dryer, along with two sofas and a table for added convenience. Best of all, all utilities are included in the rent! Water, electricity, and gas are paid by the landlord, providing added value and peace of mind. Additional highlights include one uncovered parking space. Conveniently situated near shopping, dining, public transportation, and local amenities, this North Hollywood home offers easy access to everything the area has to offer. Don't miss this fantastic leasing opportunity!
Page 0 of 0
