
Norco, CA 92860
$930,000
1687
sqft2
Baths3
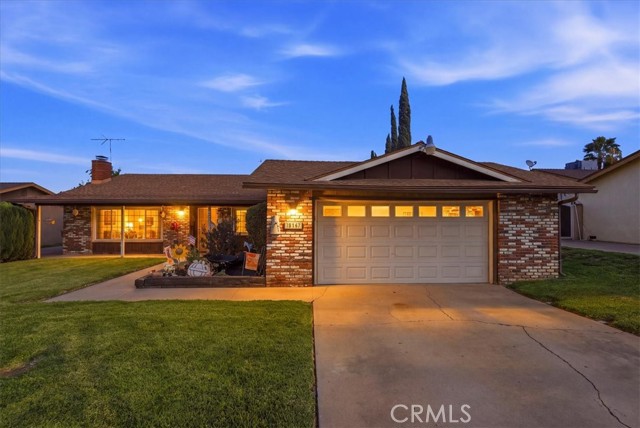
Beds Welcome to this lovely mid-century classic ranch style home situated on a generous .86 acre flat and usable lot. This home offers a quintessential blend of country living charm and expansive outdoor living. A highly desired single level property with 3 ample sized bedrooms and 2 bathrooms. Approaching the home, you will be greeted by the covered front porch, step inside to discover a comfortable, spacious living room highlighted by a striking wall-to-wall custom brick fireplace; this focal point creates a warm, welcoming atmosphere, making it a wonderful space for relaxing or entertaining friends and family. The heart of the home is the kitchen, tastefully renovated with updated cabinetry, a center island with sleek granite counters, gas range plus breakfast bar seating. This kitchen has been designed for convenient culinary prep complete with a highly sought-after pantry and plenty of relaxing space adjoining it, complete with attractive ceiling fan. The primary bedroom features an upgraded bathroom with charming tile in the shower. The two-car garage provides access directly into the home and the laundry facilities plus access to the rear yard. In Norco the bigger the rear yard the better; use this space for any needs you may have. Bring your horses - this is Horsetown USA after all! Ideal for business owners needing secure, behind the gate, off-the-street parking, for work trucks, trailers, or heavy equipment. Plenty of dedicated room for RVs, complete with an on-site RV dump station. The front yard benefits from the automatic sprinkler system and french drains to ensure all is well during the winter season. Norco is nestled in Riverside County and offers rural-type living, a uniquely preserved rural enclave with all the amenities of city living. Close to the 91, 15, 60 and 10 freeways, you will be glad to get off the freeway and come home to your own Ponderosa! Located in the award winning Corona-Norco School District. Over 100 miles of interconnected riding trials and great rodeo type entertainment at Geo. Ingalls Event Center. This home has so much to offer - don't wait to come and see it in person.
Yucaipa, CA 92399
2042
sqft2
Baths4
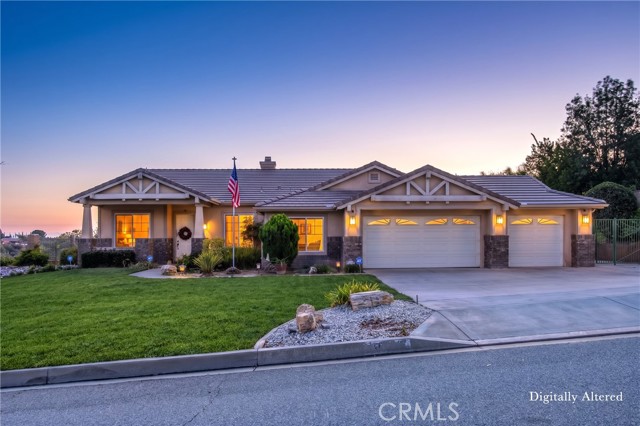
Beds Welcome to your dream single-story home featuring 4 bedrooms and 2 bathrooms, set on a spacious 20,000+ sq. ft. lot with plenty of room to live, relax, and entertain. Enjoy a large outdoor island designed for hosting with an included BBQ and sink. Unwind to the soothing sounds of a beautiful waterfall and take in surrounding mountain views from your outdoor space. Plus, newly sod front yard and RV parking for your toys and travels. The utilities are already connected for an ADU or additional garage, offering exciting potential for future expansion. This property combines everyday comfort with standout outdoor living and breathtaking scenery. Schedule your showing today!
San Diego, CA 92103
2613
sqft4
Baths3
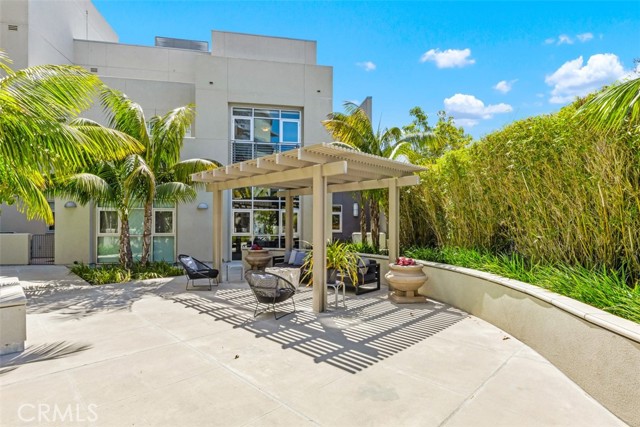
Beds Enjoy the convenience of city living with exceptional space and sophistication. DECA’s largest residence, this exceptional end-unit townhome-style condo combines over 2,600 square feet of living space with rare private street-level access (no elevators required!) in a boutique 37-residence Hillcrest community. Two private street-level entrances, a versatile three-level layout and soaring 12-14-foot ceilings create a distinctive urban retreat with the spacious feel of a single-family home. Expansive windows bring abundant natural light, while exposed concrete, hand-scraped hardwood floors, grasscloth accent walls and adjustable art lighting lend architectural character and refinement. Two generously sized ensuite bedrooms occupy separate floors, complemented by two substantial flex spaces: a main-level room ideal for a studio, media room or additional living area, and an expansive second-floor office offering potential for a third bedroom. The kitchen features granite countertops, Sub-Zero and KitchenAid appliances, and a pantry with Elfa shelving. An Allavino 350-bottle wine chiller provides a striking centerpiece for entertaining. Bathrooms showcase tile and stone finishes with Toto and Kohler fixtures. Private west-facing patios to enjoy sunsets, an upper-level outdoor deck and direct access to the community courtyard offer inviting settings for relaxation and outdoor gatherings. Recent improvements include newer carpet, interior paint, and updated building exterior paint and waterproofing in 2026. Additional features include in-unit Miele washer and dryer, Nest thermostat and doorbell, two tandem parking spaces in the secure garage, a private storage unit and community bike storage. Large appliances, blinds, hardwired lighting and installed TV mounts are included. DECA amenities include a fitness room, community room and shared rooftop terraces. HOA dues include water, gas, roof and exterior maintenance, and landscaping. Enjoy a vibrant neighborhood setting near Balboa Park, the San Diego Zoo, Hillcrest’s farmers market, restaurants, coffee shops and boutiques, with convenient access to North Park, downtown and the airport.
Long Beach, CA 90803
1460
sqft2
Baths2
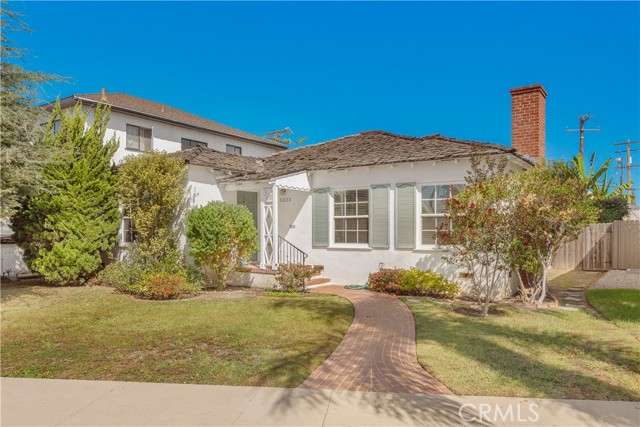
Beds Welcome to 5233 E Broadway, an incredibly spacious Belmont Park estate located in one of Long Beach's most desirable and rarely available neighborhoods. This 1938 Ranch style abode boasts charming curb appeal, a spacious living room accompanied by an original wood burning fireplace with gas starter, formal dining room, spacious bedrooms and one of the most impressive backyards you may ever see in Belmont Park. Spanning across nearly 7,000 square feet with a full two car garage and additional parking for at least two more cars off of the alley, the opportunities and potential are endless. With an already desirable orientation in a location that rarely becomes available, this impressive generational home is something worth seeing and picturing through your own lens before the opportunity disappears for potentially many more generations to come.
Woodland Hills, CA 91367
3007
sqft4
Baths4
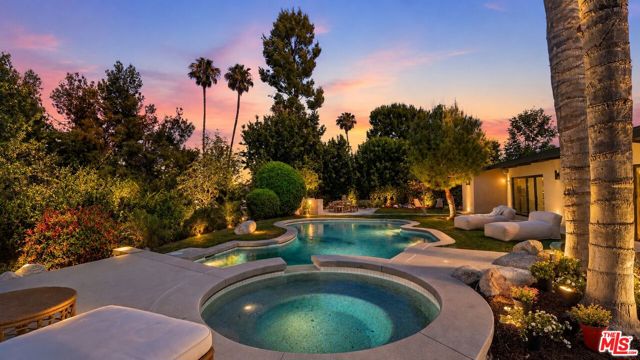
Beds Architectural Masterpiece | Reimagined Mid-Century Modern View Estate Experience timeless architecture redefined for modern luxury in this impeccably reimagined Mid-Century Modern residence by renowned architect Charles Du Bois. Perfectly positioned to capture sweeping views of the Valley & surrounding mountains, this exceptional single-story estate blends iconic design w/ today's most sophisticated finishes. Offering over 3,000 SF of thoughtfully designed living space on an expansive 14,000 + SF lot, this remarkable residence features 4 bedrooms & 4 bathrooms, creating the perfect balance of elegance, comfort, & functionality. Designed for effortless California living, dramatic bi-fold doors open seamlessly to the spectacular backyard, where breathtaking mountain & city light views provide an unforgettable backdrop for indoor-outdoor entertaining. The resort-inspired grounds include multiple lounge areas, a gazebo, an enormous sparkling pool/hot tub, & abundant outdoor living spaces that create a true private retreat. Inside, the open-concept floor plan is filled with natural light & showcases soaring vaulted wood ceilings with exposed beams, rich white oak flooring, smooth plaster walls & ceilings, Control 4 Home Automation System, speakers, curated designer lighting, & a stunning double-sided fireplace that anchors the living & dining spaces. The chef's kitchen is beautifully appointed with premium stainless steel stove & oversized sink, elegant countertops, massive walk-in pantry, custom white oak cabinetry, and refined finishes that blend beauty with everyday functionality. The luxurious primary suite serves as a private sanctuary featuring dual walk-in closets & a spa-inspired bathroom designed with comfort & sophistication in mind. Three additional bedrooms offer generous accommodations for family, guests, or flexible office space. Ideally located just moments from premier shopping, dining, and entertainment, this exceptional property enjoys close proximity to Westfield Topanga, The Village at Topanga, Warner Center, and The Commons at Calabasas. Bold, refined, and undeniably stylish, this extraordinary residence represents a rare opportunity to own one of Woodland Hills' most compelling architectural homes where iconic Mid-Century Modern design meets flawless contemporary execution. Every detail has been thoughtfully considered to deliver a home that is as functional as it is visually stunning, offering luxury living at its finest.
Anderson, CA 96007
1195
sqft2
Baths3
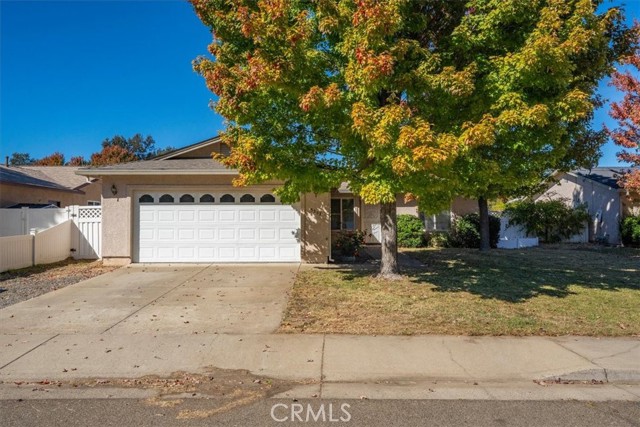
Beds Move-in ready and full of charm, this home offers comfortable living with thoughtful updates throughout! The updated kitchen and bathroom, laminate flooring, newer appliances, and brand-new microwave make settling in easy. A spacious, enclosed sunroom provides the perfect spot to enjoy your morning coffee, unwind, or create a bright bonus space. The attached two-car garage is a standout feature, complete with finished interiors, beautiful cabinetry, and a dedicated work area, perfect for projects, hobbies, or extra storage. Outside, the backyard features lush green grass and convenient side-gate access with room for a side-by-side or recreational toys. Mature shade trees in the front yard add character and beautiful autumn color, creating a welcoming setting. The roof received a second-layer overlay in 2025. With its inviting outdoor spaces, functional garage, and turn-key appeal, this home is ready for its next chapter!
Placentia, CA 92870
2096
sqft3
Baths4
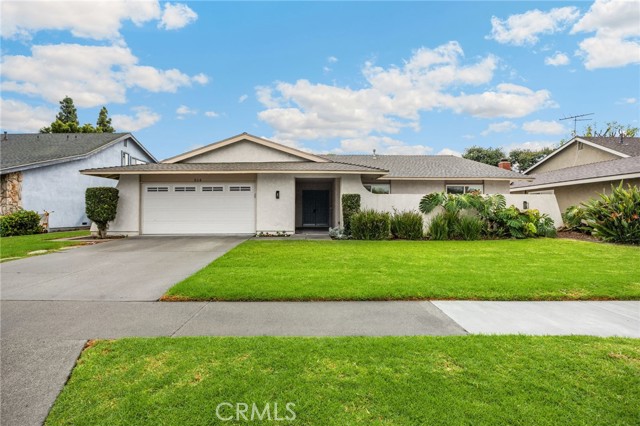
Beds Welcome to 514 Tahoe Ave., a very well maintained and improved single-story home located in an established neighborhood in the city of Placentia. This wonderful floor plan boasts 4-bedrooms, 2 1/2-bathrooms and is approximately 2,100 square feet of living space all on one level! The perfect home for comfortable everyday living. This inviting home showcases pride of ownership throughout, featuring a functional floor plan with a spacious living room, family room with a gas and wood fireplace, formal dining room and abundant natural light. The kitchen includes ample cabinetry, solid surface countertops, breakfast bar and opens to the family room, creating a practical layout for daily use. All bedrooms are well-sized and offer flexibility for a variety of living needs. The primary bedroom includes an en-suite bathroom. All 3 bathrooms have been updated with modern finishes. Additional features include a two-car attached garage and extended driveway for additional parking. Located near local parks, schools, shopping, and dining, and within the Placentia-Yorba Linda Unified School District. Convenient access to nearby amenities and commuter routes. A wonderful opportunity to own a well-cared-for home in a desirable Placentia neighborhood.
Long Beach, CA 90802
654
sqft1
Baths1
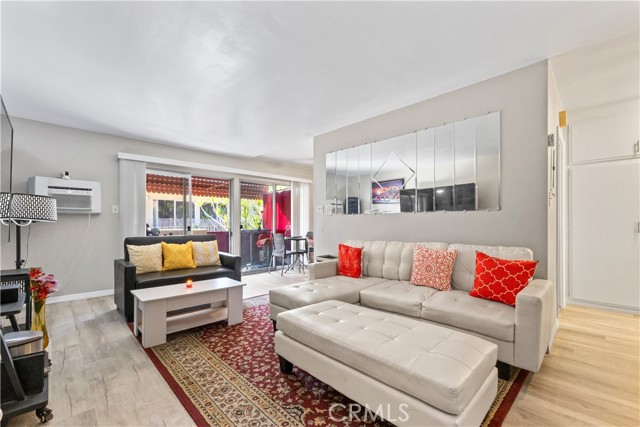
Beds Experience the best of coastal city living in the heart of Downtown Long Beach! Welcome to 440 Chestnut Ave #2C, a charming 1-bedroom, 1-bath residence offering approximately 654 square feet of comfort and convenience. Perfectly situated just blocks from the beach, this home places you near the vibrant energy of Downtown Long Beach, including Shoreline Village, The Pike, waterfront attractions, trendy restaurants, boutique shopping, and entertainment. Enjoy the convenience of city living while having the beautiful Southern California coastline just moments away. Whether you’re a first-time buyer, looking to downsize, or searching for your own coastal retreat, this is an incredible opportunity to own in one of Long Beach’s most desirable and convenient locations. Affordable coastal living meets an unbeatable location. Don’t miss this opportunity to make Long Beach your home!
Orange, CA 92869
2922
sqft3
Baths3
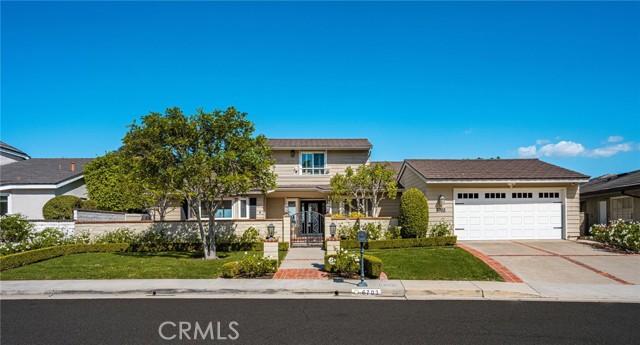
Beds Luxury View Retreat-A True Entertainer's Dream Home Welcome home to this stunning Homes by John Little single-level sanctuary, perfectly designed for both effortless living and unforgettable entertaining. Nestled on a desirable single-loaded street, this residence offers a welcoming curb appeal and breathtaking city views that set the tone from the moment you arrive. Step inside to discover a thoughtfully designed open floor plan where elevated upgrades shine throughout. The chef's kitchen anchors the home, offering the perfect space for culinary creativity and seamless entertainment, flowing naturally into the sunlit living and dining areas with forever views and relaxing sunsets. This home features 3 bedrooms and 3 bathrooms, with the primary living spaces conveniently situated on the main level. A private elevator provides effortless access to the single upstairs bedroom, offering flexibility for guests, a home office, or a secluded retreat. The expansive primary suite is a true showstopper, boasting generous proportions and a spa-inspired primary bathroom designed for ultimate relaxation. Additional highlights include: - **Dual air conditioning systems** for customized comfort throughout - **Tankless water heater** for efficient, on-demand hot water - **Walk-in attic** offering abundant storage, a rare and valuable find - **Security system** for added peace of mind - **Panoramic city views** that elevate everyday living Perfectly suited for those who love to host, relax, and enjoy elevated living, this home seamlessly blends comfort, style, and function. The sellers' favorite part of living here is not just their beautiful house, but the wonderful neighborhood and neighbors. Don't miss your opportunity to make this entertainer's dream your own.
Page 0 of 0
