
Woodland Hills, CA 91364
$1,749,000
2115
sqft3
Baths4
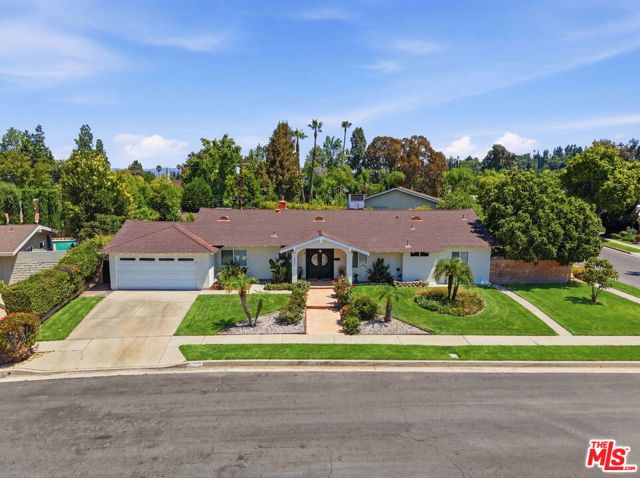
Beds Welcome to this beautifully updated and well-maintained Charles Du Bois A.I.A. home, located in the highly sought-after Woodland West community. Situated on an expansive nearly 14,000 sq ft corner lot, this residence offers one of the neighborhood's most impressive backyards, an ideal blend of relaxation, recreation, and outdoor living. Inside, the home showcases the timeless architectural character Du Bois is known for, including vaulted ceilings, an iconic double-sided fireplace, and generously sized living and dining spaces perfect for both everyday living and entertaining. The expanded and modernized kitchen features updated cabinetry, abundant counter space, and contemporary finishes that will appeal to home chefs and design enthusiasts alike. Additional upgrades include updated plumbing, newer windows, an updated electrical panel, security system, EV charger plug, and more, providing peace of mind for years to come. All bedrooms offer excellent proportions, vaulted ceilings, and a calm, comfortable ambiance. The backyard is an entertainer's dream: a large grassy yard, an oversized patio with pergola and dining space, a recently updated saltwater pool, fire pit with built-in seating, outdoor kitchen, and even a charming outdoor shower. A private side yard off the primary suite offers endless possibilities, perfect for a home garden, detached office, or additional storage. The property also boasts 12 mature fruit trees, including fig, lemon, tangerine, grapefruit, orange, apple, loquat, and peach, creating a lush and abundant outdoor sanctuary. Nestled on a peaceful cul-de-sac south of Mulholland, this home is part of a highly desirable neighborhood with excellent schools and the opportunity to waiver into Calabasas schools. Enjoy unbeatable proximity to local restaurants, grocery stores, shopping, farmers markets, hiking trails, and beautiful Malibu beaches. A rare offering of architectural pedigree, modern updates, and exceptional outdoor living, this is Woodland Hills living at its finest.
Porter Ranch, CA 91326
6572
sqft7
Baths5
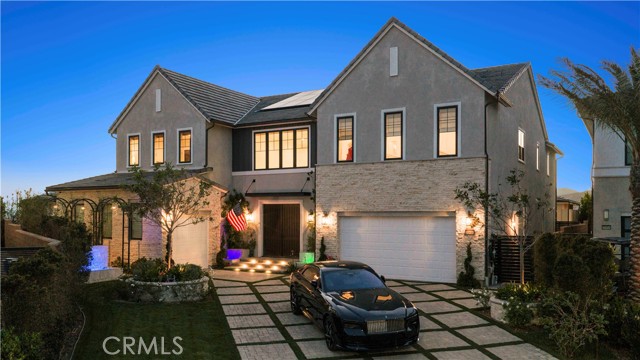
Beds Behind the gates of the prestigious Skyline collection in the guard gated Westcliffe community of Porter Ranch, this exceptional 5 bedroom, 7 bath estate is tucked away at the end of a quiet cul de sac on a 14,498 sqft lot, offering rare privacy and some of the best views in the community. With approximately 6,572 sqft of living space, including a 5,996 sqft main residence and detached 576 sqft ADU, this home blends scale, warmth, and elevated design in all the right ways. A beautifully designed driveway, mature landscaping, and warm exterior lighting create a grand yet inviting arrival. Inside, a dramatic foyer with striking dual staircases, coffered ceilings, detailed wainscoting, and soaring ceilings sets the tone. The main level also features a downstairs bedroom with full bath and a private office. The chef’s kitchen is both stunning and functional, appointed with Wolf appliances, upgraded cabinetry, a custom hood, pot filler, and natural quartzite countertops. The family room is anchored by an elegant stacked stone gas fireplace and premium in ceiling speakers, while throughout the home you’ll find custom millwork, solid wood doors, upgraded California doors, designer drapes, remote controlled window treatments, wood like tile flooring downstairs, and wood flooring upstairs. The expanded primary suite is a true retreat with its own custom fireplace, remote controlled bath drapery, and a handcrafted custom closet featuring two massive islands. Additional upgrades include upgraded linen cabinetry, Life Source whole house water filtration, hard wired 360 degree security cameras, and a Tesla charging port with overhead storage. The backyard is a true resort, with over $1 million invested in yard improvements, featuring a saltwater pool with dramatic water and fire features, a separate fire pit, Sonos speakers, app controlled pool, lighting and music, and a covered outdoor entertaining area with beamed ceilings, fireplace lounge, and full Lynx outdoor kitchen with an extra large grill, gas range, two food warmers, fridge, and ice machine. The detached ADU is set up as the ultimate speakeasy style bar and entertaining space with handmade mahogany cabinetry, vintage style mirrors, beer tap, Fisher and Paykel dishwasher, fridge, ice maker, AC and heat, and a large bath with oversized shower. Surrounded by fruit trees, grapevines, herbs, and lush landscaping, this is a rare Westcliffe offering that delivers unforgettable presence and timeless appeal.
Santa Maria, CA 93458
1763
sqft3
Baths3
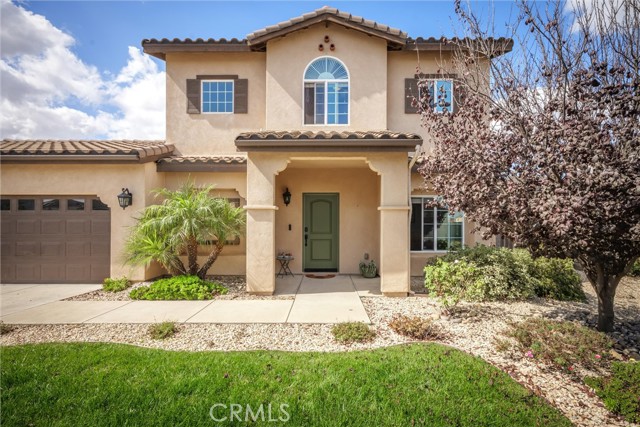
Beds Welcome to this spacious 3 bedroom, 2.5 bath home located in the desirable Heritage Square community. Offering comfort, convenience, and plenty of room to enjoy, this home has it all. Warm and welcoming living room with gas fireplace and lots of natural light throughout. Modern appliances including a refrigerator, dishwasher, washer and dryer. Tankless water heater and water softener. Functional kitchen with under cabinet lighting adds stylish and touch. Versatile third bedroom features a desk and shelving making it ideal for a home office, craft room or creative workshop. A spacious three-car garage perfect for parking, extra storage, a workshop or a home gym. Enjoy your own lemon, avocado and pomegranate trees in the backyard. The yard is a perfect size with low maintenance and plenty of space to relax, entertain, and enjoy the outdoors. Close to schools, stores and community park. With its spacious layout, practical upgrades, generous backyard, and convenient location, this Heritage Square home offers a wonderful opportunity to enjoy comfortable lifestyle in a peaceful community.
Arcadia, CA 91007
1732
sqft2
Baths3
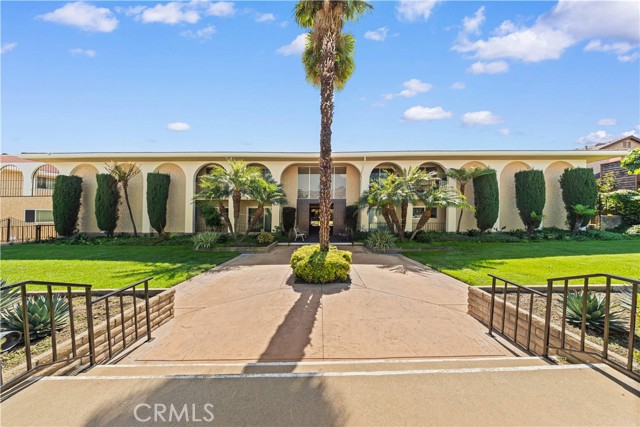
Beds Beautifully Updated Condo in the Prestigious Arcadia School District! Welcome to this spacious 3-bedroom, 2-bathroom condo in a desirable gated community within the acclaimed Arcadia School District. This single-level upper-floor unit features elevator access and a bright, open-concept floor plan. The inviting living room offers custom-built entertainment cabinetry and sliding glass doors leading to a private patio. The open kitchen features granite countertops, abundant cabinetry, a built-in island, and beautiful mountain views. The adjacent dining area opens to a private balcony, perfect for enjoying the scenic surroundings. The spacious primary suite includes a walk-in closet and an en-suite bathroom with dual vanities and a glass-enclosed shower. Two generously sized secondary bedrooms share an updated hallway bathroom, with one featuring custom built-in bookshelves and a desk—ideal for a home office or study. Additional highlights include fresh interior paint, split-system HVAC units, in-unit laundry, two covered parking spaces, and a large private storage room. Community amenities include a swimming pool, meeting room, and patio areas. HOA dues are $442.87 per month, covering water, trash, fire insurance, and exterior maintenance. Ideally located directly across from Westfield Santa Anita Mall and Santa Anita Park and Race Track, with convenient access to shopping, restaurants, theaters, medical facilities, public transportation, and major freeways.
Los Angeles, CA 90017
1290
sqft2
Baths2
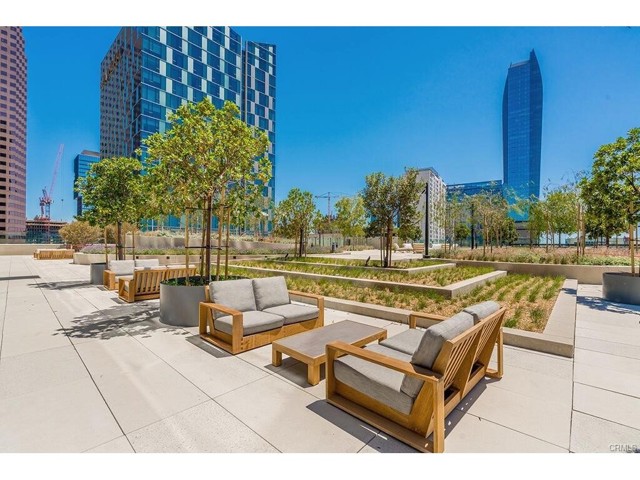
Beds Metropolis Addressed at the very heart of Downtown Los Angeles, A luxury full service resort-like lifestyle oasis city within a city. This DTLA Pied-a-terre is amidst the thrilling city center, replete with L.A. Live, Staples Center, the financial and entertainment districts. DTLA life is on the rise with its culture, shopping and a moments travel to its Arts District, and in views focus the Hollywood Hills await adventure. This specific 2 bedroom corner residence features a spacious open floor plan with breathtaking views from the expansive windows that frame the glittering LA skyline. Oak hardwood floors, designer finishes, well appointed chefs kitchen cabinetry and elegant Caesarstone countertops. Wake up to stunning views and step into the comforts of a well appointed en-suite bath and walk in closets.High above, and from within - indulge lifestyle moments in Metropolis private skypark, pool, clubhouse gym. Privy yourself in the expansive spaces to gather, entertain, work, dine and unwind. Host, meet and greet guests at the adjacent Hotel Indigo or whisk away nearby for lively libations. Live, Love, BE Fabulous in DTLA!
Garden Grove, CA 92843
1154
sqft2
Baths2
Beds Please Call/Text for Gate Code***** Fully remodeled, street-level, single-story condo with 9-ft ceilings and a rare 2-car attached garage! Located in the gated Greenbriar Terraces community, this 2-bedroom, 2-bathroom, approx. 1,154 sq. ft. home features a beautifully remodeled kitchen, bathrooms, and living area, plus new double-pane windows and a cozy fireplace. Enjoy a private patio overlooking the pool and spa, along with the convenience of a 2-car attached garage. The HOA covers water and trash, roof maintenance, plumbing, exterior painting, landscaping, termite treatment, and patio rail maintenance. The community is also FHA approved. Centrally located near schools, restaurants, and major freeways, with beaches and major amusement parks just a short drive away. Move-in ready, modern, and hard to find.

South Pasadena, CA 91030
512
sqft1
Baths1
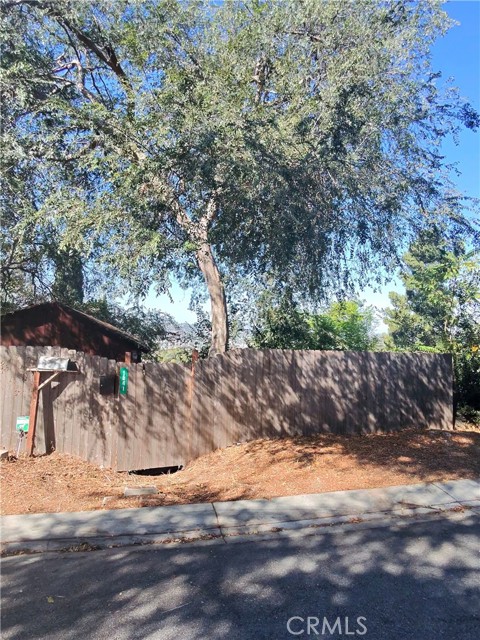
Beds Enjoy the view of the city from this hillside property. Featuring one bedroom and one bathroom on a 4,598-square-foot lot, this home offers an excellent opportunity for investors, contractors, or buyers looking for a renovation project with high appreciation potential. The property requires maintenance and upgrades. It is perfect for those seeking privacy, tranquility, and the chance to transform a space according to their own vision. Priced to reflect its current condition.
Santa Monica, CA 90405
2606
sqft3
Baths4
Beds Rarely does a home of this scale come to Sunset Park, and this is the first time it has been offered in over 50 years. Set on a generous lot of about 6,400 sf, this two-story cottage-style home offers approximately 2,600 sf with a flexible 4 bedroom, 3 bath layout. A striking stone chimney anchors the front, and inside, the textured natural-stone fireplace gives the open living room real mid-century character, flowing to a hardwood dining area and an incredibly spacious wraparound den, perfect as an office, entertainment room, or additional bedroom. The den opens to a huge, resplendent backyard of red brick pathways and wide, expansive lawns. The highly functional German-designed Allmilm kitchen pairs sleek European modernist cabinetry and warm wood finishes with a gas Miele cooktop, a Thermador double wall oven, a stainless dishwasher, and clever pull-out stools. A warm oak balustrade winds up through a bright, window-lit stairwell to a wide landing, with the laundry room, a second full bath, another bedroom, and a primary suite with a huge walk-in closet, ensuite bath, and private balcony with blue sky views. Closet and storage space is plentiful on every floor, including a very large under-stair storage area. Tankless Rinnai water heater, central heat, plus wall AC units in select rooms. Drapes and pendant lighting are included. A detached two-car garage offers abundant side storage and ADU potential, with lots of driveway and street parking, all nearby shops and markets. Well maintained and ready for your own updates.
Chatsworth, CA 91311
1002
sqft1
Baths3
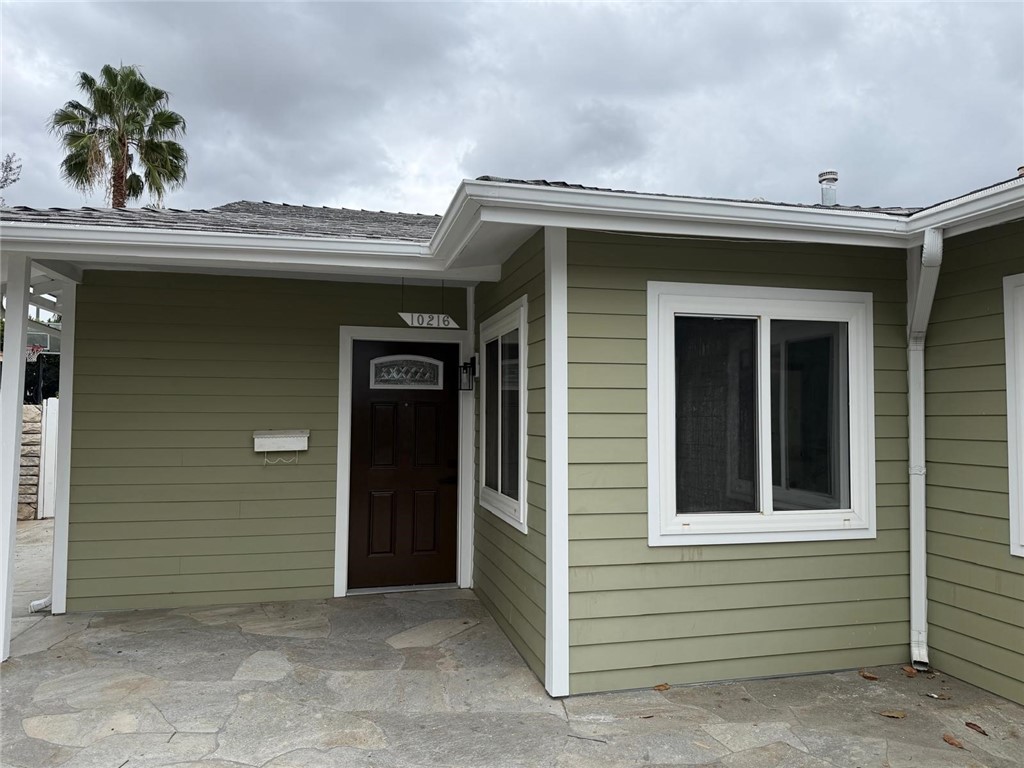
Beds Welcome to 10216 Owensmouth Avenue, a beautifully upgraded Chatsworth home featuring 3 bedrooms, 1 bathroom, and a fresh look throughout. A fully remodeled kitchen and bathroom, brand-new flooring, and air conditioning bring comfort and style to this move-in-ready home. Situated on an approximately 7,498-square-foot lot, the property offers plenty of parking and space to explore future expansion. The attached garage presents potential for an ADU conversion, subject to permits and city approval. Enjoy the upgrades today while envisioning the possibilities for tomorrow this is a home ready for your next chapter!
Page 0 of 0
