
Sonora, CA 95370
$224,700
1212
sqft2
Baths2
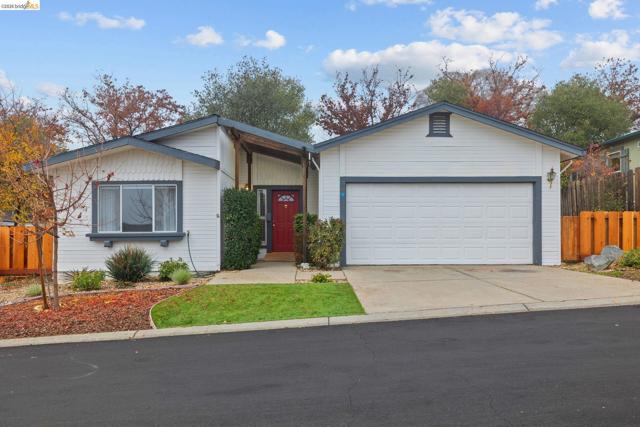
Beds Sonora Hills... a peaceful 55+ community designed for comfortable, low-maintenance living—just minutes from Sonora’s hospital, shopping, restaurants, and everyday conveniences. The perfect next chapter for those ready to downsize without giving up quality of life, independence, or connection. Smart and private floor plan with 2 bedrooms located on opposite ends of the home, each with its own full bath—ideal for guests, visiting family, or simply enjoying personal space. Cozy living room looks out to private patio with pergola, creating a seamless indoor-outdoor feel. GREEN THUMB? Small garden, container plants, or a peaceful backyard retreat - there’s room to make it your own. Level parking & level entry make daily living stress-free. Move-in ready featuring fresh interior paint, brand new carpet, LIGHT & AIRY with clean, welcoming feeling. Sonora Hills truly shines as a community offering a clubhouse perfect for gatherings & celebrations. Swimming pool for relaxation & wellness. Workout room to stay active. Kitchen & entertaining space. A neighborhood of like minded residents who look out for one another, offering peace of mind not only for the homeowner but for family members who want reassurance their loved one is living in a safe, supportive & connected environment. RV ok for $75/mo. Sonora Hills owns the land and the manufactured home is considered personal property. Sonora Hills land rent per month for land use is $918.00 which includes front yard landscape and common areas, clubhouse, pool, spa and game rooms. The security gate is also maintained by Sonora Hills.
Laguna Hills, CA 92653
6615
sqft8
Baths5
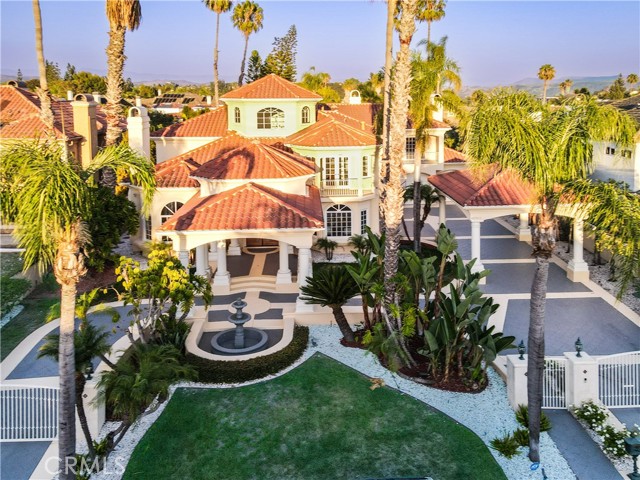
Beds CUSTOM REMODELED HOME IN THE PRESTIGIOUS NELLIE GAIL RANCH. Tucked away on a quiet cul-de-sac in one of Orange County's most coveted equestrian communities, this spectacular 6,600 sq. ft. estate has been transformed through an extensive renovation, delivering the rare opportunity to own a move-in-ready luxury residence where timeless architecture meets sophisticated modern design. Set on an expansive 17,100± sq. ft. lot, this exceptional home offers 5 bedrooms, 5 full baths and 3 half baths with an impressive floor plan designed for both grand entertaining and everyday living. From the dramatic foyer and soaring living room to the executive office, formal dining room, full-service bar, gourmet kitchen with premium commercial-grade Italian appliances and quartz countertops, every space has been thoughtfully redesigned with uncompromising attention to detail. The luxurious primary suite is a private retreat featuring vaulted ceilings, sitting area, fireplace, a spa-inspired bath with a freestanding soaking tub, Duel Tile Shower, Sauna, walk in closets, and an expansive private terrace overlooking the resort-style backyard and sparkling city-light views. Designed for the ultimate Southern California lifestyle, the backyard showcases a PebbleTec pool and spa, complete outdoor kitchen, gazebo, multiple entertaining patios, lush lawn, and private outdoor spaces ideal for hosting family and friends. Additional highlights include a dedicated movie theater, exercise room, guest quarters, new windows, new flooring, new plumbing, whole-house water filtration, central vacuum, intercom system, ADT security with CCTV, and countless designer upgrades throughout. Located just moments from Nellie Gail's renowned equestrian trails, swim and tennis club, championship amenities, award-winning schools, world-class beaches, shopping, dining, and convenient toll road access, this extraordinary estate truly offers the best of luxury living. Beautifully remodeled, impeccably appointed, and thoughtfully designed—this is a rare opportunity to own one of Nellie Gail Ranch's finest turnkey estates
Jurupa Valley, CA 92509
1560
sqft2
Baths3
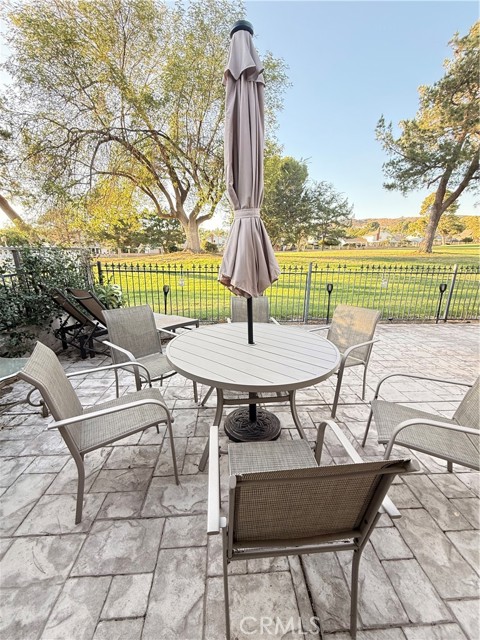
Beds COOL VIBES!!! / ON THE 18th HOLE!!! / INDIAN HILLS GOLF CLUB!!! / 3 CAR FINISHED GARAGE!!! / SINGLE LEVEL!!! / SOLAR!!! / MOVE IN READY!!! Love the idea of living on the golf course? Welcome to this charming single-story home tucked away on a peaceful cul-de-sac, where comfort, privacy, and a little everyday luxury come together! Walk to the Pool and Clubhouse. Step through your private gated courtyard and into an inviting, open-concept living and dining area featuring beautiful views of the golf course. Head outside to the oversized back patio, the perfect spot for morning coffee and evening sunsets. Inside, you’ll find a spacious primary master suite featuring an en-suite bathroom and a a generous walk-in closet. Two additional spacious sized bedrooms offer ample closet space and more beautiful views, providing plenty of room for guests, family, or a home office. The modern galley kitchen features stainless steel appliances and connects conveniently to the laundry room, complete with two additional storage closets—one ideal for pantry supplies and the other for everyday essentials. GARAGE GOALS! The impressive three-car finished garage offers plenty of room for vehicles, hobbies, storage, and more. Two remote garage door openers and a convenient security camera add an extra layer of everyday convenience and peace of mind. Plus, enjoy the added benefit of a 10-panel rooftop solar panels
Corning, CA 96021
1342
sqft2
Baths3
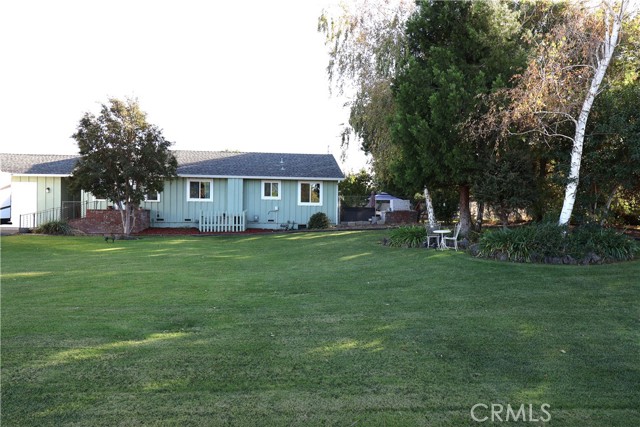
Beds Welcome to this Charming home located in a great quiet neighborhood. This beautiful home sits on almost 1/2 an acre of land with perfectly manicured front lawn for family picnics and BBQs. This beautiful home has new double pane windows recently installed. The Remodeled bathrooms are picture perfect. Let's focus on the best part of the home, the KITCHEN!!!! New flooring, New matching appliances, new countertops, and new sink. An entertainers dream come true. Imagine hosting family gatherings and Holiday Parties. Open concept makes it very functional. A sliding door leads you to a spacious backyard that's fully fenced. The backyard has privacy and a newer hot tub awaits you. Pet friendly home for the fur babies to roam around. Spacious garage for your storage needs. Leased solar. Walking distance to elementary, middle and high school. Local clinic is minutes away. Grocery shopping and downtown are minutes away. This home is perfect to raise a family and make memories that will last a lifetime. Schedule a showing today.
El Cajon, CA 92020
2637
sqft3
Baths3
Beds Modern updates, a backyard made for poolside gatherings, and room for your RV or boat—this Fletcher Hills home brings it all together! Offering a single-story with 3 bedrooms + an office, 3 bathrooms, and approximately 2,637 sq. ft. on a spacious 0.32-acre corner lot. A MAJOR bonus, a brand-new roof! This home offers an open floor plan, vaulted living and dining room ceilings, and a newly remodeled kitchen opening to a generous family room. The primary suite, remodeled in 2025, provides a modern retreat with a walk-in closet and a spa-like ensuite bathroom. Enjoy a modern pool and jacuzzi with a Catch-A-Kid pool net, surrounded by turf, a gas fire pit, and an outdoor pergola with built-in lighting and fans—perfect for relaxing or entertaining. A 3-car garage with an additional gym/office room provides flexible space, while RV, boat, or trailer parking adds convenience. Another bonus, an indoor laundry room! Come for the poolside lifestyle, stay for the comfort, space, and versatility—your next chapter starts here!
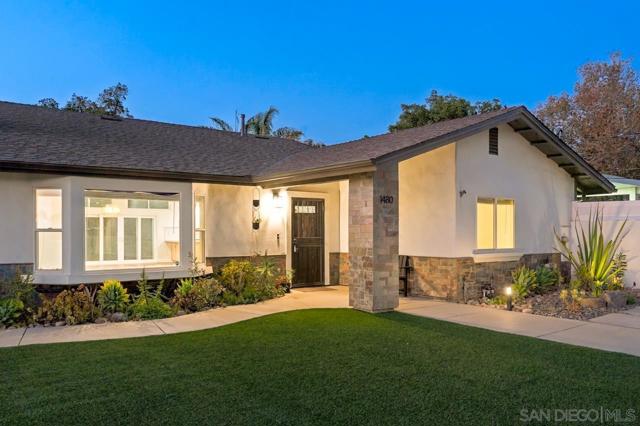
Diamond Bar, CA 91765
1300
sqft2
Baths3
Beds Turnkey Gem in the Premier Walnut School District! Nestled in a peaceful, quiet neighborhood, the 3 bedrooms, 2 bathrooms home offers the ideal mix of comfort and convenience. **Interior Highlights: Features stunning Laminate wood flooring and modern recessed lighting throughout. 2-Tubular Skylights installed in the kitchen and in the second bathroom separately. **Bonus Space: Includes an additional light-filled bonus room-perfect for a home office, playroom, or media lounge. **Functional Layout: The bonus room sits next to the kitchen, creating an effortless indoor-outdoor flow to the covered patio and spacious backyard—ideal for weekend barbecues and entertaining guests. **Unbeatable Location: Top-Rated Schools ! Less than one mile from both the local elementary and high schools in the highly acclaimed Walnut Valley Unified School District. **Ultimate Convenience: Minutes from local markets, shopping malls, dining, parks, and major freeway access. ***INTERIOR PHOTOS ARE VIRTUALLY STAGED***
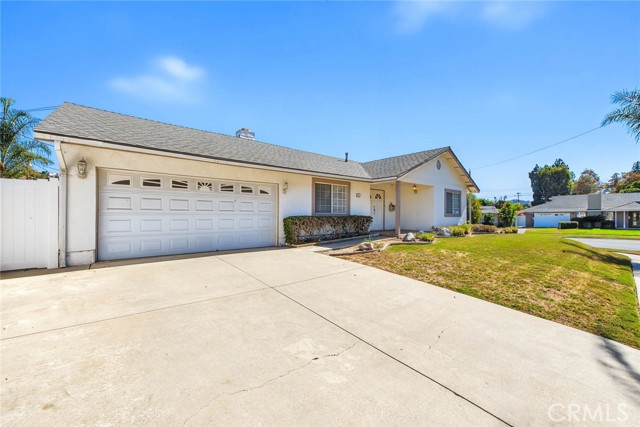
Arrowbear, CA 92382
786
sqft1
Baths2
Beds **MOUNTAIN LIVING, BEAUTIFULLY REIMAGINED — YOUR FOUR-SEASON RETREAT BETWEEN LAKE ARROWHEAD & BIG BEAR!** Welcome to 2260 Deep Creek Drive, a beautifully refreshed contemporary mountain chalet in Arrowbear Lake. Whether you're seeking a weekend escape, winter retreat, or full-time residence, this inviting 2-bedroom, 1-bath home offers mountain charm and modern convenience. **STEP INSIDE AND FEEL THE DIFFERENCE!** Vaulted ceilings, exposed beams, natural light, and a fireplace create an inviting atmosphere. Recently installed luxury vinyl flooring, updated baseboards, moldings, lighting, and fresh interior and exterior paint give the home a clean, contemporary look. **DOUBLE THE DOORS, DOUBLE THE MOUNTAIN EXPERIENCE!** TWO sliding glass doors open to a freshly painted upper-level deck, perfect for morning coffee, fresh mountain air, and relaxation after a day on the slopes. **THOUGHTFUL UPGRADES THROUGHOUT!** Improvements include a remodeled bathroom, updated exterior lighting, and French drains to help direct surface water during rain and snowmelt. The heating system and vents have been professionally cleaned and maintained. **SMART FEATURES & EXTRA STORAGE!** Security cameras stay, and a smart entry lock offers keyless access. Seller will install a compatible smart thermostat before close of escrow. An outdoor shed adds storage for tools and mountain gear. **SMALL-TOWN CHARM WITH EVERYDAY CONVENIENCE!** Walk to nearby restaurants, a neighborhood market, and the Arrowbear Lake area. Downtown Running Springs offers more dining, coffee shops, groceries, and community amenities a short drive away. **ADVENTURE IN EVERY DIRECTION!** Between Lake Arrowhead and Big Bear Lake, enjoy Arrowbear Park, forest hiking, Exploration Trail, Snow Valley Mountain Resort, Snowdrift Snow Tubing Park, and Rim Nordic Ski Area. Explore Green Valley Lake, SkyPark at Santa's Village, Lake Arrowhead Village, Snow Summit, Bear Mountain, and Big Bear Lake's recreation, shops, and attractions. **BUYER VERIFICATION:** Buyer and Buyer's Agent should independently verify square footage, room count, lot size, boundaries, permits, additions, alterations, and legal status of improvements with appropriate authorities. Storage shed is not represented as permitted living area. Information deemed reliable but not guaranteed. Realtor related to seller. Some photos have been digitally altered for presentation. **COME DISCOVER YOUR NEXT CHAPTER AT 2260 DEEP CREEK DRIVE!**
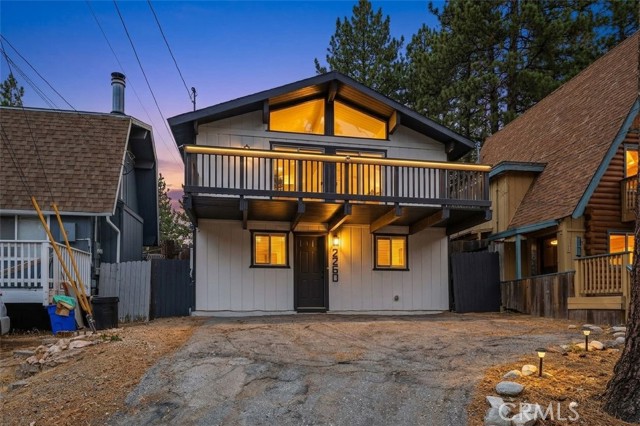
Palomar Mountain, CA 92060
736
sqft2
Baths1
Beds Two 'Cabins in the Sky' are waiting for you at the very end of a private lane! Two stoves to warm you inside and two outside fireplaces, so be sure to stock up on s'mores! Lots to intrigue you on 2.79 acres; a one bedroom cabin with a loft that presently sleeps four, hike past or drive-through the garage, up the hill to a teeny, tiny cabin. You might have already visited this enchanting cabin while cozied up on a big chair reading your childhood books. You do have a private well with the famous, sweet Palomar water. The garage will be put to use as there are quite a few projects waiting for you. The attached utility room has washer/dryer hookups and could make a make a nice pantry and mudroom. A re-purposed WWII Quonset hut has newer roofing and could be a great place to park your tractor and store a lot of dry firewood. Oh, that tractor standing by was used over the years to terrace the little dirt roads and plow snow when we have a Winter Wonderland. Would this check a lot of boxes? Come on up and we'll take off on a hike!
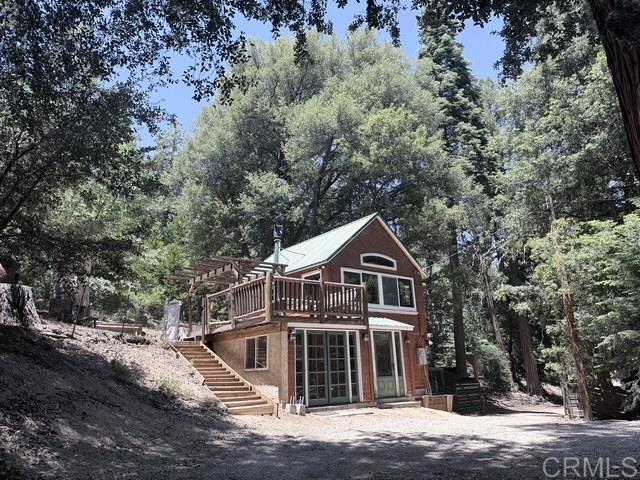
Paso Robles, CA 93446
1802
sqft2
Baths3
Beds Turn- key elegance meets wine country living. Perfectly positioned in the highly coveted Riverglen Heights neighborhood, this immaculate, estate offers the ultimate Central Coast lifestyle just minutes from downtown Paso Robles. Designed for effortless entertaining and relaxed luxury, the seamless, open concept floor plan instantly invites you in. Custom moldings, durable vinyl flooring, whole house fan to cool down the home on hot summer days and expansive windows create an airy atmosphere. At the heart of the home, a chef ready kitchen features an abundance of cabinetry, premium built-in appliances, and a social breakfast bar that flows into the casual dining area and an expansive family room. When winter arrives, pour a glass of local Cabernet and unwind by the cozy fireplace. Retreat to a private primary bedroom boasting a walk-in closet and a spa-like suite bath with dual sinks, a soaking tub, and a separate walk-in shower. Two additional generously sized bedrooms offer total flexibility, serving beautifully as private guest quarters, a quiet home office, or media den. Step through the sliding doors into your own private oasis. Situated on a massive lot, the outdoor space features beautiful, low maintenance landscaping, a sweeping covered patio for dining, and a dedicated bocce ball area. Have an RV or need extra storage? The versatile rear yard includes a flexible space perfect for recreational vehicles, seamlessly complementing the oversized 3 car garage fully equipped with a washtub and a premium LifeSource whole-house water filtration system and a whole house fan.
Page 0 of 0
