
Palm Desert, CA 92260
$999,000
2184
sqft3
Baths3
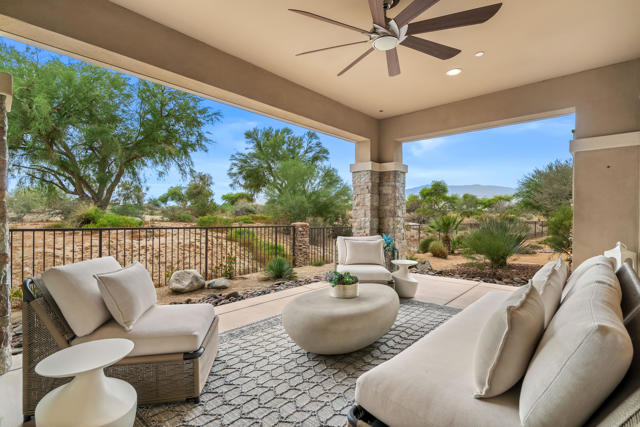
Beds Welcome to The Retreat at Desert Willow. This sought-after Plan 2 is ideally positioned on the golf course, offering ultimate privacy and south-facing mountain views. This exquisitely upgraded 2-bedroom, 3 bath and versatile 3rd bed/office --blends refined luxury with effortless lock-and-leave living, perfect for a vacation escape or full-time residence. The open concept living space is thoughtfully designed and enhanced with upgraded finishes, including custom drapery from The Shade Store, electric shades in office, and custom lighting. The gourmet kitchen is ideal for entertaining, featuring a spacious island, quartz countertops, Bosch and LG appliances, and a wine refrigerator. Expansive Fleetwood pocket doors create a seamless indoor-outdoor flow, opening to a private covered oasis - perfect for relaxing or hosting against a serene golf course backdrop. The bedrooms offer plantation shutters, plush silk/wool carpeting, refined designer wall coverings and ceiling fans. The primary suite features a spa-inspired bathroom with dual vanities and a custom-built out walk-in closet. All bathrooms were fully remodeled in 2023 with Cambria tile countertops and elegant marble showers. The home is also equipped with a whole house water conditioning system. The HOA covers water, cable/internet, fire insurance, pest control, and trash, while resort-style amenities include heated pools, spa, clubhouse, fitness center, BBQ areas and private access path to the Desert Willow golf course. A rare opportunity to own a sophisticated golf retreat or year-round sanctuary.
Palm Desert, CA 92211
1330
sqft2
Baths2
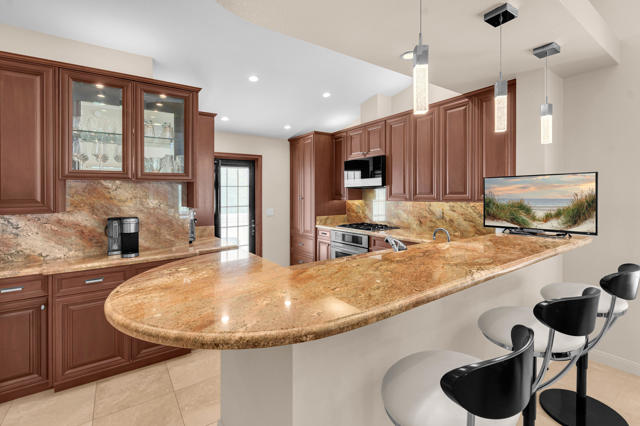
Beds BEST VIEW PROPERTY IN DESERT FALLS CC! Love at first sight! VIEWS beyond! Southwest Mountains, fairways, green, rolling hills, water VIEWS! Upscale, Timeless Total Remodel -- Located in Desert Falls CC! Stunning Best describes this pied-a-terre -more like a penthouse! An upper level, naturally bright two bedroom -with a primary suite- two full -spa like bathrooms, and a two-car garage that's just as Pristine, with epoxy floor & built- in storage. Located on an interior street with Views from every window!Offered turnkey furnished! A timeless neutral tone remodel like no other! Travertine Floors! High end carpeting in both bedrooms only. Stunning fire & ice electric fireplace. Beverage cooler in bar area. Chef's kiss of a kitchen with gas stove, large counter with bar stool seating! The best finishes throughout! Fantastic Light fixtures and chandeliers-ask about 'touch mirror tv' in primary bathroom! New doors, slider and windows! Call now for your private tour!
Chula Vista, CA 91913
1166
sqft2
Baths3
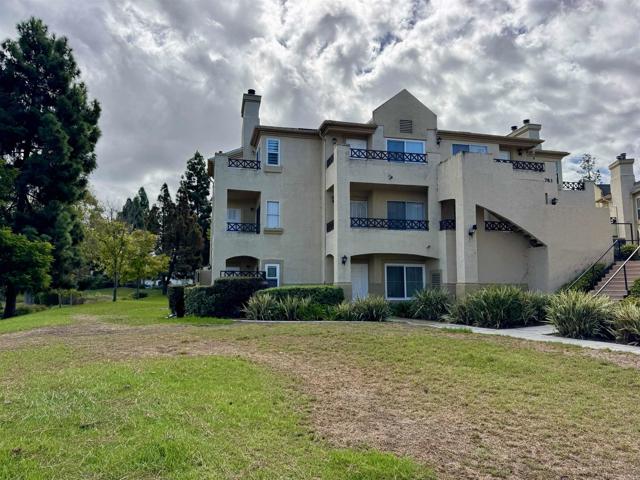
Beds Beautiful move-in ready lakefront condo! Lower level corner unit facing the lake & greenbelt. Features 2 patios, an open floor plan, and low maintenance upgrades. Complex features a community pool, clubhouse, beach volleyball courts, and access to the lake for year round entertainment!
Alameda, CA 94501
2534
sqft1
Baths2
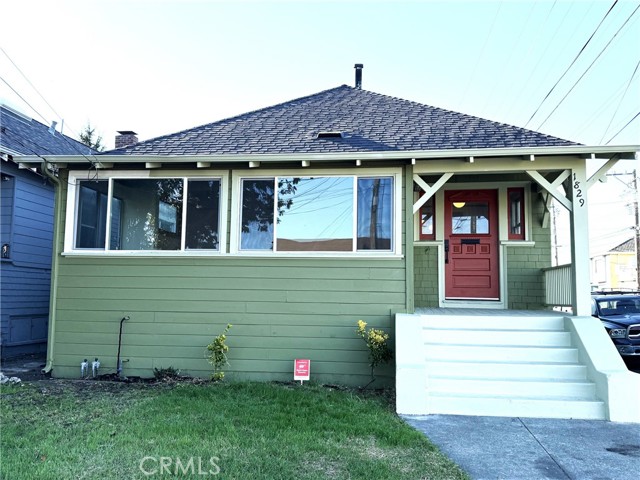
Beds This vintage Craftsman home built in 1900 features entry foyer, two bedrooms, 1 bath, formal living and dining rooms with lots of natural light throughout. separate laundry room sits next to the kitchen. Finished walk-in 10 x 20 attic for extra storage convenience. Installing now a New Heat Pump system. Recently installed new flooring throughout the home. New interior and exterior paint. Front Residential home measures 1,134 square feet, plus additional 200 square feet of estimated attic space. Rear Block unit is 1,400 square feet with estimated 14 feet ceilings and a ¾ bath built in 1970. Per Assessor total square feet is 2,534. You may be able to make this rear warehouse your remote work/office, hobbies, data center, repository or make it a second residential unit. Located in Alameda's East End, home is few blocks from a myriad of dining options in the Park Street business district, multiple grocery stores and just blocks from everything that makes Alameda so appealing: just moments from top performing schools, parks, restaurants, cafes, buses, and ferries. Take a short stroll to the Alameda Point Shoreline for epic views of the Bay and San Francisco.
Walnut Creek, CA 94595
2038
sqft2
Baths2
Beds Welcome to this beautifully remodeled, single-level Daphine in the highly desirable Eagle Ridge neighborhood, where stylish interiors, easy indoor-outdoor living, and peaceful hillside views come together. The inviting eat-in kitchen features modern finishes, a generous nook, and direct access to the lovely rear patio. The open living and dining area flows seamlessly to the kitchen and features another large sliding door with direct patio access, creating an ideal setting for entertaining and everyday living. The primary suite offers a relaxing retreat with an en-suite bath, large skylight, and generous walk-in closet. A comfortable guest bedroom and full bath are located on the opposite side of the home, providing excellent privacy for guests. A separate laundry room offers convenient access to the two-car garage. The expansive rear patio stretches across the back of the home and is accessible from multiple rooms through three large sliding doors, creating a wonderful connection to the private garden and peaceful natural setting with beautiful hillside views. Additional features include LVP flooring throughout, a roomy office/den, soaring ceilings, recessed lighting, and fresh interior paint. This exceptional Eagle Ridge home offers a thoughtful floor plan, beautiful updates, and a wonderful blend of comfort, privacy, and indoor-outdoor living.
Fremont, CA 94538
1523
sqft2
Baths3
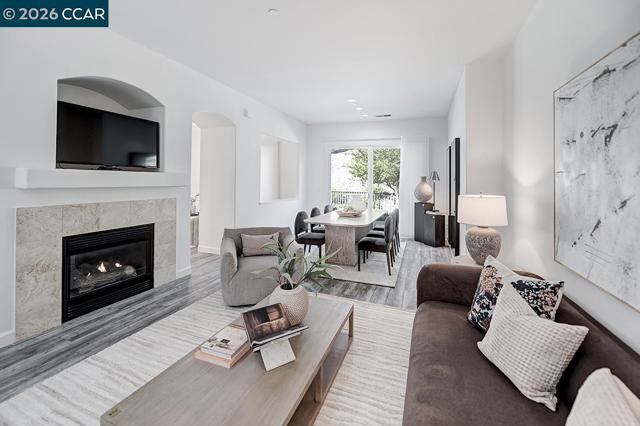
Beds Welcome home to the perfect blend of modern elegance, comfort, and resort-style living in the heart of Fremont! Built in 2023, this stunning 3-bedroom, 2-bath condo offers approximately 1,523 sq. ft. of beautifully designed living space. Step inside and fall in love with the bright, open-concept floor plan that effortlessly brings together the living, dining, and kitchen areas, creating the perfect setting for entertaining or simply unwinding at the end of the day. Retreat to your spacious primary suite featuring a walk-in closet and spa-inspired bathroom, or step onto your private deck to relax and take in the beautiful surroundings. Beyond your front door, enjoy an incredible collection of community amenities, including a sparkling pool, inviting clubhouse, fitness center, children's playground, and BBQ and picnic areas perfect for gathering with friends and family. Multiple layers of secured access and convenient garage parking provide added comfort, security, and peace of mind. Ideally located near highly regarded schools, shopping, dining, BART, and major freeways, making commuting and everyday adventures a breeze. With beautiful views, modern conveniences, and so much to enjoy right at your doorstep, this isn't just a place to live, it's a place to love coming home to!
Bradley, CA 93426
6934
sqft6
Baths5
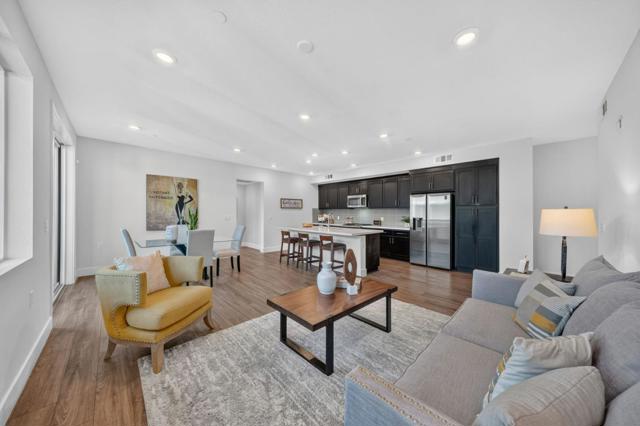
Beds Welcome to Lockwood Valley Vineyard, a rare 158-acre estate with boundless potential in the heart of Monterey County’s wine country. This incredible offering consists of two parcels: a 5-acre homesite featuring a stunning custom residence and a 153-acre agricultural parcel currently under the Williamson Act. The vineyard was recently removed but irrigation infrastructure remains, offering an exciting opportunity to continue a wine-growing operation or create a one-of-a-kind venue. Pass through the electric gated entry and discover a fully fenced, private compound that includes hoop houses, horse stalls, an outdoor riding arena, a pump house, and a utility shed. The centerpiece of the property is the 6,934 sq ft custom home, built in 1999 with exceptional craftsmanship and thoughtful design. Step inside to find a dramatic brick accent wall repurposed from the historic Spreckels Sugar Company factory, encasing a butler’s pantry and a temperature-controlled wine cellar, a true nod to the home’s vineyard heritage. The right wing of the home includes a western-style saloon with a backlit wet bar, refrigerator, and ice maker that opens to a cozy family room with a wood-burning fireplace. Nearby is a spacious office with custom built-ins, a guest bedroom with a walk-in closet (ideal for crafts or a hobby room), a full laundry room, and a luxurious primary suite featuring its own fireplace, wet bar, spa-like bath with a tiled shower and soaking tub, dual vanity, and walk-in closet. The heart of the home is the chef’s kitchen, equipped with granite countertops, dual sinks, Sub-Zero refrigerators and freezers, a 6-burner Viking cooktop, three built-in ovens, a microwave, and warming drawer ideal for entertaining on a grand scale. The left wing houses a formal dining area, another expansive living space with a fireplace, a second laundry room, two guest suites with en-suite bathrooms, a half bathroom, and a bonus room with a wet bar and private upstairs bedroom and bath which is perfect for guests or multigenerational living. The oversized 3-car garage includes two walk-in coolers for additional storage. Step outside to enjoy the serene backyard retreat complete with a heated pool and spa, built-in BBQ, and gazebo nestled beneath majestic oak trees. Whether you envision a boutique vineyard, equestrian haven, event venue, or peaceful country escape, Lockwood Valley Vineyard is a property you won’t want to miss.
Laguna Beach, CA 92651
2478
sqft3
Baths3
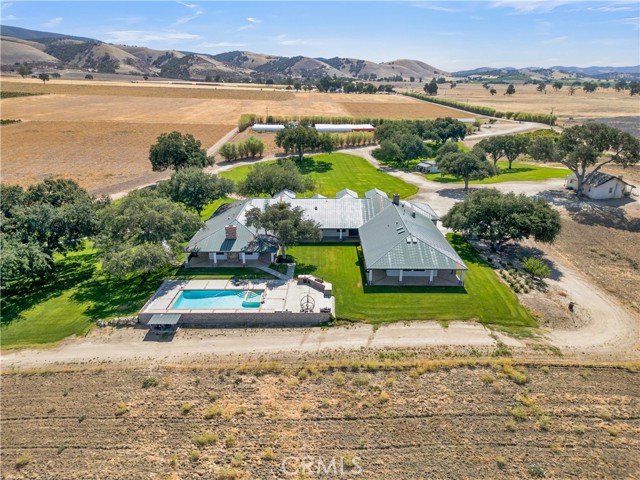
Beds Nowadays, the luxuries we look for in a home have evolved. With a strong sense of privacy and a feeling of abundant space, 31511 West delivers quiet luxury without compromise. With your choice of beaches just blocks away, nearby hiking trails, a park across the street, and some of the best dining in Laguna Beach within blocks, living at 31511 West Street is a vacation every day! The home has been recently re-imagined and fully updated to an aesthetic that focuses on essential luxuries – clean lines, warm woods and contemporary fixtures set the tone. A generous street-to-street parcel allows for ocean views and a glistening pool and spa. Upon entering, you are greeted by soaring ceilings and natural light. The living room opens via multiple sets of french doors to a most unique backyard - zen-like peace and the feeling of your own private oasis. Beautifully landscaped and totally private, the backyard has multiple dining and lounging vignettes, all centered on a pool of a size not generally found in this area. In addition to the living and dining rooms, the main level includes two bedrooms, and two full bathrooms (one en-suite) and an open kitchen. Equipped with high-end appliances and an abundance of storage in the custom cabinets, the oversized work and dining island is surfaced with an unusually stunning stone slab. Oriented toward the panoramic ocean and Catalina views, the upper level has an additional bedroom and an oversized, spa-like bathroom with soaking tub and walk-in shower. The configuration allows for multiple primary bedroom suites. The upper level media den/office opens to an over-sized ocean view deck allowing you to catch ocean sunsets and Catalina Island year-round. The long drive leads to a motorcourt and three car garage, both a rarity in Laguna Beach. The privacy once inside the property is virtually absolute - yet still very connected to all that makes Laguna Beach so wonderful. 31511 West Street is simply a magical property, the kind that comes along once in a blue moon.
La Jolla, CA 92037
2401
sqft2
Baths4
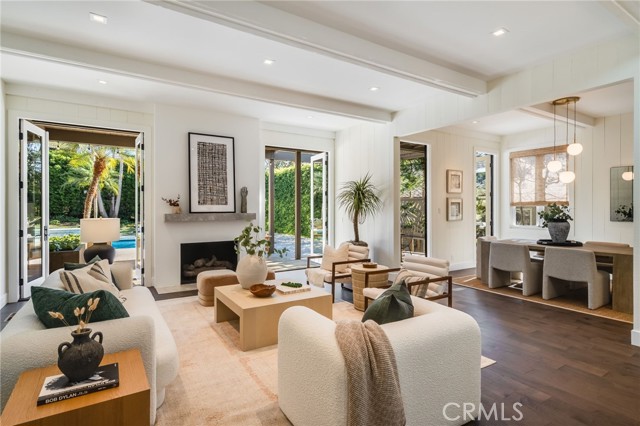
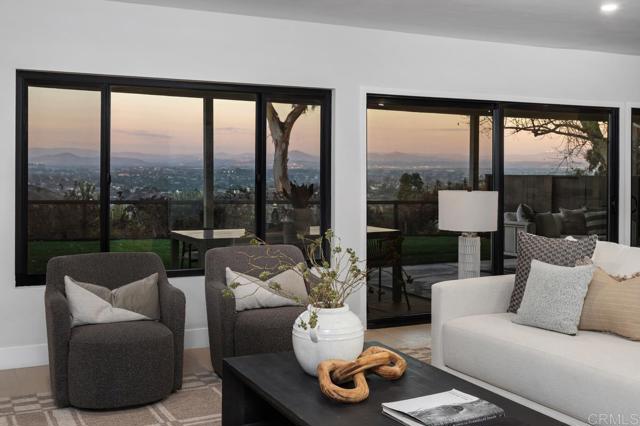
Beds Discover an elevated expression of La Jolla living in the coveted hills of Mount Soledad, where modern elegance meets the tranquility of a private canyon setting. Beautifully reimagined, this sophisticated single-level residence rests on an expansive .28-acre parcel overlooking the natural landscape, with sweeping northeasterly views across University City and UTC. Thoughtfully designed for effortless living and entertaining, the 2,401-square-foot home offers four bedrooms, two elegantly appointed baths, and an open, light-filled floor plan that flows seamlessly to the outdoors through expansive sliding glass doors. Rich engineered hardwood flooring, curated designer finishes, and refined architectural details create a warm yet contemporary ambiance. The stunning chef's kitchen features custom white oak cabinetry, quartz countertops, a striking waterfall island, elegant gold accents, and premium THOR appliances, including a six-burner range and wine refrigerator. A separate family room provides an intimate retreat framed by hillside and city views. Extensive improvements, including a new 2026 roof, all-new HVAC system with ductwork, upgraded 200-amp electrical panel, and refreshed landscaping, complement the home's beautifully renewed interiors. Complete with a two-car garage and an enviable location near La Jolla's celebrated beaches, fine dining, boutiques, and coastal recreation. A remarkable opportunity to experience the serenity of hillside living with the sophistication and convenience of modern La Jolla.
Page 0 of 0
