
Sylmar, CA 91342
$540,000
1311
sqft3
Baths3
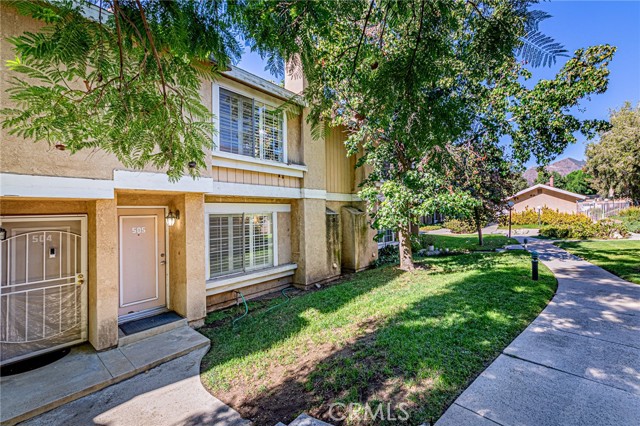
Beds Welcome to this charming and spacious two-story townhome featuring 3 bedrooms, 2.5 bathrooms in a desirable gated community in the heart of Sylmar. Nestled in a beautifully landscaped gated community, this inviting home offers a bright and airy floor plan with numerous desirable features. The spacious living room showcases wood-look flooring, a cozy brick fireplace, elegant plantation shutters, and abundant natural light, creating a warm and welcoming atmosphere. The generously sized kitchen offers ample cabinetry, extensive countertop space, a convenient breakfast bar, a food pantry, and a functional layout that opens to the dining area. The adjacent dining room provides a comfortable space for everyday meals and entertaining, with French doors leading to a private, cozy patio, perfect for outdoor relaxation. A conveniently located indoor laundry area next to the kitchen adds everyday practicality. Decorative wallpaper accents throughout the kitchen, dining area, bathrooms, and bedrooms bring distinctive character and charm to the home. Additional highlights include recessed lighting, ceiling fans, plantation shutters, and plenty of storage space. Upstairs, the exceptionally spacious primary bedroom features a private en-suite bathroom and generous closet space. Two additional well-sized bedrooms offer flexibility for guests, a home office, or other personal needs. The home also includes a side-by-side two-car garage for added convenience. Residents can enjoy the community's sparkling swimming pool and relaxing spa, surrounded by mature trees and beautifully maintained greenbelts. Ideally situated near Sylmar Leadership Academy, shopping centers, restaurants, and convenient freeway access, this home offers a wonderful combination of comfort, privacy, and accessibility. Don't miss this fantastic opportunity to own a spacious townhome in a gated community. A must-see!
Los Angeles, CA 90004
1707
sqft3
Baths3
Beds RARE TOWNHOME OPPORTUNITY NEAR HANCOCK PARK PRICED TO SELL! Discover exceptional value and endless possibilities with this spacious 3-bedroom, 3-bathroom townhome, ideally situated adjacent to the highly desirable Greater Wilshire and Hancock Park neighborhoods. Located within an intimate boutique community of just five residences, this home offers the comfort and feel of a traditional residence with the convenience of townhome living. Freshly painted throughout and featuring beautiful original hardwood floors in excellent condition, this home provides the perfect blank canvas for buyers looking to add their personal style and finishing touches. The expansive living room showcases dramatic vaulted ceilings and opens to a private enclosed patio, creating an inviting indoor-outdoor atmosphere. The third-floor primary and guest bedrooms also feature soaring vaulted ceilings, adding architectural character and an impressive sense of space. Situated along an exceptionally wide street with ample street parking, the property enjoys a prime, highly walkable location surrounded by restaurants, coffee shops, shopping, everyday services, and recreational activities. Just minutes from Paramount Pictures Studios, Larchmont Village, Wilshire Country Club, and historic Hancock Park, convenience and neighborhood charm come together beautifully. Additional highlights include an attached two-car garage, a third parking space, generous shared storage, and access to a rooftop sundeck offering spectacular 360-degree city views. HOA dues cover common area maintenance, water, and trash service, adding everyday convenience and value.Strategically priced for today's market, this is a rare opportunity to own a spacious townhome with tremendous potential in one of Los Angeles' most desirable and centrally located neighborhoods. Bring your imagination and make it your own!

Los Angeles, CA 90068
4042
sqft4
Baths4
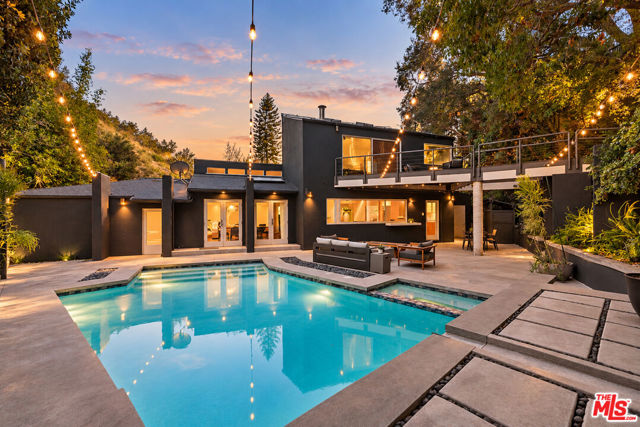
Beds An architectural statement by acclaimed architect Carl Day, this exceptional residence occupies an expansive double lot on coveted Ledgewood Drive in the heart of Beachwood Canyon. Encompassing over 4,000 square feet, the four-bedroom, four-bathroom home is a compelling expression of thoughtful design, striking architectural detail, and seamless indoor-outdoor living. Inside, a dramatic living room unfolds beneath soaring vaulted ceilings, where clerestory windows and skylights invite an abundance of natural light and create a remarkable sense of volume. The second-level primary suite offers a private retreat, complete with an expansive skylit walk-in closet and sliding doors opening to a distinctive steel bridge that connects to a secluded terrace and the lush outdoor setting below. Designed for both intimate relaxation and effortless entertaining, the grounds feature a swimming pool and spa, generous gathering spaces, and mature landscaping that enhances the property's sense of privacy and tranquility. A substantial attached guest suite and creative studio, complete with a separate entrance, soaring ceilings, kitchenette, and private gardens, offers exceptional versatility for guests, a home office, or an inspiring creative environment. Thoughtfully modernized without compromising its architectural character, the residence benefits from a new roof, updated electrical systems, and newly installed, fully paid-off solar panels. Two koi ponds introduce an additional element of serenity, while iconic views of the Hollywood Sign provide an unmistakable connection to the surrounding landscape. An extraordinary offering in one of Los Angeles' most storied hillside enclaves, where architectural distinction, generous proportions, and a rare double-lot setting converge to create a truly singular living experience.
Porter Ranch, CA 91326
2276
sqft3
Baths4
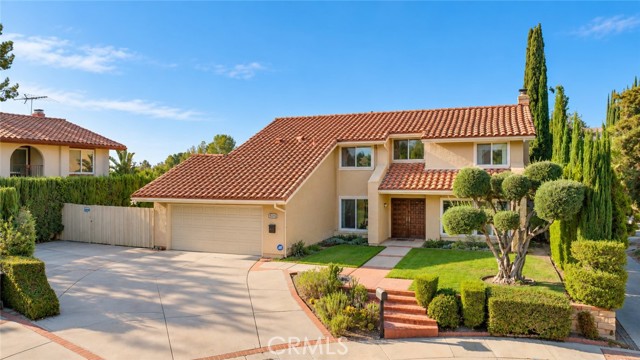
Beds Set on a quiet cul-de-sac in Porter Ranch with an exceptional setting backing directly along the sixth hole of the prestigious Porter Valley Country Club golf course, this 4-bed, 3 bath, two-story residence offers approximately 2,276 sq ft of living space with an open airy feel and contemporary flavor throughout. A double-door entry opens to a bright, expansive interior where thoughtful touches, like engineered wood flooring, recessed lighting, crown molding, and an architectural staircase create an easy flow through the main living spaces. The generous living room is centered around a fireplace and offers a sliding glass door which opens directly to the rear patio, pool, and spa for effortless indoor-outdoor entertainment. A versatile space, which could be a formal dining room, is situated opposite the entryway. The remodeled kitchen offers a clean, contemporary aesthetic, featuring rich cabinetry, granite counters, new stainless-steel appliances, abundant storage and an extended breakfast counter with seating. Fully open to the adjacent informal living area which again offers sliding glass door access to the yard for effortless indoor-outdoor flow. A remodeled ¾ bath is convenient for guests and offers direct yard access, perfect for pool traffic. Upstairs, the spacious primary suite enjoys a vaulted ceiling, private balcony and sweeping golf-course and hillside views, along with a beautifully remodeled bath featuring dual vanities and an oversized glass-enclosed tiled Roman bath. 3 additional bedrooms are comfortably proportioned, and can make use of the updated, full, hall bath. Outdoors, the setting is spectacular with a large in-ground salt-water, pebble-finish, pool and spa, covered patio, broad pool deck, expansive lawn and wrought-iron rear fencing preserve unobstructed views across the green fairway and surrounding hills. There are custom-made, removable shade sails that can be installed to add shade to the yard without hindering the view. An attached garage and wide driveway provide ample parking including the possibility of RV parking. Conveniently located near The Vineyards at Porter Ranch, Porter Ranch Town Center, parks, recreation, dining, shopping and the 118 Freeway, this home combines substantial interior space, extensive outdoor living and a golf-course backdrop that can’t be beaten! Don’t miss out!
Santa Maria, CA 93455
1215
sqft2
Baths3
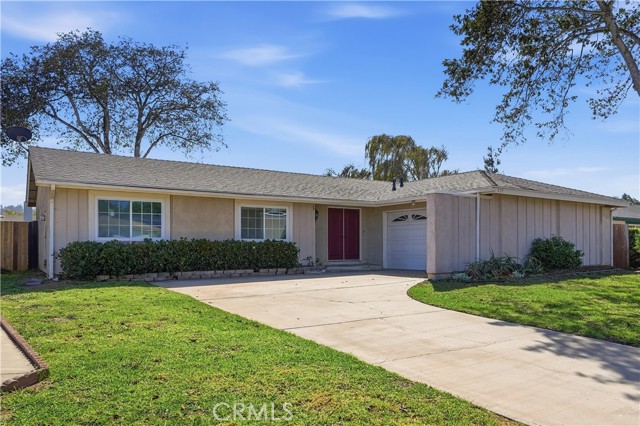
Beds Welcome to 450 Mountain View Drive, tucked away on a quiet cul-de-sac in a desirable Orcutt location and within the highly regarded Orcutt School District. This well-maintained home offers a great combination of thoughtful updates, comfortable living, a nice-sized lot, South facing backyard and an excellent location. Recent improvements include a roof redone in 2022, dual-pane windows, new tile flooring, new carpet, and a new dishwasher. The kitchen features granite countertops and plenty of space for everyday living and entertaining. Outside, you'll appreciate the spacious driveway, generous lot, and large concrete backyard patio--perfect for entertaining, BBQs, relaxing outdoors, or creating your own backyard setup. Location is a standout, with convenient access to the Orcutt Hills Open Space and miles of nearby walking and hiking trails. You're also just a stone's throw from the restaurants, shops, and small-town charm of Old Town Orcutt, all while enjoying the benefits of being located within the sought-after Orcutt School District. There's even more to appreciate than we can fit into a description. Come see 450 Mountain View Drive in person and discover everything this Orcutt home has to offer!
North Hills, CA 91343
1588
sqft2
Baths3
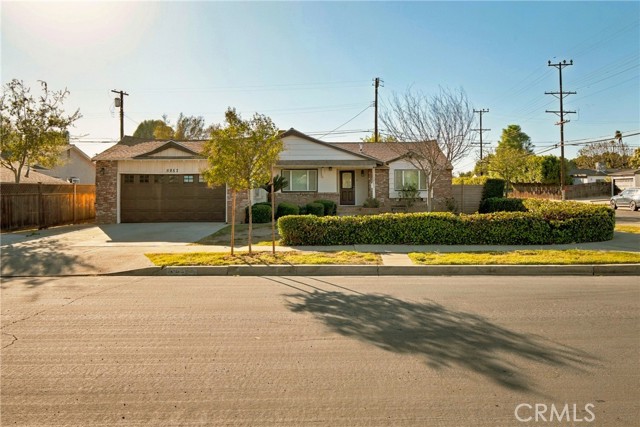
Beds Welcome to this charming home nestled in the desirable North Hills neighborhood. Situated on a corner lot along a lovely residential street, this inviting property combines timeless charm with thoughtful modern updates. The kitchen has been completely remodeled featuring brand new cabinetry, stylish countertops, and recessed lighting that create a fresh, bright, and welcoming space. New flooring throughout adds a cohesive, updated feel, while beautifully renovated bathrooms bring a fresh touch. For added comfort, a new air conditioning unit has also been installed. This wonderful corner lot also has access for RV paved parking with a private gated entrance.
La Jolla, CA 92037
6710
sqft7
Baths5
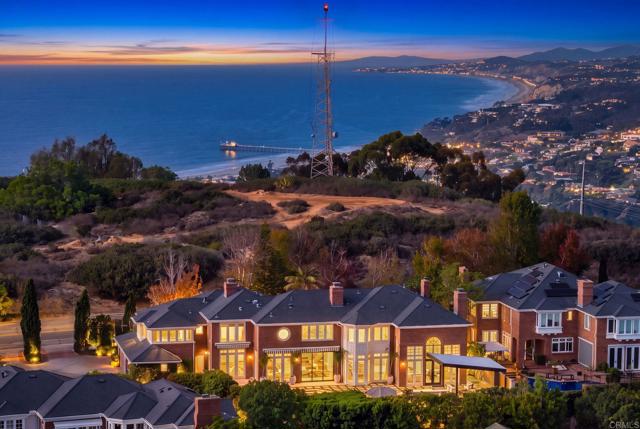
Beds • 5 Beds + Office | 6,710 Square Feet • Panoramic Ocean, White Water, Mountain, Downtown Skyline Views • Whole-home renovation completed Oct. 2026 • Resort-style amenities including a Movie Room, Sauna, and Outdoor Living. Life behind the gates has its perks. Perched high above the coastline in one of La Jolla’s most desirable gated enclaves, this extensively remodeled estate enjoys sweeping panoramic views of the Pacific Ocean, downtown San Diego, and Coronado. Encompassing 6,710 square feet with five bedrooms, including a private guest casita, the residence offers an exceptional combination of privacy, luxury, and effortless indoor-outdoor living. Recently transformed through a significant renovation, the home showcases wide-plank engineered white oak flooring, smooth-coat walls, designer lighting, and five beautifully updated bathrooms with natural stone and custom finishes. At the heart of the home, the chef’s kitchen features Viking appliances, a newly added butler’s pantry, custom cabinetry, and a dual-zone wine refrigerator. An elegant dining room with a custom walnut bar sets the stage for entertaining, while expansive La Cantina folding doors open to an inviting outdoor setting featuring a sparkling pool, illuminated pergola, built-in BBQ island, and panoramic coastal and city views that truly steal the show. The generous primary suite offers a private retreat with a completely reimagined spa-like bath, freestanding soaking tub, oversized shower, and thoughtfully selected finishes. Additional amenities include a dedicated theater with stadium seating and surround sound, infrared sauna, custom closet systems, and a beautifully renovated guest casita with kitchenette. A custom iron entry, limestone water feature, refreshed landscaping, and integrated security further complement the property. Turnkey, private, and designed for entertaining, this is La Jolla living at its finest.
Los Angeles, CA 90066
1649
sqft2
Baths3
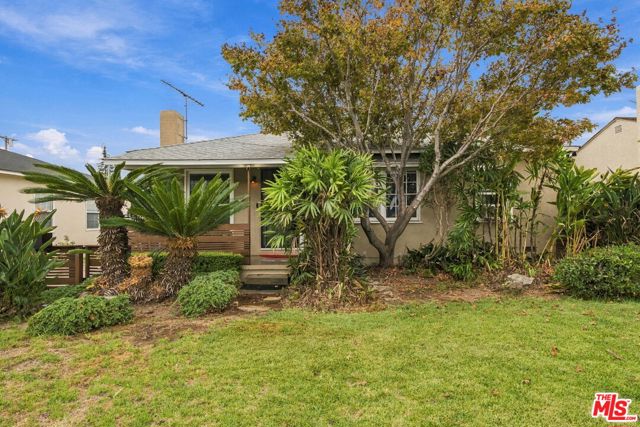
Beds Available for the first time in over 70 years in prime Mar Vista, this property offers a fantastic and rare opportunity whether you're an investor, developer, or owner-user looking to restore, reimagine or redevelop your dream home. Tucked away on a quiet, tree-lined street near the base of Mar Vista Hill, this home sits on an expansive 9,046 sqft lot, oversized for the neighborhood. Features of the current home include hardwood floors, fireplace and long driveway with detached garage. Ideally located just a few blocks from neighborhood retail, grocery stores, coffee shops and restaurants, and within the Mar Vista Elementary district. This incredible opportunity is one not to be missed.
Los Angeles, CA 90025
1314
sqft2
Baths4
Beds First time on the market in decades! Nestled on an oversized 7,552 square foot LAR1 lot (52'x145' per assessor) in a desirable mid-block location close to Stoner Park, Riot Games, Gelson's and the Bundy Expo Light Rail Station, this moody mid-century traditional marvelously marries meticulous design with modernized updates. Custom fencing, specimen landscaping including mature Sago Palms and a gigantic Japanese Maple tree and a stylish concrete driveway with pebble accents frame the phenomenal curb appeal and a charming covered front porch adds character. Anchored by a brick fireplace and bathed in natural light, the welcoming living room opens to the formal dining area and is adjacent to the retro chic kitchen punctuated by stainless appliances and a checkerboard floor. Three generous bedrooms share an upgraded bath featuring a floating vanity, frameless shower with linear drain, and wall mounted Duravit toilet, while the rear primary suite off the laundry room could function like a JADU with its own private entrance. Redone electrical, plumbing, dual-paned windows and a seismically bolted foundation will add reassurance, and original Hardwood floors are an ode to yesteryear. A detached 2-car garage with a separate storage room along with a large concrete patio perfect for dining al-fresco highlights the rear yard, complete with a Bamboo "forest" and mature Persimmon tree. Developers will love the oversized lot dimensions and the fact that it has never been rented along with comparables showing that rebuilt properties on similar lot sizes consistently sell above $3m in the nearby vicinity. A phenomenal opportunity for anyone seeking a move-in ready starter home on a jumbo parcel moments from Santa Monica, Brentwood, Westwood, and Sawtelle Japantown's best shopping and dining venues! Dare to compare!
Page 0 of 0
