
Palm Springs, CA 92264
$3,297,000
3510
sqft4
Baths3
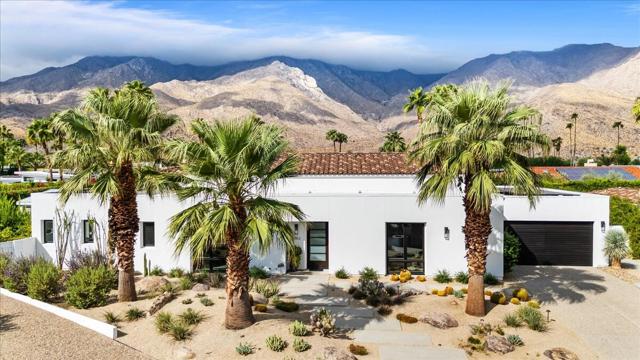
Beds Designed by interior designer Michael A. Thomas, FASID, The Design Collective Group Inc, this 2014 luxury estate is perfectly set well back from the street and is situated on over one third of an acre. This showcase home is surrounded by western, southern and eastern mountain views from inside and out! Located on land that you own in south Palm Springs in the prestigious guard-gated development of Monte Sereno, this brilliant designer trophy home with a resort backyard was built for the quintessential Palm Springs lifestyle. The great room has towering ceilings and walls of glass that open to the breathtaking sanctuary for seamless indoor/outdoor entertaining flow! Outside there is a swimmer's pool, spa, firepit, outdoor shower, misting system, expansive covered patio, built-in bbq, views, lush green landscaping, and an architecturally significant custom-built cabana. This sought-after Modern Villa plan has a lavish primary suite which includes direct access to the backyard, a large walk-in closet with dual entry, sophisticated built-ins and electric blinds. The spa bathroom has a two-person shower, a separate freestanding soaking tub and a picturesque window. The two other suites are strategically separated from the primary suite. The separate media room with mountain views and custom built-ins can comfortably accommodate a group of friends. There is an oversized 4 car garage. This energy efficient home has a 34 panel owned and fully paid for solar system! Located near hiking, biking, golfing and all of the wonderful amenities that Palm Springs has to offer.
Manhattan Beach, CA 90266
3237
sqft4
Baths3
Beds Experience the Ultimate Manhattan Beach lifestyle in this beautifully reimagined residence, Where coastal elegance meets modern luxury and exceptional craftsmanship. Offering approximately 2,500 sq. ft. of interior living space, plus an expansive 770 sq. ft. permitted outdoor deck with stunning city views, This Extraordinary Property provides a combined 3,270 sq. ft. of indoor and outdoor living. Improvements include **Complete Electrical Rewiring** **A Brand-New 200-amp Electrical Panel** **26 Fully Paid off Solar Panels**All-New Plumbing**A New Sewer Line with a 6-inch clean-out** Brand New 1" water meter with a new 1-inch water supply line**A Brand-New HVAC system with all-new ductwork** **New Fire Sprinklers throughout the Residence and Garage**New Insulation throughout, and enhanced vaulted-ceiling insulation featuring approximately 4.5-inch rigid insulation boards for improved energy efficiency and year-round comfort** The stunning new designer kitchen serves as the heart of the home, complemented by four completely remodeled bathrooms featuring premium Spanish tile, sophisticated finishes, and a carefully selected coastal color palette inspired by the beauty of Manhattan Beach. The newly constructed garage features impressive high ceilings, offering exceptional versatility, additional storage potential** Step Outside to the Expansive Permitted Deck, where breathtaking city views create an unforgettable setting for outdoor dining, entertaining, or simply relaxing and enjoying the Southern California lifestyle)) The beautifully designed grounds feature professional landscaping by Armstrong Garden Centers, with thoughtfully selected trees, plants, and greenery. Landscaping warranty coverage is available)) This is far more than a cosmetic remodel. With extensive infrastructure improvements, high-end finishes, energy-efficient upgrades, and exceptional indoor-outdoor living** A Truly Exceptional Manhattan Beach Property Where Luxury, Quality, and Lifestyle Come Together))

Mission Viejo, CA 92692
1268
sqft2
Baths3
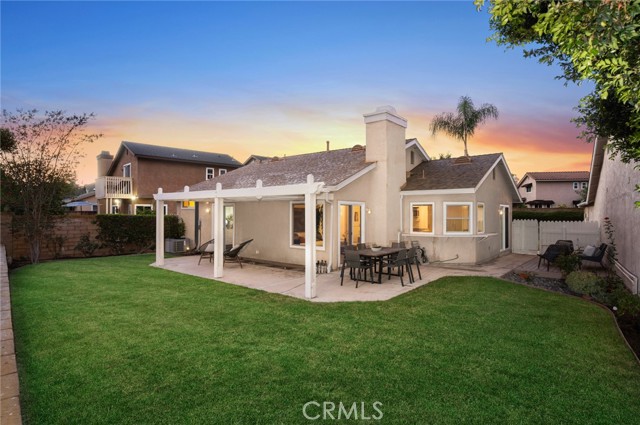
Beds SINGLE STORY VIEW HOME!!! This charming, turnkey, one-story, view property offers 3-bedrooms and 2-bathrooms nestled in the desirable Montiel community of Mission Viejo. Offering approximately 1,300 square feet of living space on a large lot; this inviting residence presents an excellent opportunity to enjoy the quintessential Southern California lifestyle in a highly sought-after community. The thoughtfully designed single-level floor plan offers a beautifully upgraded kitchen, remodeled bathrooms, and convenient interior laundry room. The upgraded flooring throughout flows beautifully throughout the home. All new windows and doors in 2026. New HVAC in 2018. Brand new deck in 2025. New Disposal in 2026. New dishwasher in 2025. New water heater in 2021. New rain gutters in 2021. This incredible home creates a functional layout for everyday living and entertaining. The private backyard includes Views and creates a wonderful space to relax, dine outdoors, garden, or enjoy the beautiful year-round Southern California weather. Another wonderful advantage is access to Lake Mission Viejo (short walking distance), offering residents the opportunity to enjoy the community's renowned private lake lifestyle, including beaches, swimming, boating, fishing, picnicking, recreational activities, concerts, fireworks and so much more. Ideally located near Melinda and Flo-Jo parks, shopping, dining, award winning schools, and of course Lake Mission Viejo. 28802 Tomelloso offers the perfect combination of comfort, convenience, and access to Mission Viejo's most coveted amenities. An exceptional opportunity to own a Turnkey, single level, view home with Lake Mission Viejo access. Enjoy all that this vibrant home and community has to offer. Close to award winning schools, world-class shopping, dining, and world-famous So-Cal beaches. Hurry this won't last long!
Toluca Lake, CA 91602
10760
sqft13
Baths7
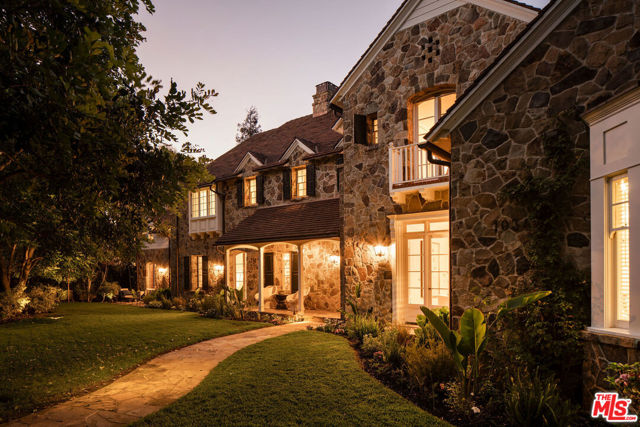
Beds Welcome to this extraordinary English country manor, a masterclass in classic design by Kevin A. Clark, set in the heart of Toluca Lake on nearly an acre of meticulously landscaped grounds. Offered for the first time ever, this 10,760-square-foot estate presents 7 bedrooms and 13 bathrooms across thoughtfully curated interiors defined by soaring beamed ceilings, rich wood-paneled walls, and multiple stone-accented fireplaces, including a dramatic step-down living room with an architectural niche perfectly suited for a baby grand piano and a wood-paneled library warmed by a marble fireplace. The chef's kitchen is designed for both everyday living and entertaining, anchored by a spacious center island, custom built-ins, and an adjoining breakfast room framed by garden views. Upstairs, the luxurious primary suite offers a private balcony overlooking the grounds, a fireplace, dual closets, and a spa-like bath with a freestanding soaking tub bathed in natural light. The resort-style grounds are anchored by a sparkling pool and spa, complemented by a covered brick loggia with a fireplace and dining area, an arbor-covered lounge, and a detached guest house, all surrounded by towering hedges for complete privacy. Additional amenities include a sophisticated home theater, a dedicated gym and wellness studio, a wine cellar and tasting room, a 4-car garage, and an elevator servicing all levels. Ideally situated moments from Toluca Lake Village and Private Golf Club, this rare offering delivers architectural pedigree, timeless craftsmanship, and true estate-caliber living in one of Los Angeles' most storied enclaves.
Valley Village, CA 91607
3350
sqft4
Baths4
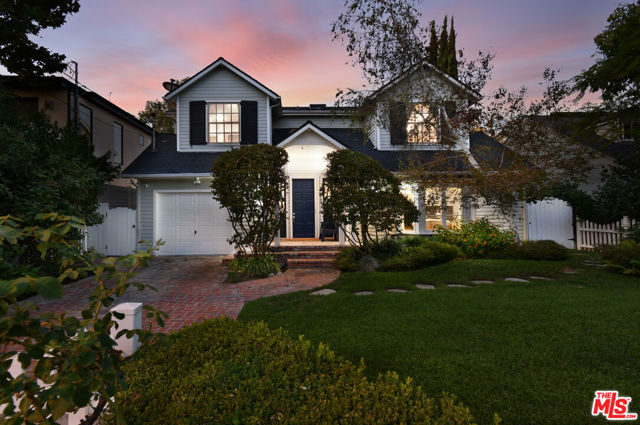
Beds 12359 Califa is a beautiful Cape Cod residence unlike anything on the market today. Beautifully designed and thoughtfully executed, the impressive residence seamlessly blends East Coast traditional charm with sophisticated suburban living. Curb appeal galore with symmetrical front dormers framing the upper level, and a gabled, covered portico over the entrance is complemented by a classic white picket fence and lush cottage-style landscaping. Once inside, a skylit foyer with rich wide-plank floors and a wrought-iron staircase sets a refined tone. Immediately to the right, a dedicated home office featuring a bay window offers an ideal workspace, while an adjacent main-level guest suite includes a kitchenette, lovely tiled bath, and a private exterior entrance. Beyond the staircase, there's a formal dining room currently set up as a conversation area, wide and airy hallway, and a convenient powder room for your guests. The rear of the home is truly magnificent: a welcoming family room with French doors, slate and stacked stone fireplace with custom built-ins opens to a dramatic chef's kitchen boasting a massive quartz peninsula, high ceilings with overhead skylights, premium stainless appliances, and fine cabinetry. The kitchen also flows effortlessly into a sunlit breakfast area with picture windows framing garden views, and also has a walk-in pantry, laundry room, and direct garage access. Upstairs, three gracious bedrooms all offer high ceilings and lovely picture windows, with the two lovely secondary bedrooms anchored by a stylish Jack-and-Jill bath with dual sinks. Checking all the boxes, the fabulous primary retreat features a double-door entry, high architectural ceilings, warm oak flooring, built-in media cabinet, walk-in closet, and a spa-inspired bathroom complete with a Jacuzzi tub. And last but certainly not least, a beautiful bank of French doors transitions the interior into a private outdoor sanctuary tailored for entertaining, complete with a covered lanai for alfresco dining, an expansive lawn, and a sparkling swimming pool towards the rear of the property. Distinctive and truly exceptional, 12359 Califa Street is an absolute must-see property set within a coveted Valley Village enclave of fine residences on generous sized lots. Come check it out, you'll be glad you did!
Los Angeles, CA 90049
10946
sqft9
Baths6
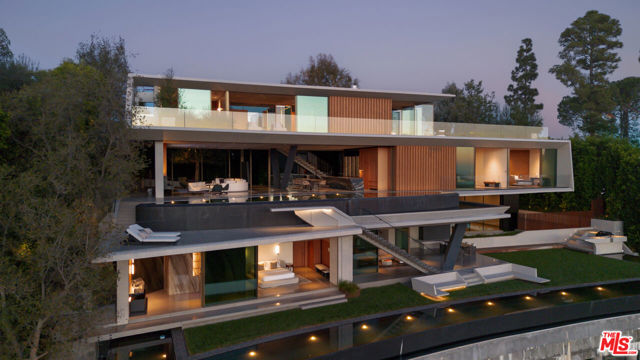
Beds Emerging from the ridgeline, this sculptural Bel Air residence, conceived by developer Tim McElwee and architect Jeffrey Eyster, AIA, represents a rare expression of architectural ambition shaped through mass, precision, and restraint. The architecture balances power with calm, as ten million pounds of reinforced concrete form an expressive structure of cantilevered forms, monumental spans, and sharply carved planes that appear almost weightless against the horizon. Concrete gives the home its permanence on the ridge; the idea behind it cements its legacy. Rather than simply occupying the site, the home is organized around the experience of living along the ridgeline itself. Expansive glass walls and floor-to-ceiling pivot doors dissolve the boundary between the interior and exterior, opening the main living spaces onto sweeping terraces and a knife-edge infinity pool that extends toward uninterrupted ocean views. Chiseled concrete overhangs and cantilevered volumes extend outward with an unexpected sense of weightlessness, while angled concrete columns frame the landscape and anchor dramatic open spans throughout the residence. Board-formed concrete ceilings, warm wood paneling, gallery-scale walls, and polished terrazzo floors create a continuous material language that flows effortlessly from inside to out. The kitchen is a monolithic statement, centered around a massive stone island that functions as both a workspace and a sculptural centerpiece. A second concealed kitchen is designed with the efficiency and capability of a professional restaurant. Living and entertaining spaces unfold with unusual openness and clarity, capturing changing light, distant horizons, and the scale of the surrounding canyon landscape. Private spaces maintain the same level of precision and atmosphere. An entire dedicated level is reserved exclusively for the master suite, opening directly onto a private roof garden with panoramic views. The master bath features a monolithic terrazzo soaking tub, surrounded by custom walnut millwork and carefully framed moments of structure, detail, and light. Secondary bedrooms maintain the home's restrained geometry and strong connection to the outdoors. Additional amenities include a dedicated screening room, immersive wellness spaces with sauna, steam, fire, and spa experiences, dramatic book-matched stone bathrooms, and multiple outdoor lounge areas integrated directly into the hillside. The home is complete with an indoor and outdoor in-ground spa and two exterior pools- each on a different level of the home. Every transition, proportion, and material surface has been carefully considered to create a home that feels simultaneously monumental and deeply livable. Set high above Bel Air, this rare architectural gem is shaped by conviction, engineering, and a vision unlikely to be realized again at this scale.
Lawndale, CA 90260
1020
sqft2
Baths2
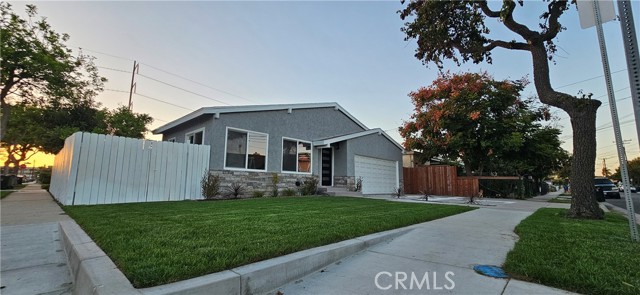
Beds Upgraded Corner-Lot Home in the Heart of the South Bay! Welcome to 14831 Kingsdale Avenue, Lawndale! This inviting, upgraded home offers a wonderful blend of comfort, natural light, and indoor-outdoor living. The east-facing home features large front windows that welcome the morning sunshine into the living and dining areas, complemented by warm cream-colored walls and recessed lighting. The dining area opens through glass doors to a versatile side patio, conveniently located near the kitchen for easy outdoor dining and BBQ gatherings. The primary bedroom suite also features glass doors to the patio, creating a peaceful retreat with space for an outdoor lounge or quiet relaxation. A second bedroom and additional bathroom offer flexibility for guests, family, or a home office. Additional features include central heating and air conditioning, an interior laundry area, a two-car garage, and two additional driveway parking spaces. Enjoy convenient access to shopping, dining, major freeways, and employment and entertainment destinations, including SpaceX, Intuit Dome, and SoFi Stadium. The beautiful beaches of Manhattan Beach and Hermosa Beach are just a short drive away. Whether you're a first-time buyer, downsizing, relocating, or seeking an investment opportunity, this versatile South Bay home offers comfort, convenience, and lifestyle appeal! Some images have been virtually staged for illustrative purposes only to demonstrate possible furniture placement and potential use of spaces.
Chico, CA 95928
1084
sqft1
Baths2
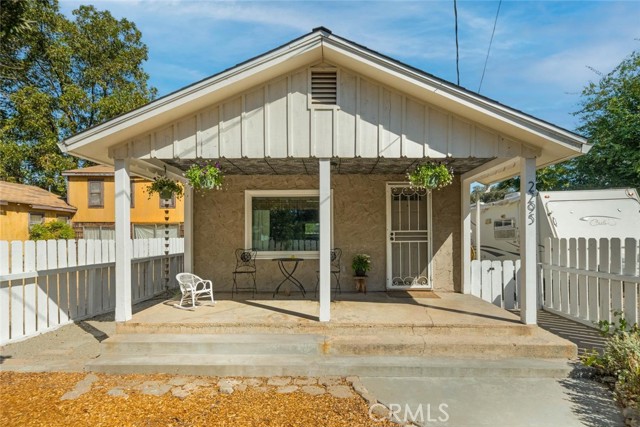
Beds Welcome home to this charming 2-bedroom, 1-bathroom home offering 1,084 sq. ft. of comfortable living space and plenty of character throughout! From the moment you arrive, the covered front porch creates a warm and welcoming first impression and offers the perfect spot to sit back and enjoy your morning coffee. Step inside to a spacious living room filled with natural light, featuring rich-toned flooring, recessed lighting and plenty of room to create both comfortable living and dining spaces. The open feel makes it easy to relax at home or gather with friends and family. Just around the corner, the kitchen is full of charm with crisp white cabinetry, warm butcher block countertops, a classic tile backsplash, open shelving and a gas range with a statement hood. Plenty of cabinetry and additional storage give you room to keep everything organized, while the large window above the sink brings in even more natural light. Both bedrooms offer comfortable accommodations, with the primary bedroom providing a generous amount of space. Ceiling fans throughout add extra comfort, and the indoor laundry area with built-in cabinetry makes everyday chores convenient while providing even more storage. Head outside and you’ll find a backyard with plenty of possibilities. A spacious patio area gives you room for outdoor dining, barbecues, a fire pit or simply relaxing at the end of the day, while the grassy area offers additional space to enjoy. A storage shed provides a convenient place for tools and outdoor equipment, and the separately fenced raised garden beds are ready for anyone looking to grow their own vegetables, herbs or flowers. With its inviting interior, functional layout, charming details and versatile outdoor space, this home has so much to offer and is ready for its next owner to make it their own!
Chico, CA 95926
1044
sqft2
Baths2
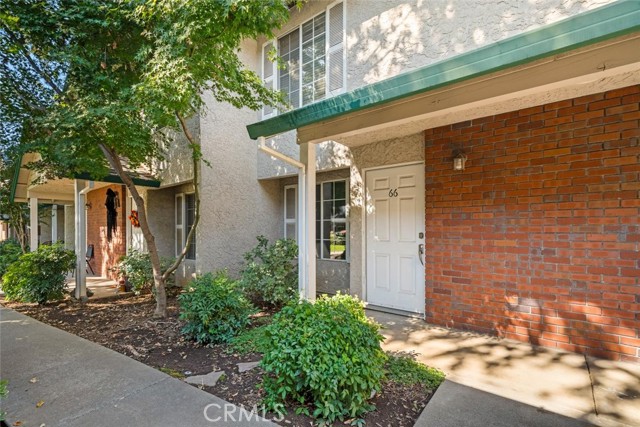
Beds Discover easy living in this inviting two-story condo nestled within the desirable Sawgrass Estates community. Step inside to a spacious living room filled with natural light and offering plenty of room to relax or entertain. Just beyond, the kitchen features crisp white cabinetry, ample counter space, a breakfast bar, and plenty of storage, while the adjoining dining area provides the perfect spot to enjoy your morning coffee or gather for meals. A sliding glass door leads directly to your own private, fenced outdoor space, giving you a quiet place to unwind, add some patio furniture, or simply enjoy the fresh air. Downstairs also includes a convenient half bathroom and a separate indoor laundry room with additional cabinetry for storage. Head upstairs where you’ll find two generously sized bedrooms, both featuring ceiling fans and great closet space, along with a full bathroom. Ceiling fans throughout the home add extra comfort year-round. Living in Sawgrass Estates means you’ll also have access to great community amenities, including a sparkling swimming pool and workout area, making it easy to relax, stay active, and enjoy the perks of low-maintenance condo living. Centrally located in Chico, you’ll also enjoy easy access to shopping, restaurants, Enloe Medical Center, Highway 99, and many other local amenities. With its convenient location, functional floor plan, private outdoor space, indoor laundry, and inviting community amenities, this condo has so much to offer. Come see it for yourself!
Page 0 of 0
