
Sacramento, CA 95838
$565,000
1855
sqft3
Baths4
Beds PRICE REDUCTION!! VERY MOTIVATED SELLER!! ARE YOU LOOKING TO PURCHASE ONE SINGLE STORY OR A TWO SINGLE STORY PROPERTIES THAT ARE NEXT TO EACH OTHER? THIS IS FOR YOU! PLEASE CHECK OUT 4528 AND 4524 AUSTIN ST BRAND NEW CONSTRUCTION!!!! A uniquely design and newly constructed home with lots of upgrades and options! Featuring 4 bedrooms with 3 full bathrooms. Located in a well-established and family friendly neighborhood. Close to freeways and easy access to restaurant and entertainments. The layout & upgrades of this home are exquisite, ranges from the elevation, the color scheme, upgraded flooring, faucet, granite countertop, kitchen sink and a full kitchen backsplash, finished package upgrade in all bathrooms! The list is endless!

Atherton, CA 94027
6732
sqft6
Baths5
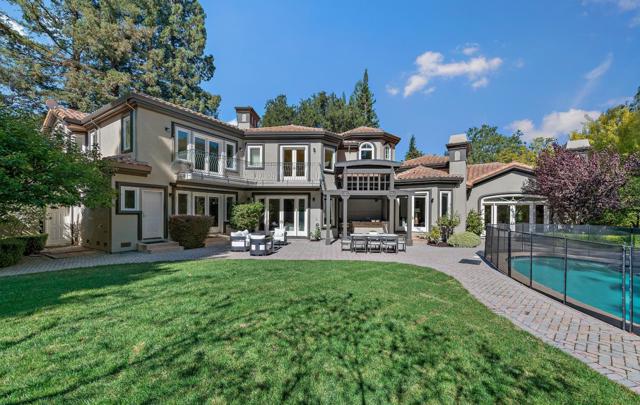
Beds Formal Entry with High Ceilings. Spacious Living Room with Fireplace. Elegant Dining Room. Separate Family Room Features Fireplace and Built-in Speakers. Spacious Chef's Eat-In Kitchen Features Center Island with Sink, Butlers Pantry, and Dining Area. 5 Bedrooms. 4 Full Bathrooms, 2 Half Bathrooms. Primary Bedroom Features Double Vanities, Fireplace, Walk-in Closet, Oversized Tub, and Balcony. Office Features Fireplace, Built-In Cabinets, and Sink, High Ceilings, Laundry Room, Spacious Butler's Pantry. Lovely Landscaped Yard on ±1.09- Acre Lot Features Sparkling Pool, Close to Menlo Circus Club. Award-Winning Menlo Park Schools.
Desert Hot Springs, CA 92240
2229
sqft2
Baths3
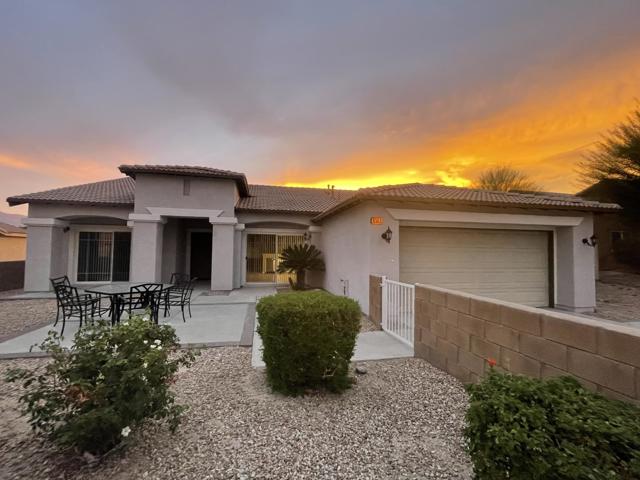
Beds BACK ON MARKET! Completely renovated gorgeous 3-bedroom, 2-bathroom home with new luxury vinyl plank flooring throughout, interior painted, new quartz countertops and backsplash, new air conditioning & heating. This home is located in a gated community with low HOA fees. Hiking trails are located nearby, and golf is available at Mission Lakes Country Club for a fee. Palm Springs is a 20-minute drive away. *** $10k seller credit towards buyers closing costs or to buy down interest rate with a full price offer.
Rancho Mirage, CA 92270
6202
sqft5
Baths4
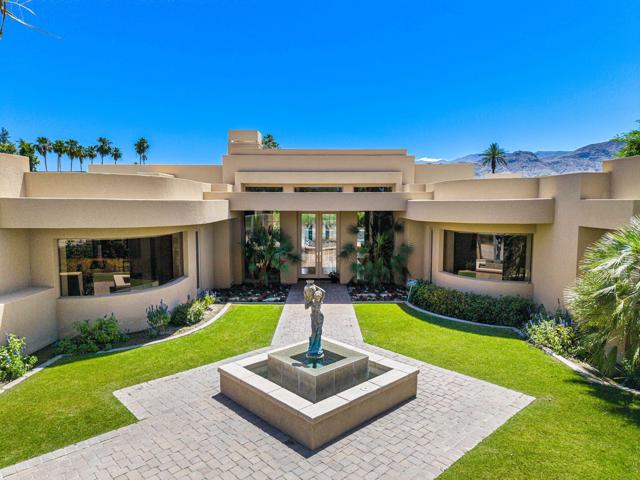
Beds ONE OF WATERFORD'S MOST COMPELLING LUXURY VALUES--an exceptional south-facing contemporary estate offering privacy, scale, and spectacular southwest mountain views on over half an acre. A gated courtyard and tranquil water feature introduce sophisticated desert living. Inside, dramatic 14-foot coffered ceilings, a see-through fireplace and automated Fleetwood pocket doors create a seamless connection to the outdoors. The chef's kitchen features walnut cabinetry, a granite island, Wolf, Thermador and Sub-Zero appliances, opening to the family room, dining area and bar. Expansive covered entertaining areas overlook the resort-style pool and spa, lush grounds and breathtaking mountain backdrop. The private primary retreat features a fireplace, sitting area, spa-inspired bath and two walk-in closets. An attached casita provides exceptional guest accommodations, while the fourth bedroom currently serves as a custom office. OWNED SOLAR, four newer TRANE HVAC systems, Lutron automation, and a climate-controlled 3-car garage complete this exceptional Waterford residence.
Carlsbad, CA 92009
1533
sqft2
Baths2
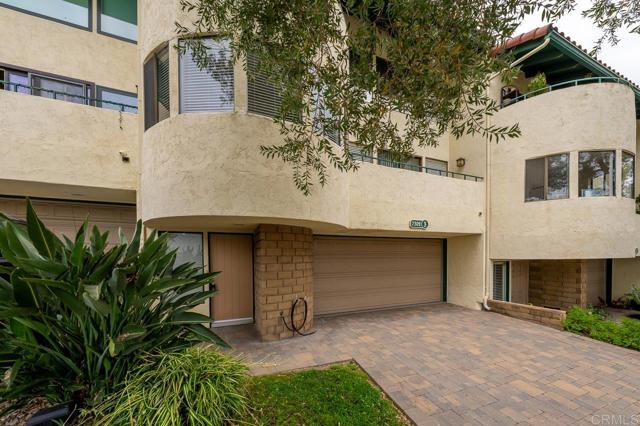
Beds Opportunity awaits in this unique multi-level 2-bedroom, 2-bath condominium located in Carlsbad and served by the highly regarded San Marcos Unified School District. The flexible floor plan features a spacious loft-style primary suite overlooking the living room with an adjoining vanity and dressing area, while the secondary bedroom offers direct access to a private balcony. The inviting living room features soaring ceilings and a cozy fireplace, creating an open and airy atmosphere. Additional features include central heating, an attached 2-car garage with washer and dryer hookups, and a private driveway for added parking convenience. Conveniently located near shopping, dining, parks, and major commuter routes, this home offers an excellent opportunity for a buyer to update and personalize the space to their own style. Property is being sold As-Is.
Pacific Palisades, CA 90272
3327
sqft6
Baths5
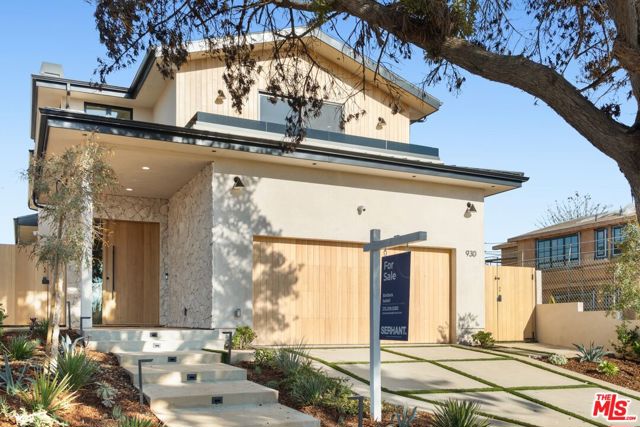
Beds A striking expression of modern California luxury, this brand-new five-bedroom, five-and-a-half-bath residence introduces a fresh architectural presence to Pacific Palisades. A new chapter. Clean lines, oak detailing, and sculptural stonework create a commanding first impression, balanced by a warmth that makes the home as inviting as it is visually compelling. A dramatic entry, oversized black-framed windows, and beautifully layered natural textures establish a sophisticated design language that carries throughout the property. The backyard is an entertainer's destination, anchored by a sparkling pool and elevated spa, with a built-in barbecue and dedicated spaces for dining and lounging. Here, afternoons by the water transition effortlessly into evenings under the stars. Upstairs, two generous terraces framed by sleek black glass offers an elevated retreat for relaxed conversation and quiet moments outdoors. Architectural lighting adds another dimension after sunset, illuminating the home's distinctive lines and lending the setting an intimate, resort-inspired ambiance. Among the first wave of new construction homes completed following the Palisades fire, this residence represents an exceptional opportunity to participate in the community's next chapter. Bold architecture. Warm modernism. The unmistakable appeal of a brand-new home in Pacific Palisades.
Menifee, CA 92584
3237
sqft4
Baths5
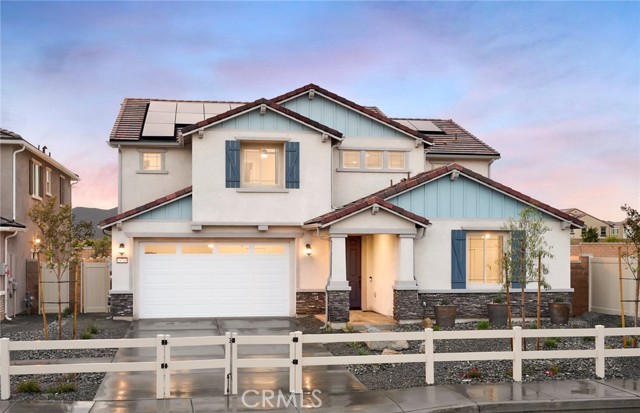
Beds Don't miss this opportunity to own the highly sought-after Rosemont Model Home at Banner Park! This stunning home showcases over $250,000 in premium Design Center upgrades and is loaded with exceptional included features. The purchase includes a solar system with a Tesla Powerwall battery, all appliances, and a beautifully completed backyard, making this truly a move-in-ready home. Conveniently located near the I-215 and I-15 freeways, you'll enjoy easy commuting and quick access to local shopping, dining, and entertainment options. Experience model-home living with designer finishes, energy-efficient features, and outstanding value. Schedule your tour today and see everything this incredible Rosemont Model Home has to offer! Upgraded Elite Appliances Package Double Oven Chefs Kitchen w/ GAS Oversized Pantry Downstairs Guest Suite with Living LARGE Backyard Built in Patio Cover
Los Angeles, CA 90046
22000
sqft12
Baths7
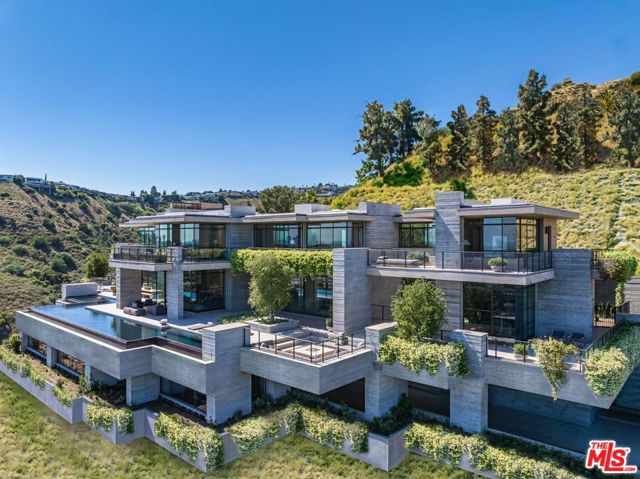
Beds This is not a rendering. This is not AI. This is one of the most ambitious private residences ever built. Newly completed after a decade-long construction process, this extraordinary modern villa rises from Los Angeles' most iconic promontory, a legendary site once owned by Howard Hughes. Designed by Scott Mitchell Studio, the celebrated firm behind Nobu Malibu and many of Southern California's most significant $100M estates, the home represents a level of craftsmanship and permanence that is nearly impossible to replicate today, with over $30M invested in board-formed concrete alone. High on Curson Terrace, an ultra-exclusive street with only five homes, the estate occupies over an acre with no neighbors on either side and protected state land behind. Floating above the city like a private oasis in the sky, it captures sweeping 270-degree views from Downtown Los Angeles to the Pacific Ocean. Positioned between Chateau Marmont, Tower Bar, and the Hollywood Bowl, the home offers complete privacy while remaining connected to the energy of the city. Private access to Runyon Canyon further enhances its rare setting. The architecture is both monumental and serene. Layered terraces, expansive decks, walls of steel-framed glass, and a seamless integration of fire, water, and landscape create an effortless connection between indoors and out. Every room is oriented toward the view. A long cobblestone driveway leads to a nearly 4,000-square-foot motor court designed to showcase a world-class collection of automobiles. Arrival unfolds through landscaped terraces, dramatic water features, and a striking steel-and-glass entry. Inside, formal and informal living spaces flow seamlessly together, opening completely to the outdoor entertaining areas through disappearing walls of glass. The exterior is anchored by a dark-stone 100-foot infinity pool and spa overlooking the city, complemented by a sunken fire lounge, huge outdoor decks, covered outdoor living spaces, and a standalone pool bar connected by a breezeway. Native landscaping, mature oaks, and curated outdoor environments create the atmosphere of a private resort above Los Angeles. The upper level is dedicated to an exceptional primary suite with dual dressing rooms, separate bathrooms, and a private study. The lower level features a state-of-the-art screening room, billiards lounge, bar, and entertaining spaces organized around a secondary entry foyer connecting directly to the motor court, which can also be transformed into a conditioned modern ballroom. Built by JRC Group and engineered with more than 100 caissons extending approximately 100 feet into the earth, the residence incorporates a multi-million-dollar Jada steel door package, bespoke millwork, and custom audio-visual systems throughout. With construction costs exceeding $5,000 per square foot before land acquisition and building regulations now preventing a project of this scale from being recreated, the estate stands as a singular achievement. There is simply nothing else like it. The only Scott Mitchell residence with a city view, this is a landmark estate where architecture, engineering, privacy, and provenance converge at a level that may never be repeated. This is a one of a kind that can never be done again.
Menlo Park, CA 94025
1951
sqft4
Baths4
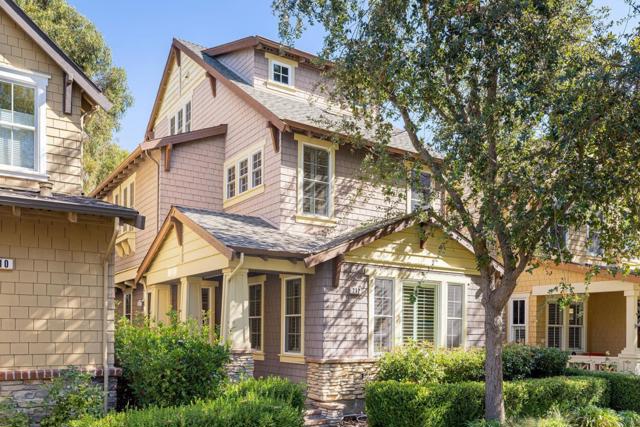
Beds Set within a distinctive collection of modern California Craftsman homes, this residence feels immersed in towering trees and verdant surroundings, with the rare feeling of being somewhere apart while still close to everything. A covered entry opens to a three-level floorplan of more than 1,950 square feet, where engineered hardwood floors, high ceilings, Craftsman details, and abundant natural light create interiors that feel equally fresh and inviting. The main living level brings together a fireplace-centered living room, dining area opening to a side deck for al fresco enjoyment, and a well-appointed chef's kitchen. Four bedrooms include a primary suite with a spa-like bath, while a versatile bedroom suite on the third level offers a private space for guests, work, or recreation. Air conditioning, central vacuum, and an attached two-car garage with EV charging provide modern convenience, while broad expanses of lawn and a community playground invite time outdoors. Within walking distance of Burgess Park and minutes from downtown Menlo Park, the home is also near the Palo Alto border, with University Avenue and Stanford University easily within reach, and is served by acclaimed Encinal Elementary, Hillview Middle, and Menlo-Atherton High School (buyer to verify eligibility).
Page 0 of 0
