
San Diego, CA 92109
$6,250,000
4110
sqft6
Baths6
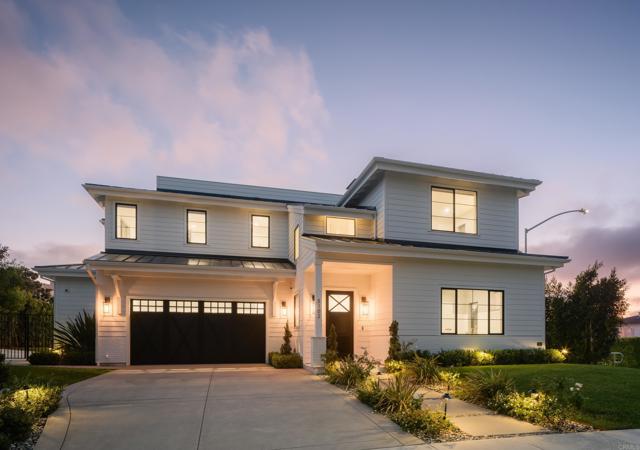
Beds Elevated above the coastline with breathtaking panoramic ocean views, this exceptional 2022-built contemporary farmhouse blends sophisticated architecture, timeless finishes, and effortless Southern California living. Soaring ceilings, expansive black-framed windows, warm wood flooring, and abundant natural light complement captivating coastal views from nearly every room. A beautifully appointed designer kitchen flows into the main living spaces, anchored by a striking marble fireplace. Expansive bi-fold doors off the dining area open to the patio and pool, creating a seamless indoor-outdoor setting for entertaining or enjoying a beautiful coastal evening. A generous walk-in pantry, mudroom, and direct garage access add everyday convenience. Six en-suite bedrooms, including two on the main level, offer comfort and versatility. Upstairs, the primary suite features sweeping views, a private deck, dual walk-in closets, and a wet bar with two beverage refrigerators. The spa-inspired bath overlooks the city and Pacific Ocean. Multiple outdoor decks extend the living spaces, culminating in a spectacular third-floor rooftop terrace with panoramic coastal vistas, perfect for sunset gatherings or dining under the stars. Additional highlights include an upstairs laundry room, comprehensive security system, electric window shades throughout, and fully paid solar. Ideally situated in North Pacific Beach, this remarkable residence combines exceptional design, modern amenities, and the quintessential San Diego coastal lifestyle.
Oak Hills, CA 92344
4360
sqft6
Baths4
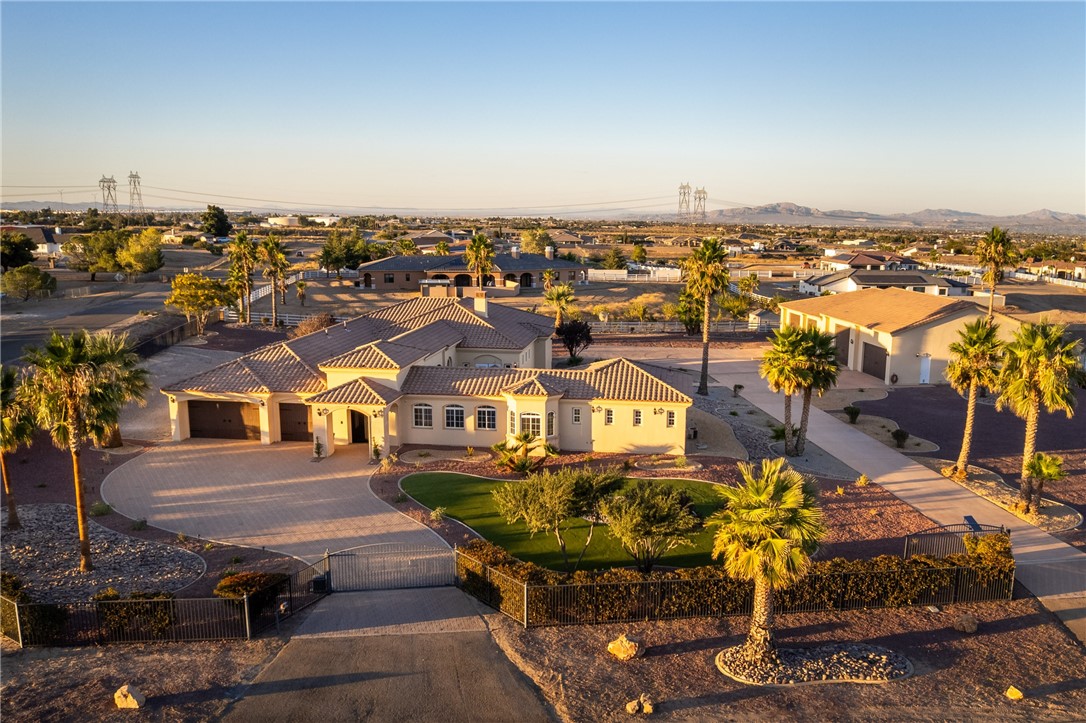
Beds **LUXURY. SPACE. PRIVACY. AND A GARAGE THAT STEALS THE SHOW!** Welcome to 12128 White Haven in the highly sought-after EAST OAK HILLS!** This is NOT your average home—this is a CUSTOM-BUILT ESTATE designed to IMPRESS! From the moment you arrive, the smooth stucco exterior, elegant arches, stately pillars, expansive paver driveway & walkways, set the tone for something truly extraordinary*** Electric gate openers, a security system, and cameras add convenience and peace of mind**FENCED W/Wrought-IRON GATES***LET'S TALK ABOUT THAT GARAGE!** Approximately, 5,000 SQ. FT. OF DETACHED, STICK-BUILT, FINISHED RV GARAGE SPACE!** Bring the toys, RVs, boats, car collection, or whatever your lifestyle demands—because ordinary garage space simply won't do here!***RV DOORS, Finished Garage with a bathroom & office***Step inside the main residence and experience soaring ceilings, stunning travertine flooring, extensive natural stonework, solid wood doors, and quality craftsmanship throughout*** The OPEN-CONCEPT floor plan was built for grand entertaining and comfortable everyday living, complete with a WET BAR and built-in Viking appliances in the Kitchen! **EVERY BEDROOM HAS ITS OWN PRIVATE BATHROOM WITH A WALK-IN SHOWER!** That's right—no sharing required!***The luxurious PRIMARY SUITE is a retreat of its own, featuring an oversized walk-in shower, beautiful natural stone finishes, dual sinks, a dedicated vanity, and HUGE CLOSETS worthy of an impressive wardrobe!**AND THERE'S MORE!** A PRIVATE COURTYARD connects the main home and the beautifully appointed ADU, creating a stunning entrance and a sense of privacy*** The ADU offers its own KITCHEN, LIVING AREA, BEDROOM, and spacious BATHROOM featuring a SEPARATE SOAKING TUB and WALK-IN SHOWER! Perfect for multigenerational living, extended guests, or a private retreat***Outdoor living is equally impressive with a HUGE COVERED PATIO, ceiling fans, and breathtaking MOUNTAIN VIEWS! Situated on a desirable FLAT CORNER LOT with PAVED STREETS in one of East Oak Hills' most DESIRABLE locations, this property delivers the space, functionality, and luxury that are nearly impossible to duplicate***CUSTOM LUXURY HOME. PRIVATE ADU. Approx 6,000 SQ. FT. RV GARAGE. GATED GROUNDS. MOUNTAIN VIEWS. EAST OAK HILLS.****WHY SETTLE FOR ORDINARY WHEN YOU CAN OWN EXTRAORDINARY?** This isn't just a home—**IT'S A LIFESTYLE!**
La Quinta, CA 92253
1368
sqft2
Baths2
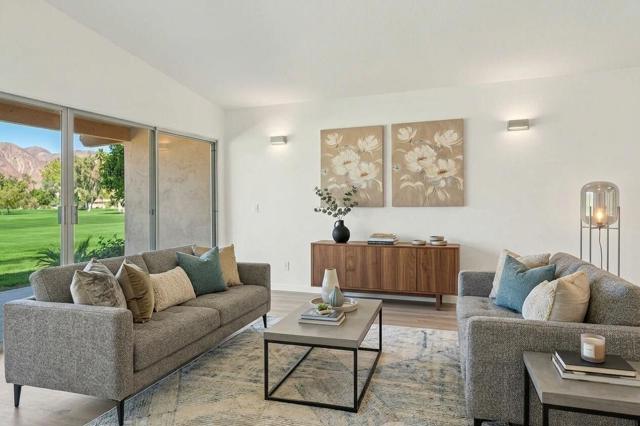
Beds Majestic Santa Rosa mountain views that take your breath away!!!! Discover the perfect desert retreat at Villas of La Quinta! Situated along the 5th fairway of the prestigious La Quinta Country Club, this beautifully remodeled 2-bedroom, 2-bath condo offers spectacular golf course and Santa Rosa Mountain views. Completely renovated in June 2025, the light-filled interior features vaulted ceilings, stylish wood-look flooring, contemporary finishes, and upgraded LED lighting throughout. The stunning kitchen showcases white cabinetry, quartz countertops, and new stainless steel appliances. A desirable split-bedroom floor plan provides privacy, while the spacious primary suite offers direct patio access and a beautifully updated walk-in shower. Step outside to an expansive patio overlooking the fairway and mountains, ideal for relaxing or entertaining. A rare feature is the direct golf cart pathway providing convenient access across the fairway to La Quinta Country Club. Residents also enjoy a community pool overlooking the golf course. Located within a private gated community just minutes from Old Town La Quinta's dining, shopping, and hiking trails. Whether you're seeking a seasonal getaway or full-time residence, this move-in-ready desert gem offers the ultimate in relaxed country club living!
Indio, CA 92203
1756
sqft2
Baths3
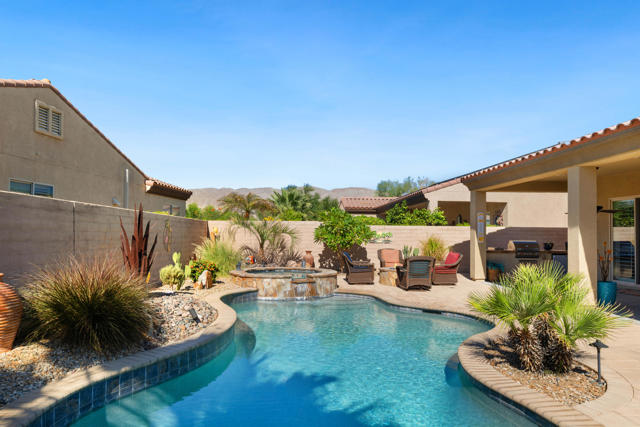
Beds Don't miss this wonderful Hospitality model, ideally situated on an oversized corner lot with an exceptional resort-style backyard! Designed for entertaining and relaxation, this beautiful outdoor retreat features a custom deep saltwater pool, spa with waterfall, firepit, extended patio, pavers, built-in gas BBQ with a separate side burner & refrigerator. There's even a dedicated side-area for growing your own vegetables! Inside, this popular floor plan offers 3 bedrooms, 2 bathrooms, complemented by tile flooring, plantation shutters, crown molding, ceiling fans, and recessed lighting. The well-appointed kitchen features granite countertops, abundant cabinetry with convenient pullout shelving, a pantry, stainless steel appliances, a five-burner cooktop, oven and microwave. Enjoy casual dining at the kitchen island or gather in the spacious dining area. The inviting great room features a cozy fireplace and views of the beautiful backyard. Privately situated away from the two guest bedrooms and bath, the spacious primary suite offers a sliding glass door with direct access to the pool area. The primary bathroom includes dual vanities, a large soaking tub, a separate shower and a generous walk-in closet. The indoor laundry room provides additional storage cabinetry and convenient access to the two-car garage plus golf cart garage, complete with epoxy flooring, storage cabinets, and an overhead storage rack. With it's desirable floor plan, thoughtful interior features, and spectacular backyard oasis, this exceptional home is perfect for enjoying the best of desert living!!!Shadow Hills offers an exceptional resort-style active adult lifestyle with 2 golf courses, including a championship course and a par-3 course, along with 2 clubhouses, 2 fitness centers, a ballroom, activity rooms and a billiards room. Residents also enjoy an indoor lap pool & spa, 2 outdoor resort style pools & spas, pickleball, tennis and bocce courts, and an array of clubs, activities & social events. The nearby Santa Rosa Clubhouse features a fitness center, indoor walking track, and Bistro. The HOA dues include internet service, making this one of the desert's most sought after 55+ communities.
29 Palms, CA 92277
2026
sqft2
Baths3
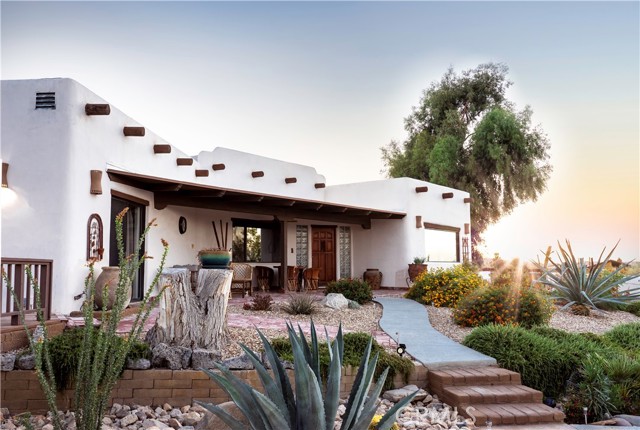
Beds Luxury Spanish Mediterranean Villa With Pool & Fully Furnished! As you travel to this one of a kind property, you’ll be captivated by the stunning backdrop filled with cacti, desert flora, and the majestic Boulder Mountains of Joshua Tree National Park,minutes away. Pulling up to the 2.5 acre estate evokes the feeling of checking into a boutique resort. An architectural gem, this masterfully designed modern Adobe home features boutique aesthetic accents,wood privacy fencing and tastefully executed landscaping that welcomes you in. Offering over 2,000 square feet of space, this large 3 bedroom 2 bathroom home, encompasses the definition of a “unique” and open floor plan! The well-appointed foyer flows effortlessly into the rest of the living area, boasting high ceilings, craftsman modern Adobe-style finishes, vaulted open beam ceilings, tasteful built-in shelving, beautiful wood laminate flooring, and a custom-designed fireplace that centers the room. The large gourmet kitchen features stainless steel appliances, plenty of kitchen cabinets, fresh design elements, and Santa Fe countertops/backsplash! Just off the kitchen,find the formal dining room, perfect for holiday dinners or any type of gathering! Both guest bedrooms offer ample space, trendy wood laminate flooring, generous closets, and view windows. The full guest bathroom is outfitted with a remodeled walk-in shower, a modern vanity, and mosaic tile flooring! Stepping into the primary suite, you discover the perfect retreat at the end of the day, rivaling that of a boutique hotel. This area features more open beam ceilings, a custom light fixture, and a large primary bathroom showcasing a stunning door, dual vanity sinks, custom mirrors, and a sizable walk-in tiled shower. the backyard, you’ll find your own private luxury oasis filled with cacti, desert flora, and other plant life, accompanied by walkways and Mediterranean fencing. Tucked away from the world is the large pool and Jacuzzi; as you take in the view, you’ll be tempted to jump right in and take a dip! Enjoy a soft desert breeze on the rustic covered patio, relax on the large wood deck , or take a nap in the stylish cabana—this is outdoor living at its best! Just when you think it can’t get any better, it does! Stepping into the oversized masonry two-car garage, currently being used as a game room, you’ll find the perfect space for additional storage, a home jam area, an art studio, or, of course, to house your toys and cars!
Indio, CA 92201
2919
sqft4
Baths3
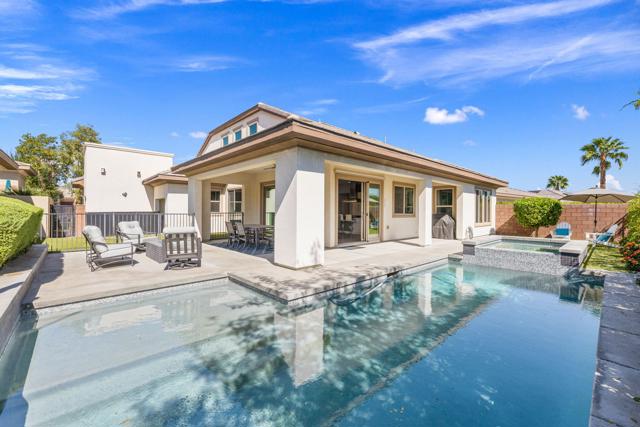
Beds A RARE FIND AT TRILOGY AT THE POLO CLUB! Located on one of the community's coveted all-ages streets, this exceptional Immaginare model is part of Trilogy's original collection and among its rare two-story floor plans. Built in 2017 and meticulously maintained by its original owner, this upgraded home feels practically new!Bright, spacious and inviting, the open-concept interior features soaring ceilings, tile flooring, crisp white cabinetry and thoughtful finishes throughout. Two expansive sliding glass walls bring in natural light and create a seamless connection to the outdoors. The open kitchen features granite countertops, GE appliances including a gas range and oven and a microwave/convection oven, a new refrigerator, abundant cabinetry and a generous island with open shelving and seating for four.The flexible layout includes a primary suite, den and attached casita with its own kitchenette, living room and bathroom, accessible from inside the home. Upstairs, an expansive bonus room with its own full bath and mirrored wall was previously used as a gym, but also offers space for guests, a home office or media room. An oversized closet sits just outside its door. Storage is plentiful throughout, including a laundry room with built-in desk and extensive cabinetry, plus a three-car garage.Outside, a private pool and spa and wraparound covered patio invite year-round relaxation and entertaining. Open fencing looks onto the adjoining greenbelt, with views of the greenery and nearby mountains.And then there's the Trilogy lifestyle! Just three blocks from the clubhouse, enjoy resort-style and lap pools, a spa, dining at June Hill's Table, fitness classes and an active calendar of clubs and social events. A ballroom, card room, billiards, shuffleboard, art studio, demonstration kitchen and golf simulator round out the amenities. With its rare layout, versatile spaces and prime setting, this home is a special opportunity to enjoy resort living at Trilogy at the Polo Club!
Ontario, CA 91761
4134
sqft5
Baths6
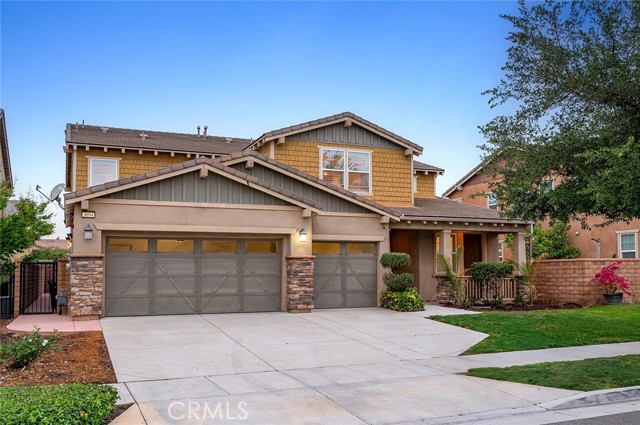
Beds Welcome to 3694 S Grower Ave in the desirable West Haven community of Ontario Ranch—featuring a rare NextGen layout with a private-entry suite, offering a unique opportunity for multi-generational living or the potential to offset your mortgage with rental income. This thoughtfully designed home includes a separate living space complete with its own entrance, kitchen, bedroom, and bathroom—providing privacy and flexibility rarely found in today’s market. The main residence features an open-concept layout anchored by a spacious kitchen with granite countertops, white cabinetry, stainless steel appliances, a cooktop with double wall ovens, and a large center island that flows seamlessly into the living and dining areas—perfect for gathering, entertaining, and everyday living. The home is enhanced with new laminate wood flooring, creating a clean, modern, and move-in ready feel throughout. Upstairs, a large loft provides a versatile second living space ideal for a home theater, kids’ play area, or home office, alongside generously sized bedrooms filled with natural light, including two ensuite bedrooms that offer added comfort and privacy for family or guests. The primary suite offers a dual-sink vanity, ample storage, and a clean, modern design. Additional highlights include solar panels for energy efficiency, plantation shutters, recessed lighting, a dedicated laundry room with storage, and a spacious 3-car garage. The backyard offers a rare combination of space and low maintenance, giving you room to relax, entertain, or customize to your needs. Located near community parks, playgrounds, and green spaces within West Haven, with convenient access to shopping, dining, and major freeways, this home combines flexibility, functionality, and long-term value—homes with this level of versatility and income potential are rarely available, so don’t miss your opportunity to see it in person.
Arroyo Grande, CA 93420
1026
sqft2
Baths3
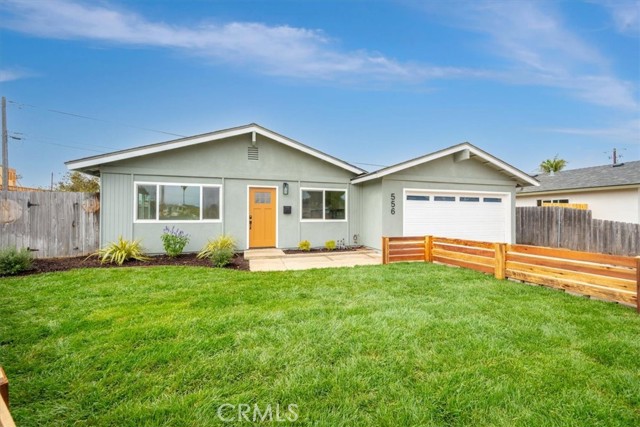
Beds SELLER-PAID BUYER INCENTIVES AVAILABLE! From assistance with closing costs to a potential interest rate buydown, seller contributions may help bring your homeownership goals within reach. Subject to buyer qualification, lender approval, seller contribution limits, and acceptable terms. Turnkey Coastal Luxury in Arroyo Grande! This meticulously remodeled 3BR/2BA home offers the perfect blend of modern elegance and beachside convenience. Located just minutes from the coast, every inch of this property has been upgraded with premium finishes. Interior Highlights: Open concept Kitchen: Features new cabinetry, sleek countertops, a stunning custom backsplash, nice island, and stainless steel appliances. Primary Suite: A peaceful sanctuary featuring a fully remodeled private en-suite. Guest Bath: Spacious guest bath with an updated vanity and deep soaking tub. Exterior & Bonus Features: Curb Appeal: Fully landscaped front yard with drought-tolerant plants and a classic privacy fence. Backyard Oasis: Massive, versatile lot with clear ADU potential—perfect for an investment or extended family. Parking: Large 2-car garage with ample storage space. Live minutes from world-class beaches, scenic hiking trails, and everything the Central Coast has to offer. Don't miss this coastal treasure!
Huntington Beach, CA 92646
1225
sqft2
Baths2
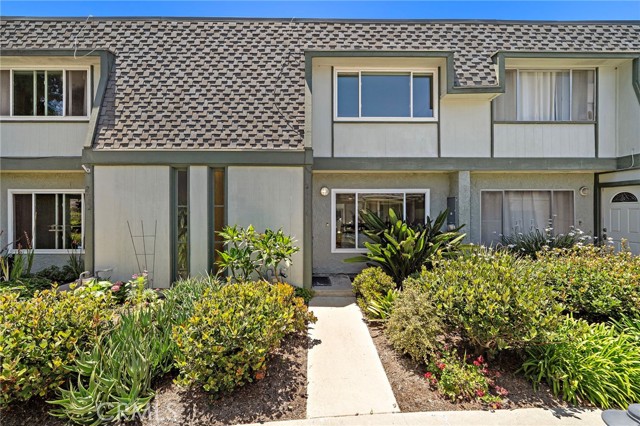
Beds Less than a mile from the beach and tucked within the exclusive gated coastal community of Mariners Cove West, a charming enclave of just 50 homes, this beautifully upgraded two-story townhome offers the ideal blend of coastal living, resort-style amenities, and everyday comfort. Enjoy a peaceful interior location just steps from the sparkling community pool and spa, with convenient access to downtown Huntington Beach, the iconic pier, Pacific City, premier shopping, dining, entertainment, and award-winning schools.This inviting two-bedroom, one-and-a-half-bath PUD townhome features an open floor plan, a two-car garage, and a spacious courtyard-style patio perfect for entertaining, relaxing, and enjoying evening barbecues in the refreshing ocean breeze. A lush greenbelt walkway welcomes you to the front door, where a light-filled interior unfolds into a spacious living room with a cozy fireplace and an easy flow into the dining area and kitchen. The kitchen features new stainless steel appliances, including an electric range and dishwasher. Sliding glass doors open to the private, enclosed patio, complete with stucco walls, a generous storage closet, and a dedicated laundry closet accommodating full-size appliances. Access to the two-car garage adds everyday convenience, while a guest half bath completes the downstairs living space. Upstairs, you'll find two comfortable bedrooms, a large linen cabinet, and a well-appointed full bathroom featuring a tiled countertop, separate shower, and soaking tub. The generously sized primary bedroom offers ample room for a sitting area, creating a relaxing private retreat at the end of the day. Mariners Cove residents enjoy an exceptional collection of resort-inspired amenities, including a pool, spa, clubhouse, lush greenbelts, and ample guest parking. Experience the best of coastal Huntington Beach living in this charming Mariners Cove townhome, where beachside convenience, inviting indoor-outdoor spaces, and a desirable gated community come together to create a wonderful place to call home.
Page 0 of 0
