
Glendora, CA 91740
$865,000
1412
sqft2
Baths3
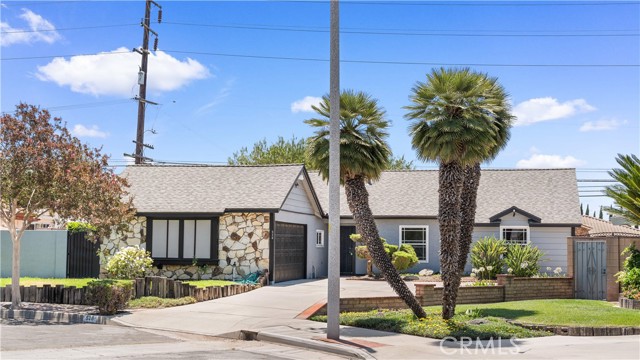
Beds Proud to Own a Piece of Glendora’s Beautiful Foothills. Welcome to a beautifully maintained single-story home offering the perfect blend of comfort, quality, and future potential. Nestled in one of Glendora’s most desirable foothill neighborhoods, this move-in-ready residence is an opportunity to experience the charm and pride of foothill living while enjoying modern upgrades and everyday convenience. Situated on an expansive 9,396 sq. ft. lot, this home offers approximately 1,412 sq. ft. of thoughtfully designed living space. Thoughtfully upgraded for lasting value and peace of mind, the property features a new roof, copper plumbing, and a newer central heating and air conditioning system, allowing the next owner to move in with confidence. Inside, natural light fills the inviting interior, highlighting a functional single-level floor plan designed for both everyday comfort and effortless entertaining. Spacious living areas create a warm and welcoming atmosphere, while the well-appointed bedrooms provide flexibility for families, guests, or a home office. One of the property’s standout features is its oversized 9,396 sq. ft. lot with valuable RV parking, offering exceptional versatility rarely found in today’s market. Whether you need space for recreational vehicles, additional parking, or simply appreciate a larger lot, this property delivers. The expansive backyard also presents endless possibilities for outdoor entertaining, gardening, a future pool, or potential expansion opportunities (buyer to verify with the City of Glendora). Ideally located just minutes from shopping, dining, parks, schools, and major commuter routes, this home offers the perfect balance of a peaceful residential setting and everyday convenience while embracing the beauty of Glendora’s sought-after foothill community. Whether you’re a first-time buyer, looking to downsize without sacrificing outdoor space, or searching for a property with room to grow, 528 Essex Street presents an exceptional opportunity to own a beautifully updated home with major system upgrades, RV parking, and an oversized lot in one of Glendora’s most desirable foothill neighborhoods.
Chino, CA 91710
3120
sqft4
Baths5
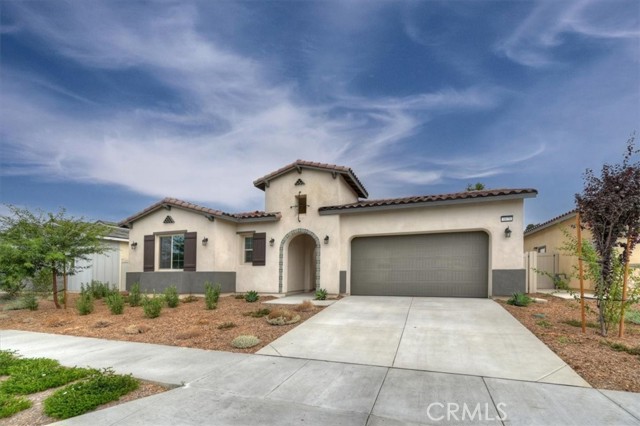
Beds Cul-de-sac location highly sought-after gated community of Yorba Estates! This beautiful 3,129 sq ft 4 bedroom, Bonus, 3.5 baths with 3 car garage, Spanish Ranch-style home sits on an expansive 7861 sq ft lot and features curated designer finishes throughout. The Monogram kitchen is equipped with professional-grade appliances, sleek white cabinetry, quartz countertops, a stylish backsplash, and a nice size island - perfect for entertaining. Laminate wood flooring, high 10' ceilings, and clean architectural lines elevate the living experience. This home offers both style and convenience in one of Chino's most desirable gated neighborhoods. Experience the charm and convenience of Yorba Estates—your dream home awaits! Contact us today for more details.
Joshua Tree, CA 92252
1040
sqft1
Baths3
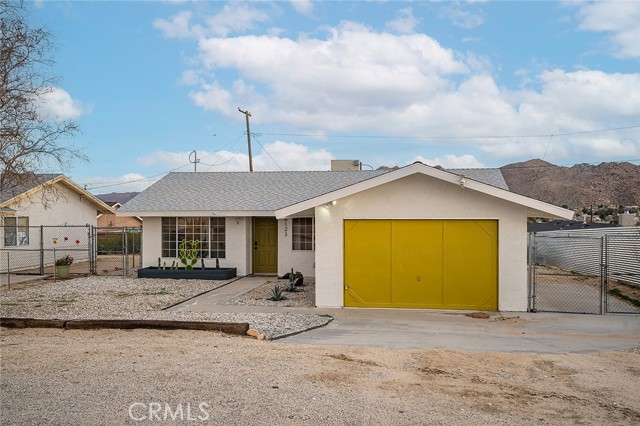
Beds MOTIVATED SELLER***This 3 Bedroom, 1 Bath turn-key haven is ready for you FULLY FURNISHED and styled to perfection. With Solar this home is both eco-friendly and cost efficient. Just steps from downtown Joshua Tree and only minutes from the National Park entrance, this bright and inviting retreat offers both convenience and desert charm. Enjoy peaceful surroundings, gorgeous mountain views, and a true move in ready experience no remodeling, no furnishing, no stress. Just bring your toothbrush and step right into the Joshua Tree lifestyle. The outdoor spaces are just as special multiple seating and dining areas, a custom mural patio, fire pit for late night conversations, and a relaxing hot tub perfect for stargazing under the desert sky. With solar in place, style, and location this isn’t just a home, it’s a destination. Don’t wait schedule your showing today!
Fountain Valley, CA 92708
2580
sqft3
Baths5
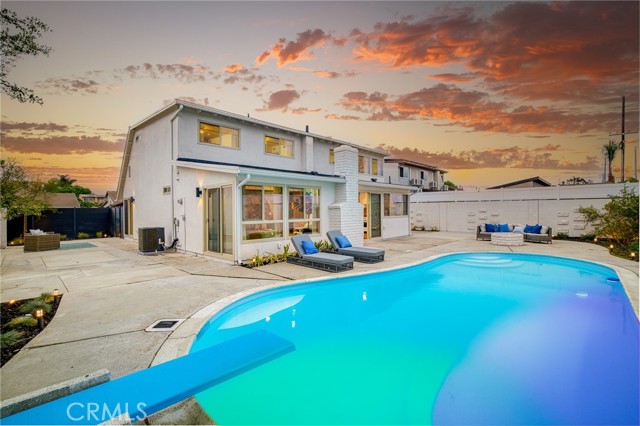
Beds FOUNTAIN VALLEY, REIMAGINED. Welcome to 9432 Warbler Ave, a thoughtfully reimagined 5-bedroom, 2.5-bath pool home where distinctive design, generous living spaces and Southern California indoor-outdoor living come together beautifully. The Extensive Renovation was completed with City permits, offering buyers added confidence behind the transformation. From the moment you step inside, this home feels anything but ordinary. Warm wood tones, new vinyl flooring, designer limewash finishes, statement wall treatments, graceful architectural details and a striking custom metal staircase railing create a sophisticated yet inviting atmosphere. At the heart of the home is a beautifully redesigned kitchen featuring custom walnut cabinetry, marble countertops and backsplash, new appliances, a custom range hood, and thoughtfully selected fixtures and hardware. Just beyond, an impressive custom bar with extensive cabinetry and a beverage refrigerator creates an inviting setting for entertaining. The home's five bedrooms offer exceptional flexibility, complemented by an upstairs office/flex area. **The upstairs office area has an approved permit to convert to a full bath** The bathrooms have been extensively redesigned with new tile, tubs and showers, glass enclosures, vanities, sinks, faucets, mirrors, fixtures and carefully selected finishes. The transformation extends well beyond aesthetics with new windows and sliding door, new AC condenser, furnace and thermostat, updated switches and outlets, extensive new lighting, new interior and closet doors, and an epoxy-finished garage floor with new garage door opener. The flat-roof area was also re-torched and damaged fascia replaced. Step outside to your own private California retreat. The swimming pool and generous patio area provide plenty of room for lounging, dining and entertaining. The pool has been repainted and features a new pump, replaced filter and pool light, while refreshed landscaping and a custom composite-wood front fence complete the exterior transformation. Not simply remodeled—permitted, thoughtfully reimagined, and ready to be enjoyed. Come experience 9432 Warbler Ave for yourself.
Los Angeles, CA 90019
1903
sqft4
Baths3
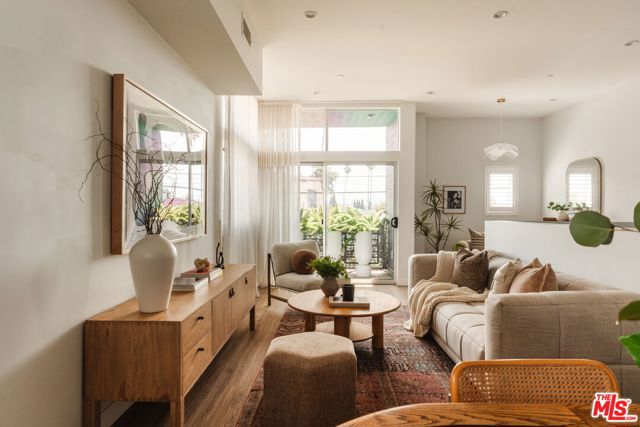
Beds Set in the heart of prime Mid-City, this striking 3-bedroom, 4-bath single-family residence, designed by architect Jay Vanos, pairs sophisticated modern design with extraordinary 360 views stretching from the Observatory and Downtown Los Angeles to the Pacific Ocean. Thoughtfully designed for both everyday living and effortless entertaining, the open-concept interior is framed by custom floor-to-ceiling windows that flood the home with natural light. Designer lighting, refined finishes, and generous living spaces create an elevated yet inviting atmosphere, with seamless access to a private balcony. At the center of the home, the gourmet eat-in chef's kitchen features sleek quartz countertops, custom cabinetry, and premium stainless-steel appliances. The expansive primary suite offers a fully built-out oversized walk-in closet, while two additional bedrooms provide comfort and flexibility. Spa-inspired bathrooms and abundant storage throughout complete the interior. Upstairs, an exceptional private 506 sq ft rooftop deck takes entertaining to another level, offering panoramic views of the city and surrounding mountains. A direct-access two-car garage with custom Elfa storage adds convenience, while owned solar panels help keep energy costs down. Ideally positioned near some of Los Angeles' best dining, shopping, and entertainment, this architectural residence delivers a rare combination of design, views, privacy, and central location.
Palos Verdes Estates, CA 90274
5861
sqft8
Baths6
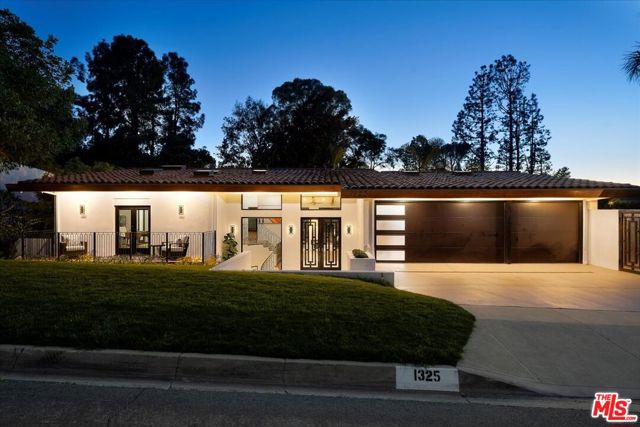
Beds The next owner of 1325 Via Gabriel will inherit something increasingly rare in today's luxury market: time. Over 912 days, this exceptional Palos Verdes Estates residence was thoughtfully reimagined through extensive design, engineering, permitting, construction, inspections, and final City approvals. Every element was considered with the intention of creating a home of timeless elegance and exceptional functionality. Over 5,800 square feet of refined living space unfolds with soaring ceilings, expansive living and entertaining areas, five beautifully appointed en-suite bedrooms, and a fully-equipped in-laws' unit. The transformation extends far beyond luxury finishes and meticulous craftsmanship, encompassing a comprehensive interior reconfiguration, structural and exterior enhancements, new windows and doors, skylights, upgraded HVAC systems, significant hardscape improvements and more. This unwavering commitment to quality is supported by documented permits, inspections, and final City approvals. That same attention to detail continues outdoors, where a remarkably private garden creates its own sense of place. Mature palms, generous fruit trees, and layered landscaping frame a sculptural pool and cascading water feature, while a central fire element creates an intimate gathering point for evenings outdoors. Soft architectural lighting brings the landscape to life after sunset. Rather than a distant panorama to be observed, this outdoor environment surrounds its occupants with privacy, beauty, and atmosphere to be experienced through long afternoons, intimate evenings, and effortless entertaining. For the next owner, the headache of juggling architects, contractors, construction schedules and escalating costs are already over. What remains is to simply enjoy the result and the rare privilege of time and peace of mind for decades to come. Someone spent 912 days creating this. You don't have to. You get to live in it.
Rancho Cucamonga, CA 91739
3021
sqft3
Baths4
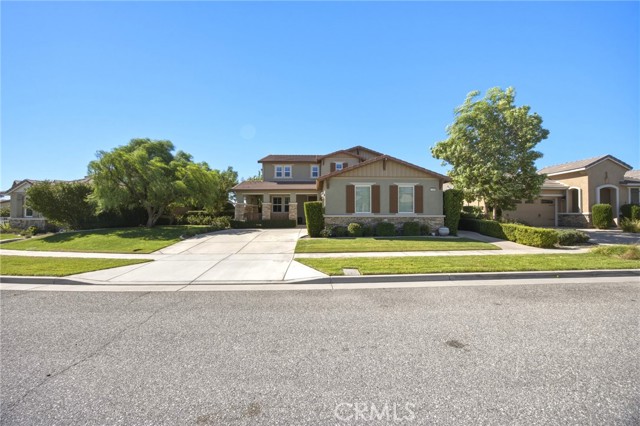
Beds Beautifully Upgraded Craftsman Home in the Desirable Brighten at Victoria Arbors Community! Welcome to this beautiful, well-maintained Craftsman style home nestled in the highly desirable Brighten at Victoria Arbors community! Thoughtfully upgraded and full of charm, this inviting residence offers the perfect blend of comfort, functionality and pride of ownership. Inside elegant crown molding, custom-made window and door shutters throughout the home add a touch of sophistication, while raised bathroom counters provide an attractive modern finish. Designed with convenience and efficiency in mind, this home features **fully paid-off solar panels**, a three-year old air conditioning system, and abundant storage in the house, garage and a convenient Tuff Shed. The garage is further enhanced with durable epoxy flooring combining practicality with a clean, finished look. Adding even more value, the sale includes the **Kitchen GE refrigerator and the top-loading washer and dryer**, conveniently located in the upstairs laundry room. This gorgeous home is within walking distance of the shops at Victoria Gardens. You will enjoy a quiet neighborhood too. Meticulously cared for and ready for its next owner, this exceptional home offers a wonderful opportunity to enjoy comfortable living, beautiful outdoor spaces and desirable upgrades in one of Brighten at Victoria Arbor's most sought-after areas. Come discover the charm, enjoy the green space and make this beautiful Craftsmen home your own!
Santa Cruz, CA 95060
3551
sqft4
Baths3
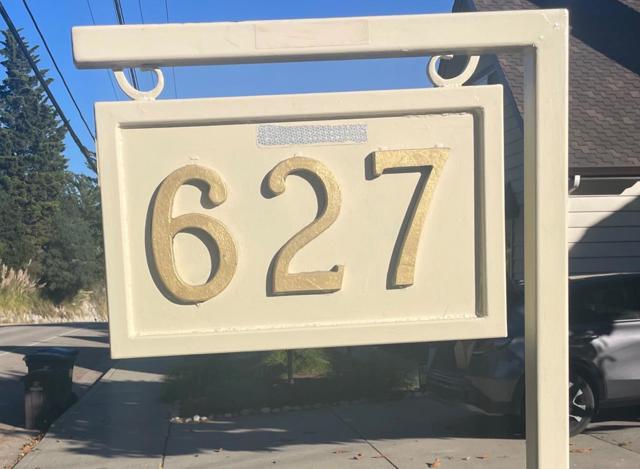
Beds Spectacular ocean views take center stage in this one of a kind Upper Westside Santa Cruz home, where Mid-century and Art Deco influences come together in a striking mix of style, character, and original design. With over 3,500 square feet, this home is anything but ordinary. Soaring ceilings, an expansive wall of windows to capture the view, and unique details create an incredible sense of space, while original design elements throughout give the home a personality rarely found in today's construction. Every room has something unexpected, from the dramatic living spaces to the distinctive kitchen, dining areas, and beautifully detailed bathrooms. The gorgeous deck provides a front row seat to sweeping views of the ocean and Santa Cruz coastline, creating an incredible backdrop for outdoor dining, gatherings, or simply taking it all in. Set back from the street, the property enjoys an unexpected level of peace and quiet. Beautiful gardens and outdoor spaces add another dimension to this special property. This home is a rare combination of breathtaking views, bold design, original character, and a peaceful Upper Westside location.
Los Angeles, CA 90068
1434
sqft2
Baths2
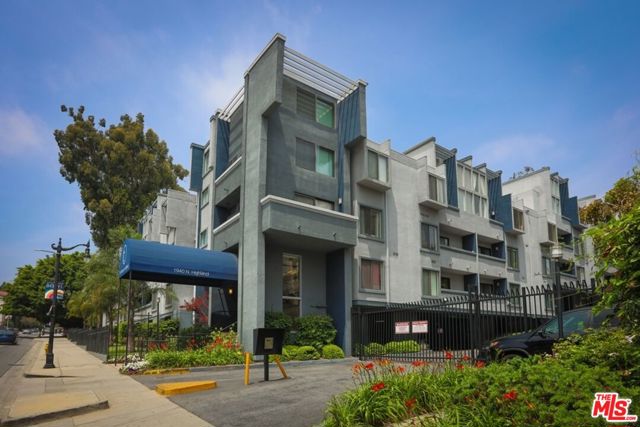
Beds Westside property with better price than most Valley locations. Why drive an extra 30 minutes home when you can be home already in the quiet rear side this great location. No high traffic noise from Highland. Quiet backside penthouse unit facing pool area, remodeled top floor condo in an amenities filled building close to Hollywood Walk of Fame and the Hollywood Bowl. New recessed lights installed June 2026 throughout the unit. Newly repainted for immediate move-in. Newer central air conditioning and heat, stainless appliances, and newer refrigerator (1 year old). Pool, jacuzzi, gym and BBQ area. 20' high ceilings with loft. Parking includes 2 gated underground assigned parking spaces (side by side), along with 26 on-site gated guest parking spaces. Building amenities include a pool, jacuzzi, gym, and BBQ area. The building features dual-street access with entry points off both Highland Avenue and N Las Palmas Ave (off Franklin), providing a gated back entrance option for residents to bypass Highland traffic. Monthly HOA dues cover earthquake insurance, with zero special or pending assessments. Located directly across from the Hollywood Bowl with close proximity to the 101 freeway entrance, Franklin Ave, Hollywood Blvd, and Runyon Canyon Park.
Page 0 of 0
