
Corona del Mar, CA 92625
$1,925,000
1778
sqft3
Baths3
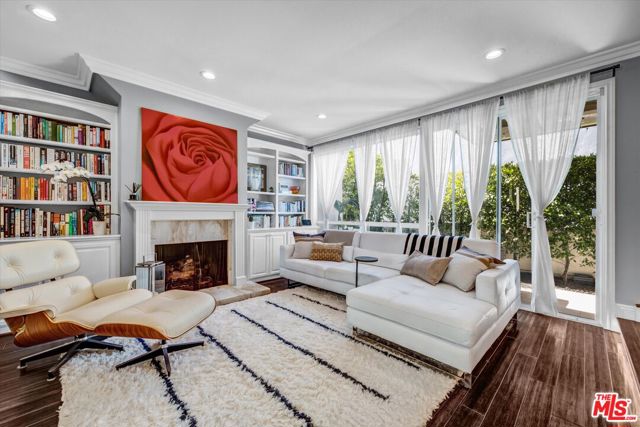
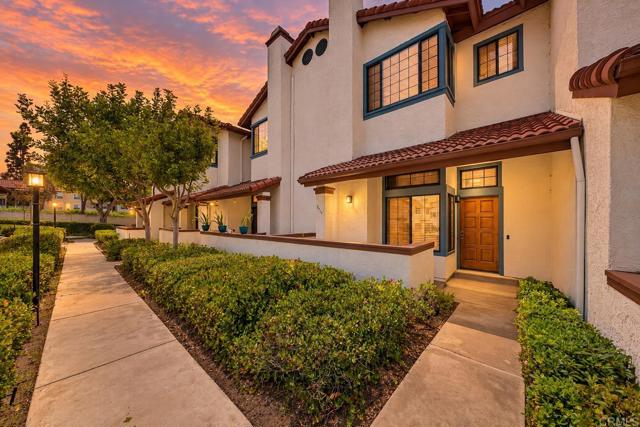
Beds Beautifully updated, pristine townhouse in Corona Del Mar's prestigious Canyon Crest Estates. 3 Bedrooms + 2.5 bathrooms. This turn-key home was recently remodeled: kitchen, bathrooms, even the garage boasts a new "pebble" flooring. Absolutely gorgeous. The association includes a pool, spa, club house and tennis court. And the location is ideal: close to Harbor View Shopping Center, Gelson's Market, Roger's Gardens, and the Fashion Island shopping center.
Los Angeles, CA 90046
0
sqft12
Baths6
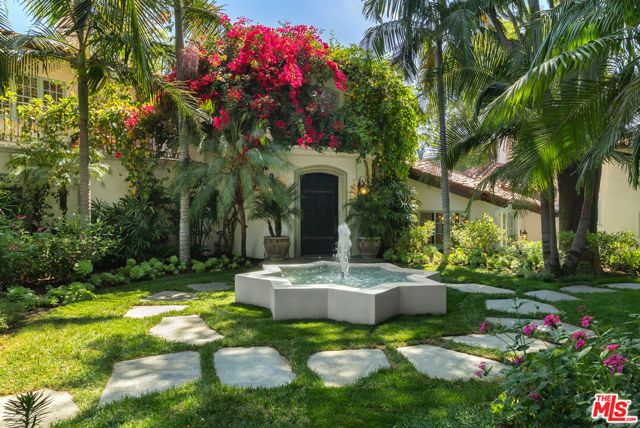
Beds Hidden in the hills of Nichols Canyon, Casa di Pace is a secluded estate where Hollywood history, Mediterranean architecture, and privacy converge. Set on nearly 1.08 acres, the property occupies one of Los Angeles' most established canyon enclaves, long favored by generations of the entertainment industry. Beyond its gates, a broad motor court creates a gracious arrival before the residence, originally designed by renowned architect Fred Smathers, reveals itself through a dramatic double-height foyer. Clay tile floors, soaring wood-beamed ceilings, arched passageways, and original architectural detailing establish the home's character from the moment of entry. The formal living room is centered around a sculptural fireplace and opens seamlessly through French doors to terraces and gardens beyond. The kitchen, anchored by a La Cornue range and custom cabinetry, forms the heart of the home before flowing naturally to the formal dining room, creating an effortless setting for both everyday living and entertaining. Positioned beyond the main living spaces, the primary suite overlooks the surrounding canyon landscape. A wall of glass frames the bathroom, creating an immersive connection to the surrounding landscape, while a private terrace extends the suite outdoors with views over the pool and canyon. A private vanity room and two-level walk-in closet complete the retreat. A separate bedroom wing offers three additional ensuite bedrooms, including an upper-level suite ideally suited as a guest suite or private office. The lower level expands the home's versatility with a recreation room, temperature-controlled wine cellar, an additional ensuite bedroom, laundry, and service areas. One of the defining features of the estate is its screening room, equipped for both traditional 35mm film and digital projection, a rarity among private residences in Los Angeles. Accessible from both the residence and its own exterior entrance, the theater has welcomed generations of entertainment royalty and was featured in Quentin Tarantino's Once Upon a Time in Hollywood. Beyond the main residence, a separate guest house provides independent accommodations for family and guests. Its main level is anchored by a richly paneled double-height library with a fireplace and soaring wood-beamed ceilings, while the lower level offers a guest suite. A separate exterior entrance leads to a fully equipped gym. The grounds unfold as a series of gardens, terraces, and outdoor gathering spaces. Mature specimen trees, layered landscaping, and winding pathways frame a championship tennis court with viewing platform and a canyon-view pool and spa, creating a remarkable sense of privacy just moments from the Sunset Strip. True to its name, Casa di Pace - House of Peace - offers a rare sense of tranquility and seclusion, where Mediterranean architecture, cinematic history, and nature exist in effortless harmony.
Santa Barbara, CA 93108
1476
sqft3
Baths2
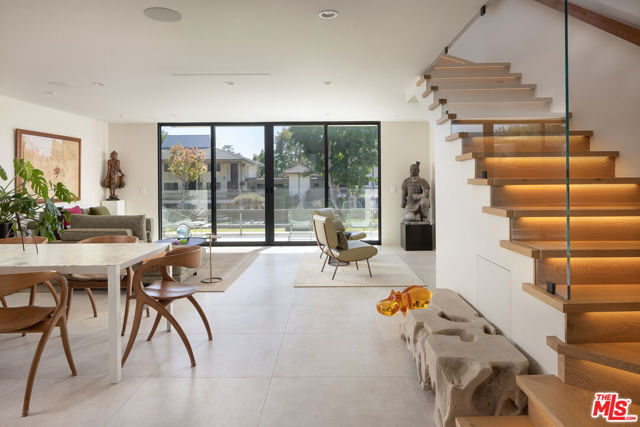
Beds Some homes are updated. This one was reimagined. Taken down to the studs and rebuilt over 18 months, this Bonnymede townhome pairs sunlit, south-facing rooms with warm marble, brass, and oak. The jewel-box powder room, wrapped in a sea-green wall covering with hidden vintage map details, stops guests in their tracks. Two bedrooms, two and a half baths, central air conditioning, and impeccable taste throughout. It's a rare find in this gated oceanfront enclave. Respected general contractor Manzo Construction, Inc. brought care to every detail of the approximately 1,476-square-foot home. The work is done. Simply unpack, then head down to the beach. Light sets the tone. Fleetwood floor-to-ceiling windows and sliders open to the patio and fill the living areas with sunshine all day, while electric shades soften the glow at the touch of a button. A linear fireplace anchors the living room, and beside it a floating oak staircase rises, each tread softly lit. The kitchen pairs custom cabinetry and marble counters with new Sub-Zero and Wolf appliances. Upstairs, wide-plank oak floors lead to two primary suites, one opening to a balcony. Both baths are fully remodeled with marble counters, and the primary bath adds a steam shower, a jetted soaking tub, and a TOTO Neorest toilet. Built-ins, custom closets, new HVAC, in-ceiling speakers, a stacking washer and dryer, a sunny garden patio, and two garage spaces complete the picture. Then there's Bonnymede itself: private beach access, a pool, spa, and tennis court, and garden paths to the shore, all behind a gate staffed 24/7. Butterfly Beach, the Biltmore and its Coral Casino, the Rosewood Miramar, and Coast Village Road are all moments away. For anyone who has been waiting for the right Bonnymede home, this is the one.
Placentia, CA 92870
1550
sqft2
Baths3
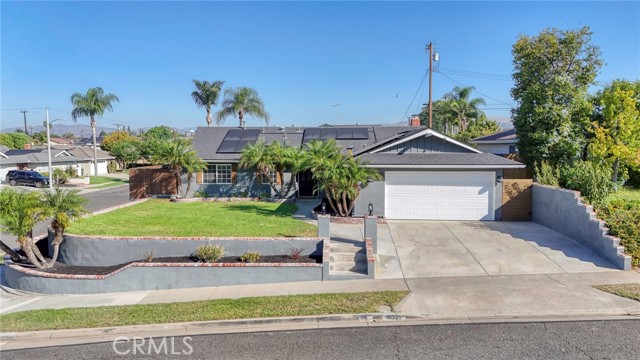
Beds Life at 16321 Shadburn begins with the kind of everyday moments that make a neighborhood feel like home—morning walks, a quick trip to the local donut shop, afternoons at nearby parks, dinner in Old Town Placentia and neighbors who still gather for long-standing community traditions. Set on an elevated corner lot, this updated single-level home offers 3 bedrooms, 2 bathrooms and spacious/comfortable living space. Inside, the living room is anchored by a gas fireplace, upgraded mantel and textured stone wall, creating a warm setting for quiet evenings and holiday mornings. The semi-open layout connects the living, dining and kitchen areas while allowing each space to maintain its own character. The remodeled kitchen was designed for real life, with quartz countertops, a decorative backsplash, recessed lighting, center-island seating, GE stainless steel appliances and double ovens—ready for everything from weekday breakfasts to celebrations with friends. The primary suite includes a private bath with porcelain tile, a walk-in shower and two independently operated shower heads, including a rainfall option. The secondary bath offers a deep tub-and-shower combination, glass doors and porcelain tile. Outside, the approximately 7,597-square-foot lot provides room to gather, garden, play or simply unwind. A covered patio extends the living space outdoors, while the side yards offer additional possibilities for seating, storage or a future spa. A detached flex space adds valuable versatility without taking over one of the home’s bedrooms. Create a private office, gym, studio, game room or personal retreat—the space can adapt as your needs change. Additional highlights include a wider two-car garage with attic storage, paid solar with NEM 2.0, newer central air unit and timed front-yard sprinklers and lighting.Located near Tri-City Park, local schools, shopping, dining, the weekly farmers market and favorite neighborhood stops, this home offers more than a convenient address. It offers a place to build routines, celebrate milestones and create the memories that make a house truly feel like yours.
Venice, CA 90291
1121
sqft2
Baths2
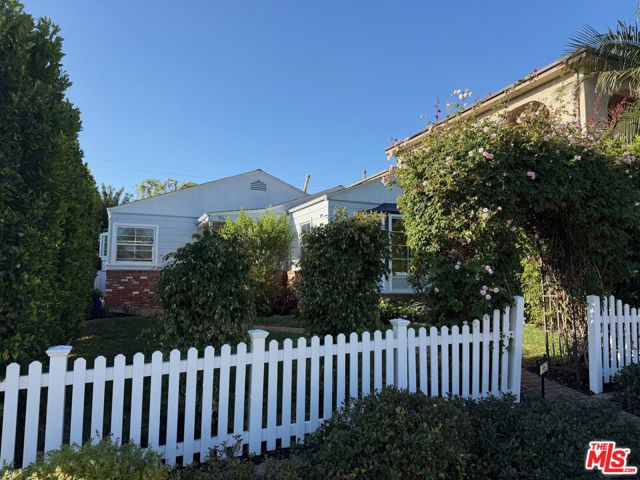
Beds Nestled between Abbot Kinney and the Pacific Ocean, this TWO-PARCEL property offers a tranquil retreat rarely found in Venice. Spanning two lots totaling 5,390 sqft with over 90 feet of street frontage, this charming two-bedroom, two-bathroom cottage, originally built in 1912, is surrounded on two sides by a lush 4,100 sqft garden. The home feels spacious, featuring direct access to and views of the garden from both the living room and the bedrooms. A raised bench-height pond, perfect for outdoor dining, and a hidden spa off the primary bedroom enhance this idyllic Venice retreat. The private garden occupies three-quarters of the property and is a botanical wonderland. Night-blooming jasmine, David Austin roses, crepe myrtle, hydrangea, buddleia, lavender, verbena, camellia, iris, and a towering primrose tree, visible from several blocks away, come together to create a truly magical yard. The cottage has been thoughtfully updated, showcasing an open kitchen that flows into the dining area and living room. With southern exposure and ample windows, the home is bathed in sunlight throughout the day. The location at 308 Windward Avenue is unparalleled. Just moments away, Abbot Kinney Boulevard buzzes with energy, offering an irresistible mix of renowned dining, boutique shopping, and a lively coffee scene. Start your morning with a perfectly brewed espresso from Intelligentsia or Menotti's, browse effortlessly cool shops like James Perse, Heist, and Burro, and indulge in some of Los Angeles's most celebrated cuisine at Gjelina, The Butcher's Daughter, and Felix Trattoria. As the day winds down, the neighborhood transforms into a vibrant social hub, where craft cocktails at The Brig and open-air dining under twinkling lights create the perfect evening ambiance. Just a few blocks west, you'll find yourself at the Venice Beach Boardwalk and the Pacific Ocean, where the city's iconic blend of art, culture, and coastal beauty comes to life. Whether you're cycling along the Marvin Braude Beach Trail, catching an early morning wave, or watching the sun set below the horizon, the best of California beach living is right at your doorstep. Nearby, the Venice Canals, Muscle Beach, and the legendary skate park add to the neighborhood's unique character, making it one of the most desirable places to live on the Westside. This property is more than a house; it's a sanctuary. Come see this Venice gem for yourself.
San Pedro, CA 90731
1292
sqft2
Baths3
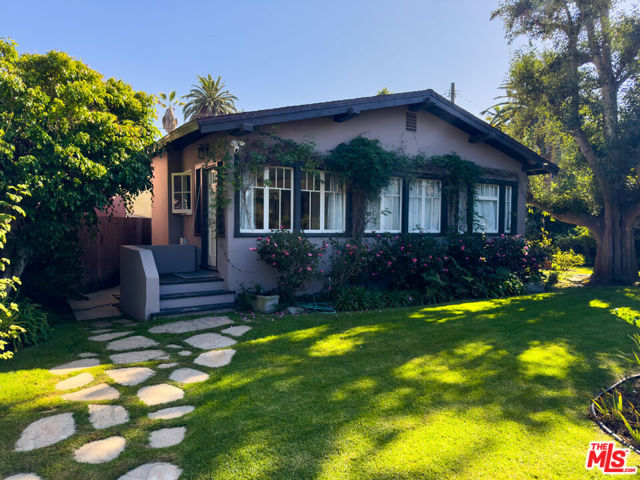
Beds Tucked away in San Pedro's desirable Vista Del Oro neighborhood, this charming California Bungalow home features three bedrooms, one bath, plus a versatile fourth room that is perfect for a home office, gym, study, or creative space. Enjoy peek-a-boo views of the harbor from the front room, while classic details throughout the home create a warm and inviting atmosphere. Features include a cozy breakfast nook, newer stainless steel appliances, open dining room, hardwood floors, a tankless water heater, and recently installed central heat and air. The detached two-car garage with alley access has been converted into a guest suite complete with its own bathroom, offering flexibility for visitors, extended family, or a private workspace. A separate concrete parking pad provides ample room for a car, RV, or boat. Outside, the home offers wonderful curb appeal with a quaint front yard and an good-sized backyard with a covered patio area ideal for relaxing or entertaining. A walk-in basement, previously used as a wine cellar, provides valuable additional storage space. A rare opportunity to own a home with timeless charm, flexible living spaces, and endless potential in one of San Pedro's most sought-after neighborhoods. Just down the street from the neighborhood Alma Park and around the corner from popular Colossus Bakery and Busy Bee Market's legendary sandwiches, you'll enjoy the best of this vibrant community right outside your door. Don't miss your chance to make it your own.
San Luis Obispo, CA 93405
1500
sqft3
Baths3
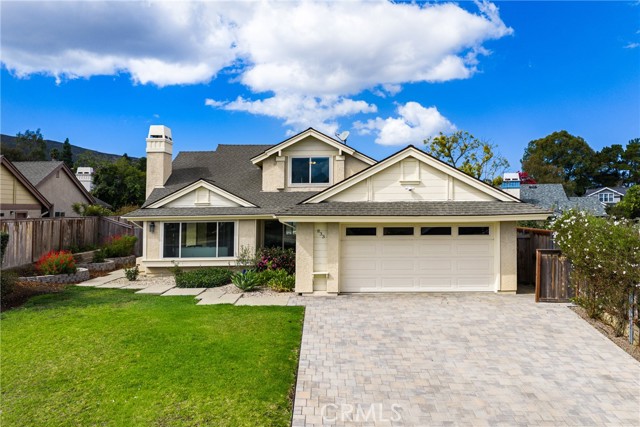
Beds Tucked away on a quiet cul-de-sac in the sought-after Laguna Shores neighborhood, this move-in ready two-story home offers the best of San Luis Obispo living, just moments from Laguna Lake. Inside, vaulted ceilings and abundant natural light create an open, airy feel in the living room, where a gas fireplace anchors the space and a charming window seat adds a cozy spot to relax. The living area flows seamlessly into the dining area and the updated kitchen, making it easy to cook, gather, and entertain. A door off the kitchen leads directly to the backyard, perfect for indoor-outdoor living. Two bedrooms are located downstairs, each with their own bathroom and sliding doors to the backyard, ideal for family, guests, or a home office. Upstairs, the private primary suite is a true retreat, featuring a walk-in closet, an en suite bathroom, and stunning views of the surrounding mountains and hills. Outside, the low-maintenance backyard is designed for enjoying San Luis Obispo's beautiful year-round weather. Turf and easy-care landscaping keep upkeep simple, while a covered patio provides the perfect setting for dining and entertaining. The front yard's garden beds offer space to grow your own produce or flowers! The attached two-car garage includes the washer and dryer hookups for added convenience. Enjoy an ideal location close to Laguna Middle School, Smith Elementary, shopping plazas and everyday amenities, and hiking trails, with so much more nearby.
Menifee, CA 92584
2543
sqft4
Baths4
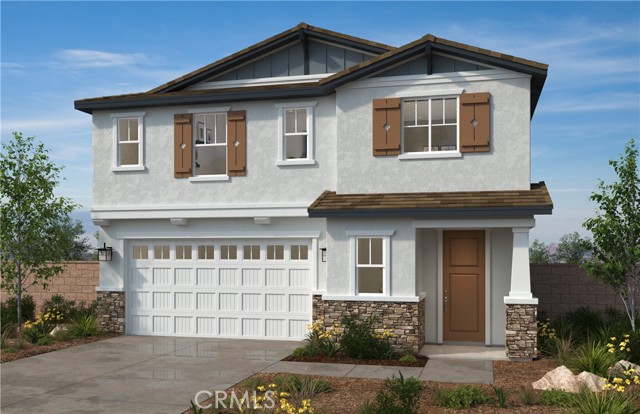
Beds Beautiful new construction home in the desirable KB Home Amelia lake community, you can personalize all of your own options in these two stories, 4-bedroom 3.5 bath Craftsman styled home. One full bedroom and bathroom downstairs and a powder room, 3 bedrooms and a loft upstairs. All of the bedrooms have walk in closets. This home is an open concept design with a beautiful flow. Spacious great room and kitchen with an large island, granite counter tops with a matching 6-inch back splash. Energy efficient, stainless steel Whirlpool dishwasher, center burner, freestanding electric range and under cabinet microwave hood combo. All bedrooms are very nicely sized. The laundry room is large enough to wash, dry, hang, iron and have folding station. Move in ready! Photo is a rendering of the model! Buyer can purchase or lease the solar!
San Diego, CA 92120
1397
sqft3
Baths3
Beds ONE YEAR OF HOA DUES PAID UPFRONT. DUAL PRIMARY SUITES PLUS A MAIN FLOOR BEDROOM AND BATHROOM. OVERSIZED ATTACHED TWO-CAR GARAGE. NO NEIGHBORS BEHIND YOU. PRIME LOCATION. Turnkey 3 bedroom, 3 bathroom home with natural light pouring in through large new windows (2021) in every room. Vaulted ceilings open up the main living area, anchored by an upgraded fireplace and newly added mantel (2021). The kitchen, renovated in 2022, flows right into the living and dining spaces, built for everyday living and hosting. The layout works for any stage of life. Two primary suites give you flexibility for multigenerational living, roommates, or long-term guests, while the main floor bedroom and full bathroom are ideal for visitors or a home office. Recent upgrades include refinished hardwood floors (2021), updated light fixtures (2021), central AC (2021), and a smart thermostat (2022). The extra large attached garage offers secure parking, serious storage, and direct entry, with abundant guest parking right behind the home. Outside, the private patio extends your living space, and with no rear neighbors you get a bonus enclosed area just off the garage. Enjoy the community pool on warm days. Positioned between Del Cerro, San Carlos, and Allied Gardens. Minutes to Mission Trails Regional Park, Lake Murray, hiking trails, shopping, dining, and major freeways. Move in and start living.
Page 0 of 0
