
Los Olivos, CA 93441
$1,699,000
1118
sqft1
Baths3
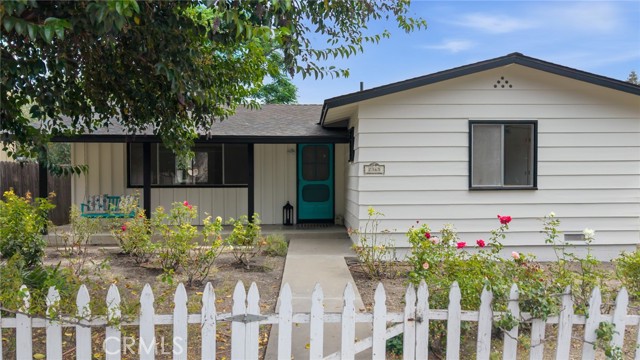
Beds Opportunity is knocking on this charming turquoise door! In the heart of downtown Los Olivos, you will find this rare C-2 zoning, 3 Bedroom/1 Bath residence located at 2365 Hollister St. Open the front gate of the white picket fence and stroll amongst the fragrant rose garden and front porch swing to the sweetest home that has been loved and cared for, for several years. There is a private back porch complete with floral garden, tool shed, and back-alley entrance to the 2-car garage. This prime location and endless possibilities is just moments from all that the township of Los Olivos has to offer, including a strong community atmosphere. Experience the best tasting rooms, boutiques, award winning restaurants, which has put Los Olivos as one of the top destinations on the central coast. Call today to view this small-town beauty.
Lake Elsinore, CA 92532
1392
sqft2
Baths3
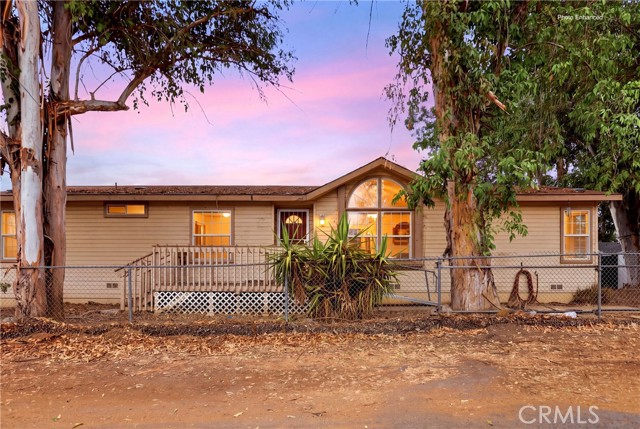
Beds Bring your vision to 18530 Eucalyptus Avenue in Lake Elsinore! This home offers an opportunity to personalize the finishes and make it your own. The property would benefit from fresh paint and new flooring. With no carpet currently installed, it’s ready for you to choose flooring that fits your style. A great option for buyers looking for a home they can update to their own taste and add value over time.
Corona del Mar, CA 92625
4650
sqft6
Baths5
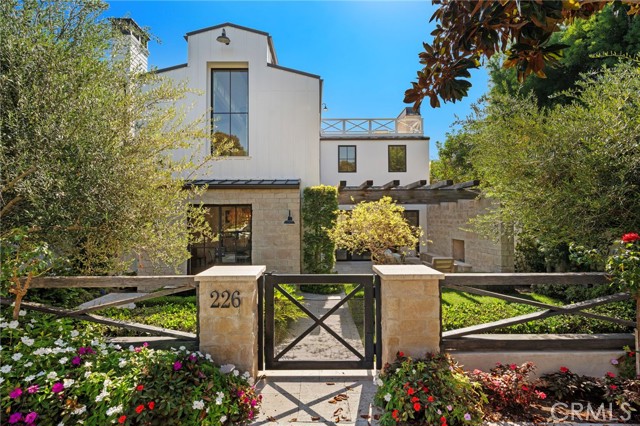
Beds MLS For Sale | $12,775,000 Near Little Corona del Mar Beach in Corona del Mar’s Flower Streets, 226 Poinsettia Avenue is an Eric Olsen-designed contemporary farmhouse offering approximately 4,650 square feet with five en-suite bedrooms and 5.5 bathrooms. Set on a 45-foot-wide lot of approximately 5,310 square feet, this Newport Beach residence pairs distinctive architecture with landscaped courtyards and rooftop entertaining. A gated garden entry introduces light-filled interiors with exposed wood-beam ceilings, geometric wood stair railings and expansive black-framed glass doors. The open-concept great room features a fireplace flanked by built-in shelving and connects to the kitchen and outdoor living areas. A substantial center island with bar seating anchors the kitchen, complemented by white cabinetry, open shelving, double ovens and a walk-in pantry. The adjoining dining area overlooks the courtyard through broad expanses of glass. Two courtyards create inviting outdoor rooms for dining and relaxing, including a pergola-framed lounge with a fireplace and a separate patio with an outdoor spa. Mature landscaping and stone accents bring texture and greenery to the setting. An elevator leads to the rooftop deck, where a covered lounge, outdoor bar and open-air seating extend the entertaining space, with ocean glimpses beyond the surrounding rooftops. The primary suite features a vaulted, wood-beamed ceiling, fireplace, generous windows and a fitted walk-in closet. A freestanding soaking tub and glass-enclosed shower further enhance the suite. Four additional en-suite bedrooms complete the accommodations. With five fireplaces across its indoor and outdoor spaces, a security alarm system, a three-car garage and an additional open parking space, the home balances architectural character with everyday functionality. Previously featured on the Corona del Mar Home Tour, the residence is near Inspiration Point and Corona del Mar Village restaurants and shops, with Fashion Island a short drive away.
Palm Springs, CA 92264
1391
sqft2
Baths2
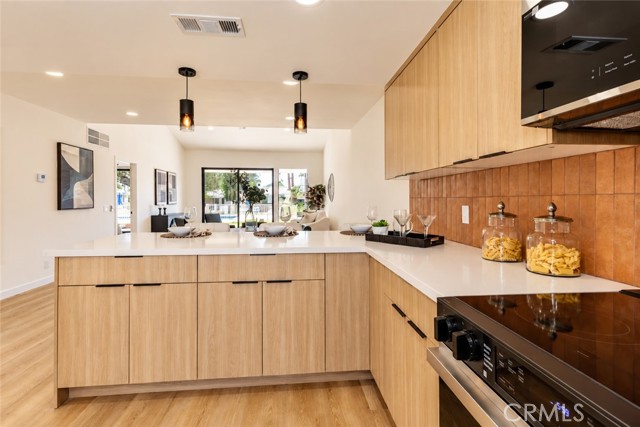
Beds Location, location, location! Welcome to resort-style desert living in the highly sought-after Sunrise Villas community, nestled in the prime south side of Palm Springs. Tucked away on a quiet cul-de-sac, this single-level 2-bedroom, 2-bathroom residence offers 1,391 square feet of comfortable, private living space. This home features high ceilings and an open-concept layout designed to maximize natural light. The functional floor plan includes a bright kitchen, spacious primary suite with abundant closet space, and dedicated indoor laundry. Step out onto your private covered back patio to experience true indoor/outdoor desert living—opening directly to a lush greenbelt with sweeping mountain views and a sparkling pool and spa just steps away. Sunrise Villas is renowned for its tranquil setting and exceptional amenities, including 8 resort-style pools, spas, pickleball and tennis courts, and beautifully manicured grounds. The low-density neighborhood provides a peaceful retreat while remaining just minutes from downtown Palm Springs dining, shopping, golf, hiking, and the Palm Springs International Airport. Association dues cover cable TV, ground maintenance, and communal facilities. Whether you are looking for a primary residence, a seasonal getaway, or a versatile desert home ready for your personal design touch, this Sunrise Villas unit offers an exceptional Palm Springs lifestyle!
La Crescenta, CA 91214
1212
sqft2
Baths2
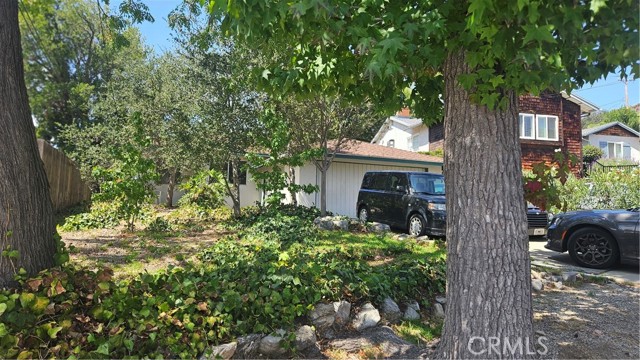
Beds Opportunity awaits. The existing home is a major fixer requiring extensive renovation and updating throughout and is being offered in its current condition, Short sale property. The property will require significant work to bring the existing residence to modern living standards. Buyers should anticipate substantial improvements and repairs, potentially including interior and exterior renovation, kitchen and bathroom upgrades, flooring, windows/doors, electrical, plumbing, HVAC, roofing, and other systems and components, as applicable. Buyer to conduct their own inspections and investigations regarding the condition of the property.
Yucca Valley, CA 92284
2963
sqft3
Baths3
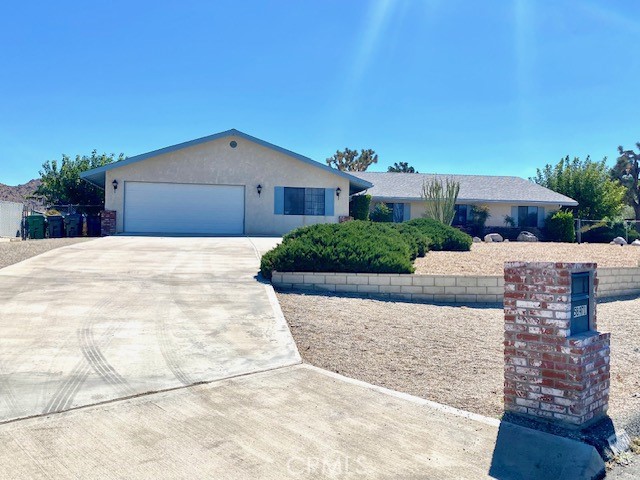
Beds A home designed for living and entertaining! Custom-designed by its original owner in 1989, this exceptionally well-maintained Yucca Valley home offers a unique floor plan with spaces dedicated to comfort, recreation and everyday enjoyment. Tucked away on a quiet cul-de-sac in an established neighborhood, the home sits on a generous 20,000+ square-foot lot. In addition to spacious bedrooms, you'll discover a formal living room, dedicated billiard room, card room, exercise room and a comfortable TV room featuring a cozy pellet stove. Whether you're hosting friends for an evening of games, enjoying a quiet movie night or working out at home, there's a space for just about everything. Pride of ownership is evident throughout, with years of attentive care and maintenance. Features and improvements include rooftop air conditioning, evaporative cooling, exterior rolling window shutters, an updated electrical panel, water heaters and regular septic maintenance. Outside, established landscaping, sprinklers and a block wall complement the spacious lot. Conveniently located near shopping, restaurants, schools and Highway 62, this one-of-a-kind home offers the character of a custom design with the comfort of a well-established neighborhood. Built with a purpose, cared for over the years and ready for its next chapter. Come discover a home that's anything but ordinary! Priced to sell
Los Gatos, CA 95032
1926
sqft2
Baths3
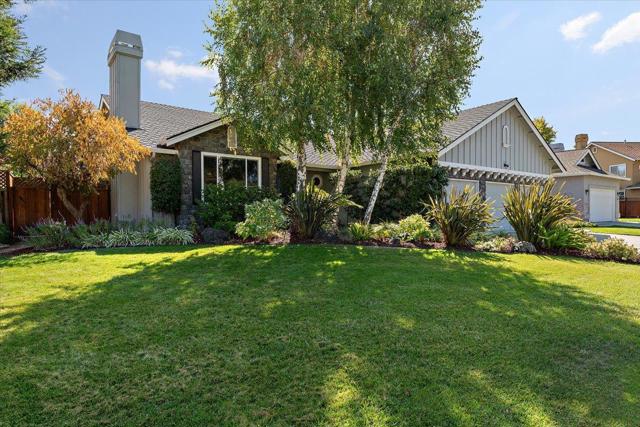
Beds Immaculate and beautifully remodeled single level home tucked away on a peaceful court. The open plan formal living and dining rooms feature an impressive cathedral ceiling with recessed lighting, pendant lights and rich hardwood floor. A gas fireplace impresses with modern lines and attractive surround. Large skylights flood the remodeled kitchen with natural light. An array of pantry, storage and display cabinets along with an island, modern appliances and ample slab countertops ensure the home chef has everything they need at hand. The kitchen opens to a spacious family room with a vaulted ceiling and patio doors to the backyard. The primary suite is located to the rear of the home and benefits from a recently remodeled bathroom and large walk-in closet. The expanded second bedroom has a two room suite configuration ideal for sharing siblings or an elderly relative. Custom blinds and closet organizers throughout. An indoor laundry with cabinet storage leads to a large 3 car garage. Outdoors there's a pool, spa and retractable awning ideal for long summer days. Beautiful landscaping adds to the curb appeal of the home. Located close to Los Gatos Swim and Racquet, Vasona and the Los Gatos Creek Trail as well as convenient access to both 17 and 85 for easy commute options.
Corona, CA 92883
2253
sqft3
Baths2
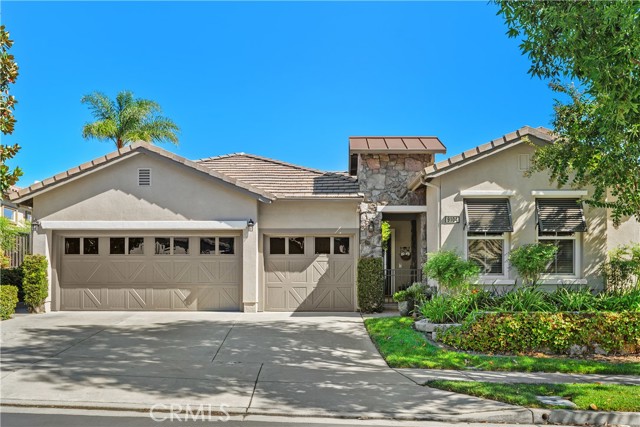
Beds Welcome to this beautifully appointed single-story Chaparral model in Trilogy at Glen Ivy, featuring breathtaking mountain views, a three-car garage, and numerous upgrades, including new stainless steel appliances and interior paint (2023), exterior paint, and new A/C (2026). The open-concept great room seamlessly connects the kitchen, dining, and living areas, creating an inviting space for everyday living and entertaining. The spacious primary suite offers scenic views, private patio access, and an ensuite bath with dual sinks, soaking tub, separate shower, sit-down vanity, and walk-in closet. A separate office/library with a built-in bookcase and French-door entry, along with a guest bedroom, offers flexibility for work and visitors. Enjoy Trilogy’s resort-style amenities, including championship golf, pools, fitness facilities, tennis and pickleball courts, and an active social calendar. Set amid the natural beauty of Temescal Valley and Glen Ivy Golf Course, and moments from Glen Ivy Hot Springs, this home offers a wonderful blend of comfort, views, and resort-style 55+ living!
Lompoc, CA 93436
1984
sqft3
Baths3
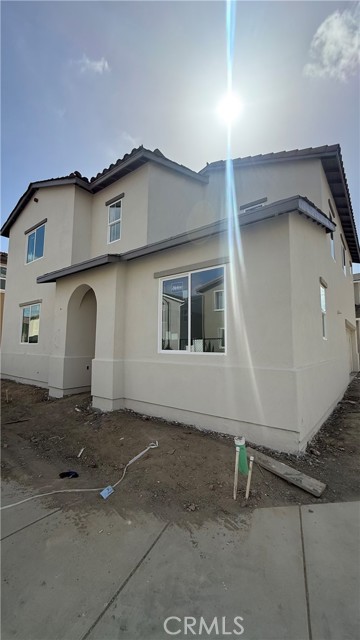
Beds River Terrace is a new construction master development near the Wine Ghetto in Lompoc CA! This gated community will feature a community park, dog park, community garden, and meandering path with stationary work-out stations. This home features a full bed and bathroom on the first floor, loft, and two bedrooms and bathrooms on the second floor. There is ample cabinet storage in the kitchen is complimented by the 12' quartz backsplash and undercabinet lighting. The loft provides a secondary living space and receives great afternoon natural lighting. The primary bedroom will feature a large, picturesque window, walk-in closet, and bathroom with a double vanity. Appliances included in the home are a gas range, dishwasher, and microwave. Solar panels are included in the purchase price. This home is currently under construction.
Page 0 of 0
