
Glendale, CA 91202
$7,500
1757
sqft2
Baths3
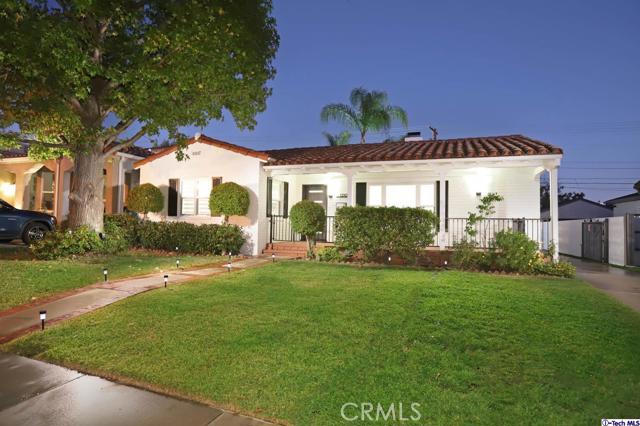
Beds **Fully Remodeled Pool Home in Prime 91202 – Near Kenneth Village & Brand Park** Welcome to 1210 Graynold Avenue — a beautifully updated single-story home in one of Glendale’s most sought-after neighborhoods. Just moments from Kenneth Village and Brand Park, this 3-bedroom, 2-bath residence offers 1,757 square feet of thoughtfully designed living space with stylish upgrades throughout. From the charming front porch to the exceptional curb appeal, this home makes a lasting first impression. Inside, the expansive formal living room features exposed beam ceilings, a cozy wood-burning fireplace, and large picture windows that fill the space with natural light. The open dining and family room layout creates the perfect setting for everyday living and effortless entertaining, with seamless access to the backyard. The custom kitchen is designed to impress, complete with stainless steel appliances, a **brand-new refrigerator**, abundant cabinetry, and a convenient eat-in bar — ideal for casual meals, morning coffee, or hosting friends and family. Step outside to your own private retreat. The entertainer’s backyard boasts a sparkling pool with a connected in-ground spa, along with a spacious patio perfect for al fresco dining, weekend gatherings, or simply relaxing under the California sun. Extensive upgrades include updated HVAC and ducting, plumbing, electrical, flooring, interior and exterior paint, as well as a newer pool pump and heater — offering comfort, efficiency, and peace of mind. Situated on an approximately 7,000 square foot lot, this home is truly move-in ready. Additional features include a separate laundry area with mop sink, **washer and dryer included**, a long cement driveway, and a detached finished 2-car garage — ideal for a home office, creative studio, gym, or bonus space. Conveniently located near Balboa Elementary School, Eleanor J. Toll Middle School, and Herbert Hoover High School. A rare lease opportunity in the heart of 91202 — where comfort, style, and location come together beautifully.
Whittier, CA 90605
2510
sqft3
Baths4
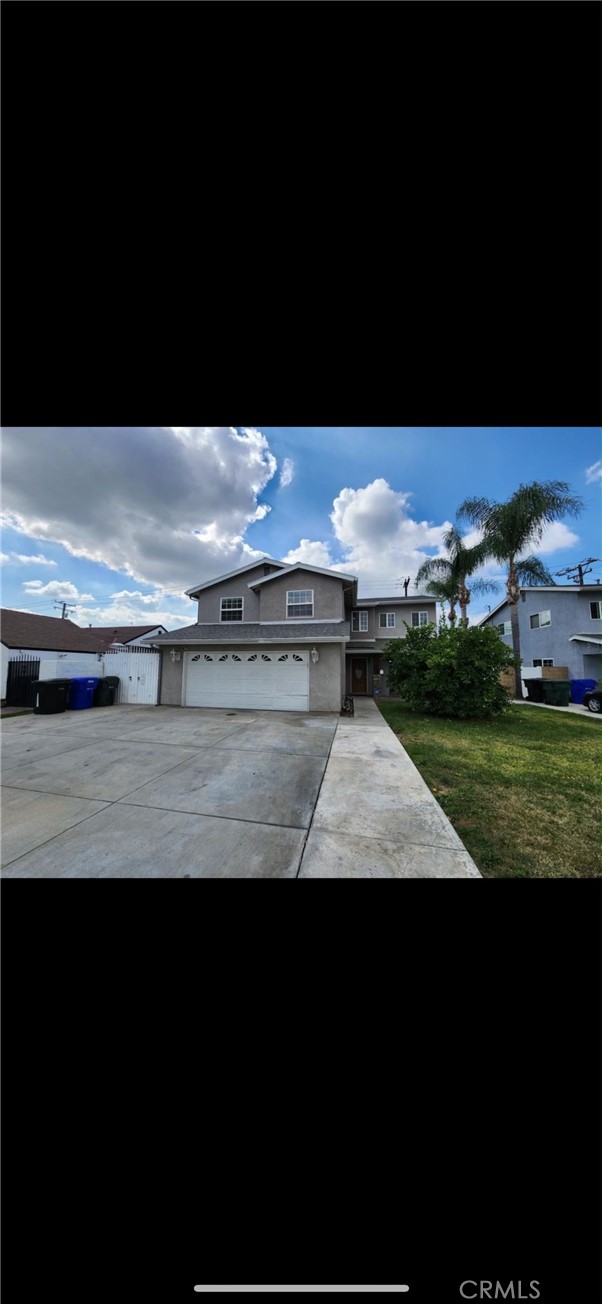
Beds [COMING SOON]This spacious and beautifully upgraded home offers a comfortable and functional floor plan with plenty of room for everyday living and entertaining. The home features updated wood-laminate flooring, dual-pane windows with wide-blade blinds, central air conditioning, and ceiling fans throughout. The spacious kitchen offers granite countertops, abundant cabinetry and drawer space, a large pantry, stainless-steel appliances, and a convenient built-in desk. The inviting family room features a cozy gas fireplace and opens directly to the backyard—perfect for relaxing or entertaining. The outdoor area includes a built-in sink, BBQ area, and additional storage. A downstairs bedroom and remodeled full bathroom provide added flexibility for guests, extended family, or a home office. Upstairs, a generous landing includes built-in cabinetry, bookshelves, drawers, and a desk area ideal for working or studying. The spacious primary suite features recessed lighting, a ceiling fan, a large closet, and an updated bathroom with dual vanities and a shower/tub combination. Additional bedrooms offer comfortable living space and ceiling fans. Conveniently located in Whittier with easy access to local schools, shopping, dining, parks, and major roadways. A wonderful opportunity to enjoy a spacious, upgraded home with both indoor and outdoor living space. MUST SEE!
Anaheim, CA 92802
1333
sqft3
Baths3
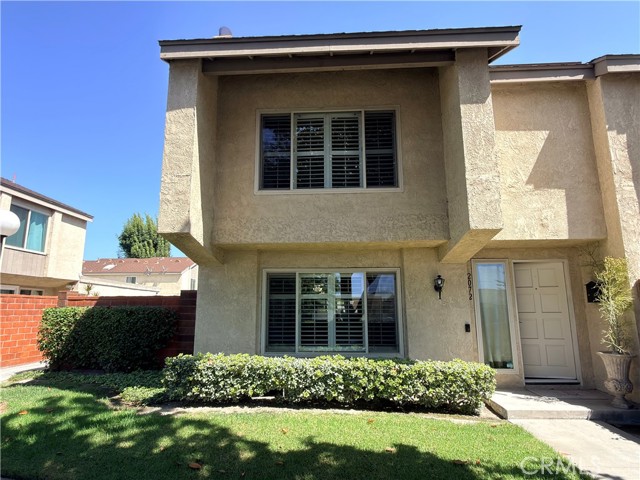
Beds Lovely two-story townhome in the heart of the Disneyland Resort area. This 3-bedroom, 2.5-bath townhouse features many beautiful upgrades, including granite kitchen countertops a beautiful backsplash and nice cabinets travertine marble floors with custom mosaic tile trim, newer windows, and plantation shutters that help keep the home cool during the summer months. The open floor plan leads out into the dinning and its adjacent to your living room area. A private brick enclosed patio is ideal for outdoor entertaining. The main bedroom has a large walk-in closet ensuite that includes a custom slate shower and custom stone floor. The other two rooms share a full bathroom. The community amenities include a large, pristine pool area with rolling greenbelts and walkways. Walking distance from Disneyland, Downtown Disney shops, and restaurants. Located near shopping centers, parks, schools, and the 5 & 22 freeways. This is an amazing opportunity for an excellent home in a well-kept, quiet community.
Indio, CA 92203
1868
sqft2
Baths2
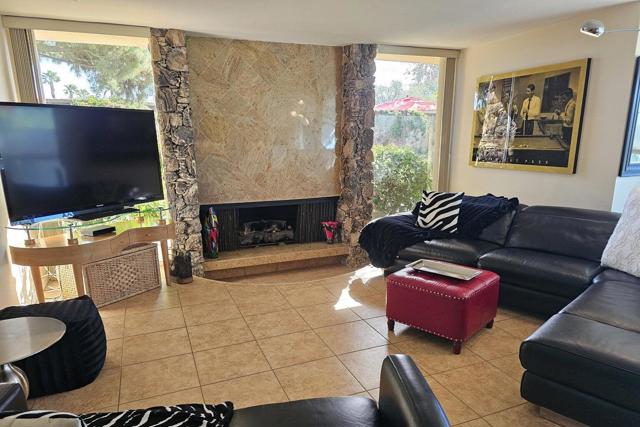
Beds Available Immediately!!!Rare Mid-Century Find!! A Wexler-Harrison design in 24-hour guard gated Bermuda Dunes Country Club. Located in The Colonies, a 26-unit condo development built along the first fairway. Sleek lines, open spaces and indoor-outdoor living at its best. Expanded 1868 sq.ft., 2 bedroom, 2 bathroom condo on a private corner lot with wrap-around patio leading to a PRIVATE spa in the enclosed front courtyard. Discover an airy living and dining space wrapped in dramatic floor to ceiling walls of glass, framing postcard views of the SOUTHERN mountains and a Texas-sized community pool. The layout flows effortlessly from the open gourmet kitchen, complete with a wine frig, and upgraded cabinets/counters, to a spacious GREAT ROOM, with a stunning Palos Verdes Stone sunken fireplace. This home is the perfect blend of Mid-Century design and modern luxury offering today's most sought-after upgrades, even an enclosed laundry room. There is convenient off-street parking plus a one-car detached garage. . Bermuda Dunes Country Club is the ultimate gated community with world-class golfing and just minutes to: the Indian Wells Tennis Garden, El Paseo, Medical facilities and easy access to the I-10 Freeway for quick travel to the Acrisure Arena and the Palm Springs Airport!!! IID for lower electric.$300 limit on gas/electric combined.
Tracy, CA 59304-5948
3539
sqft4
Baths5
Beds A lovely floorplan in the wonderful Elissagaray Ranch neighborhood. The front patio welcomes you. A central hallway opens to the living & dining rooms. The heart of this home is an oversized gathering room with a corner gas fireplace; the big kitchen & eating nook are open in the visual space. Upstairs is the spacious owner's suite including a sitting room/or office. This Pulte design has a junior suite (5th bedroom) with a private bath. Your student or guests will love the privacy. Three additional bedrooms are on this level as well. More features: indoor laundry, media setup with surround sound throughout the home. The garage includes an Electric vehicle charger outlet and workshop area, with walls of cabinet storage, and a drive through door to access the backyard. The Solar & Security system are owned. So many amenities for comfort, convenience, and enjoyment. This big court lot is 10,450 sq ft (.24 acre) with a dog run has so many possibilities. potential ADU? pool, garden, etc. A great place to live in this established and beautiful neighborhood. Bring your ideas and your dreams.
Vallejo, CA 94590
1962
sqft3
Baths4
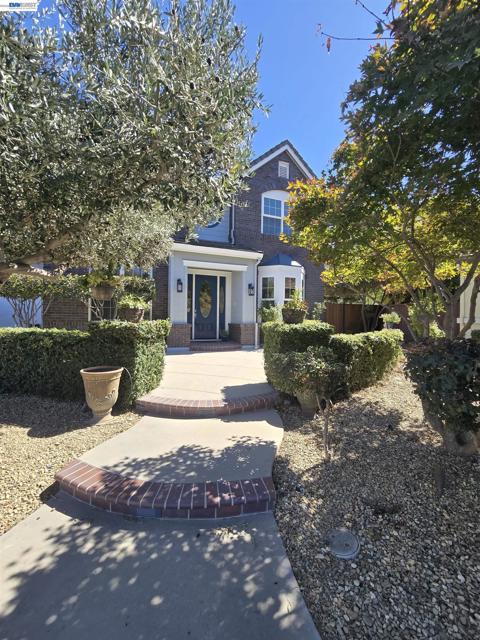
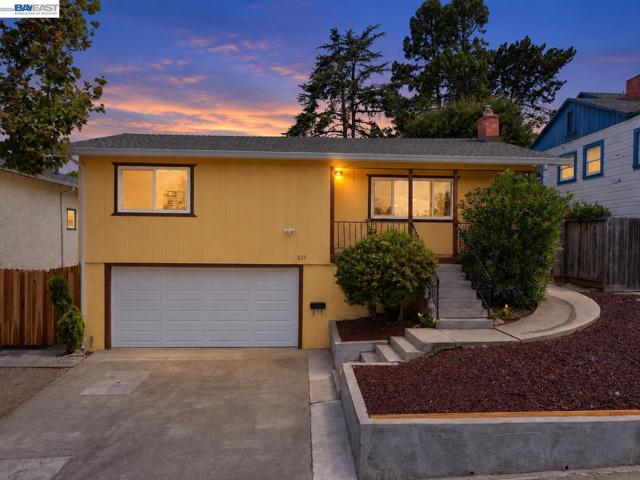
Beds Welcome to 233 Fairmont, a home filled with more than 60 years of family history, love, and craftsmanship. Originally purchased by the family in 1965 as an unfinished, fire-damaged home, the property was lovingly completed in 1966 by the owner’s father, a skilled welder at Mare Island who had already built several homes in Vallejo. From the original hand-built kitchen cabinets to years of improvements by the family, this home has been cared for through generations. While the kitchen has since been beautifully renovated, two original hallway cupboard doors remain as a special reminder of the craftsmanship that went into creating this home. Over the decades, the family has continued to invest their time and care into the property, including the backyard patio, drainage improvements, roof, and other updates. Now, after more than six decades, 233 Fairmont is ready for its next chapter. A home with history, character, and a story to tell—ready for a new family to create memories of their own. Just minutes from Fairmont Park, I-80, shopping, medical centers, the ferry, and Vallejo’s waterfront.
Laguna Beach, CA 92651
948
sqft1
Baths2
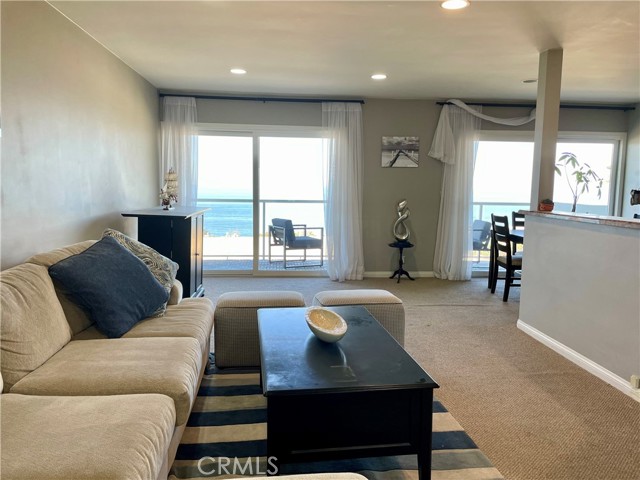
Beds AVAILABLE NOVEMBER 15, 2026, 1 YEAR LEASE PREFERRED. Easy coastal living at its best! Welcome to 21703 Ocean Vista Dr, Unit 303, a top-floor condo perched in the hills of Laguna Beach with endless ocean views. This 2-bedroom, 1-bathroom home offers a coastal beach lifestyle with panoramic, unobstructed vistas and an array of amenities just minutes away. You can be on the sand and setting up your umbrella in minutes! Wake up to the soothing sound of waves and wind down with breathtaking sunsets from your private balcony. Step inside to a bright, open-concept living space bathed in natural light, thanks to large sliding glass doors and windows. The kitchen features sleek stainless steel appliances and granite countertops, seamlessly connecting to the living and dining areas. Perfect for hosting friends or enjoying a peaceful night in. Both bedrooms are generously sized, with the primary bedroom showcasing direct ocean views. This condo is ideally located near Montage Laguna, stunning beaches, several stores and restaurants, including a Laguna favorite! Downtown Laguna Beach, with its vibrant charm, is just a quick trolley ride away, making it easy to explore everything this iconic coastal town has to offer. Convenience is key, with an elevator to the third floor, community laundry on every level, and an assigned carport. This is an exceptional opportunity to experience the relaxed, coastal lifestyle that defines Laguna Beach.
Fullerton, CA 92833
704
sqft1
Baths2
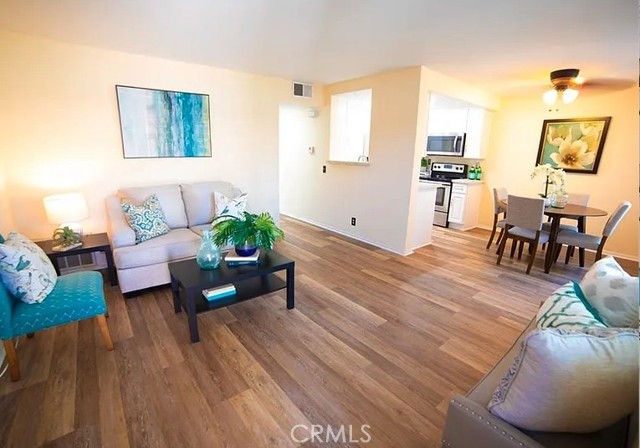
Beds Beautiful corner-unit condo in a convenient Fullerton location! This 2-bedroom, 1-bath residence offers approximately 704 sq. ft. of well-designed living space with abundant natural light, in-unit laundry and a private garage. Enjoy the large fenced patio, providing additional outdoor living space ideal for relaxing, dining and entertaining. The functional floor plan includes spacious bedrooms, a walk-in closet and a well-appointed kitchen with dishwasher. Located within The Crossing, an established condominium community with landscaped common areas and greenbelts. Conveniently situated near Bastanchury Park and approximately 0.6 mile from Amerige Heights Town Center with Target, Albertsons, Starbucks, restaurants, shopping and everyday services. Downtown Fullerton, Metrolink/Amtrak transportation and major Orange County freeways are also easily accessible. A great opportunity to enjoy a comfortable residence in a highly convenient Fullerton location.
Northridge, CA 91343
2114
sqft3
Baths5
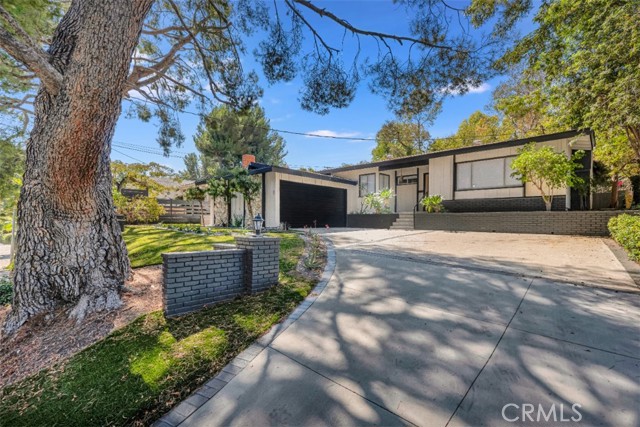
Beds Set on a quiet cul-de-sac, this beautifully refreshed 5-bed, 3-bath residence offers approximately 2,114 sq ft of thoughtfully designed living space on a 7,545 sq ft lot, combining contemporary comfort with distinctive mid-century-inspired character. Eye-catching curb appeal & two majestic trees create an inviting first impression, while clean architectural lines, natural stone accents, contrasting dark trim, painted brick & broad windows give the exterior a sophisticated presence. Inside, a light & cohesive palette features wide-plank wood-look laminate flooring, dual-pane windows, recessed lighting, updated fixtures & hardware, & modern interior doors throughout. The spacious living room features a large picture window overlooking the front yard & a fireplace with a framed stone surround, while the open-concept family room & dining area extend naturally to the rear patio & private backyard through a sliding glass door. The beautifully appointed kitchen is designed for both everyday living & entertaining, with marble-look quartz countertops, abundant cabinetry, a peninsula with bar seating & storage, wall oven, built-in microwave, gas cooktop with contemporary hood, & dishwasher. Two of the 5 bedrooms feature private three-quarter en-suite bathrooms with oversized walk-in showers, including one conveniently positioned just off the family & dining areas, offering excellent flexibility for guests or extended family. The fully remodeled hall bathroom features a generous vanity with ample storage, coordinating quartz countertops & an oversized tub/shower with sleek subway tile surround. All bedrooms are comfortably sized, & a dedicated laundry room adds everyday convenience. The exceptionally private backyard provides a wonderful outdoor extension of the home, with a spacious patio, expansive synthetic lawn, lush hedges, flowering plants, mature trees & tall block walls creating a peaceful setting for relaxing, entertaining or enjoying the SoCal climate. An attached two-car garage with direct access completes the property. Ideally located near shopping, dining & entertainment, including Northridge Fashion Center, as well as California State University, Northridge & an array of neighborhood parks & recreational opportunities, with convenient access to major thoroughfares & the 405 Freeway. Assigned schools include highly regarded Oliver Wendell Holmes Middle School, along with Dearborn Elementary Charter School & Valley Academy of Arts & Sciences.
Page 0 of 0
